
309 B Avenue W Wynyard, Saskatchewan S0A 4T0

$172,000
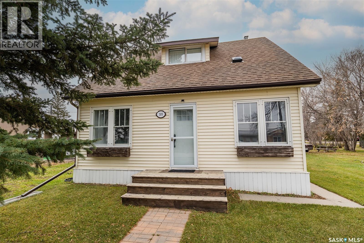
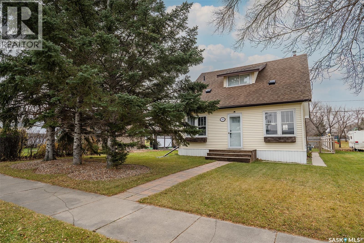
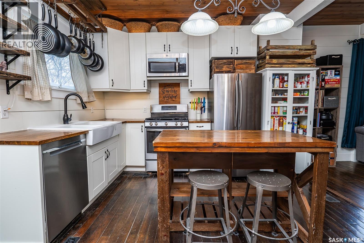
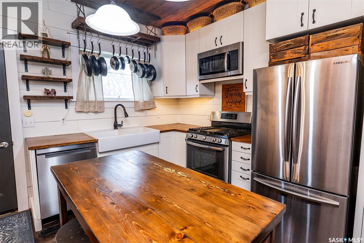
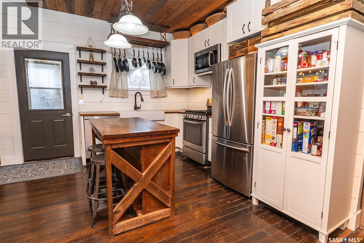
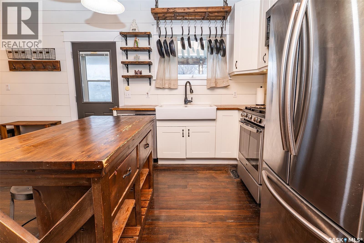
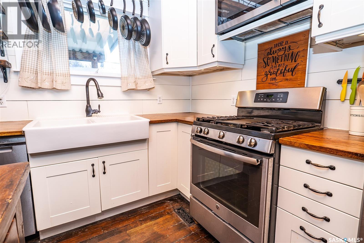
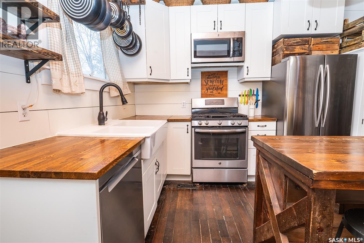
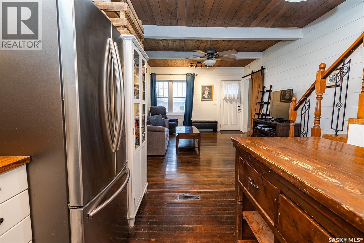
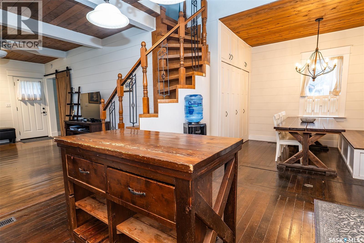
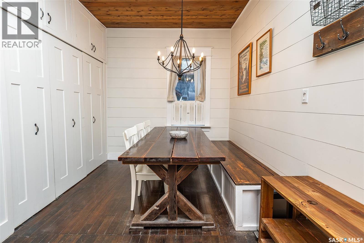
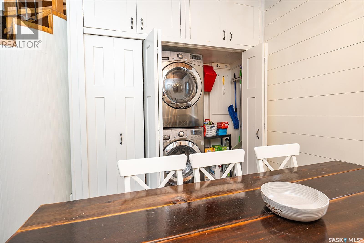
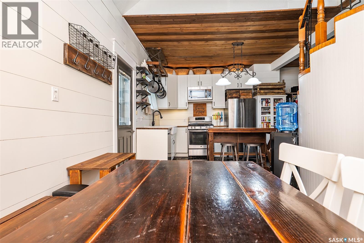
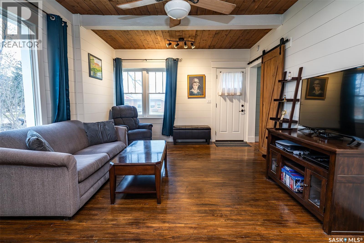
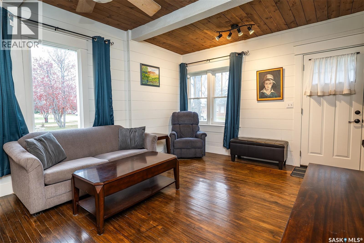
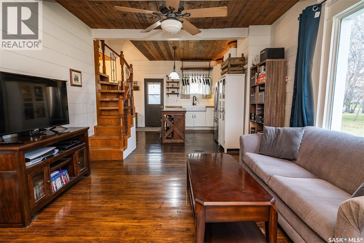
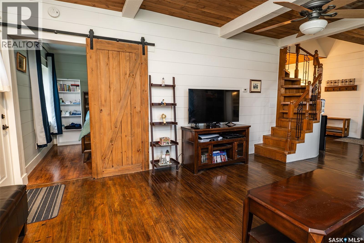
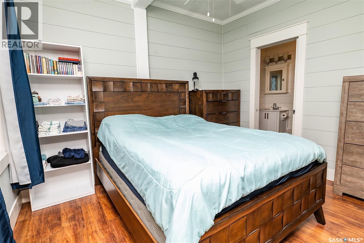
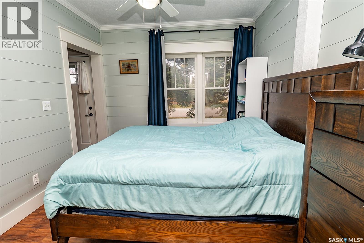
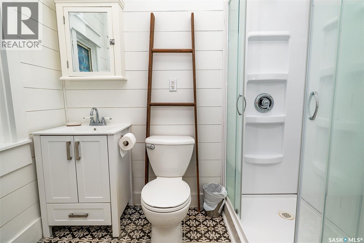
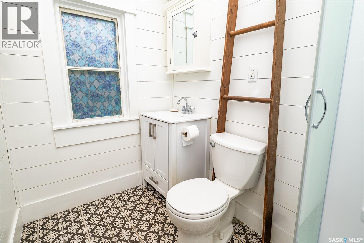
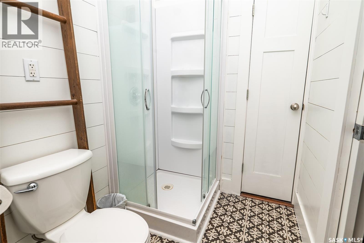
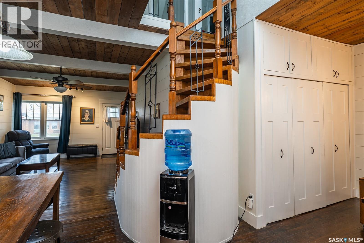
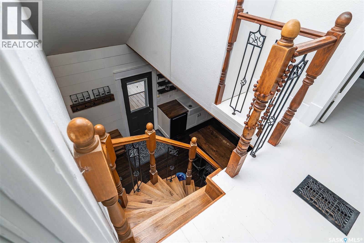
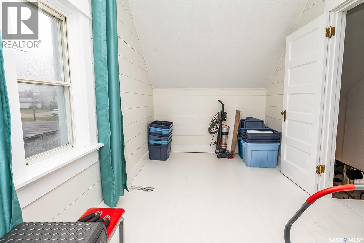
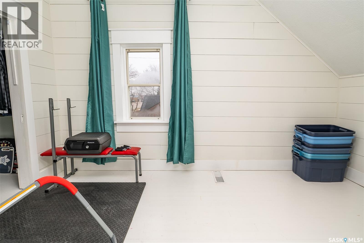
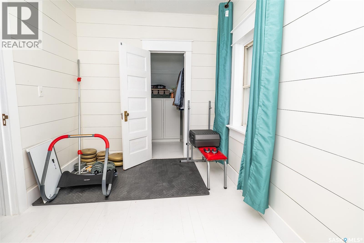
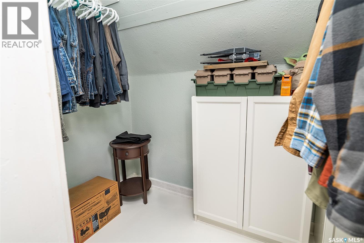
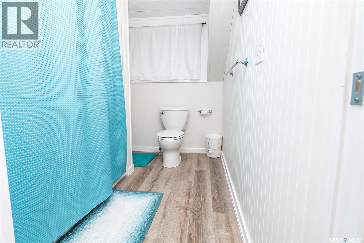
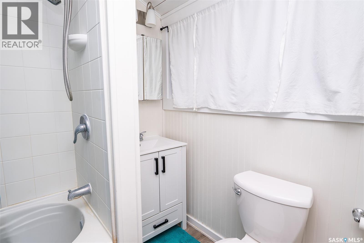
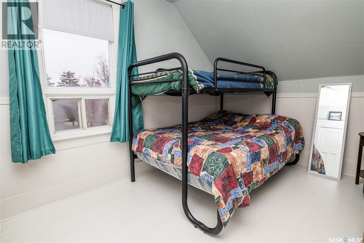
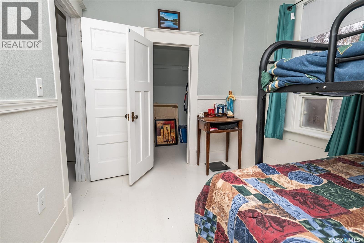
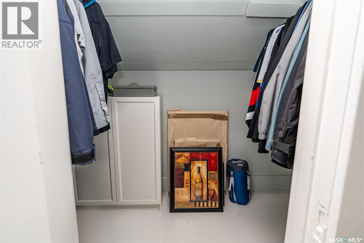
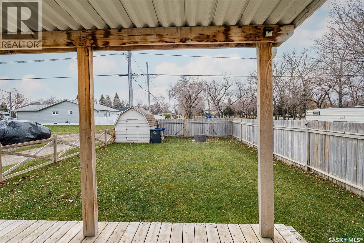
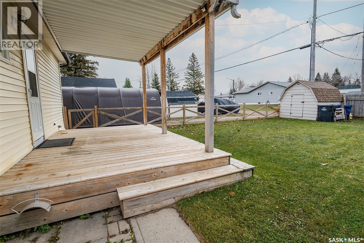
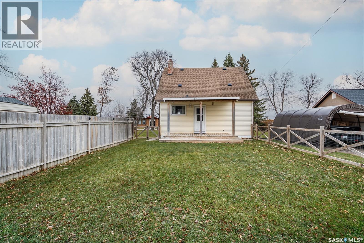
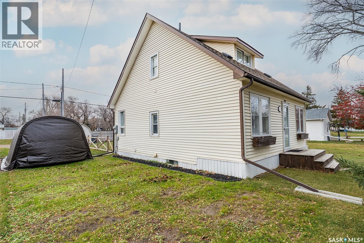
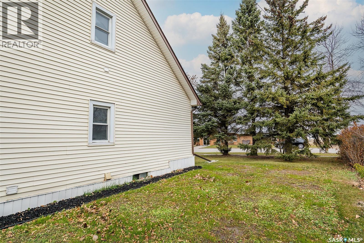
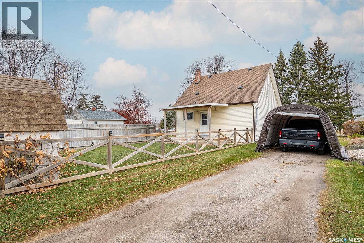
Welcome to this beautifully maintained, turn-key home in Wynyard! Full of character, warmth and thoughtful updates, this inviting property offers a wonderful blend of original charm and modern convenience. The main floor features expansive wood ceilings, exposed beam work, original hardwood flooring and tasteful shiplap accents that give the home its unique character. The updated kitchen is both stylish and functional, featuring cabinetry, butcher block countertops, a farmhouse apron sink, gas stove, stainless appliances and a custom island pot rack, along with clever storage solutions. The home offers a functional layout with a primary bedroom conveniently located on the main floor, complete with its own ensuite and closet. Upstairs, you'll find two additional bedrooms and a full bathroom, making this a great option for families, guests or those needing extra space. Main-floor laundry adds to the home's everyday convenience. Outside, enjoy a fully fenced yard with a fire pit area and covered deck, along with a spacious shed for additional storage. Location is another standout feature! Situated next to the daycare and park, and just a short distance from Carlton Trail, Wynyard Composite School and downtown shopping, this property offers convenient access to many of the amenities that make Wynyard a great place to call home. If you're looking for a home with character, thoughtful updates, outdoor space and a fantastic location, this one is definitely worth a look! (id:62370)
Property Details
| MLS® Number | SK052817 |
| Property Type | Single Family |
| Structure | Deck |
Building
| Bathroom Total | 2 |
| Bedrooms Total | 3 |
| Appliances | Refrigerator, Dishwasher, Microwave, Window Coverings, Storage Shed, Stove |
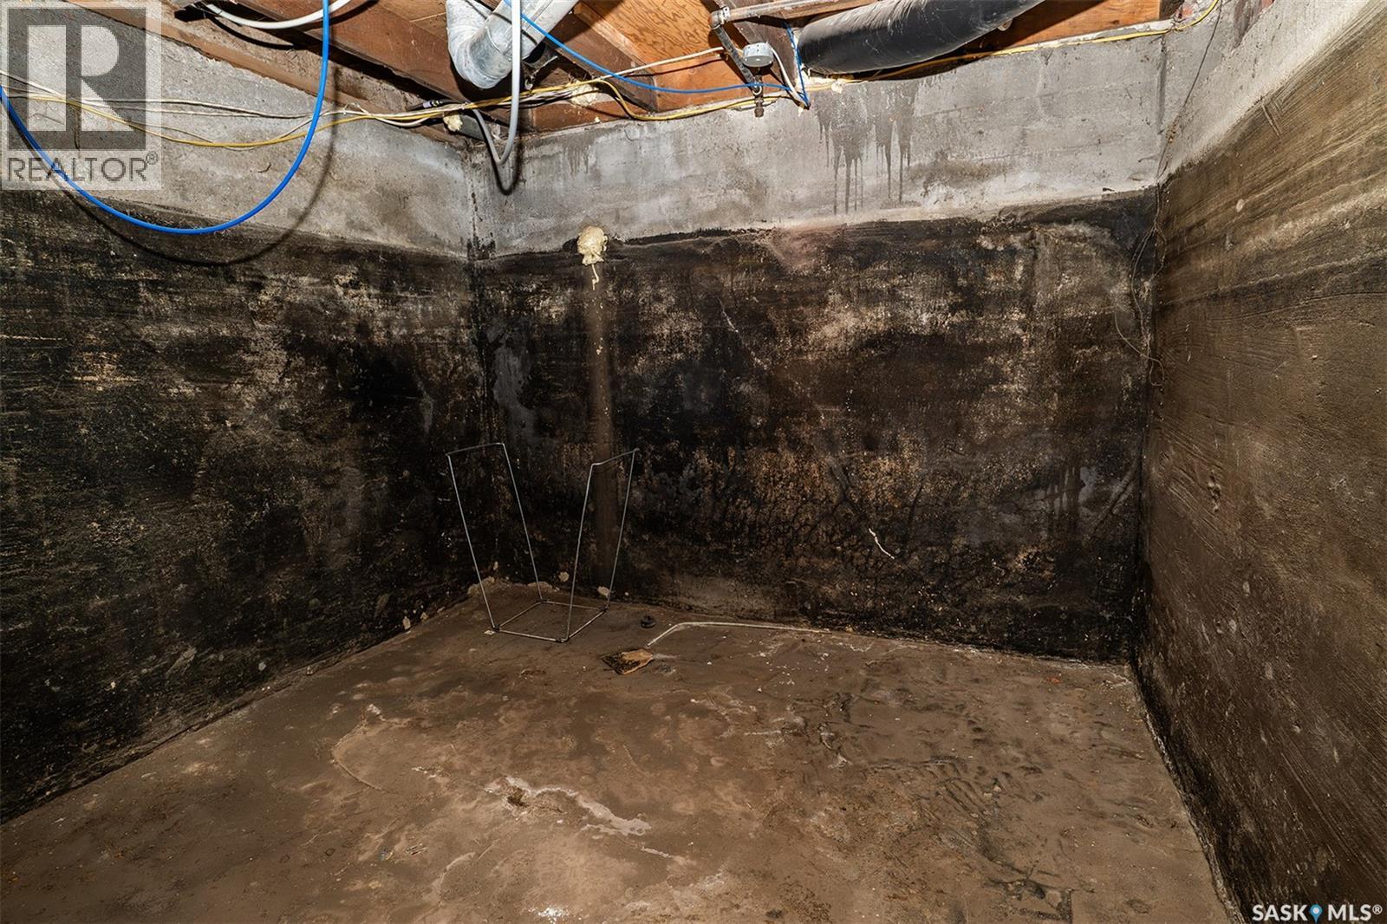
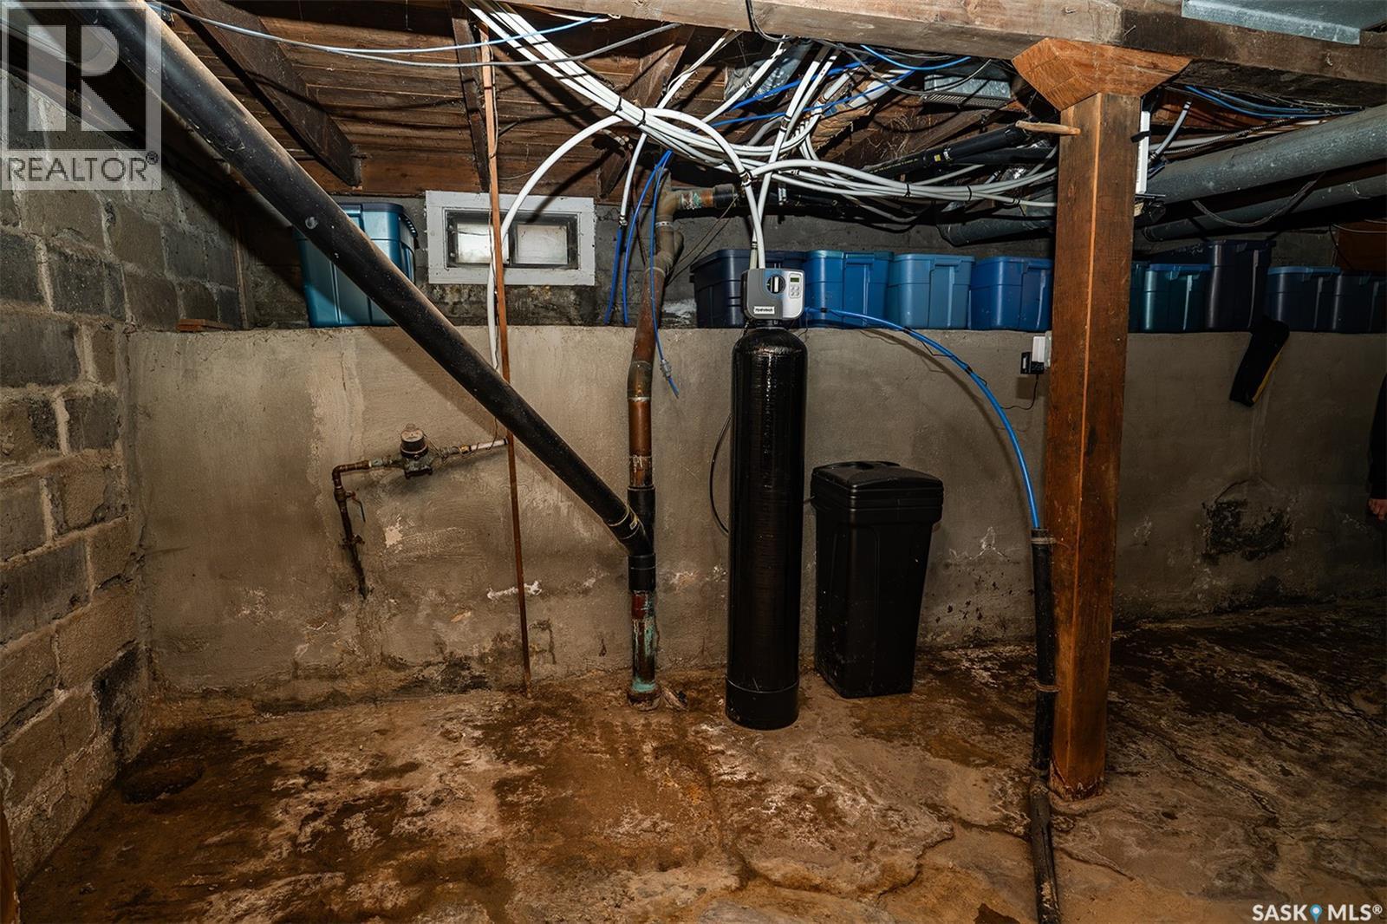
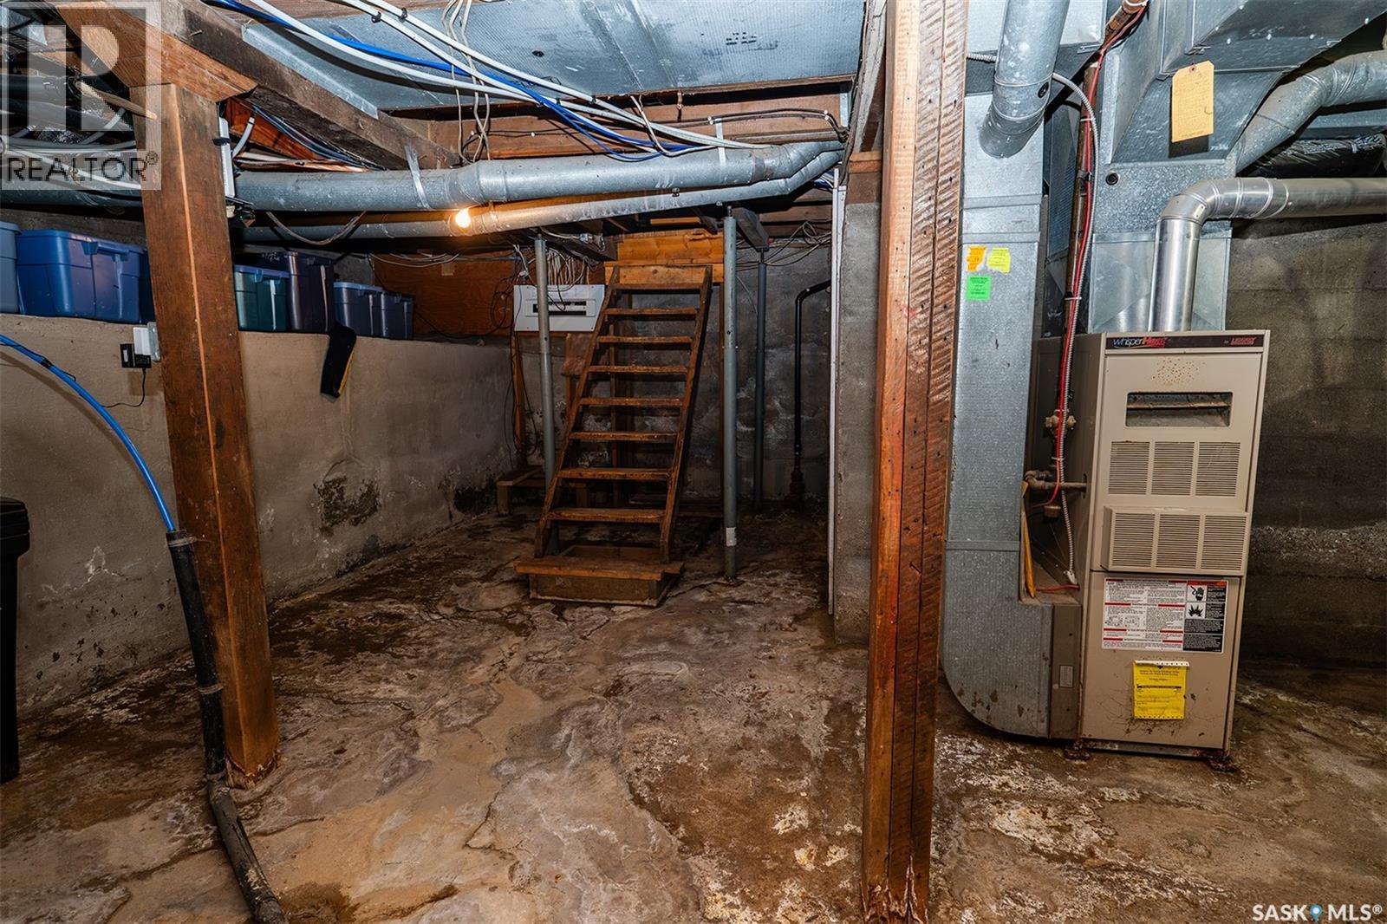
| Basement Development | Unfinished |
| Basement Type | Partial (unfinished) |
| Constructed Date | 1918 |
| Construction Style Attachment | Detached |
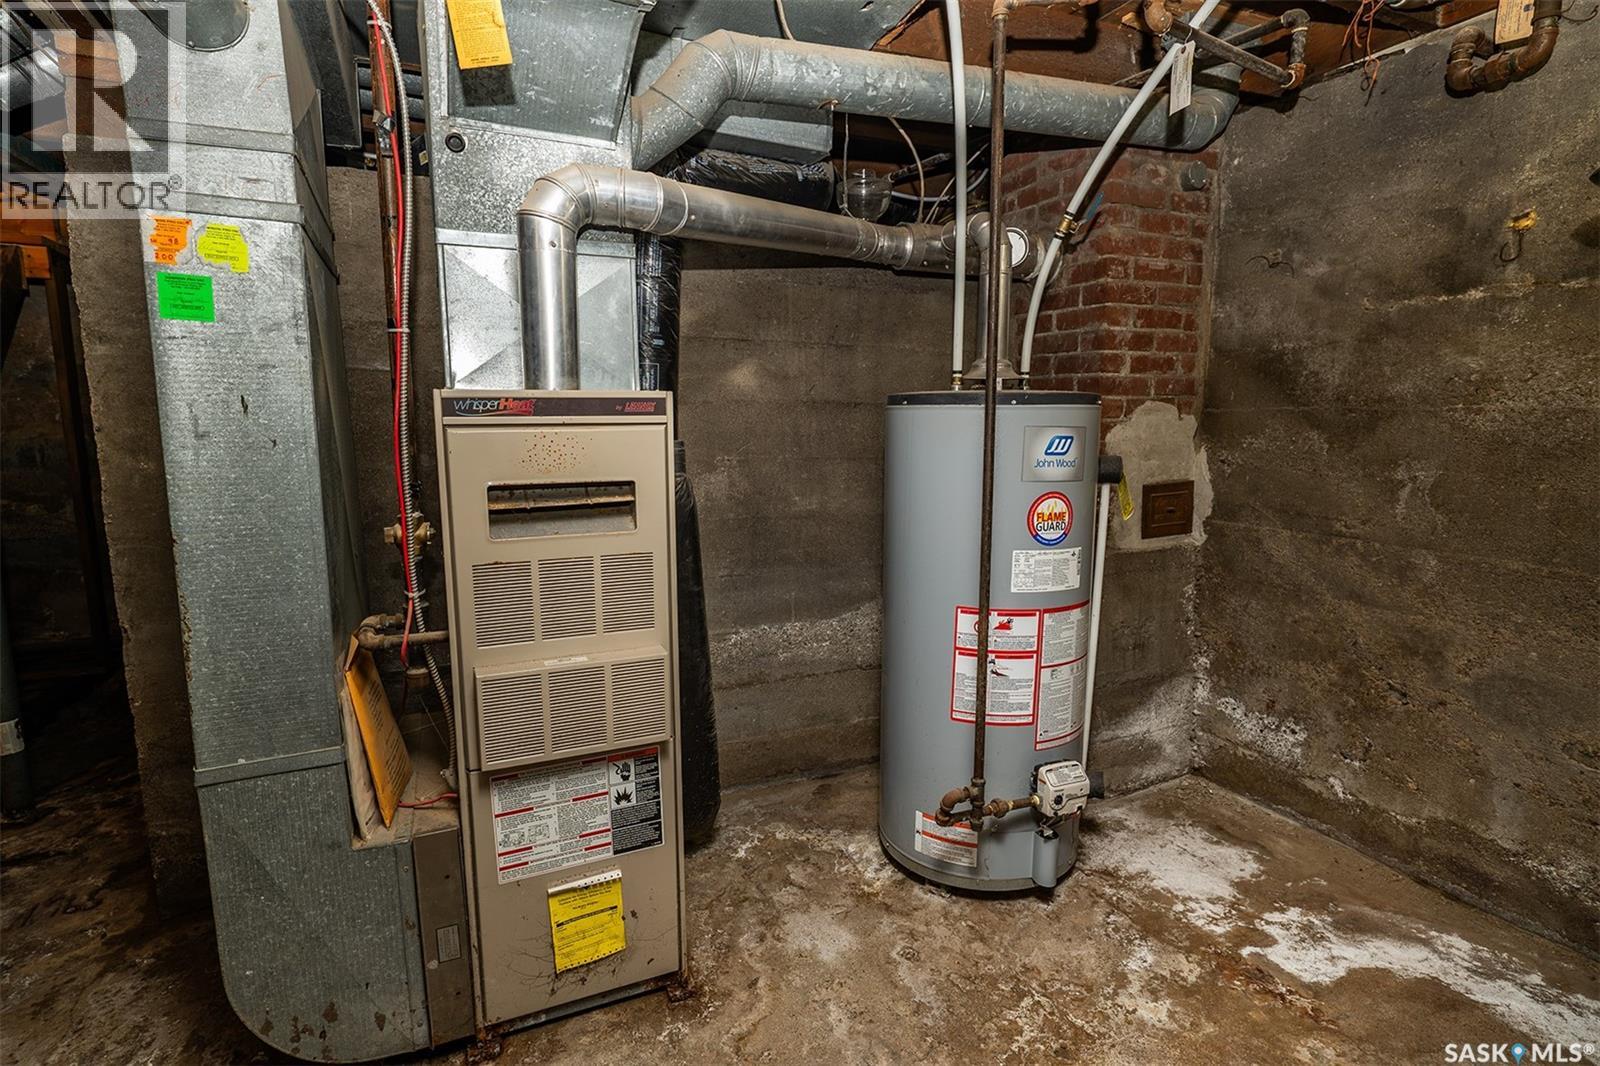
| Heating Fuel | Natural Gas |
| Heating Type | Forced Air |
| Stories Total | 2 |
| Size Interior | 1,150 Ft2 |
| Type | House |
Parking
| None | |
| Gravel | |
| Parking Space(s) | 2 |
Land
| Acreage | No |
| Fence Type | Fence |
| Landscape Features | Lawn |
| Size Frontage | 51 Ft ,9 In |
| Size Irregular | 5980.00 |
| Size Total | 5980 Sqft |
| Size Total Text | 5980 Sqft |
Rooms
| Level | Type | Length | Width | Dimensions |
|---|---|---|---|---|
| Second Level | Bedroom | 12 ft ,6 in | 7 ft ,3 in | 12 ft ,6 in x 7 ft ,3 in |
| Second Level | Bedroom | 12 ft ,7 in | 8 ft ,2 in | 12 ft ,7 in x 8 ft ,2 in |
| Second Level | 4pc Bathroom | 6 ft ,5 in | 7 ft ,9 in | 6 ft ,5 in x 7 ft ,9 in |
| Main Level | Primary Bedroom | 11 ft ,6 in | 9 ft ,7 in | 11 ft ,6 in x 9 ft ,7 in |
| Main Level | 3pc Bathroom | 7 ft ,8 in | 4 ft ,11 in | 7 ft ,8 in x 4 ft ,11 in |
| Main Level | Living Room | 12 ft ,7 in | 16 ft ,3 in | 12 ft ,7 in x 16 ft ,3 in |
| Main Level | Kitchen | 12 ft ,2 in | 8 ft ,6 in | 12 ft ,2 in x 8 ft ,6 in |
| Main Level | Dining Room | 8 ft ,5 in | 10 ft ,9 in | 8 ft ,5 in x 10 ft ,9 in |



The trademarks REALTOR®, REALTORS®, and the REALTOR® logo are controlled by The Canadian Real Estate Association (CREA) and identify real estate professionals who are members of CREA. The trademarks MLS®, Multiple Listing Service® and the associated logos are owned by The Canadian Real Estate Association (CREA) and identify the quality of services provided by real estate professionals who are members of CREA. The trademark DDF® is owned by The Canadian Real Estate Association (CREA) and identifies CREA's Data Distribution Facility (DDF®)
November 06 2026 08:50:28
Saskatchewan REALTORS® Association
Exp Realty