
2628 Dominion Road Regina, Saskatchewan S4N 1Y4

$369,900
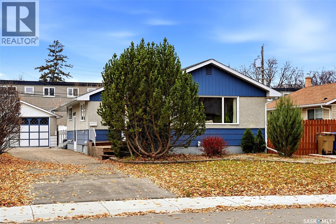
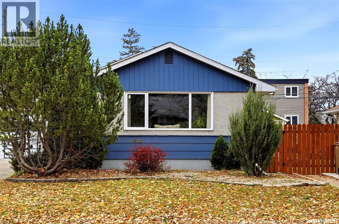
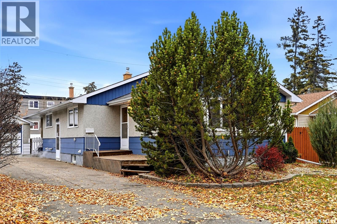
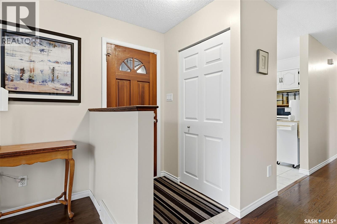
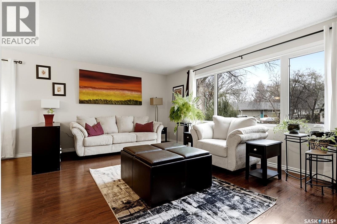
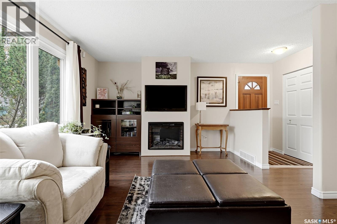
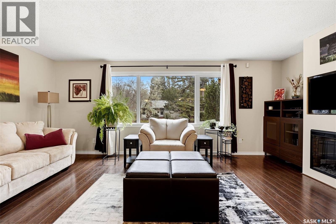
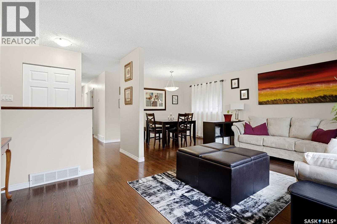
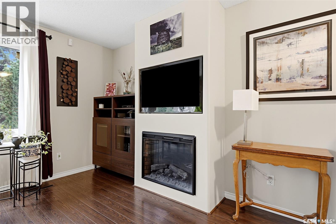
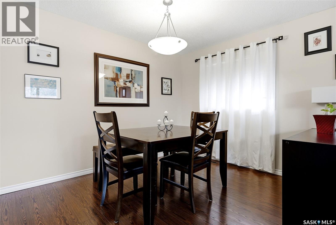
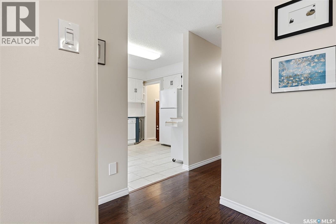
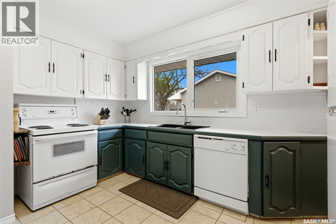
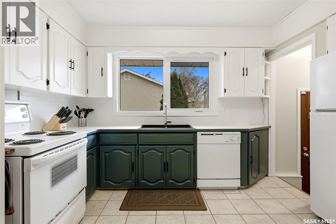
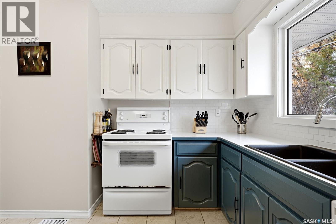
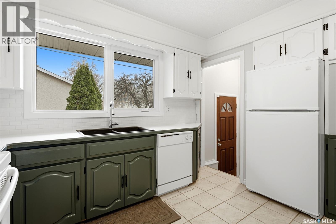
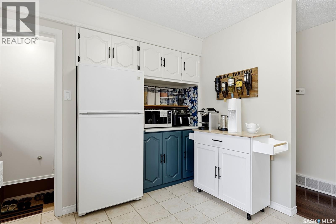
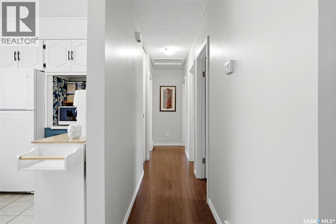
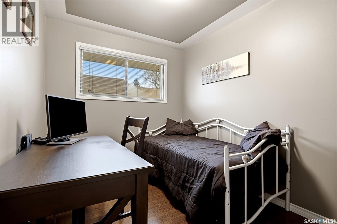
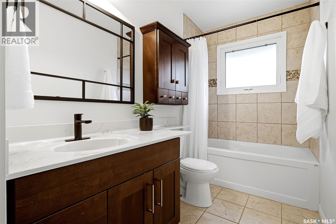
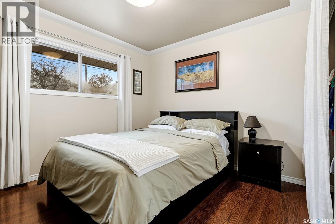
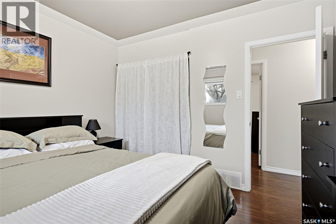
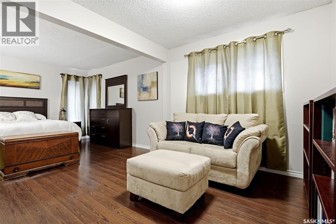
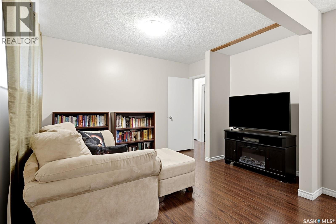
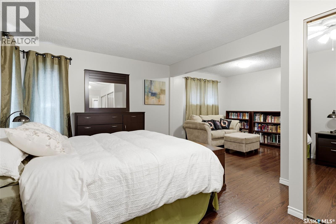
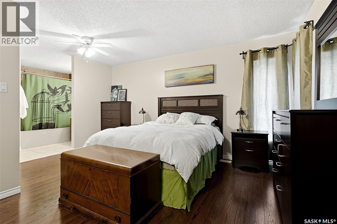
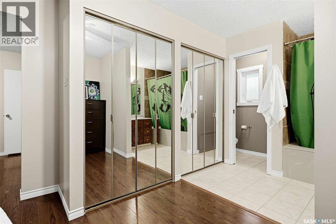
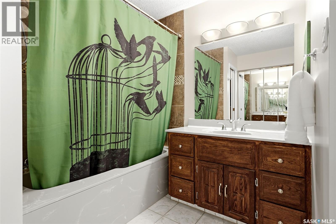
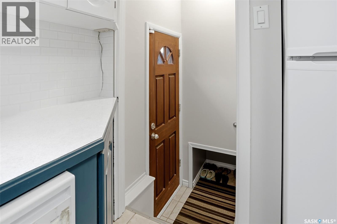
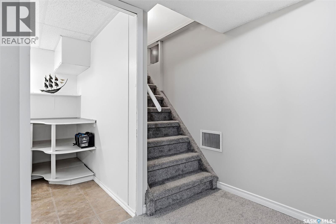
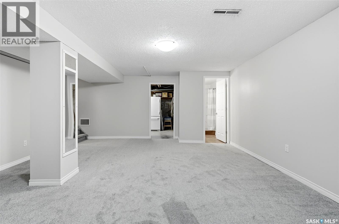
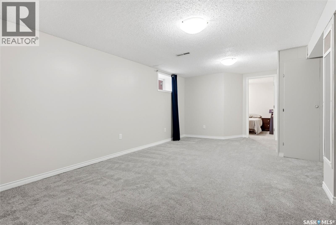
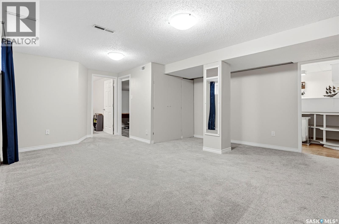
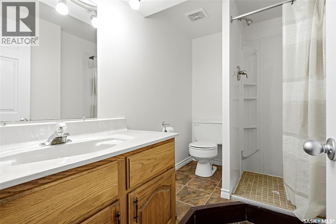
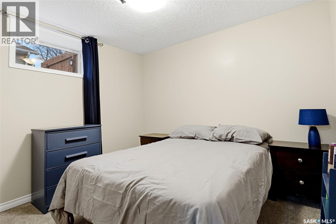
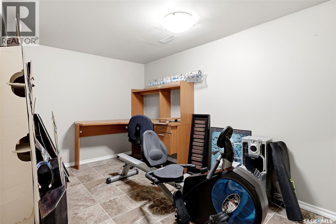
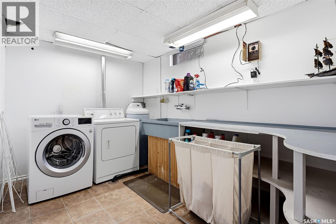
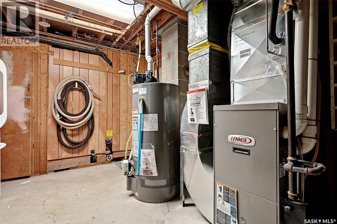
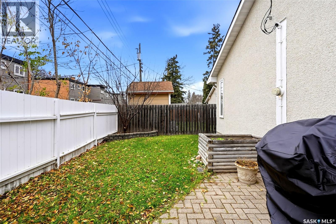
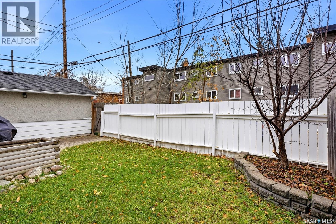
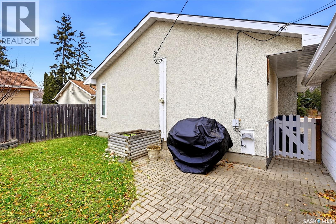
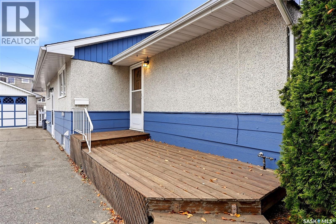
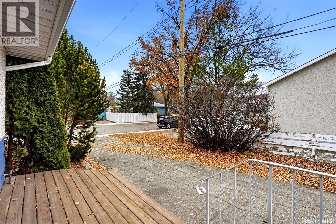
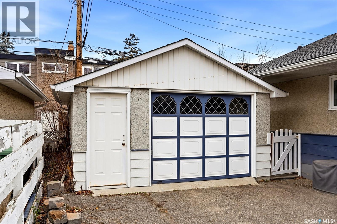
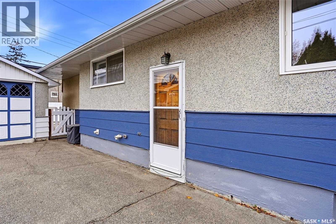
Welcome to 2628 Dominion Road, a spacious 1,336 sq. ft. bungalow located in the established Dominion Heights neighbourhood. Offering 4 bedrooms, 3 bathrooms and a single detached garage, this home provides a functional layout with plenty of room for a growing family. The bright main floor features an open living and dining area with laminate flooring, an electric fireplace and plenty of natural light. The kitchen offers painted oak cabinetry, laminate countertops, tile backsplash and tile flooring. Down the hall is a full bathroom, two spare bedrooms and a generously sized primary suite created through an addition, complete with a full ensuite featuring a jetted tub, separate water closet and additional sitting area. The developed basement adds valuable living space with a large recreation area, bedroom (window may not meet egress standards), den, 3-piece bathroom and spacious laundry room with sink. Dry-core subfloor and brand-new carpet provide a fresh update to the lower level. Additional features include some PVC windows, high-efficiency furnace, owned water heater, owned water softener, central vac and 100-amp electrical service with an updated sub-panel. Several important improvements have already been completed, including central air conditioning replaced in 2019, the sewer line replaced from the city connection to the front cleanout in 2020 with a backwater valve, and shingles on both the house and garage replaced in 2020. The exterior has also been painted in recent years. The north basement wall has been braced with engineers report available. Outside, the property offers a fenced yard and single detached garage. Conveniently located near schools, parks, amenities and major routes, this well-sized bungalow offers a great opportunity to own a home in a mature Regina neighbourhood with several major improvements already completed. As per the Seller’s direction, all offers will be presented on 11/09/2026 6:00PM. (id:62370)
Property Details
| MLS® Number | SK052767 |
| Property Type | Single Family |
| Neigbourhood | Dominion Heights RG |
| Features | Treed, Lane, Rectangular |
| Structure | Patio(s) |
Building
| Bathroom Total | 3 |
| Bedrooms Total | 4 |
| Appliances | Washer, Refrigerator, Dishwasher, Dryer, Alarm System, Garburator, Window Coverings, Garage Door Opener Remote(s), Stove |
| Architectural Style | Bungalow |
| Basement Development | Finished |
| Basement Type | Full (finished) |
| Constructed Date | 1962 |
| Construction Style Attachment | Detached |
| Cooling Type | Central Air Conditioning |
| Fire Protection | Alarm System |
| Fireplace Fuel | Electric |
| Fireplace Present | Yes |
| Fireplace Type | Conventional |
| Heating Fuel | Natural Gas |
| Heating Type | Forced Air |
| Stories Total | 1 |
| Size Interior | 1,336 Ft2 |
| Type | House |
Parking
| Detached Garage | |
| Parking Space(s) | 4 |
Land
| Acreage | No |
| Fence Type | Fence |
| Landscape Features | Lawn |
| Size Irregular | 4992.00 |
| Size Total | 4992 Sqft |
| Size Total Text | 4992 Sqft |
Rooms
| Level | Type | Length | Width | Dimensions |
|---|---|---|---|---|
| Basement | Family Room | 18'0 x 15'9 | ||
| Basement | 3pc Bathroom | 8'5 x 4'11 | ||
| Basement | Bedroom | 9'11 x 8'8 | ||
| Basement | Den | 12'0 x 7'8 | ||
| Basement | Laundry Room | 12'0 x 7'9 | ||
| Basement | Other | Measurements not available | ||
| Main Level | Living Room | 19'0 x 11'0 | ||
| Main Level | Dining Room | 10'8 x 8'4 | ||
| Main Level | Kitchen | 12'3 x 10'5 | ||
| Main Level | 4pc Bathroom | 11'3 x 4'11 | ||
| Main Level | Bedroom | 11'4 x 8'0 | ||
| Main Level | Bedroom | 10'11 x 10'4 | ||
| Main Level | Primary Bedroom | 20'10 x 15'0 | ||
| Main Level | 4pc Ensuite Bath | 8'11 x 7'4 |



The trademarks REALTOR®, REALTORS®, and the REALTOR® logo are controlled by The Canadian Real Estate Association (CREA) and identify real estate professionals who are members of CREA. The trademarks MLS®, Multiple Listing Service® and the associated logos are owned by The Canadian Real Estate Association (CREA) and identify the quality of services provided by real estate professionals who are members of CREA. The trademark DDF® is owned by The Canadian Real Estate Association (CREA) and identifies CREA's Data Distribution Facility (DDF®)
November 06 2026 06:20:17
Saskatchewan REALTORS® Association
Coldwell Banker Local Realty