
Hein Acreage - 320 Acres Dufferin Rm No. 190, Saskatchewan S0G 1P0

$1,100,000
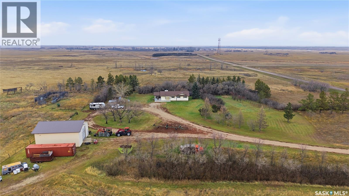
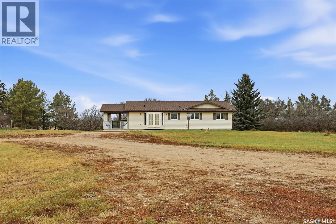
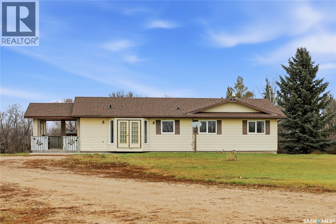
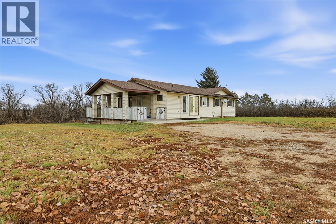
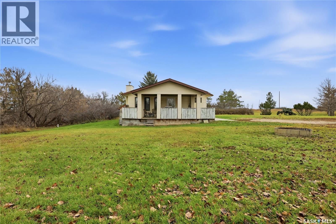
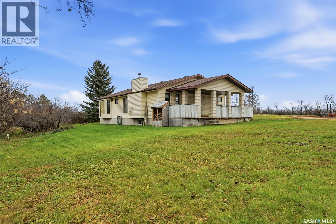
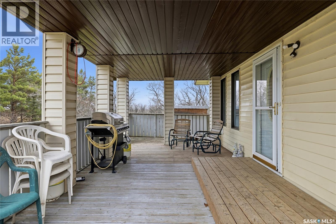
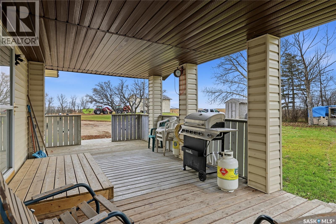
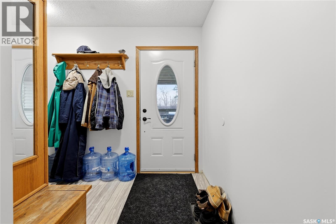
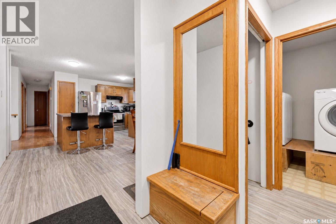
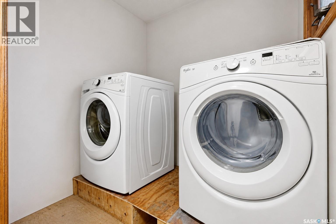
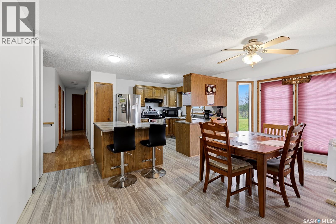
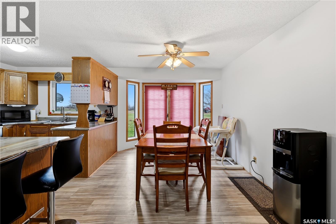
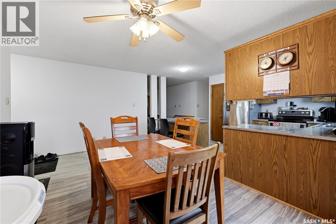
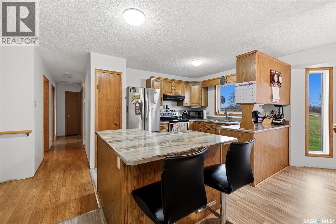
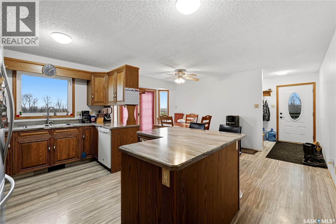
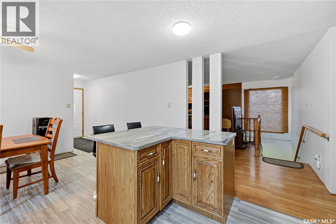
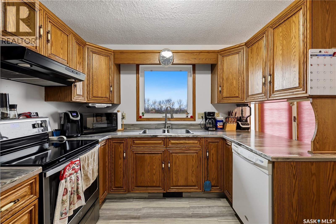
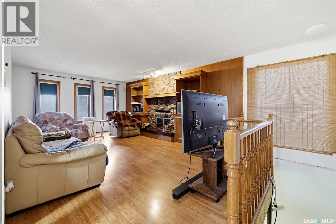
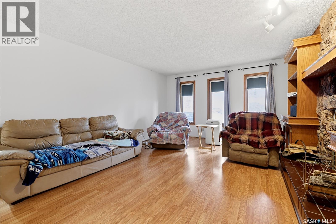
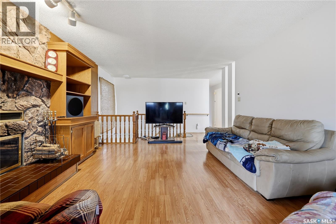
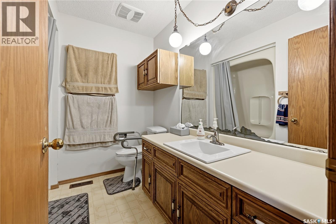
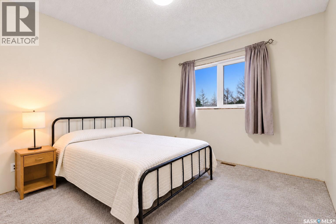
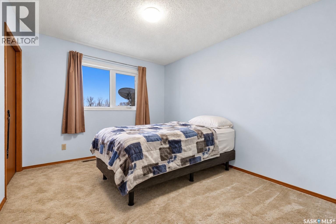
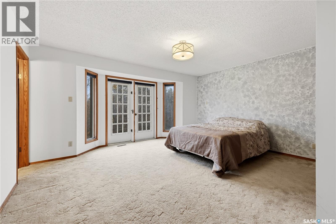
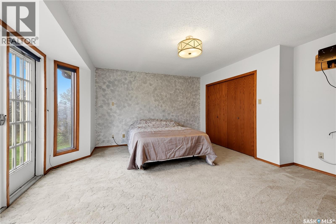
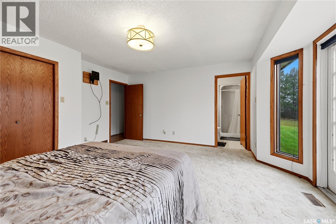
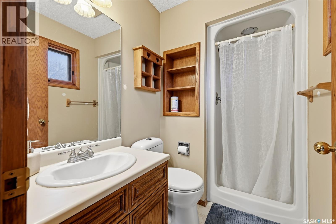
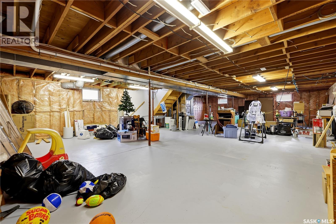
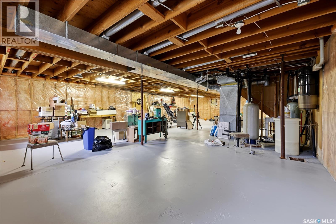
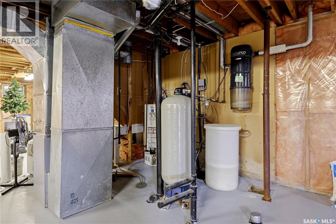
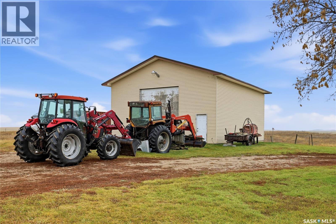
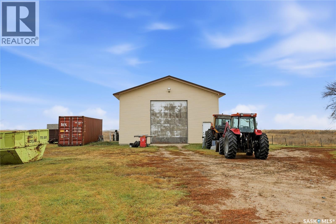
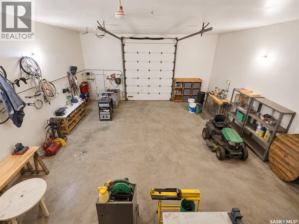
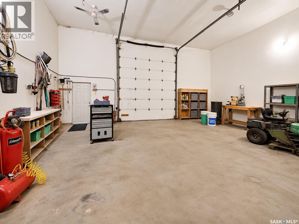
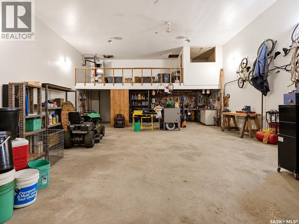
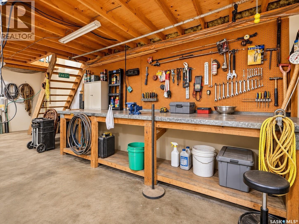
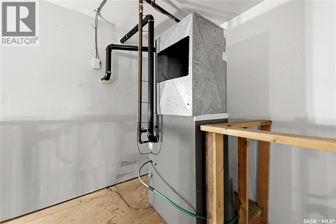
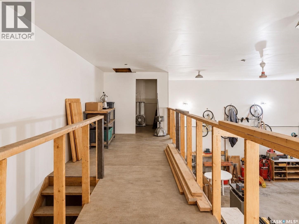
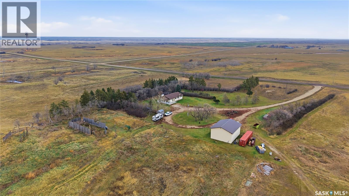
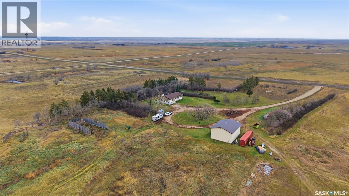
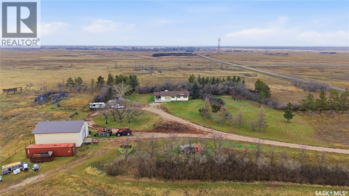
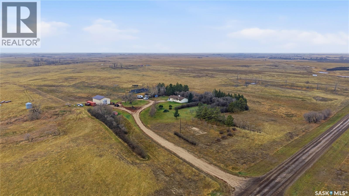
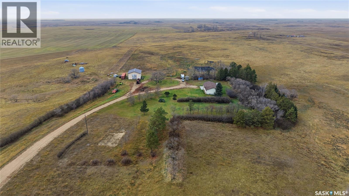
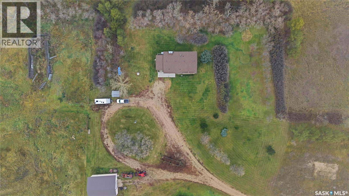
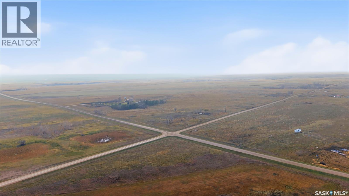
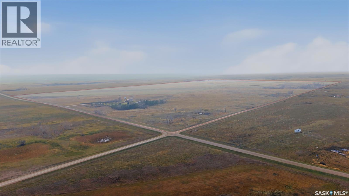
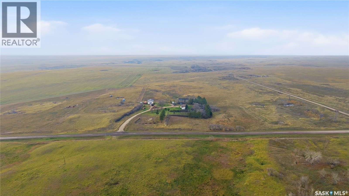
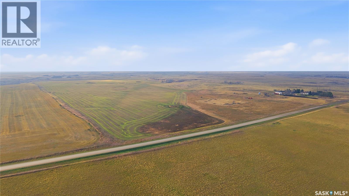
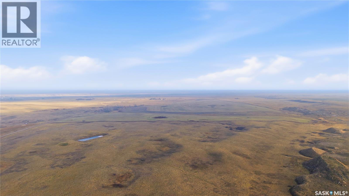
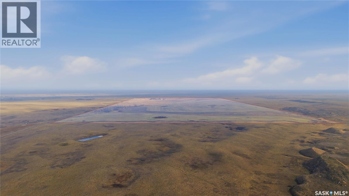
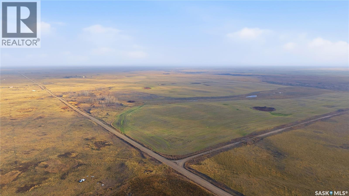
When a farmer decides it's time to retire, it's worth taking a closer look at what they're leaving behind! This 320-acre property in the RM of Dufferin is ready for its next chapter, with a welcoming family home, established yard and heated shop/garage. Less than an hour from Regina and just 35 minutes from Moose Jaw, elementary and high school buses pick up right at the door! A circular driveway welcomes you to a mature, tree-sheltered yard and a 1,530 sq. ft. bungalow with 3 bedrooms and 2 bathrooms. The bright kitchen and dining area offer oak cabinetry and a large island, while the living room features a wood-burning fireplace with stone surround and built-in shelving. The primary bedroom features French doors overlooking the yard and its own 3pc ensuite, while a 4pc main bathroom serves the rest of the home. The single-level layout may lend itself to wheelchair accessibility with minor modifications, subject to buyer assessment. Enjoy a covered deck, main-floor laundry and largely unfinished basement with rough-in plumbing for a future full bathroom. Shingles were replaced approximately 5 years ago and some windows are PVC. The 32' x 40' heated shop/garage offers a concrete floor, approximately 15' overhead door, 16' ceilings and mezzanine space. The seller understands the home to have 2x6 construction with plywood-lined perimeter walls. Water comes from an approximately 300' well the seller reports has never run dry. Internet is through Xplore. The seller describes approximately 200 acres as organic farmland and 80 acres as pasture, with hay land behind the house. Gravel has reportedly been sold from the property in the past; future extraction potential is subject to buyer verification and approvals. Reported annual property taxes are under $2,000! All 320 acres are offered as one package across 5 titles, though the seller will consider dividing the property. (id:62370)
Property Details
| MLS® Number | SK052794 |
| Property Type | Single Family |
| Community Features | School Bus |
| Features | Acreage, Treed, Rolling, Wheelchair Access |
| Structure | Deck |
Building
| Bathroom Total | 2 |
| Bedrooms Total | 3 |
| Appliances | Washer, Refrigerator, Satellite Dish, Dishwasher, Dryer, Microwave, Window Coverings, Hood Fan, Storage Shed, Stove |
| Architectural Style | Bungalow |
| Basement Development | Unfinished |
| Basement Type | Full (unfinished) |
| Constructed Date | 1986 |
| Cooling Type | Window Air Conditioner |
| Fireplace Fuel | Wood |
| Fireplace Present | Yes |
| Fireplace Type | Conventional |
| Heating Fuel | Natural Gas |
| Heating Type | Forced Air |
| Stories Total | 1 |
| Size Interior | 1,530 Ft2 |
| Type | House |
Parking
| Detached Garage | |
| Gravel | |
| Heated Garage | |
| Parking Space(s) | 20 |
Land
| Acreage | Yes |
| Fence Type | Fence, Partially Fenced |
| Landscape Features | Lawn |
| Size Irregular | 320.00 |
| Size Total | 320 Ac |
| Size Total Text | 320 Ac |
Rooms
| Level | Type | Length | Width | Dimensions |
|---|---|---|---|---|
| Basement | Other | Measurements not available | ||
| Basement | Other | Measurements not available | ||
| Main Level | Foyer | Measurements not available | ||
| Main Level | Dining Room | 10 ft ,6 in | 17 ft ,2 in | 10 ft ,6 in x 17 ft ,2 in |
| Main Level | Kitchen | 10 ft ,10 in | 15 ft ,8 in | 10 ft ,10 in x 15 ft ,8 in |
| Main Level | Living Room | 13 ft ,8 in | 24 ft ,2 in | 13 ft ,8 in x 24 ft ,2 in |
| Main Level | Laundry Room | Measurements not available | ||
| Main Level | Bedroom | 15 ft ,8 in | 15 ft ,11 in | 15 ft ,8 in x 15 ft ,11 in |
| Main Level | 3pc Bathroom | Measurements not available | ||
| Main Level | Bedroom | 11 ft ,8 in | 12 ft ,3 in | 11 ft ,8 in x 12 ft ,3 in |
| Main Level | Bedroom | 10 ft ,2 in | 12 ft | 10 ft ,2 in x 12 ft |
| Main Level | 4pc Bathroom | Measurements not available |



The trademarks REALTOR®, REALTORS®, and the REALTOR® logo are controlled by The Canadian Real Estate Association (CREA) and identify real estate professionals who are members of CREA. The trademarks MLS®, Multiple Listing Service® and the associated logos are owned by The Canadian Real Estate Association (CREA) and identify the quality of services provided by real estate professionals who are members of CREA. The trademark DDF® is owned by The Canadian Real Estate Association (CREA) and identifies CREA's Data Distribution Facility (DDF®)
November 06 2026 09:36:40
Saskatchewan REALTORS® Association
Royal LePage Saskatoon Real Estate