
723 11th Street E Saskatoon, Saskatchewan S7N 0G4

$379,900
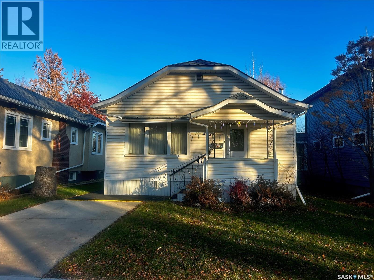
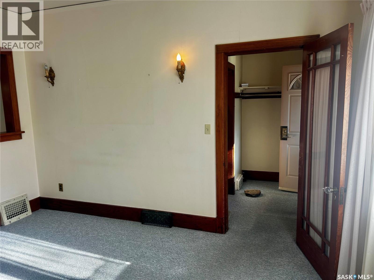
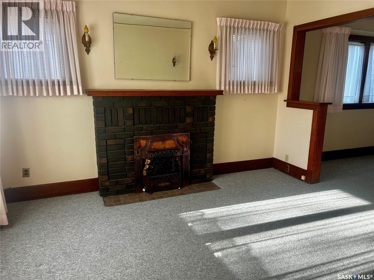
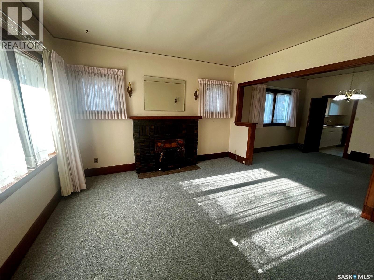
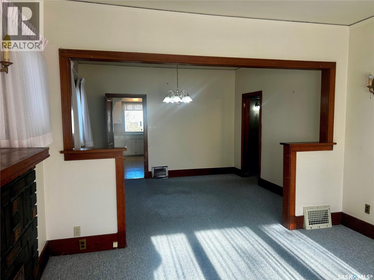
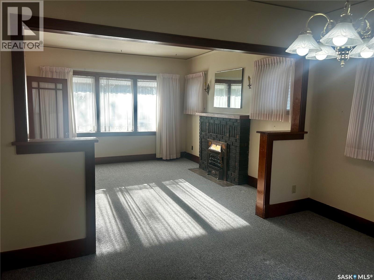
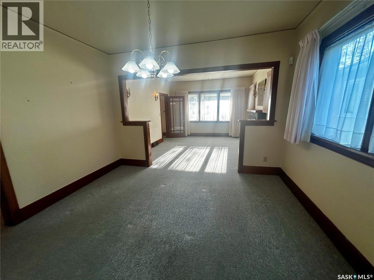
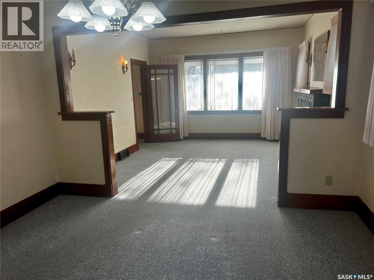
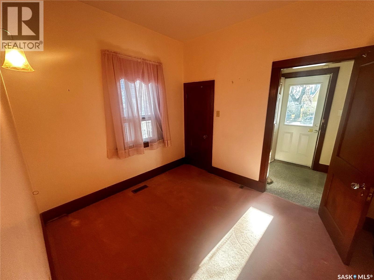
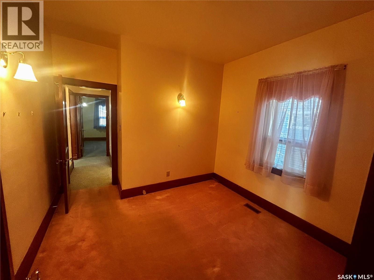
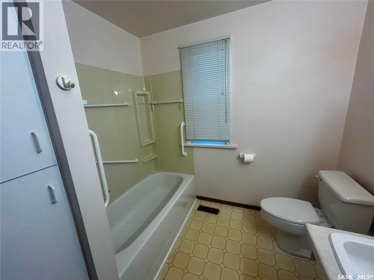
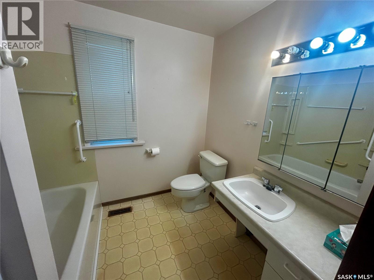
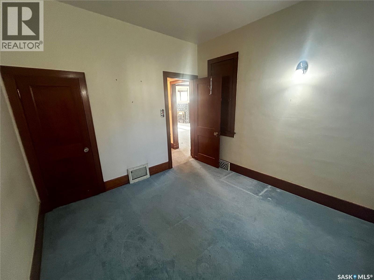
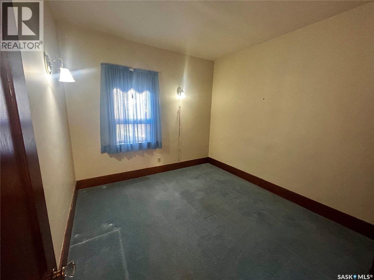
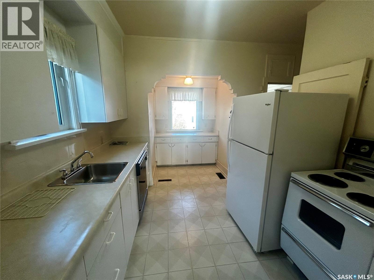
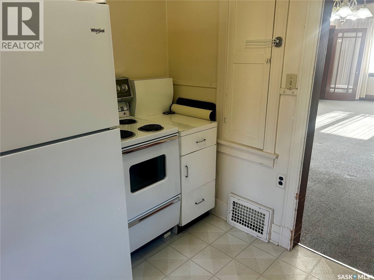
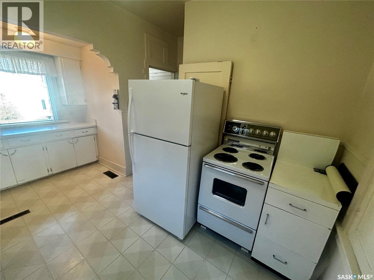
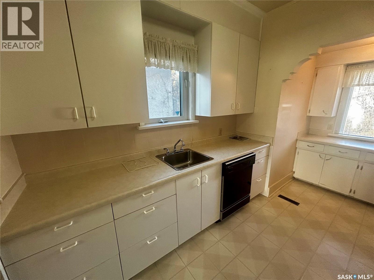
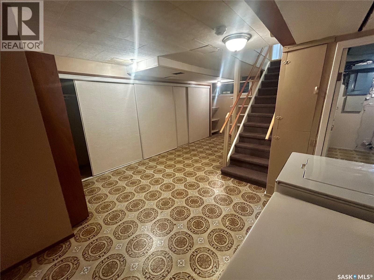
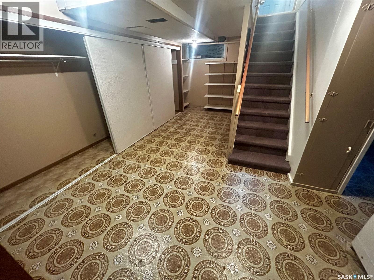
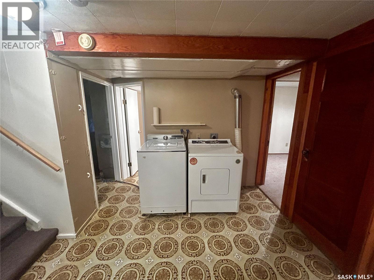
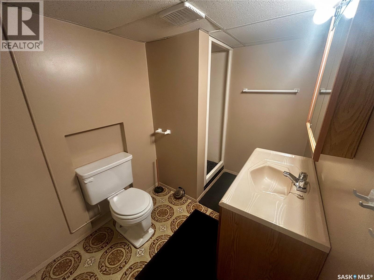
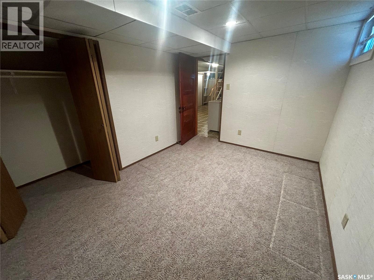
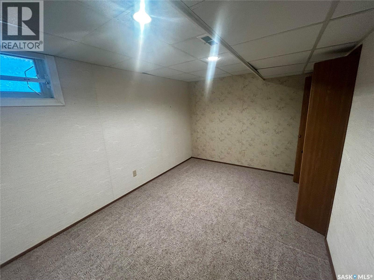
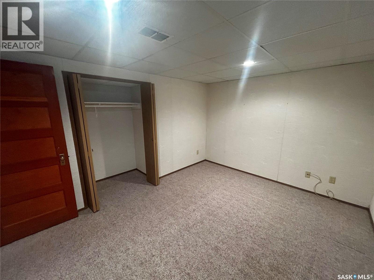
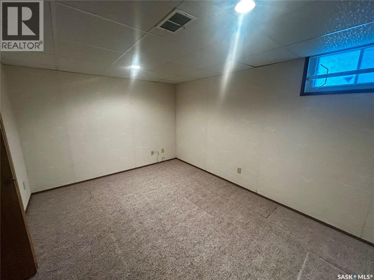
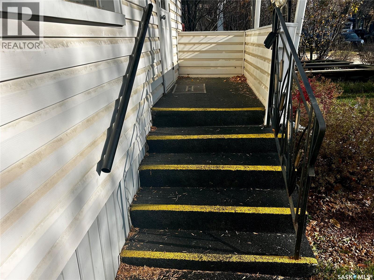
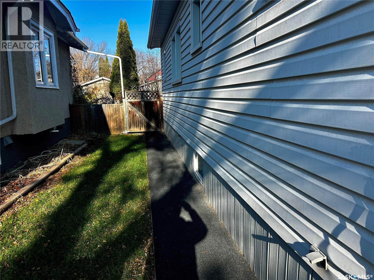
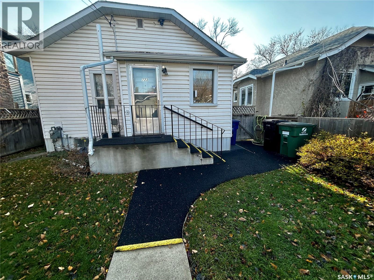
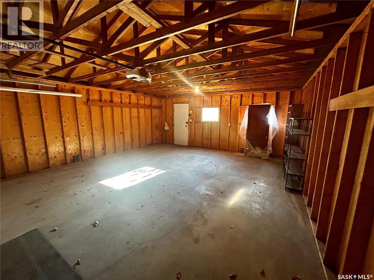
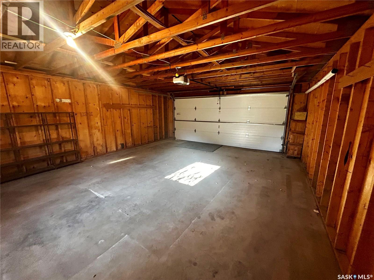
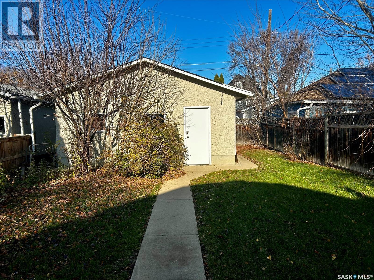
Located in one of Saskatoon's most sought-after neighbourhoods, this charming bungalow is ready to welcome you home. The main floor features two comfortable bedrooms, a 4-piece bathroom, and a bright, open layout connecting the living room, dining room, and kitchen — perfect for everyday living and entertaining alike. The partially finished basement adds valuable space with lots of storage, two additional dens or bedrooms, a bathroom, and laundry. Outside, the spacious, mature backyard offers a peaceful setting for entertaining or relaxing on warm summer evenings, and the detached garage rounds it all off. Everything that makes Nutana special is right at your doorstep: Broadway's shops and restaurants, the river valley, local parks, and the University of Saskatchewan are all just minutes away. (id:62370)
Property Details
| MLS® Number | SK052803 |
| Property Type | Single Family |
| Neigbourhood | Nutana |
| Features | Treed, Rectangular |
Building
| Bathroom Total | 2 |
| Bedrooms Total | 4 |
| Appliances | Washer, Refrigerator, Dishwasher, Dryer, Stove |
| Architectural Style | Bungalow |
| Basement Development | Partially Finished |
| Basement Type | Full (partially Finished) |
| Constructed Date | 1928 |
| Construction Style Attachment | Detached |
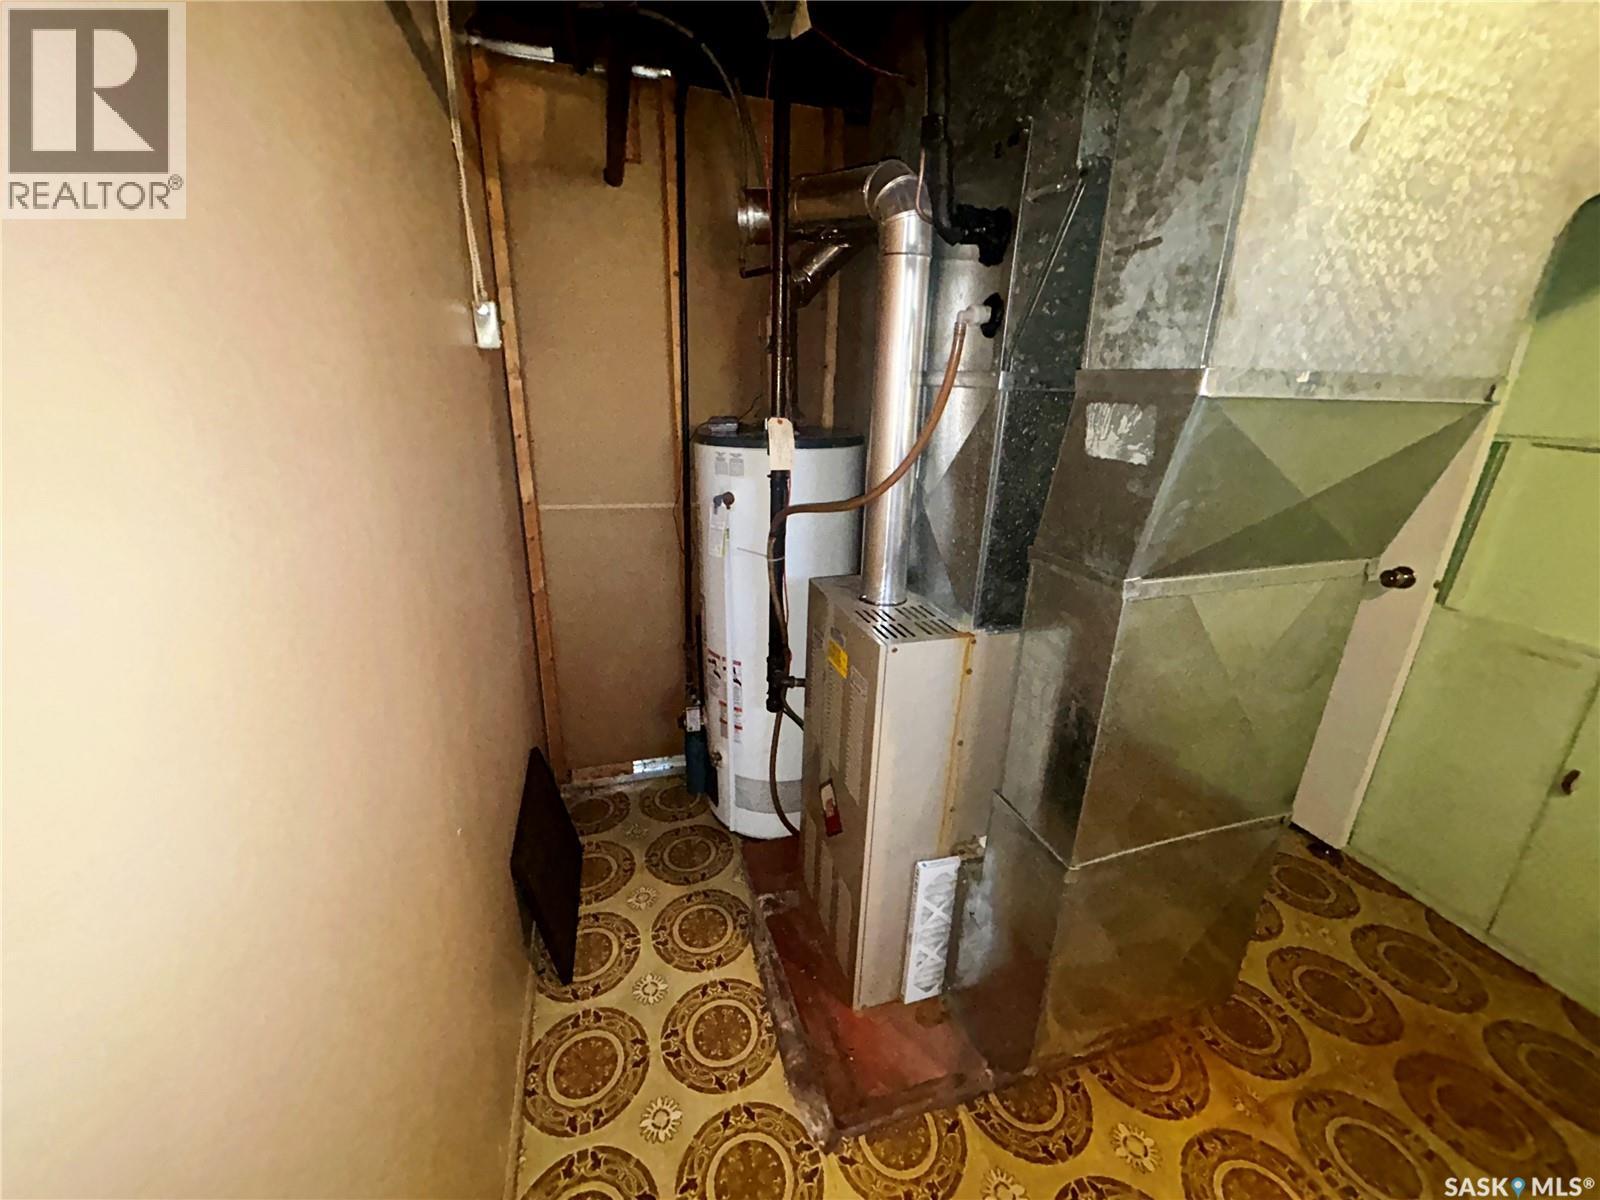
| Heating Fuel | Natural Gas |
| Heating Type | Forced Air |
| Stories Total | 1 |
| Size Interior | 902 Ft2 |
| Type | House |
Parking
| Detached Garage | |
| Parking Space(s) | 2 |
Land
| Acreage | No |
| Fence Type | Partially Fenced |
| Landscape Features | Lawn |
| Size Frontage | 33 Ft ,3 In |
| Size Irregular | 33.3x140 |
| Size Total Text | 33.3x140 |
Rooms
| Level | Type | Length | Width | Dimensions |
|---|---|---|---|---|
| Basement | Storage | 9 ft ,3 in | 19 ft | 9 ft ,3 in x 19 ft |
| Basement | Bedroom | 8 ft ,11 in | 12 ft ,4 in | 8 ft ,11 in x 12 ft ,4 in |
| Basement | 3pc Bathroom | Measurements not available | ||
| Basement | Bedroom | 8 ft ,11 in | 12 ft ,5 in | 8 ft ,11 in x 12 ft ,5 in |
| Main Level | Living Room | 13 ft ,4 in | 12 ft ,4 in | 13 ft ,4 in x 12 ft ,4 in |
| Main Level | Dining Room | 11 ft ,4 in | 12 ft ,4 in | 11 ft ,4 in x 12 ft ,4 in |
| Main Level | Bedroom | 10 ft | 10 ft ,4 in | 10 ft x 10 ft ,4 in |
| Main Level | 4pc Bathroom | Measurements not available | ||
| Main Level | Bedroom | 10 ft | 8 ft ,6 in | 10 ft x 8 ft ,6 in |
| Main Level | Kitchen | 10 ft | 9 ft ,2 in | 10 ft x 9 ft ,2 in |



The trademarks REALTOR®, REALTORS®, and the REALTOR® logo are controlled by The Canadian Real Estate Association (CREA) and identify real estate professionals who are members of CREA. The trademarks MLS®, Multiple Listing Service® and the associated logos are owned by The Canadian Real Estate Association (CREA) and identify the quality of services provided by real estate professionals who are members of CREA. The trademark DDF® is owned by The Canadian Real Estate Association (CREA) and identifies CREA's Data Distribution Facility (DDF®)
November 06 2026 07:36:25
Saskatchewan REALTORS® Association
Coldwell Banker Signature