
115 Railway Avenue Kinistino, Saskatchewan S0J 1H0

$179,900
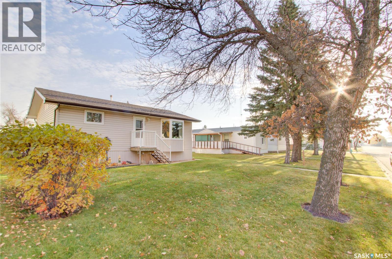
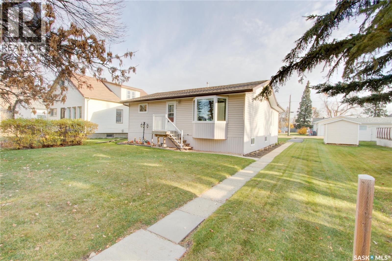
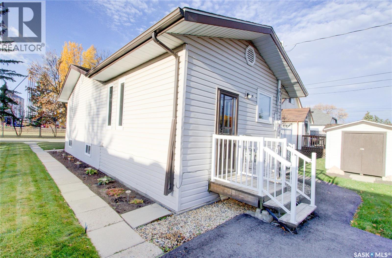
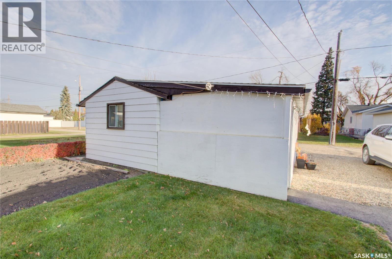
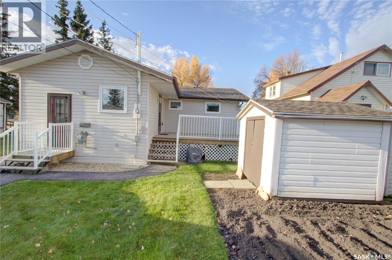
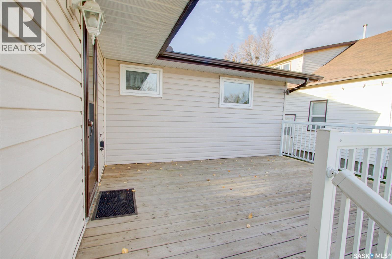
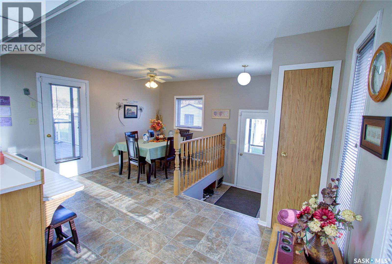
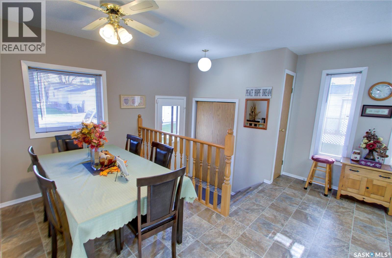
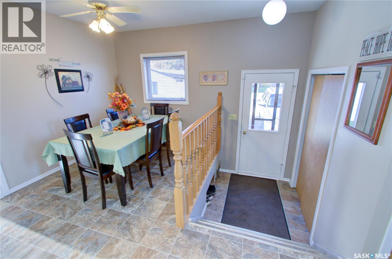
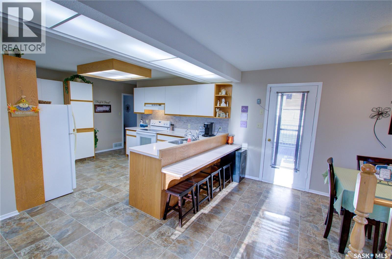
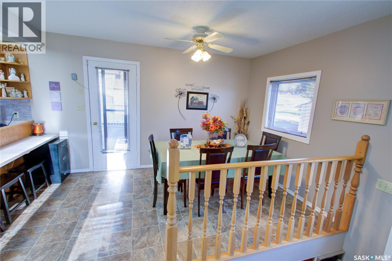
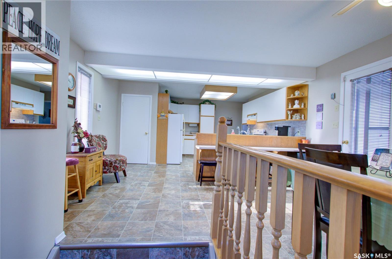
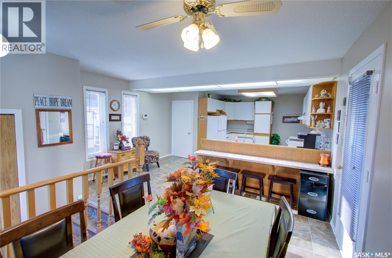
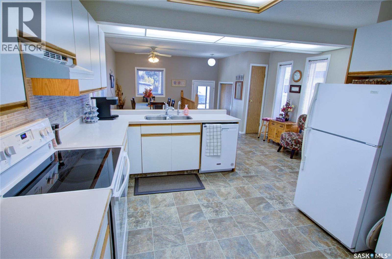
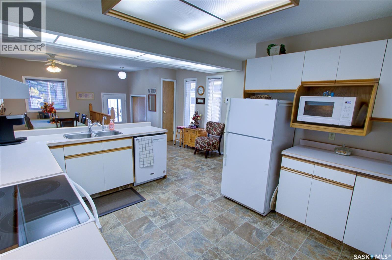
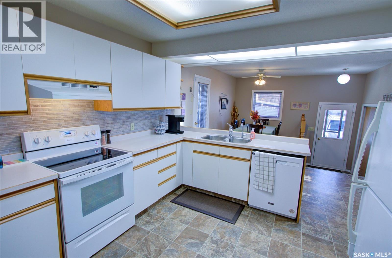
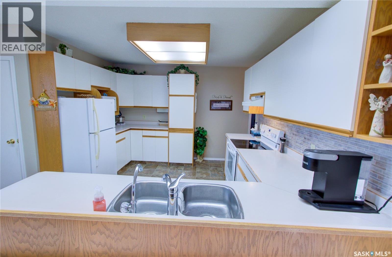
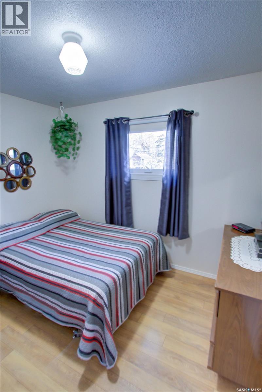
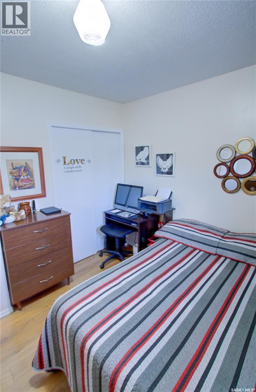
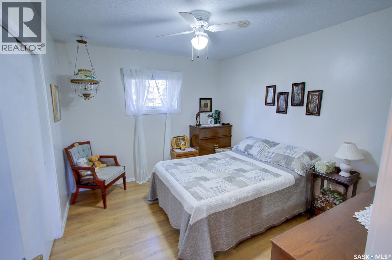
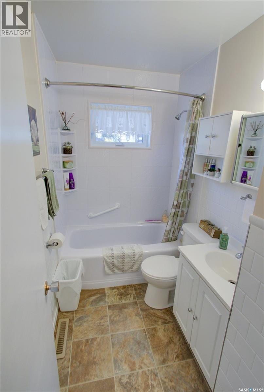
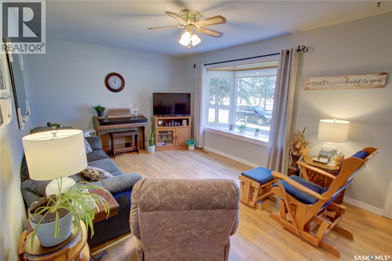
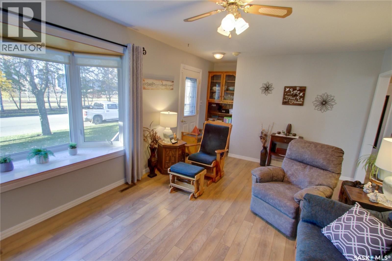
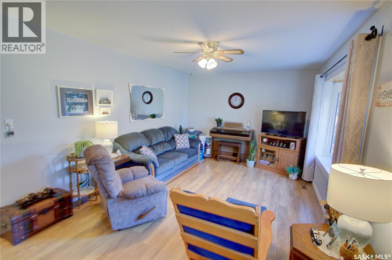
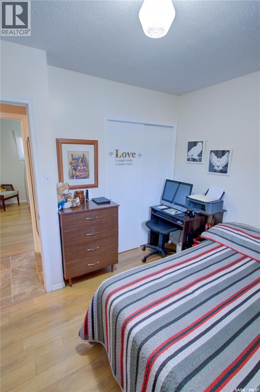
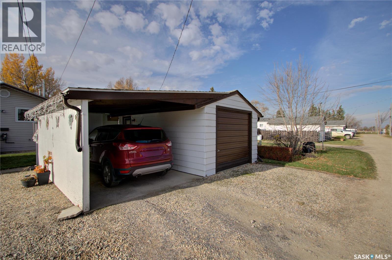
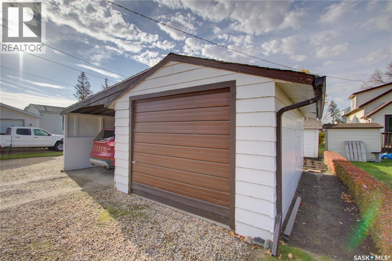
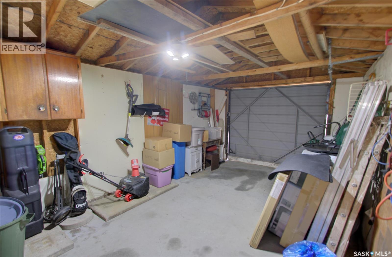
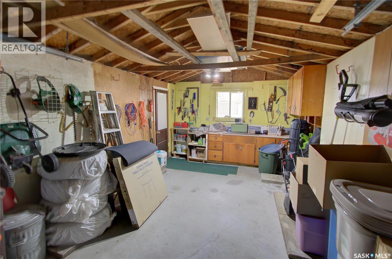
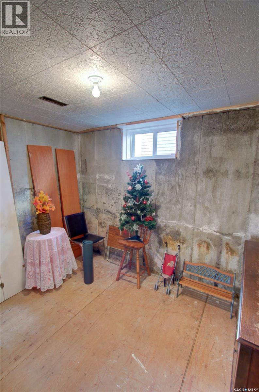
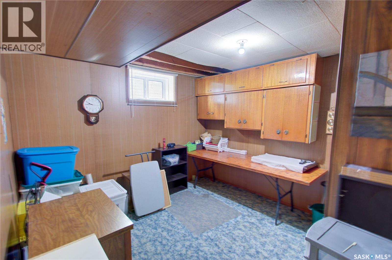
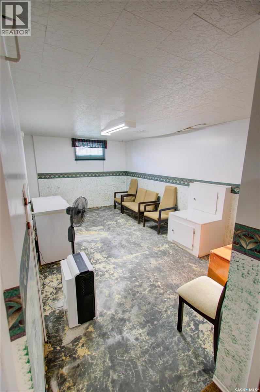
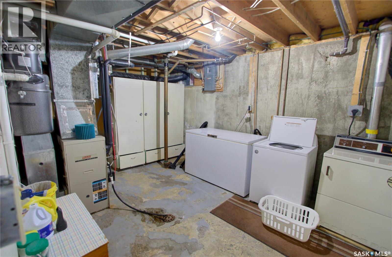
Well-Maintained Family Home in Kinistino, SK -- Welcome to this clean and well-kept 1,051 sq. ft. home located in the thriving community of Kinistino, Saskatchewan. Offering 4 bedrooms and 1 bathroom, this property provides plenty of space for families, first-time home buyers, or anyone looking for small-town living with excellent amenities nearby. The main floor features 2 bedrooms, a spacious bathroom, and an oversized kitchen and dining area complete with modern appliances, creating the perfect space for everyday living and entertaining. The partial basement, partially finished adds 2 additional bedrooms and offers further potential for future development. Outside, you'll appreciate the detached single-car garage, attached carport, storage shed, garden area, and beautifully manicured yard. A generous deck provides an ideal spot to relax and enjoy the outdoors. Conveniently located just one block from the K-12 school and close to the grocery store and gas station, this property combines comfort with convenience. Perfectly situated between Melfort and Prince Albert on HWY 3, Kinistino is a strong agricultural hub, home to two major implement dealerships and a variety of community amenities, including a K-12 school, community ice rink, grocery store, gas station, and active local services, making it an excellent place to call home. Property Features -- 1,051 sq. ft. home -- 4 bedrooms (2 up, 2 down) -- 1 bathroom -- Oversized kitchen and dining area -- Modern appliances included -- Detached single-car garage -- Carport -- Large deck -- Nicely landscaped yard -- Garden area -- Storage shed Enjoy affordable small-town living in a welcoming community with all the essentials nearby. This move-in-ready home is waiting for its next owner. (id:62370)
Property Details
| MLS® Number | SK052632 |
| Property Type | Single Family |
| Features | Treed, Rectangular, Sump Pump |
| Structure | Deck |
Building
| Bathroom Total | 1 |
| Bedrooms Total | 4 |
| Appliances | Washer, Refrigerator, Dishwasher, Dryer, Window Coverings, Hood Fan, Storage Shed, Stove |
| Architectural Style | Bungalow |
| Basement Development | Finished |
| Basement Type | Partial (finished) |
| Constructed Date | 1960 |
| Construction Style Attachment | Detached |
| Cooling Type | Central Air Conditioning |
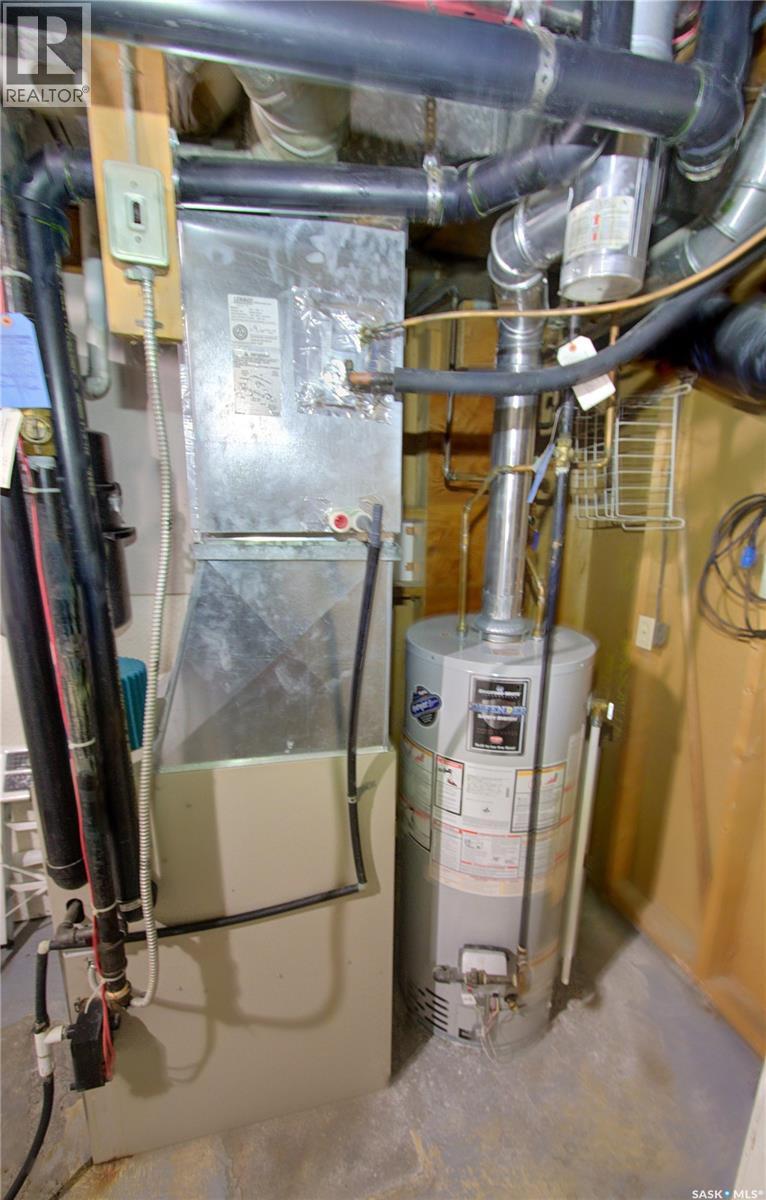
| Heating Fuel | Natural Gas |
| Heating Type | Forced Air |
| Stories Total | 1 |
| Size Interior | 1,051 Ft2 |
| Type | House |
Parking
| Detached Garage | |
| Carport | |
| Parking Space(s) | 4 |
Land
| Acreage | No |
| Landscape Features | Lawn, Garden Area |
| Size Frontage | 50 Ft |
| Size Irregular | 6000.00 |
| Size Total | 6000 Sqft |
| Size Total Text | 6000 Sqft |
Rooms
| Level | Type | Length | Width | Dimensions |
|---|---|---|---|---|
| Basement | Bedroom | 10'10 x 11'6 | ||
| Basement | Bedroom | 11 ft | Measurements not available x 11 ft | |
| Basement | Family Room | 18'1 x 10'7 | ||
| Basement | Other | 10'11 x 15'6 | ||
| Main Level | Dining Room | 8'6 x 12'3 | ||
| Main Level | Kitchen | 11'2 x 14'8 | ||
| Main Level | Foyer | 5 ft | Measurements not available x 5 ft | |
| Main Level | Living Room | 11'6 x 18'4 | ||
| Main Level | Primary Bedroom | 10'2 x 11'5 | ||
| Main Level | Bedroom | 10'3 x 9'1 | ||
| Main Level | 4pc Bathroom | 5 ft | 8 ft | 5 ft x 8 ft |



The trademarks REALTOR®, REALTORS®, and the REALTOR® logo are controlled by The Canadian Real Estate Association (CREA) and identify real estate professionals who are members of CREA. The trademarks MLS®, Multiple Listing Service® and the associated logos are owned by The Canadian Real Estate Association (CREA) and identify the quality of services provided by real estate professionals who are members of CREA. The trademark DDF® is owned by The Canadian Real Estate Association (CREA) and identifies CREA's Data Distribution Facility (DDF®)
November 06 2026 01:49:44
Saskatchewan REALTORS® Association
RE/MAX Blue Chip Realty - Melfort