
341 Allen Drive Sw Swift Current, Saskatchewan S9H 3A4

$268,000
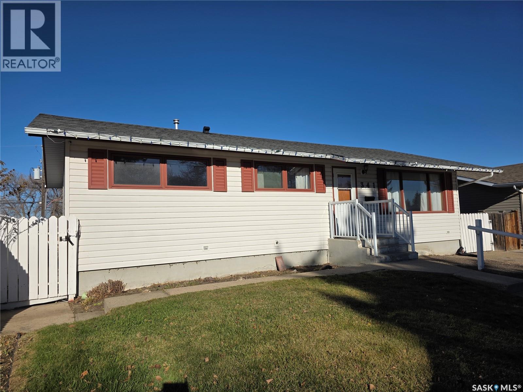
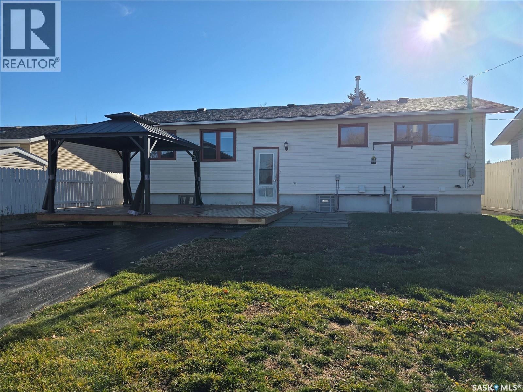
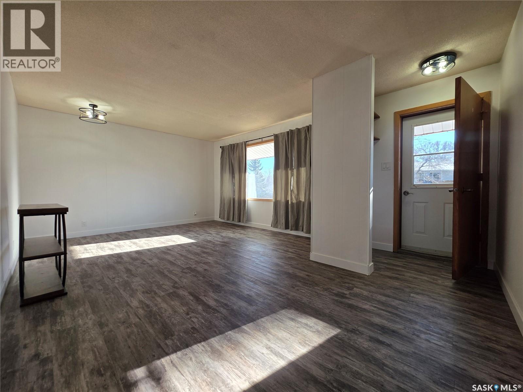
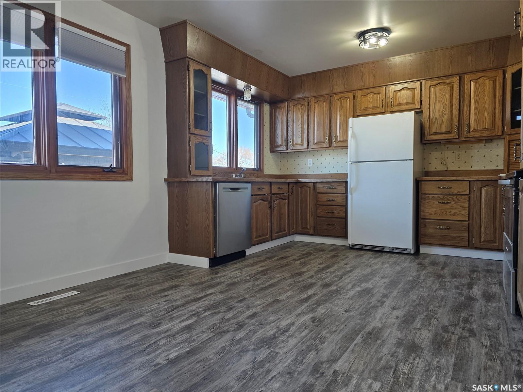
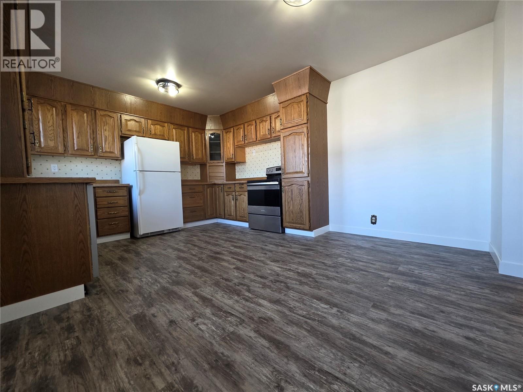
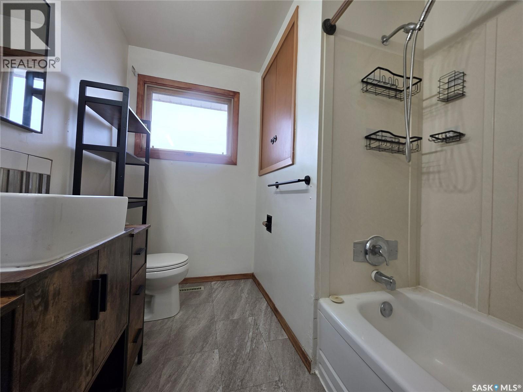
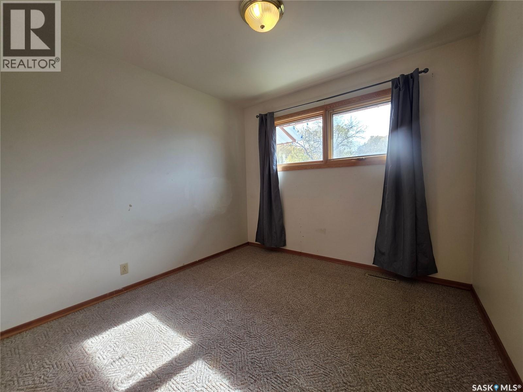
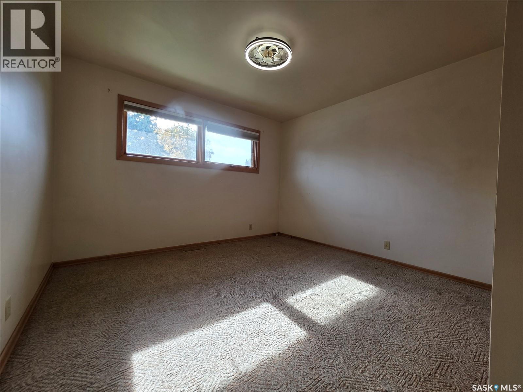
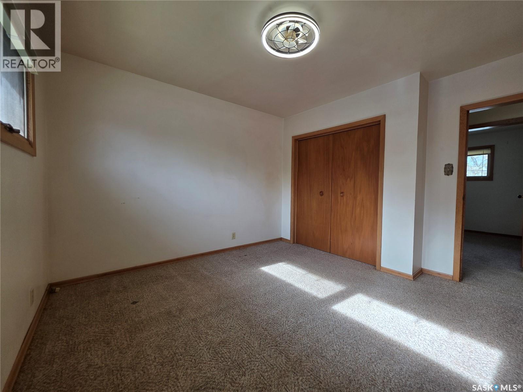
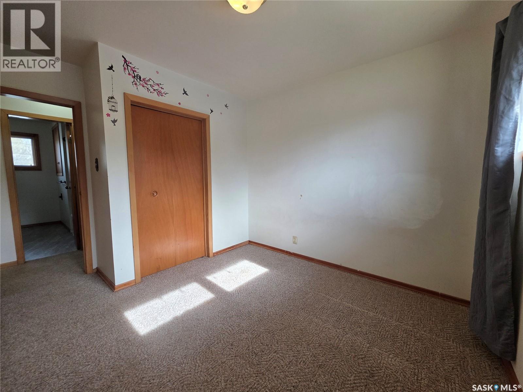
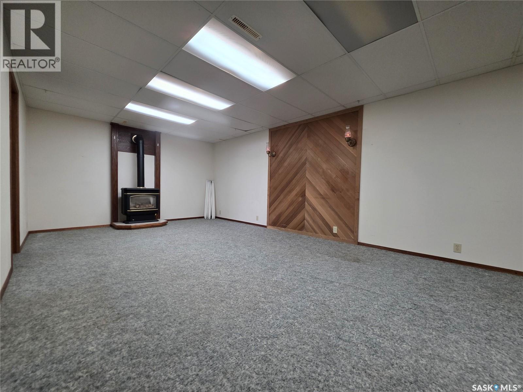
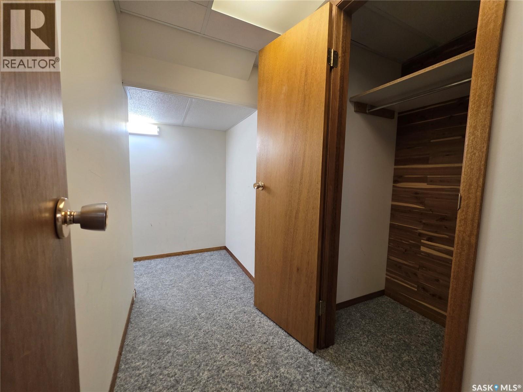
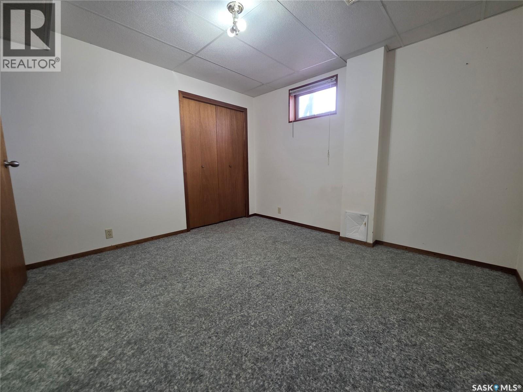
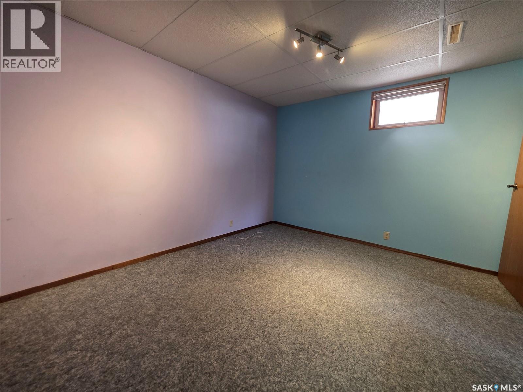
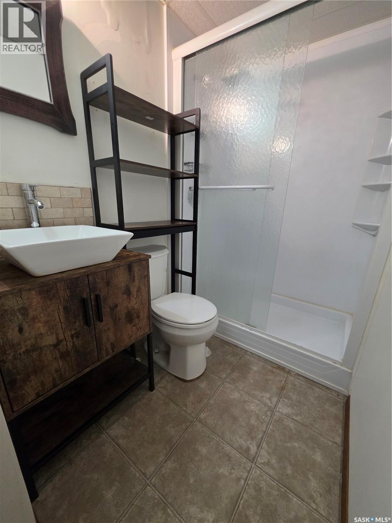
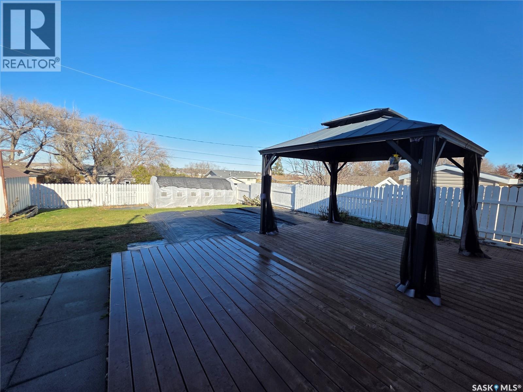
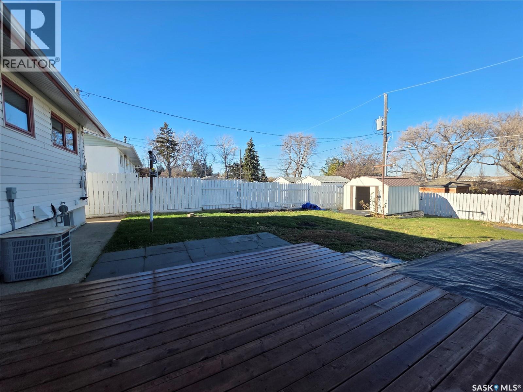
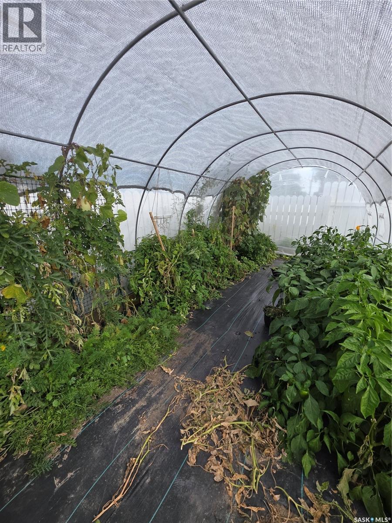
Welcome to this inviting family home on the Southside of Swift Current! Ideally located just half a block from Fairview Elementary School, the community pool, and Fairview Areas this home offers the perfect blend of comfort, convenience, and space for the whole family. Step inside to a cozy living room with NEW Vinyl Plank flooring that continues into the dining area and kitchen, creating a welcoming space for everyday living. Upstairs, you'll find three generously sized bedrooms and a four-piece bathroom, making it easy to keep the family close. Step outside to enjoy the thoughtfully designed backyard, complete with a deck and gazebo for relaxing or entertaining, a garden area, storage shed, and even a greenhouse for those with a green thumb! The basement offers even more living space, featuring a comfortable family room with a natural gas stove, two additional bedrooms or home office spaces, and a three-piece bathroom. With room for everyone, a great backyard, and an unbeatable location close to school and recreation, this home is ready for its next family to make it their own! (id:62370)
Property Details
| MLS® Number | SK052750 |
| Property Type | Single Family |
| Neigbourhood | South West SC |
| Features | Lane, Rectangular, Sump Pump |
| Structure | Deck |
Building
| Bathroom Total | 2 |
| Bedrooms Total | 4 |
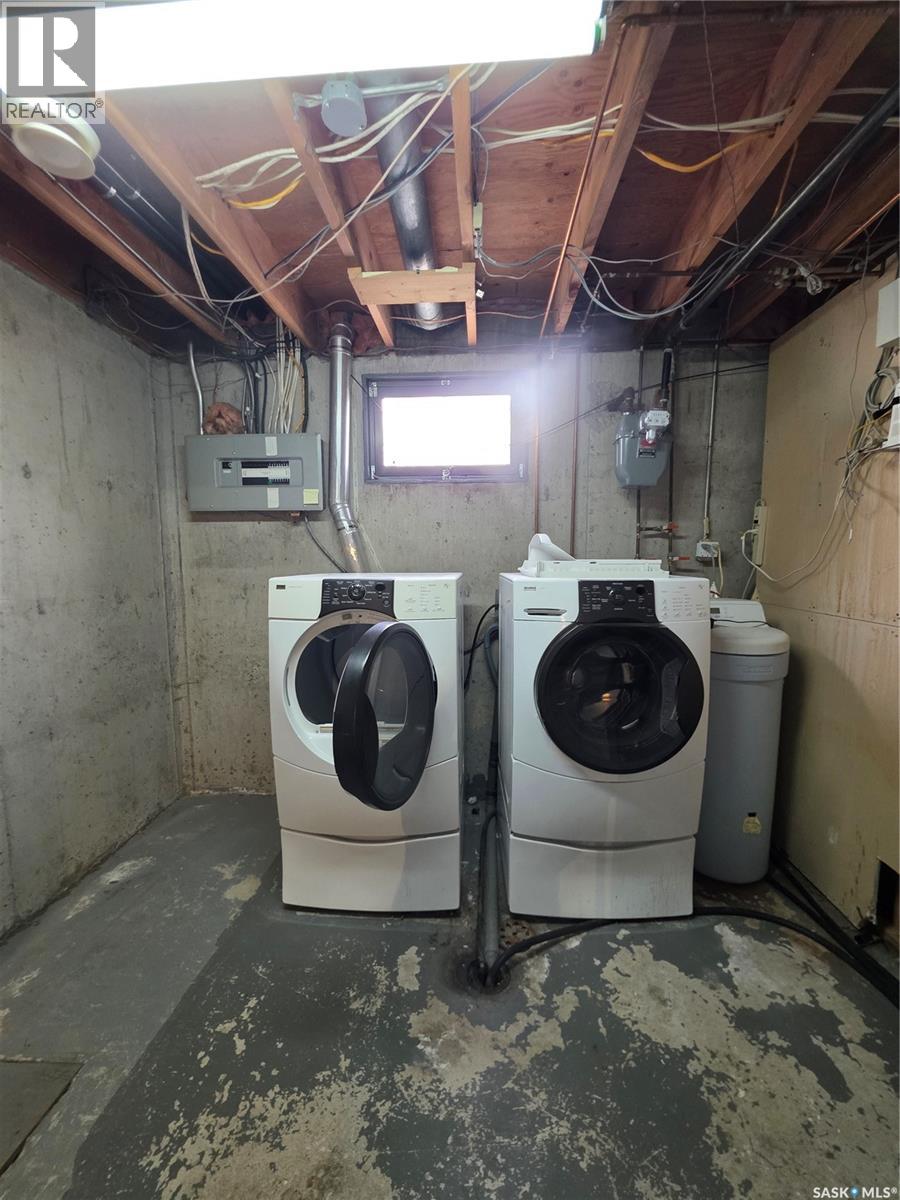
| Appliances | Washer, Refrigerator, Dishwasher, Dryer, Window Coverings, Storage Shed, Stove |
| Architectural Style | Bungalow |
| Basement Development | Partially Finished |
| Basement Type | Full (partially Finished) |
| Constructed Date | 1967 |
| Construction Style Attachment | Detached |
| Cooling Type | Central Air Conditioning |
| Fireplace Fuel | Gas |
| Fireplace Present | Yes |
| Fireplace Type | Conventional |
| Heating Fuel | Natural Gas |
| Heating Type | Forced Air |
| Stories Total | 1 |
| Size Interior | 1,092 Ft2 |
| Type | House |
Parking
| Parking Pad | |
| None | |
| Gravel | |
| Parking Space(s) | 2 |
Land
| Acreage | No |
| Fence Type | Fence |
| Landscape Features | Lawn, Garden Area |
| Size Frontage | 54 Ft |
| Size Irregular | 5940.00 |
| Size Total | 5940 Sqft |
| Size Total Text | 5940 Sqft |
Rooms
| Level | Type | Length | Width | Dimensions |
|---|---|---|---|---|
| Basement | Bedroom | 11'6" x 10'8" | ||
| Basement | Laundry Room | 13'1" x 9'9" | ||
| Basement | Family Room | 27'8" x 12'7" | ||
| Basement | Office | 10'7" x 11'3" | ||
| Basement | 3pc Bathroom | 7'7" x 4'5" | ||
| Main Level | Living Room | 19'4" x 9' | ||
| Main Level | Kitchen/dining Room | 12' x 16' | ||
| Main Level | 4pc Bathroom | 7'4" x 7' | ||
| Main Level | Primary Bedroom | 11'4" x 11'9" | ||
| Main Level | Bedroom | 9'6" x 9'6" | ||
| Main Level | Bedroom | 10'4" x 9'4" |



The trademarks REALTOR®, REALTORS®, and the REALTOR® logo are controlled by The Canadian Real Estate Association (CREA) and identify real estate professionals who are members of CREA. The trademarks MLS®, Multiple Listing Service® and the associated logos are owned by The Canadian Real Estate Association (CREA) and identify the quality of services provided by real estate professionals who are members of CREA. The trademark DDF® is owned by The Canadian Real Estate Association (CREA) and identifies CREA's Data Distribution Facility (DDF®)
November 05 2026 11:19:49
Saskatchewan REALTORS® Association
RE/MAX Of Swift Current