
534 Hamilton Street Regina, Saskatchewan S4V 1A8

$124,900
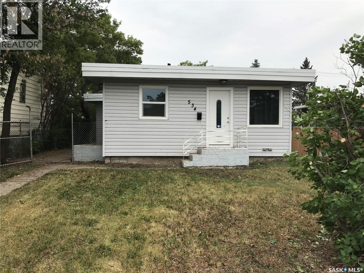
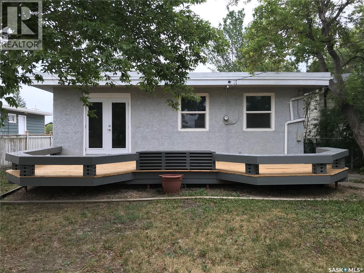
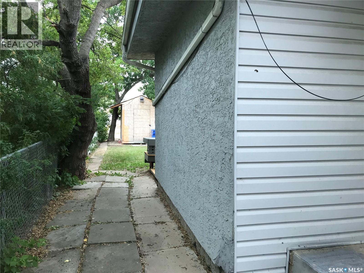
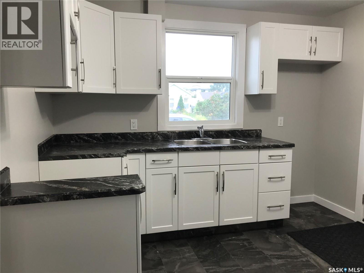
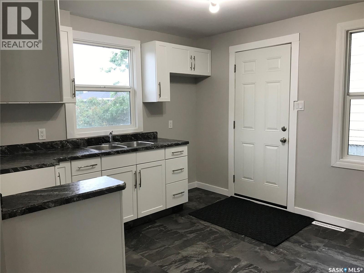
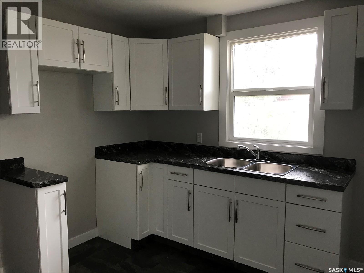
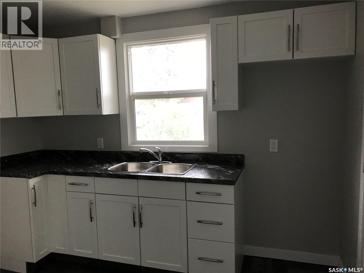
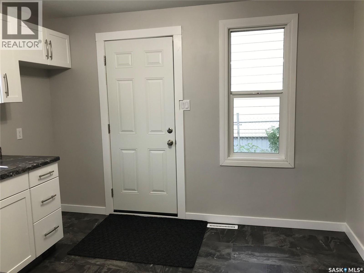
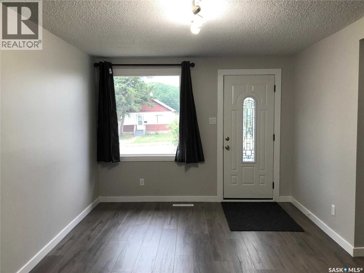
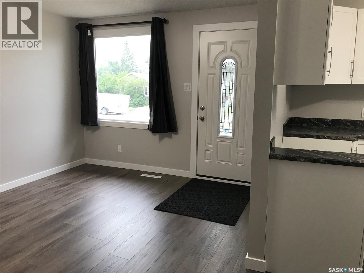
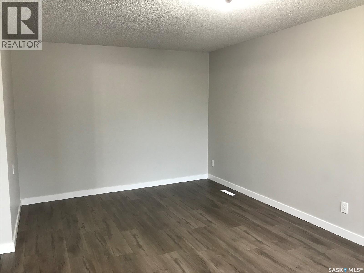
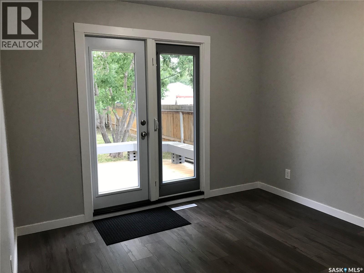
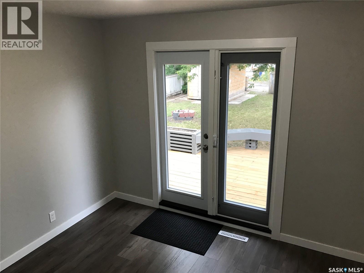
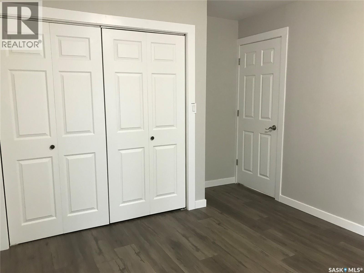
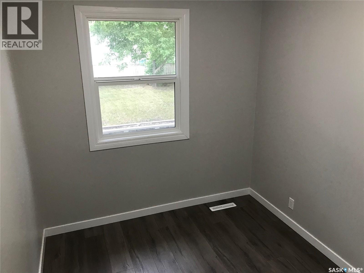
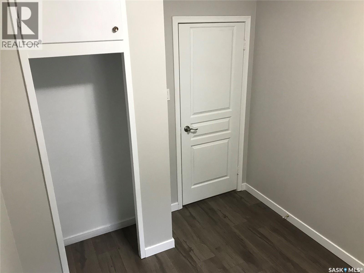
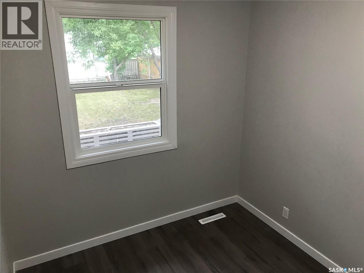
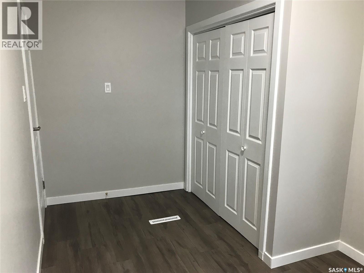
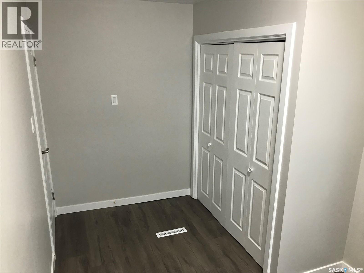
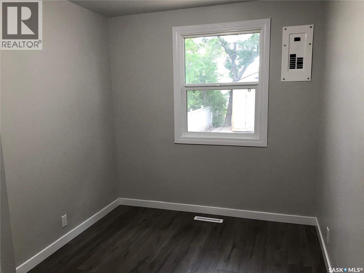
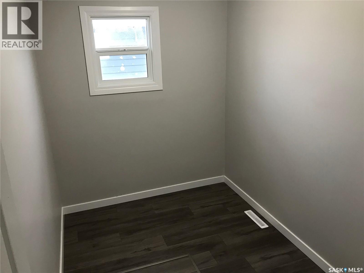
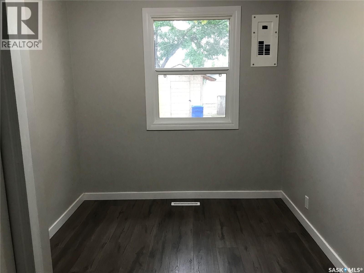
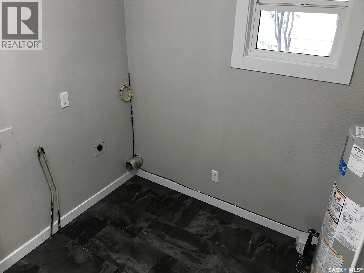
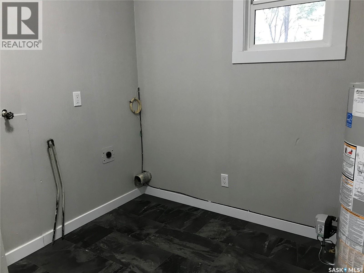
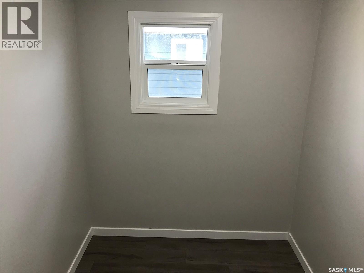
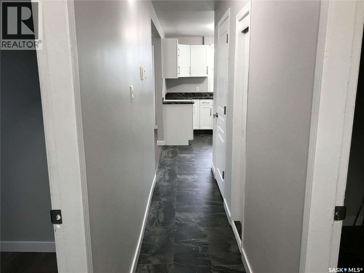
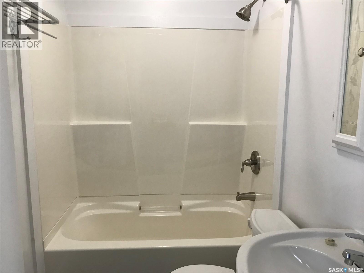
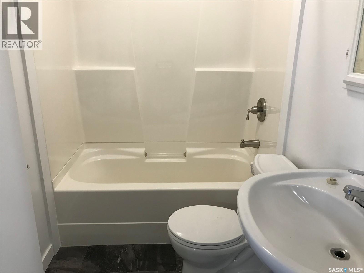
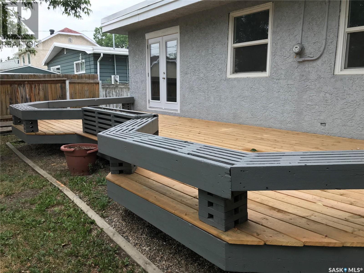
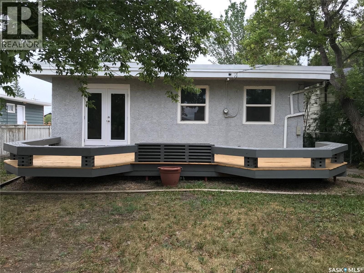
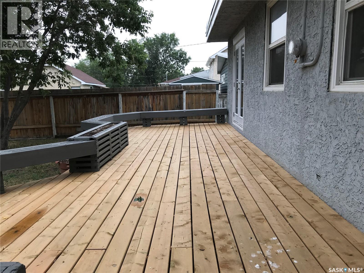
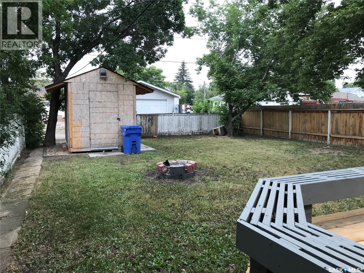
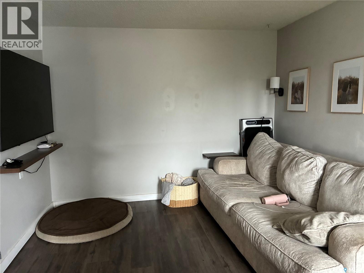
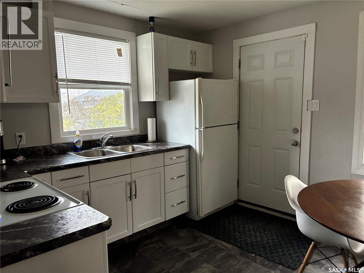
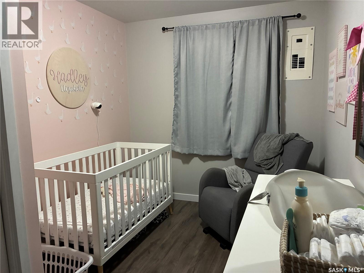
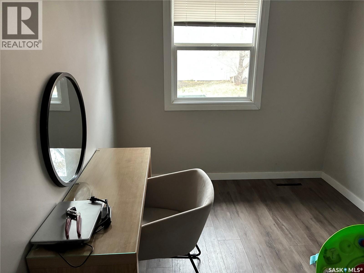
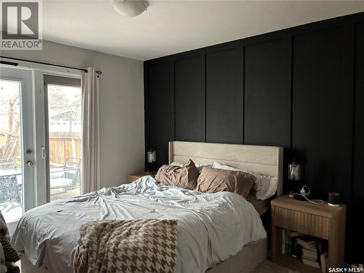
Recently updated 4 bdrm 964 sq st bungalow and a low traffic location in a central location to all amenities and to downtown. Upgrades and features include, renovated bathroom, PVC windows, new flooring, doors, paint trim, Kitchen cabinets countertop sink and taps, garden door to deck, lights, switches, plugs, high efficient water heater and a high efficiency furnace approx four years old.. Larger then average lot with renovated deck floor, mostly fully fenced and lots of room to build a garage. This property has good street appeal and ready to move in. (id:62370)
Property Details
| MLS® Number | SK052703 |
| Property Type | Single Family |
| Neigbourhood | Highland Park |
| Features | Treed, Lane, Rectangular |
| Structure | Deck |
Building
| Bathroom Total | 1 |
| Bedrooms Total | 4 |
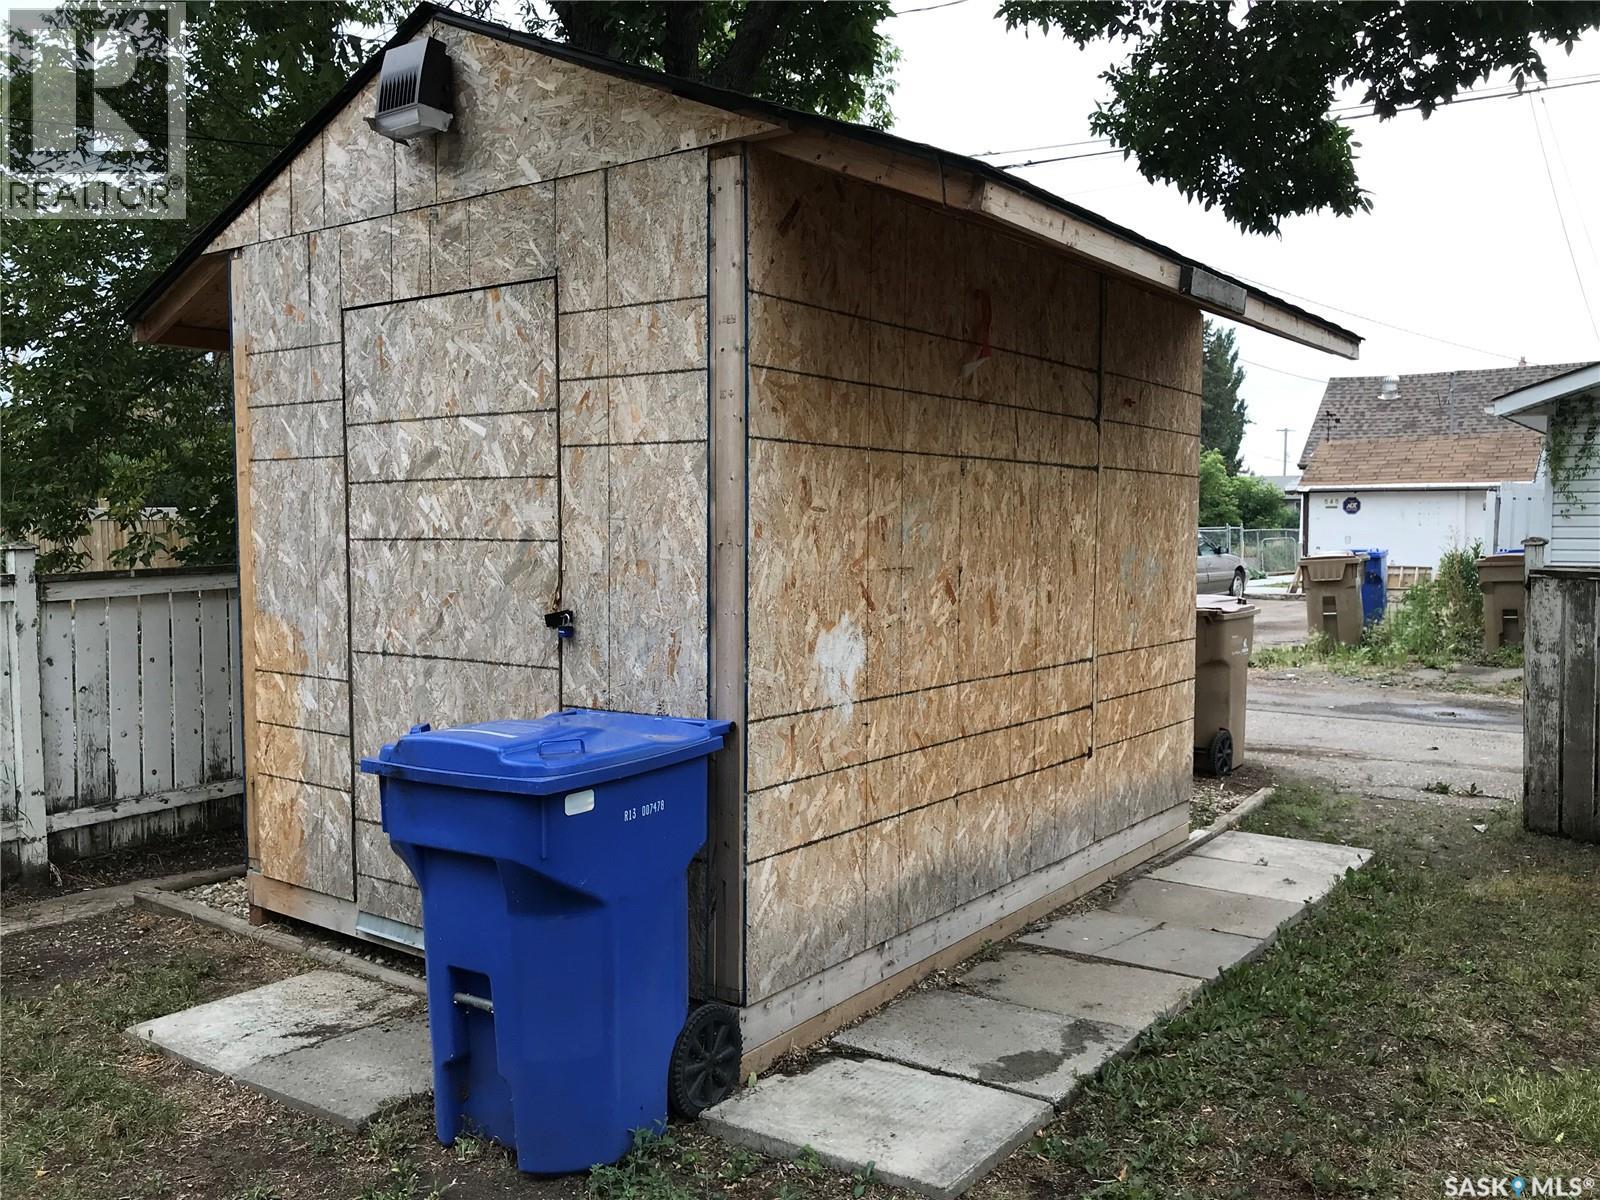
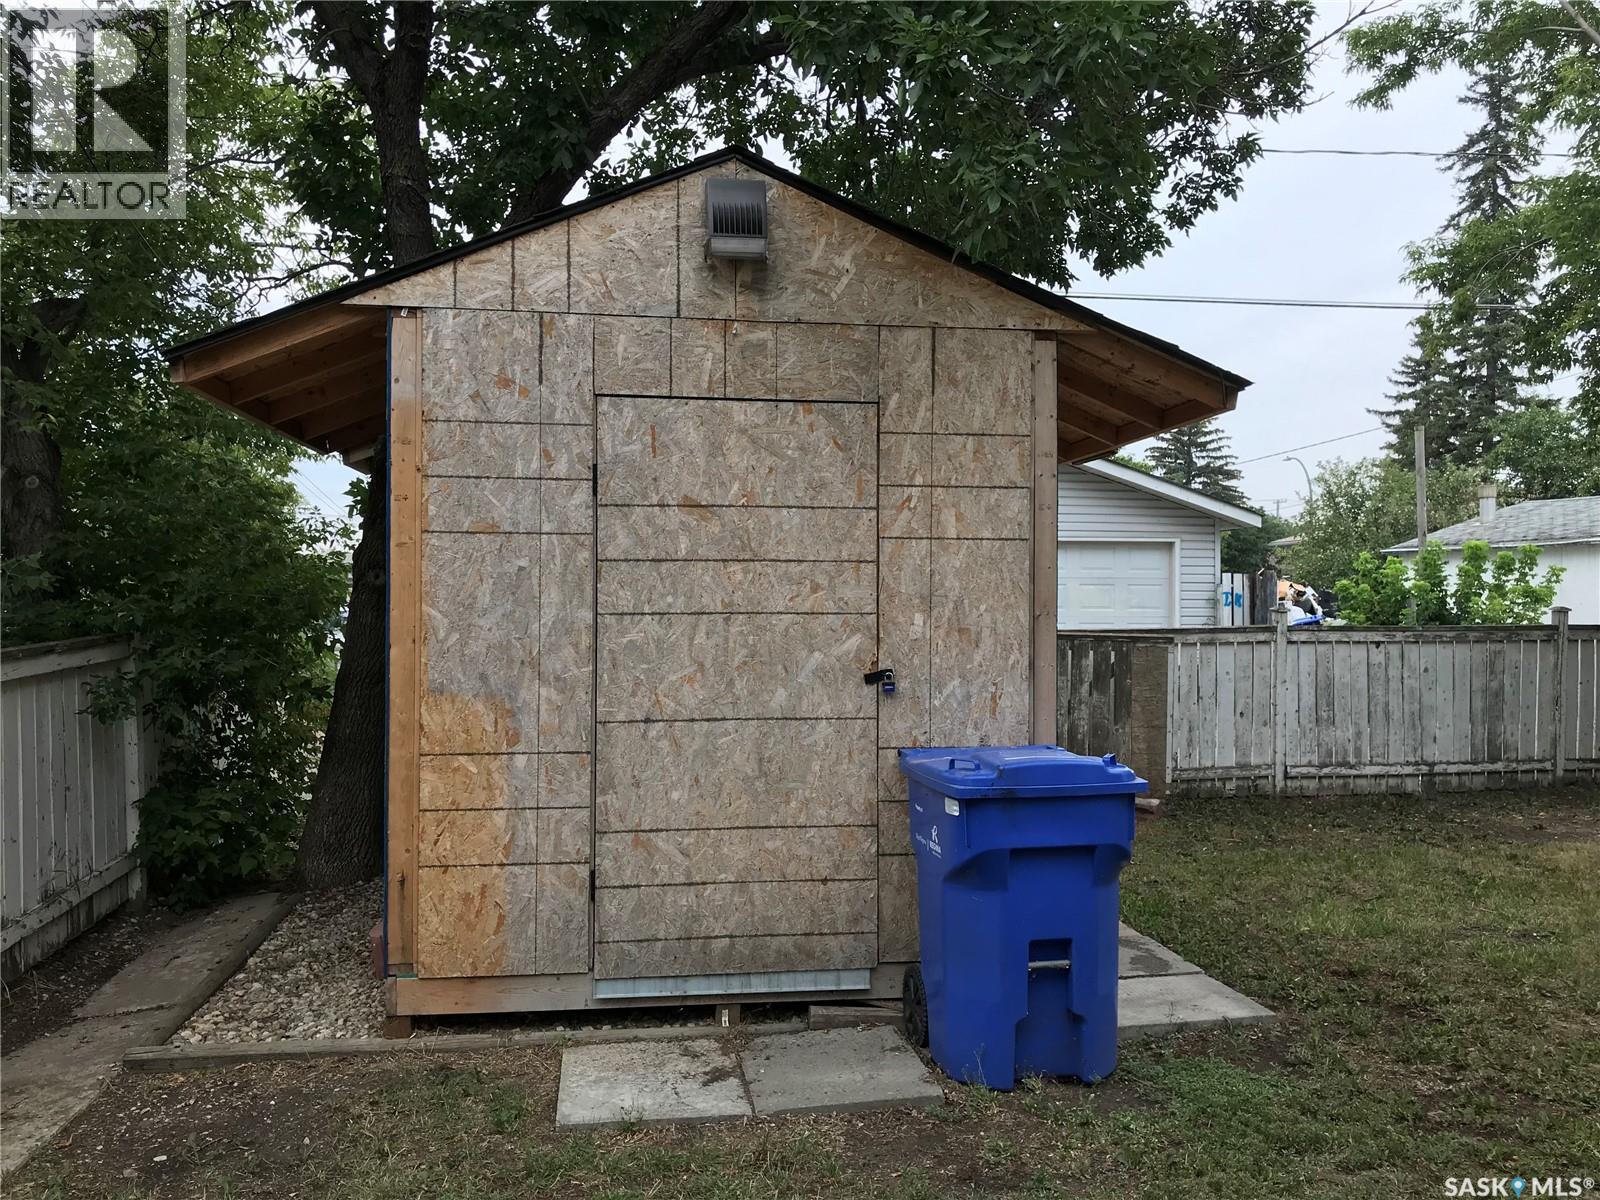
| Appliances | Storage Shed |
| Architectural Style | Bungalow |
| Basement Development | Not Applicable |
| Basement Type | Crawl Space (not Applicable) |
| Constructed Date | 1954 |
| Construction Style Attachment | Detached |
| Heating Fuel | Natural Gas |
| Heating Type | Forced Air |
| Stories Total | 1 |
| Size Interior | 964 Ft2 |
| Type | House |
Parking
| None | |
| Parking Space(s) | 1 |
Land
| Acreage | No |
| Fence Type | Fence |
| Landscape Features | Lawn |
| Size Irregular | 5304.00 |
| Size Total | 5304 Sqft |
| Size Total Text | 5304 Sqft |
Rooms
| Level | Type | Length | Width | Dimensions |
|---|---|---|---|---|
| Main Level | Kitchen | 10'10" x 10'2" | ||
| Main Level | Living Room | 17'8" x 10'3" | ||
| Main Level | Bedroom | 13'1" x 10'3" | ||
| Main Level | Bedroom | 10'3" x 6'5" | ||
| Main Level | Bedroom | 12'11" x 7'8" | ||
| Main Level | Bedroom | 9'10" x 7'11" | ||
| Main Level | 4pc Bathroom | 7'3" x 5' | ||
| Main Level | Laundry Room | 7'11" x 7' |



The trademarks REALTOR®, REALTORS®, and the REALTOR® logo are controlled by The Canadian Real Estate Association (CREA) and identify real estate professionals who are members of CREA. The trademarks MLS®, Multiple Listing Service® and the associated logos are owned by The Canadian Real Estate Association (CREA) and identify the quality of services provided by real estate professionals who are members of CREA. The trademark DDF® is owned by The Canadian Real Estate Association (CREA) and identifies CREA's Data Distribution Facility (DDF®)
November 05 2026 10:49:46
Saskatchewan REALTORS® Association
Century 21 Dome Realty Inc.