
1908 Herman Avenue Saskatoon, Saskatchewan S7M 0M8

$475,000
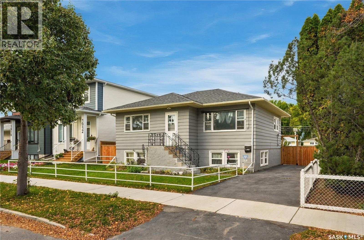
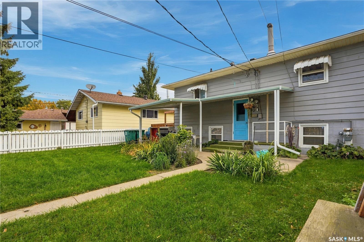
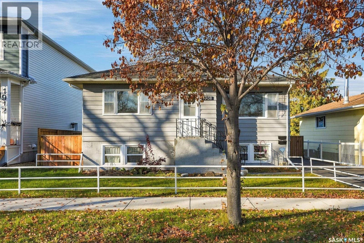
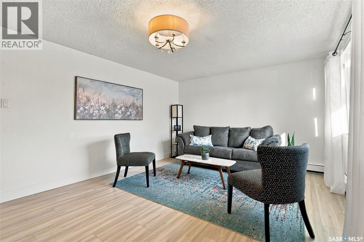
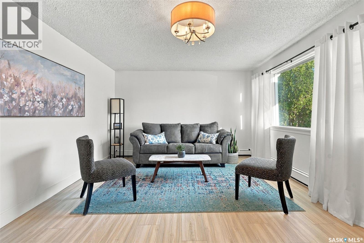
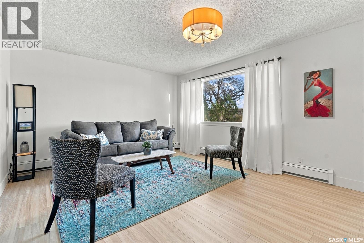
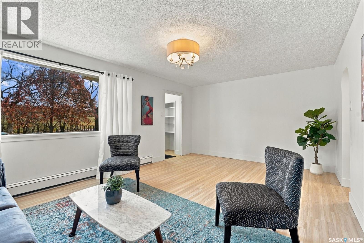
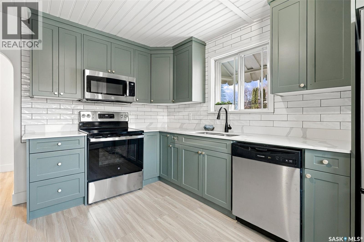
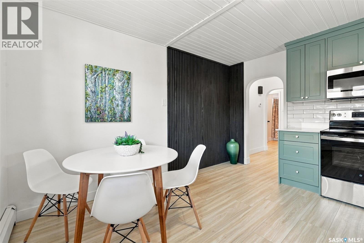
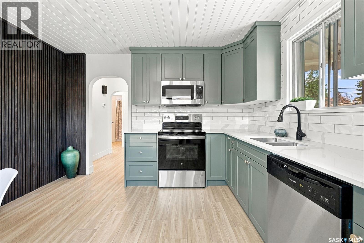
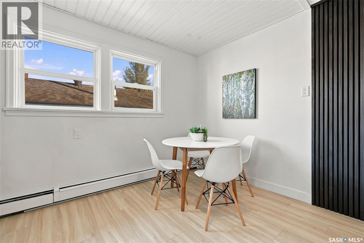
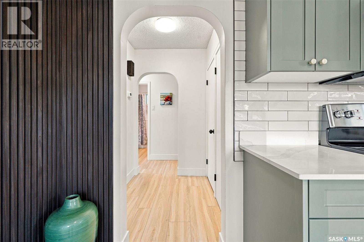
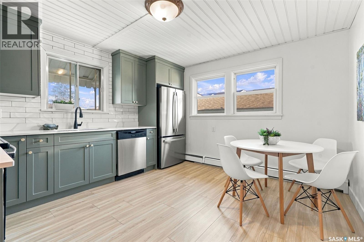
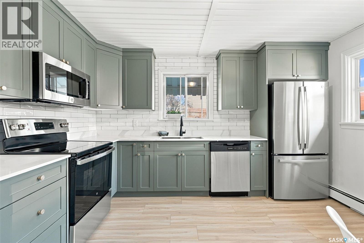
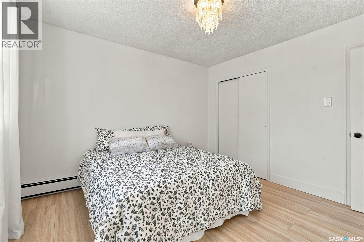
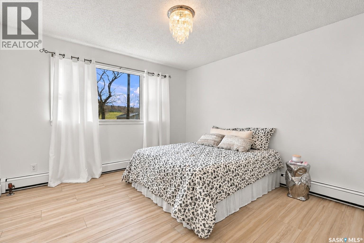
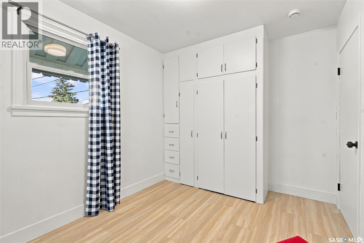
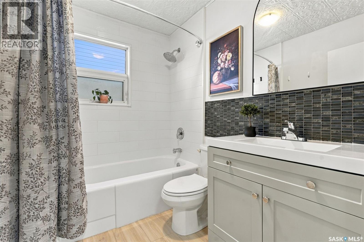
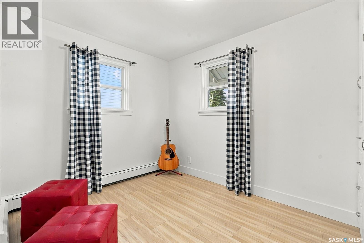
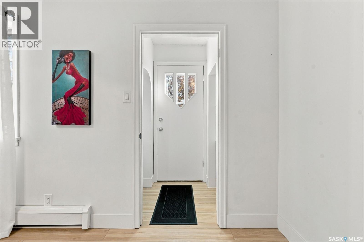
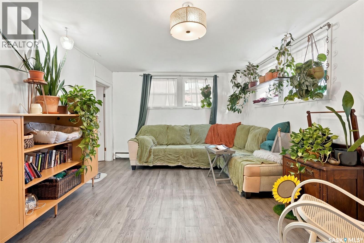
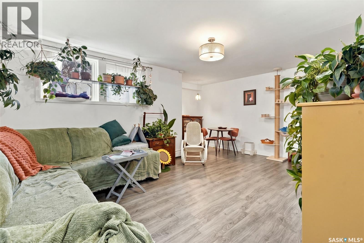
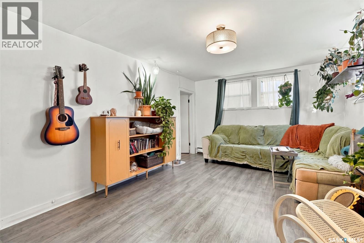
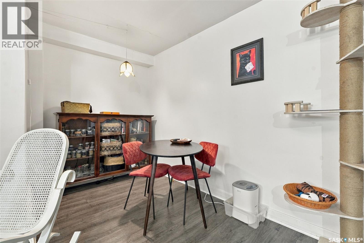
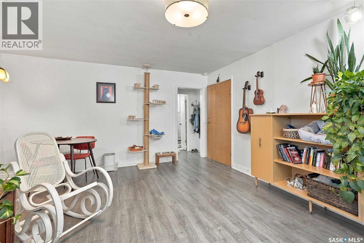
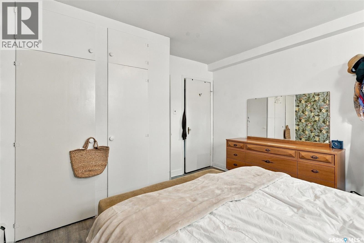
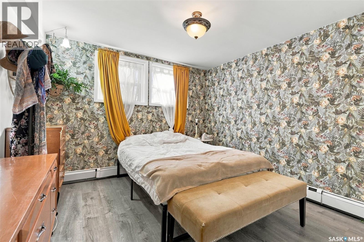
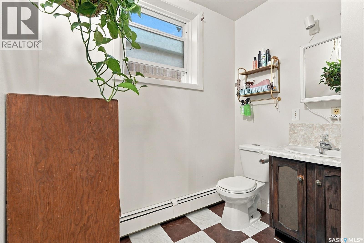
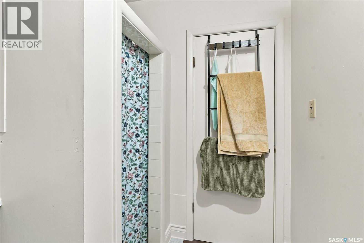
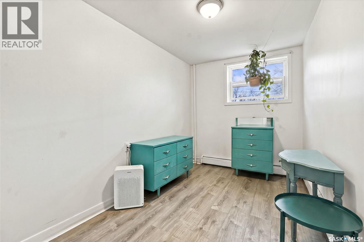
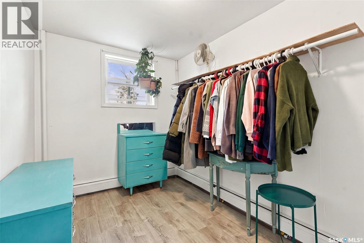
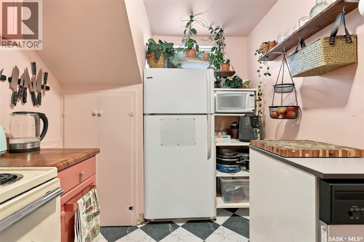
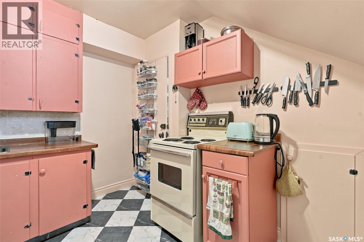
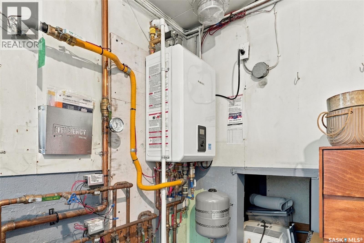
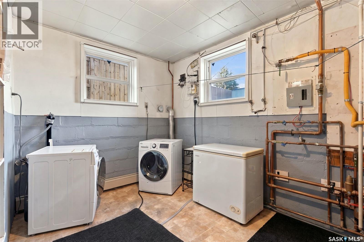
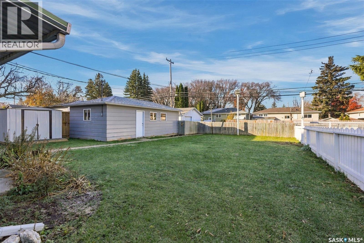
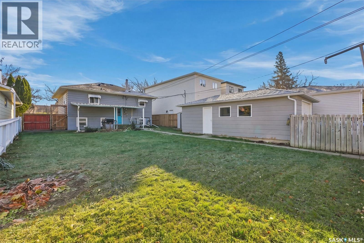
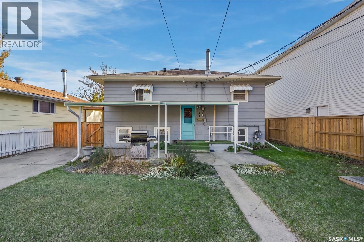
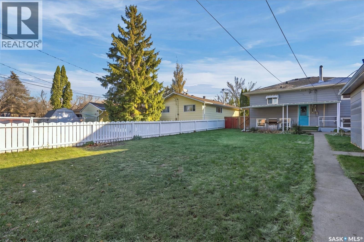
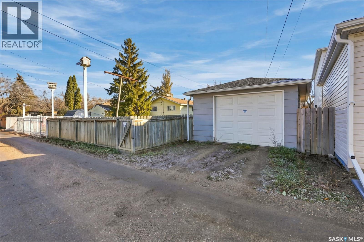
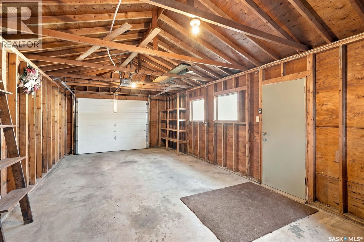
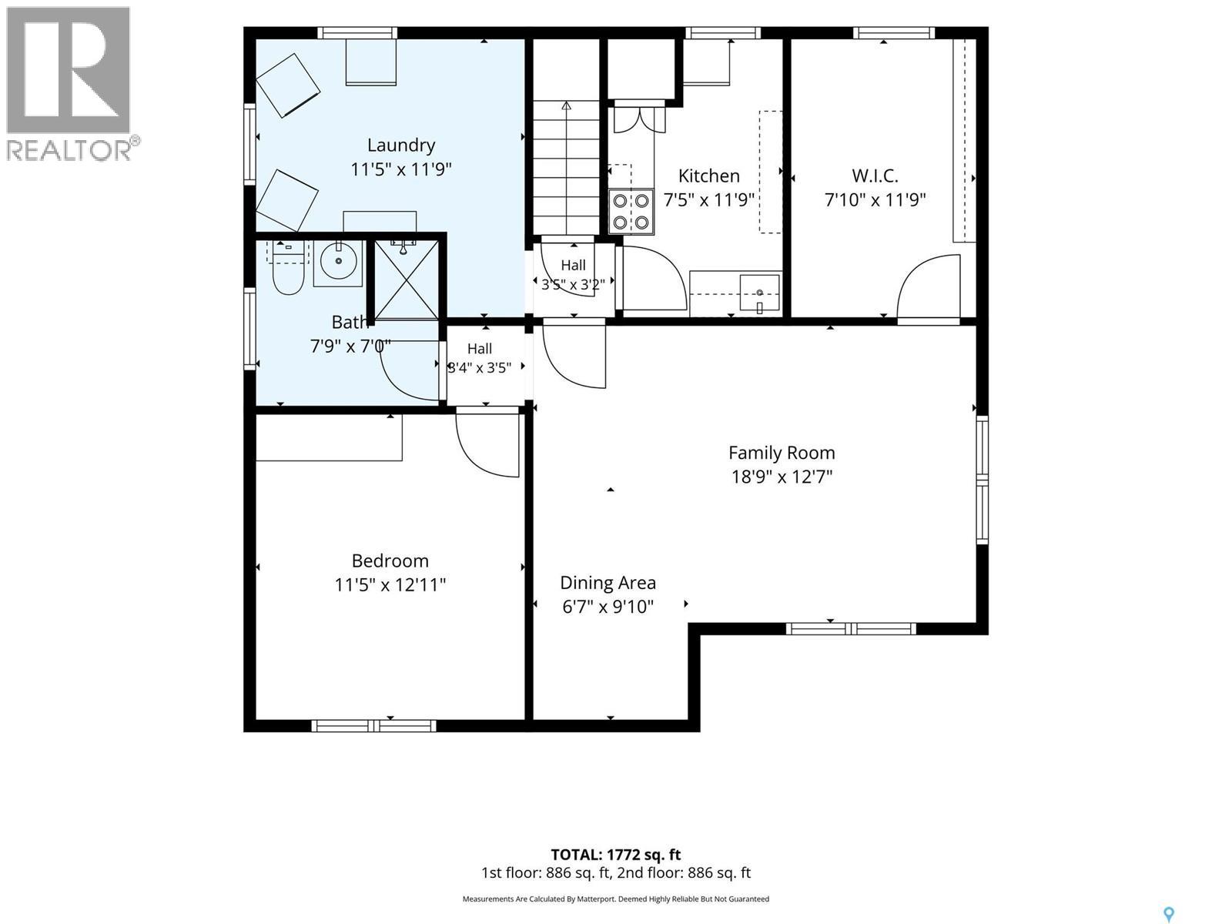
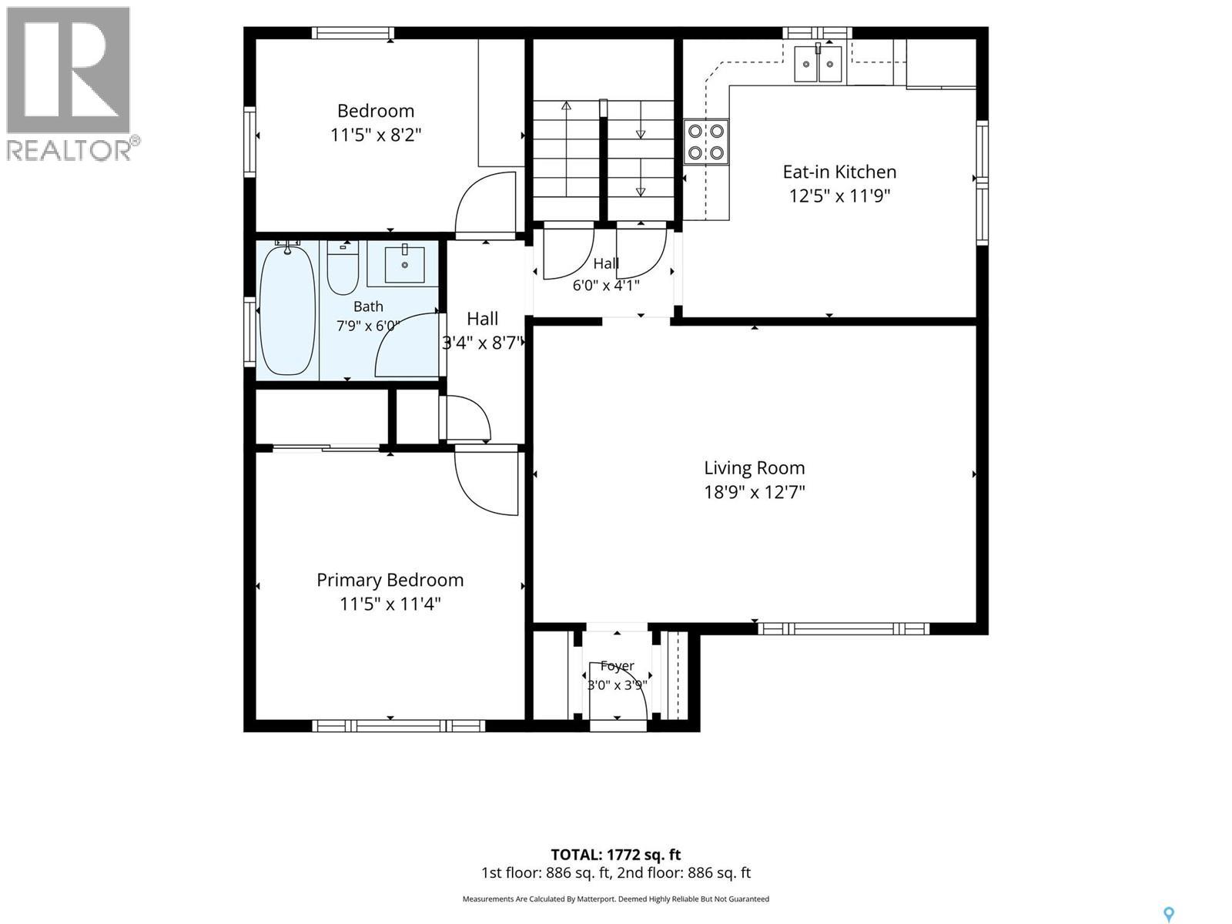
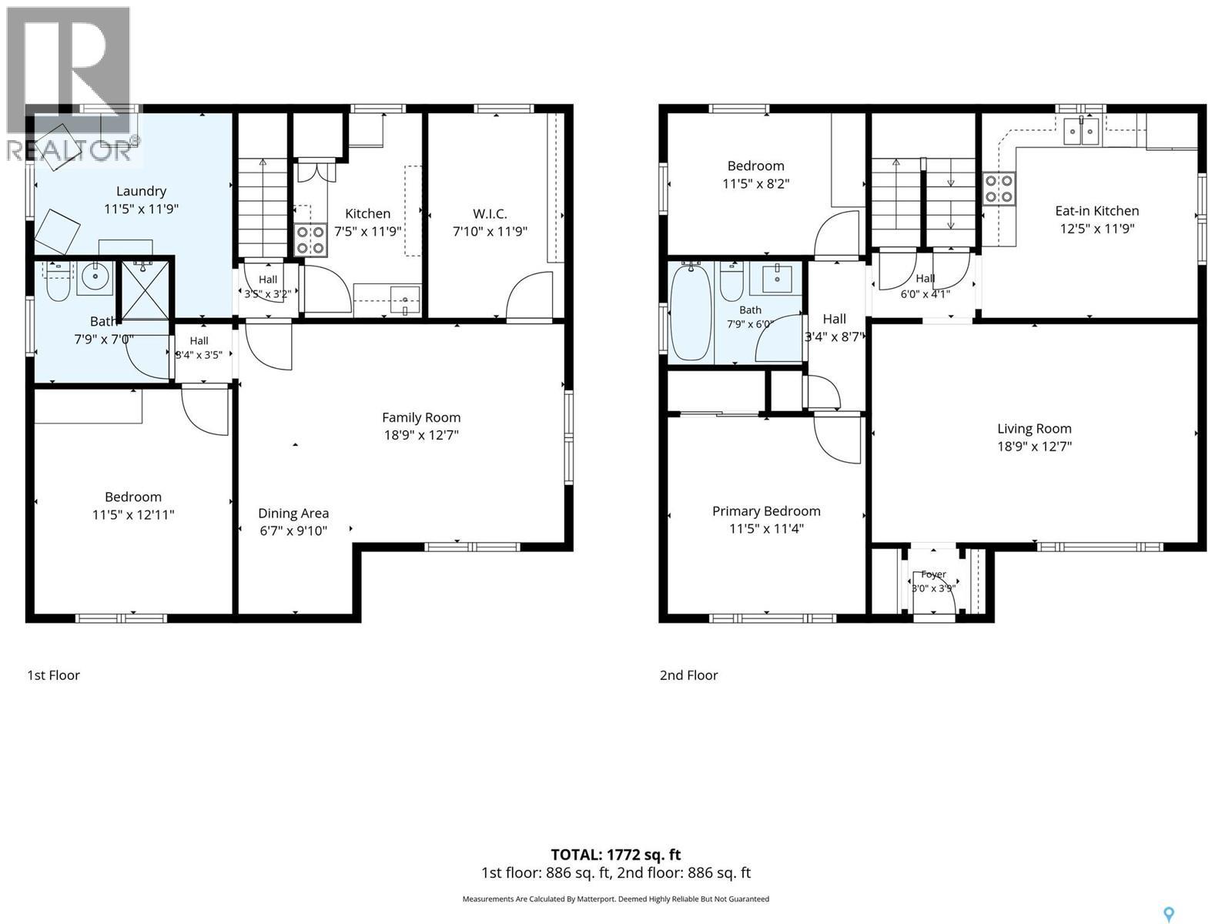
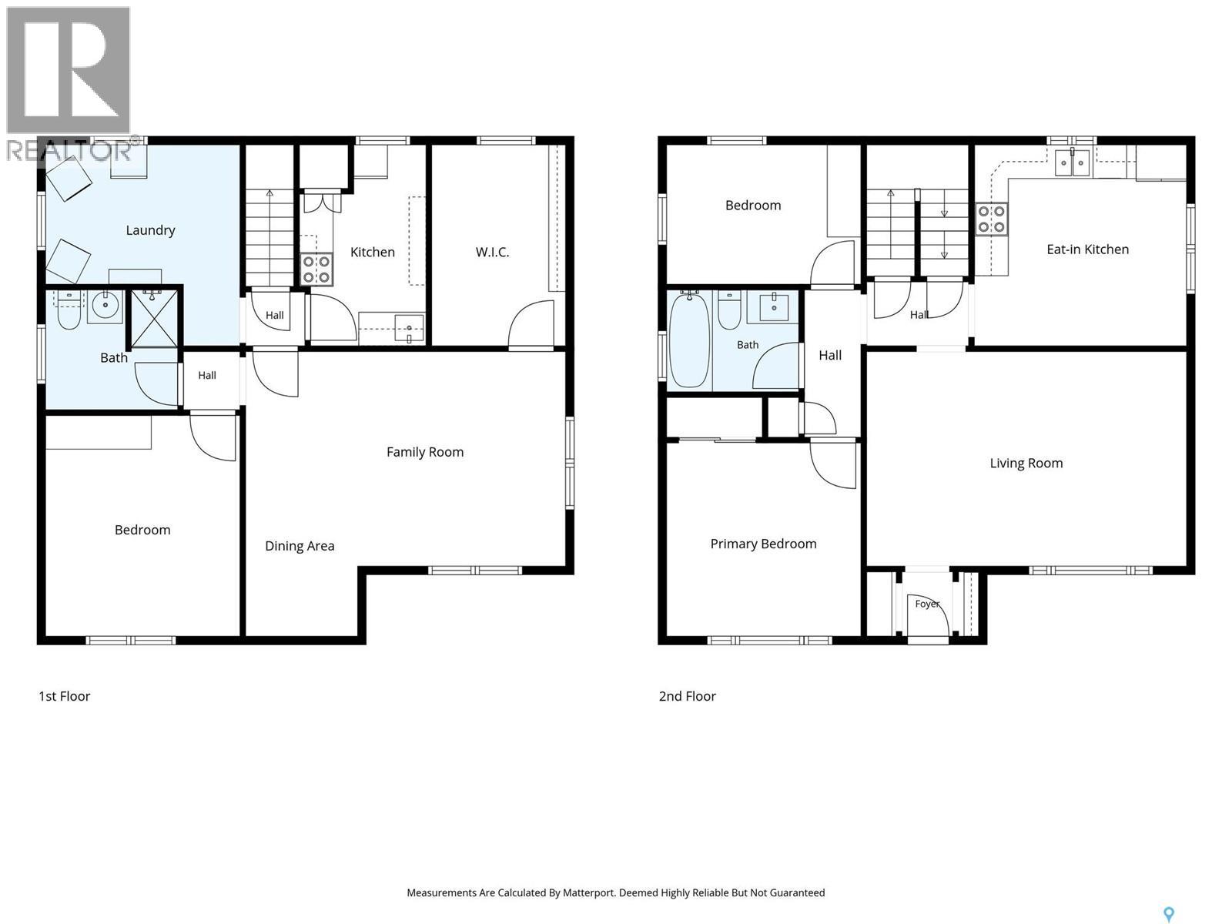
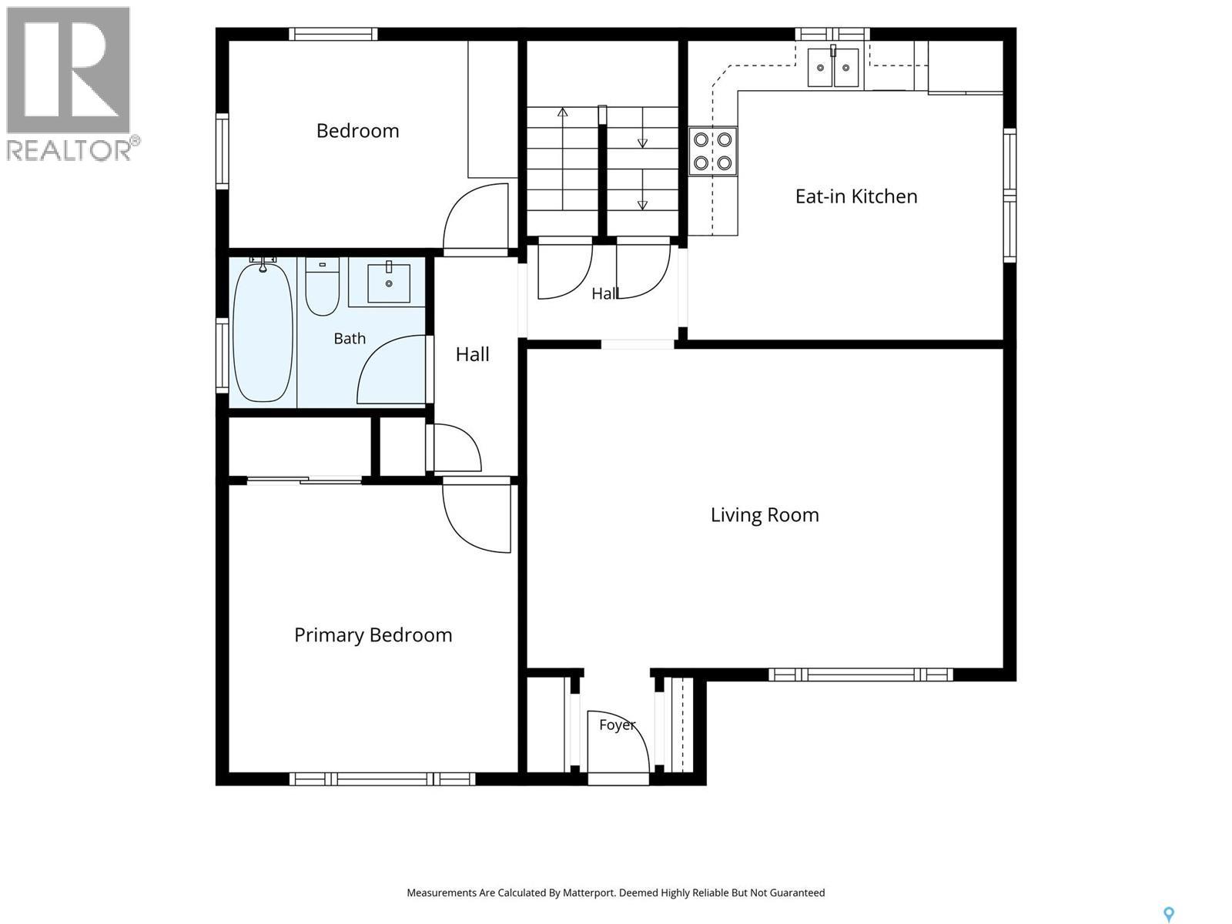
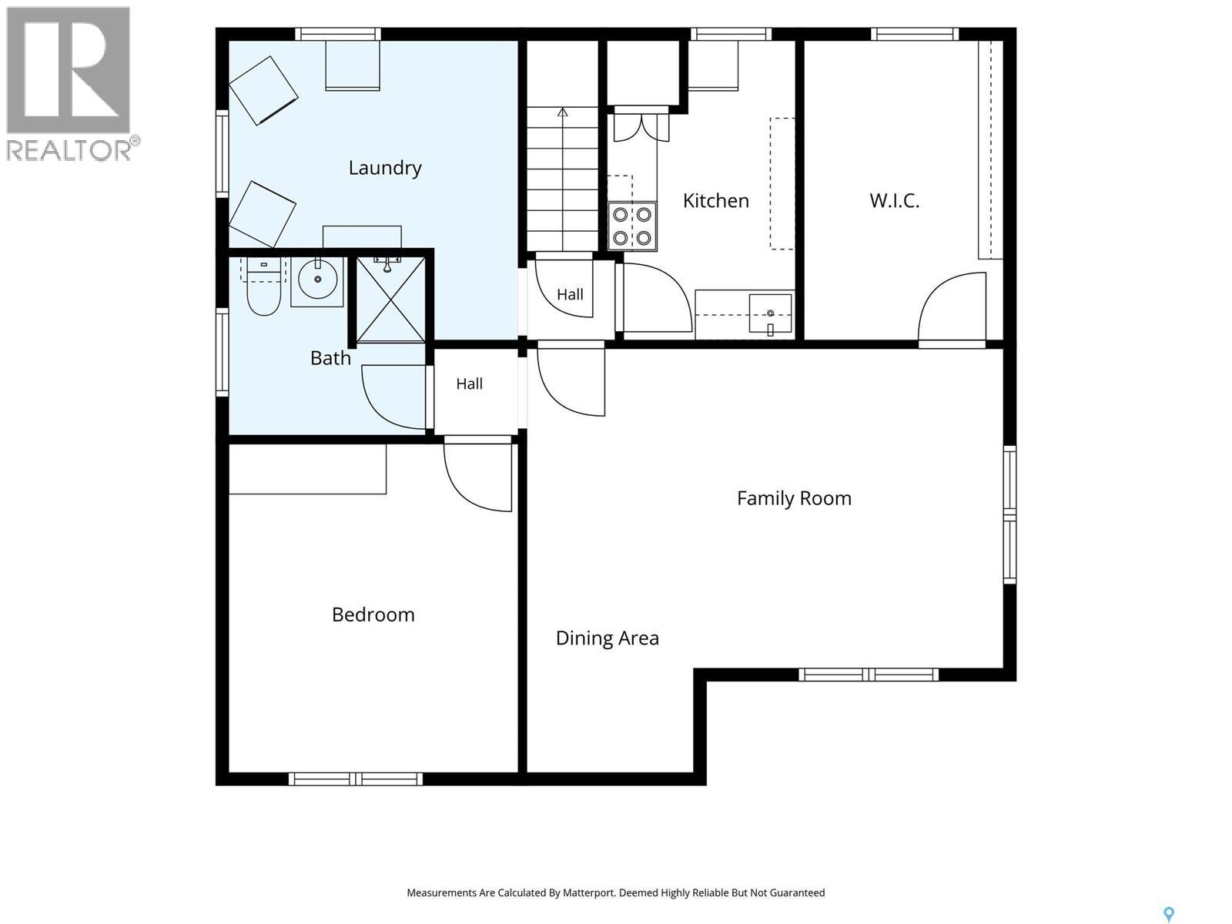
LOCATION, UPGRADES & INCOME POTENTIAL! This gorgeous raised bungalow is just steps from the river and beautiful Saskatchewan Crescent West, offering an incredible combination of location, modern renovations, and a LEGAL 2-bedroom suite! The main floor has been beautifully updated with a brand-new kitchen, stunning white quartz countertops, new vinyl plank flooring throughout, and a bright, welcoming layout featuring 2 spacious bedrooms. Major upgrades are already taken care of, including a brand-new boiler, shingles replaced approximately 5 years ago with all-new roof sheeting, and a freshly paved asphalt driveway! Downstairs, you'll find a fully legal 2-bedroom suite with a fantastic long-term tenant who would love to stay, making this an excellent opportunity for homeowners looking for mortgage-helping rental income or savvy investors! Outside, the impressive 50-foot lot offers a huge, fully fenced backyard with plenty of room to enjoy. The 28-foot-long single detached garage provides exceptional storage space, while the oversized lot offers potential for an additional double detached garage. There's also a long double driveway for tenant or RV parking and a unique attic space with its own stairwell access, adding even more versatility to this already impressive property. Live upstairs, rent downstairs, and enjoy one of Saskatoon's most desirable river-adjacent locations! With extensive renovations, major mechanical upgrades, a legal income suite, and an unbeatable location, this is the kind of opportunity that doesn't come along every day. Come see it for yourself! (id:62370)
Property Details
| MLS® Number | SK052656 |
| Property Type | Single Family |
| Neigbourhood | Buena Vista |
| Features | Treed |
| Structure | Patio(s) |
Building
| Bathroom Total | 2 |
| Bedrooms Total | 4 |
| Appliances | Washer, Refrigerator, Dishwasher, Dryer, Microwave, Garage Door Opener Remote(s), Stove |
| Architectural Style | Raised Bungalow |
| Basement Development | Finished |
| Basement Type | Full (finished) |
| Constructed Date | 1953 |
| Construction Style Attachment | Detached |
| Heating Fuel | Natural Gas |
| Heating Type | Baseboard Heaters, Hot Water |
| Stories Total | 1 |
| Size Interior | 912 Ft2 |
| Type | House |
Parking
| Detached Garage | |
| R V | |
| Parking Space(s) | 3 |
Land
| Acreage | No |
| Fence Type | Fence |
| Landscape Features | Lawn |
| Size Frontage | 50 Ft |
| Size Irregular | 50x120 |
| Size Total Text | 50x120 |
Rooms
| Level | Type | Length | Width | Dimensions |
|---|---|---|---|---|
| Basement | Living Room | 18'6 x 12'2 | ||
| Basement | Kitchen | 10'6 x 7'8 | ||
| Basement | Bedroom | 7'6 x 11'7 | ||
| Basement | Bedroom | 10'6 x 11'2 | ||
| Basement | 3pc Bathroom | Measurements not available | ||
| Main Level | Living Room | 12'8 x 19' | ||
| Main Level | Kitchen | 11' x 11'11 | ||
| Main Level | Dining Room | 8' x 11' | ||
| Main Level | Bedroom | 8'4 x 9'3 | ||
| Main Level | Bedroom | 11'6 x 11'7 | ||
| Main Level | 4pc Bathroom | Measurements not available |



The trademarks REALTOR®, REALTORS®, and the REALTOR® logo are controlled by The Canadian Real Estate Association (CREA) and identify real estate professionals who are members of CREA. The trademarks MLS®, Multiple Listing Service® and the associated logos are owned by The Canadian Real Estate Association (CREA) and identify the quality of services provided by real estate professionals who are members of CREA. The trademark DDF® is owned by The Canadian Real Estate Association (CREA) and identifies CREA's Data Distribution Facility (DDF®)
November 05 2026 08:01:41
Saskatchewan REALTORS® Association
Coldwell Banker Signature