
1601 415 Heritage Crescent Saskatoon, Saskatchewan S7H 5N3

$1,150,000Maintenance,
$750 Monthly
Maintenance,
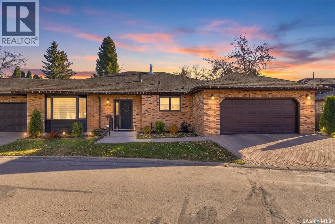
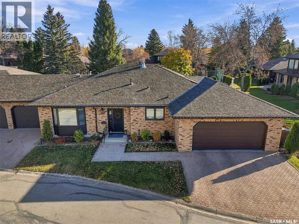
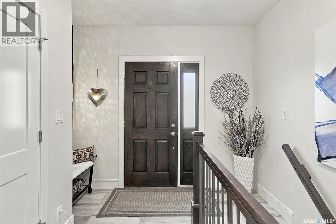
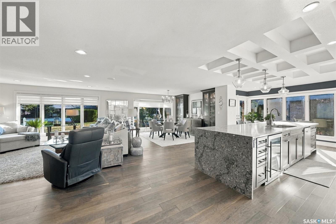
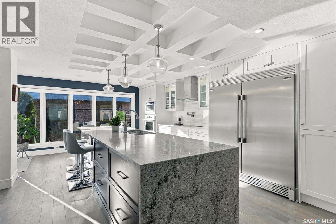
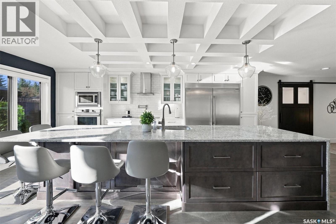
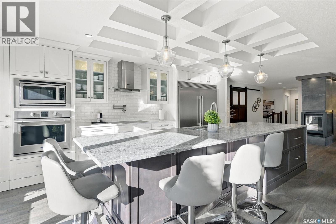
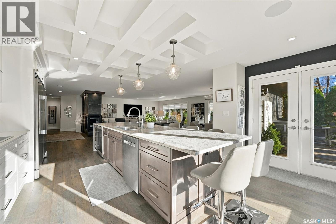
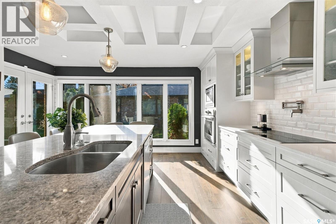
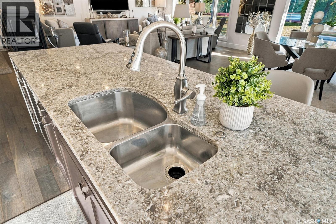
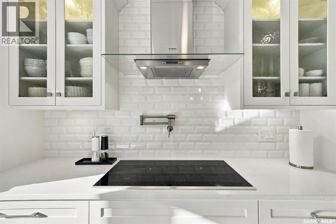
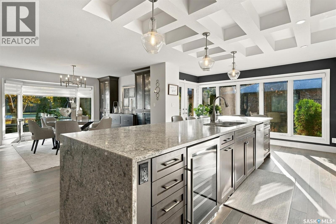
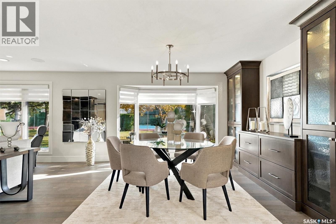
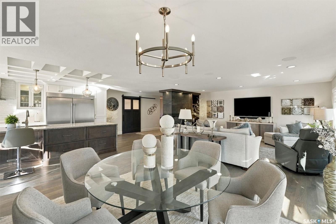
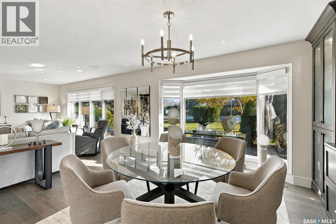
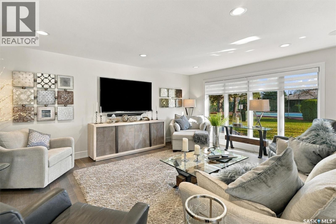
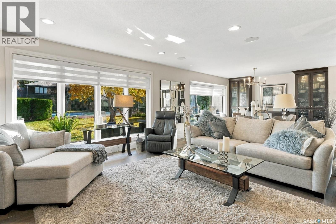
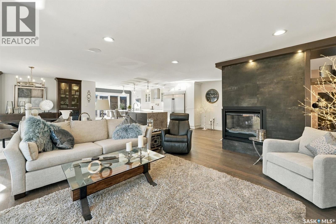
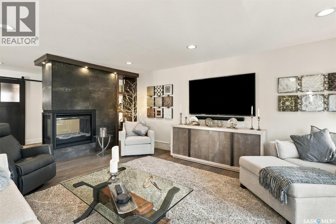
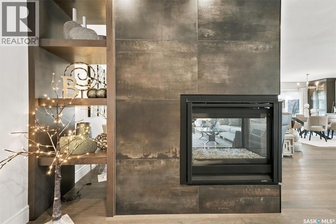
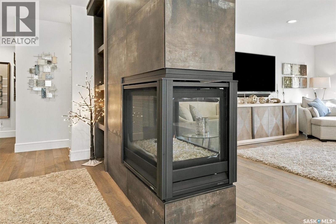
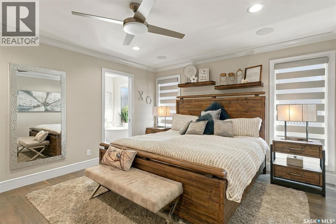
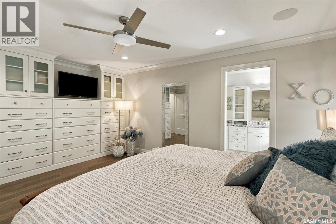
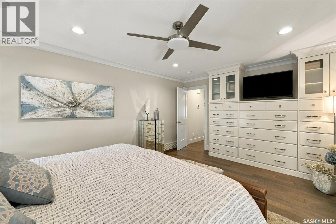
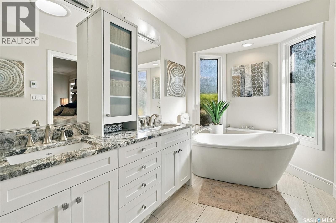
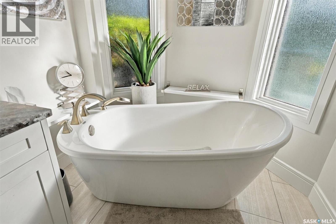
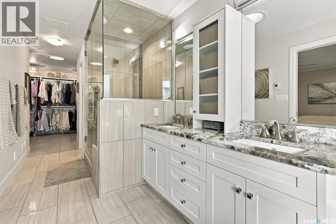
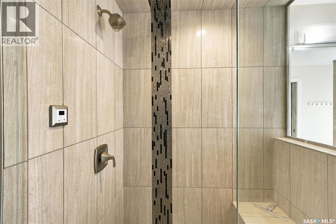
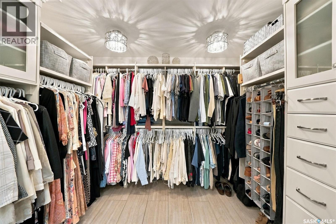
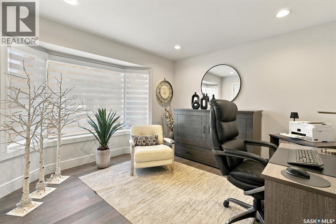
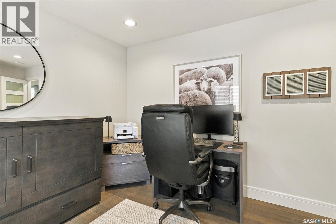
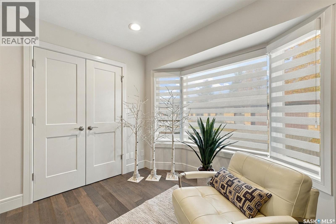
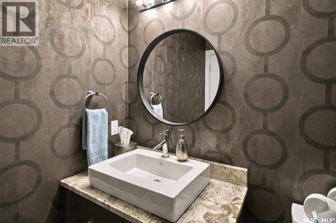
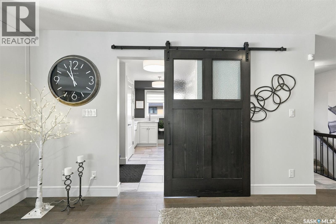
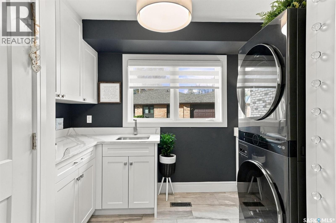
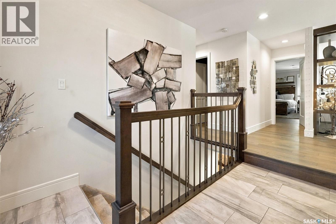
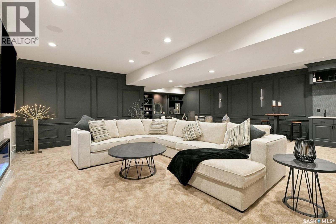
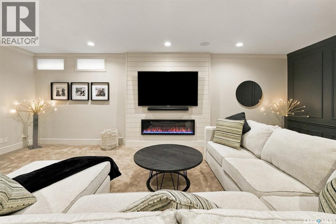
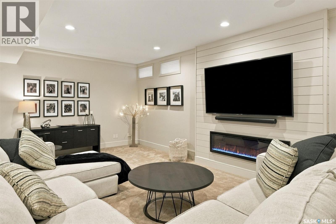
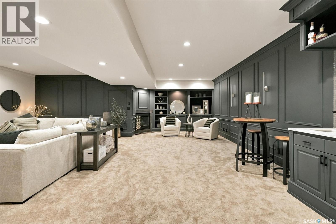
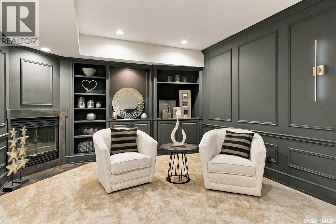
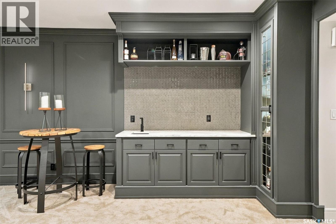
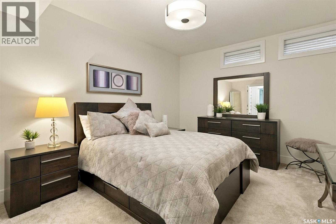
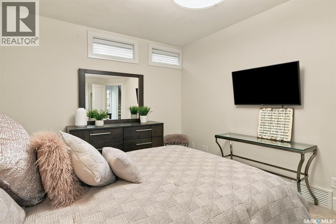
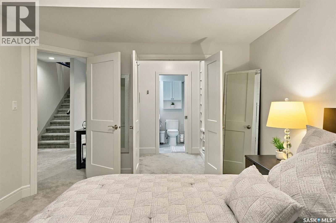
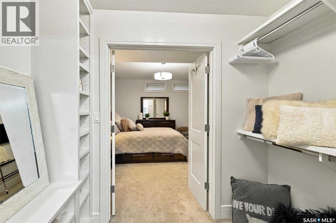
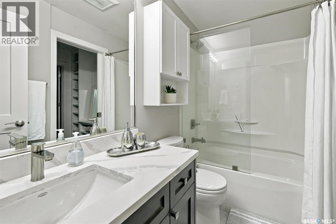
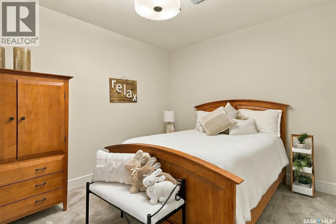
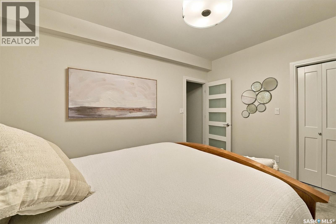
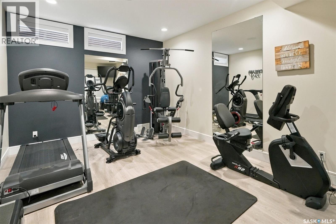
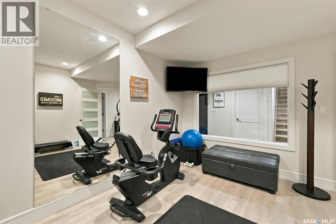
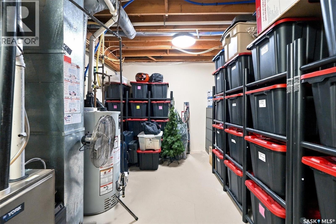
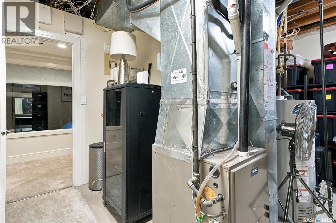
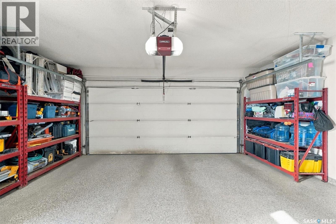
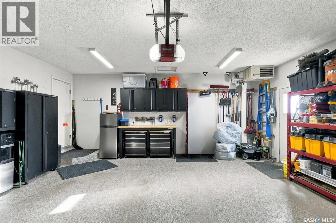
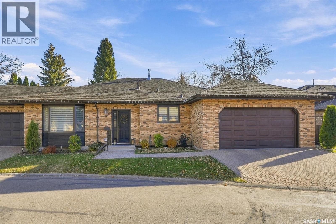
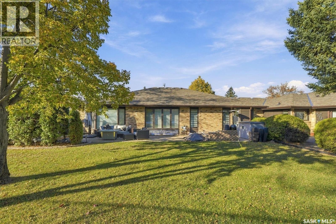
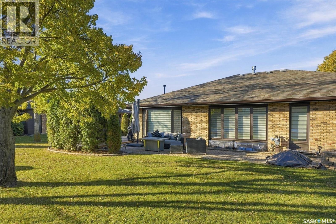
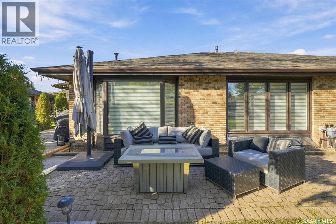
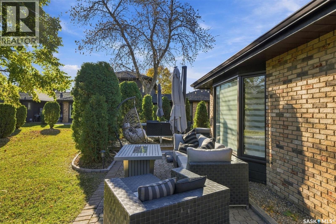
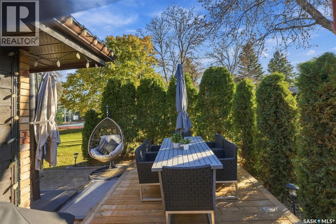
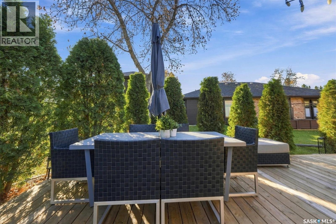
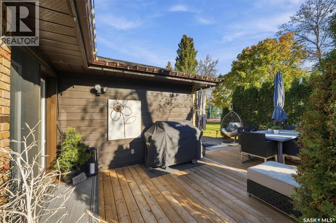
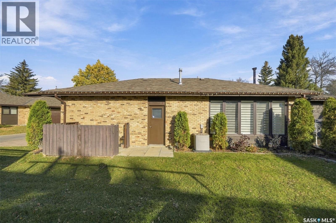
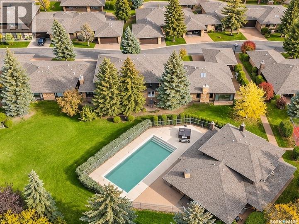
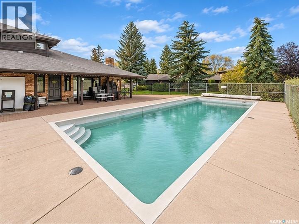
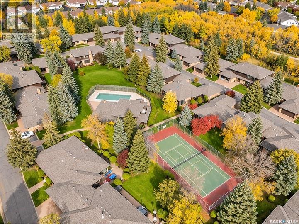
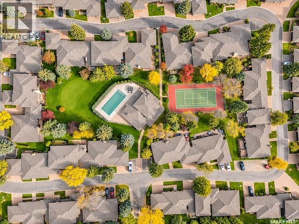
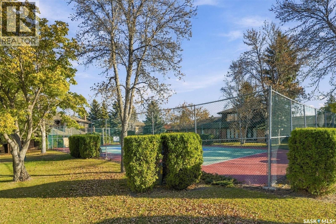
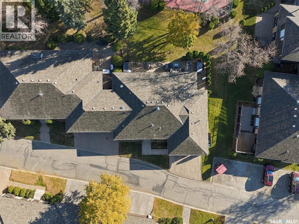
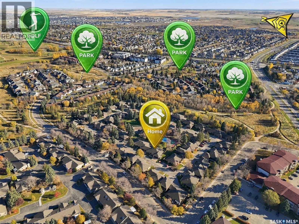
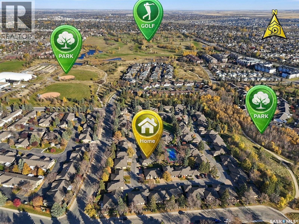
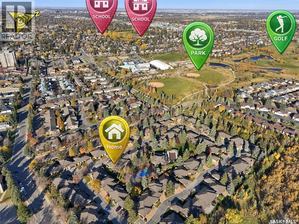
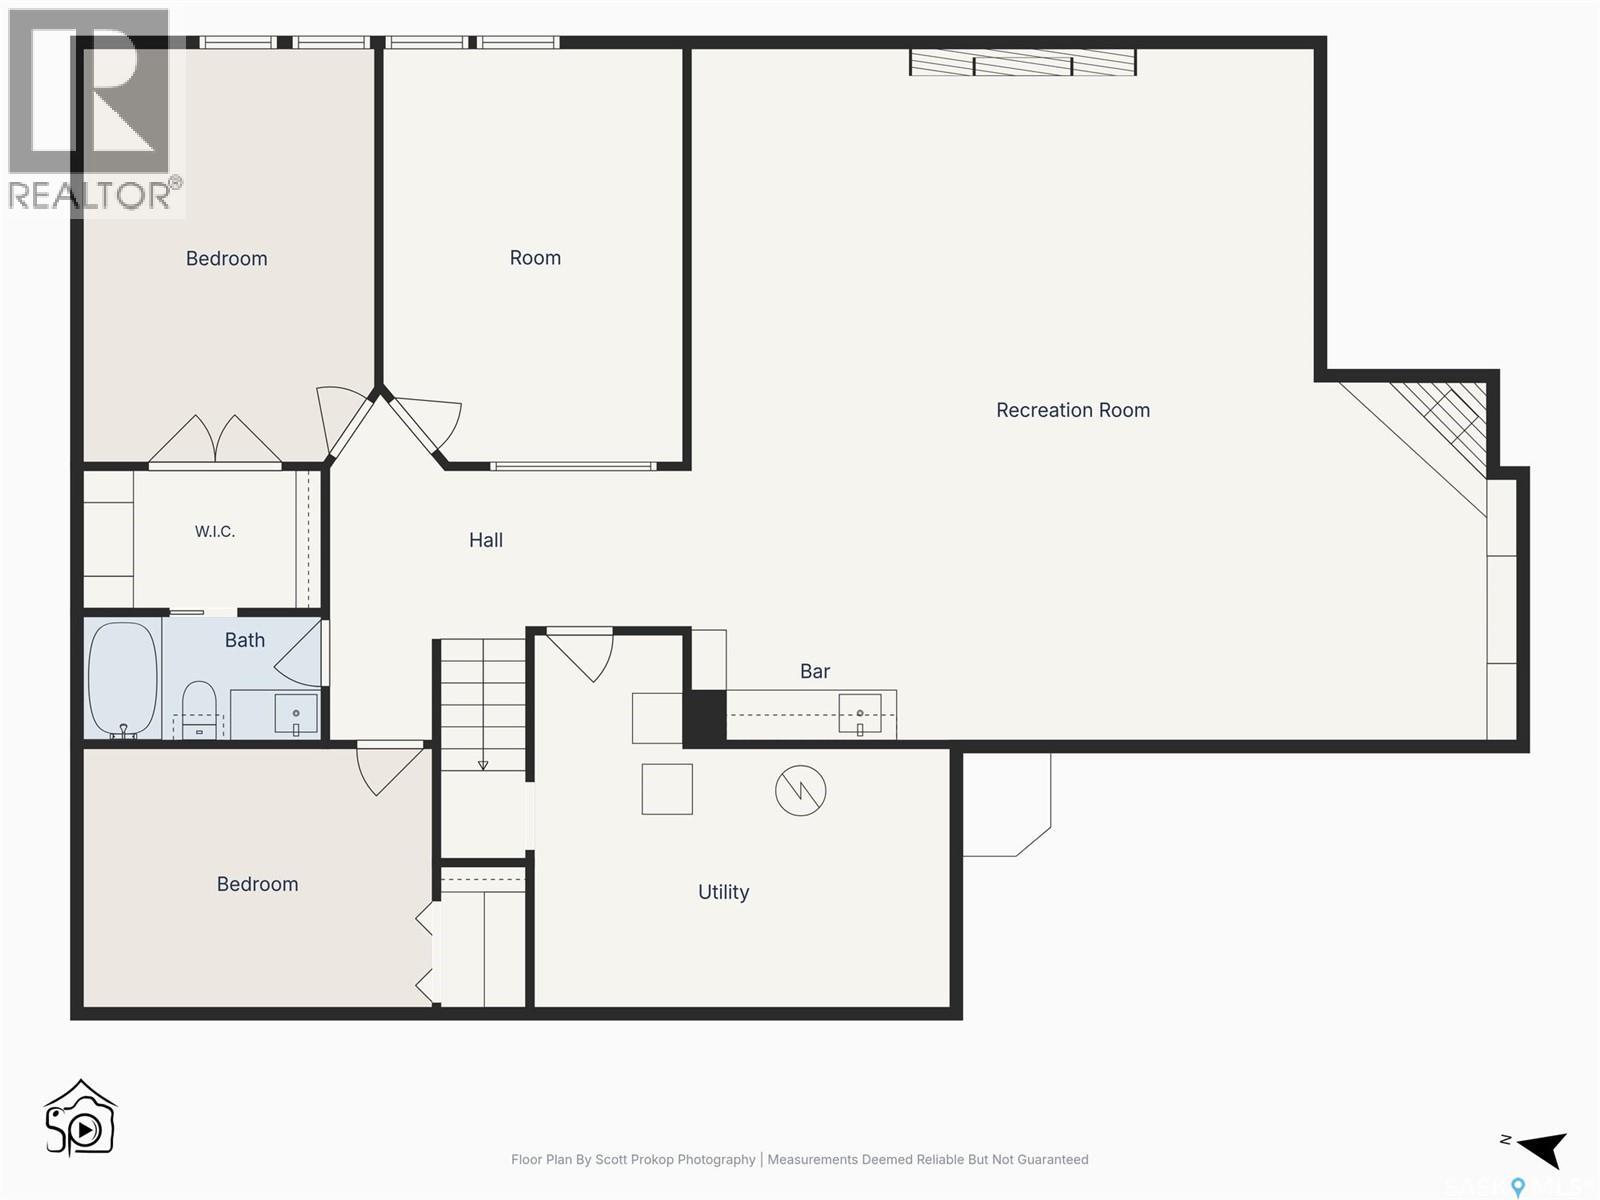
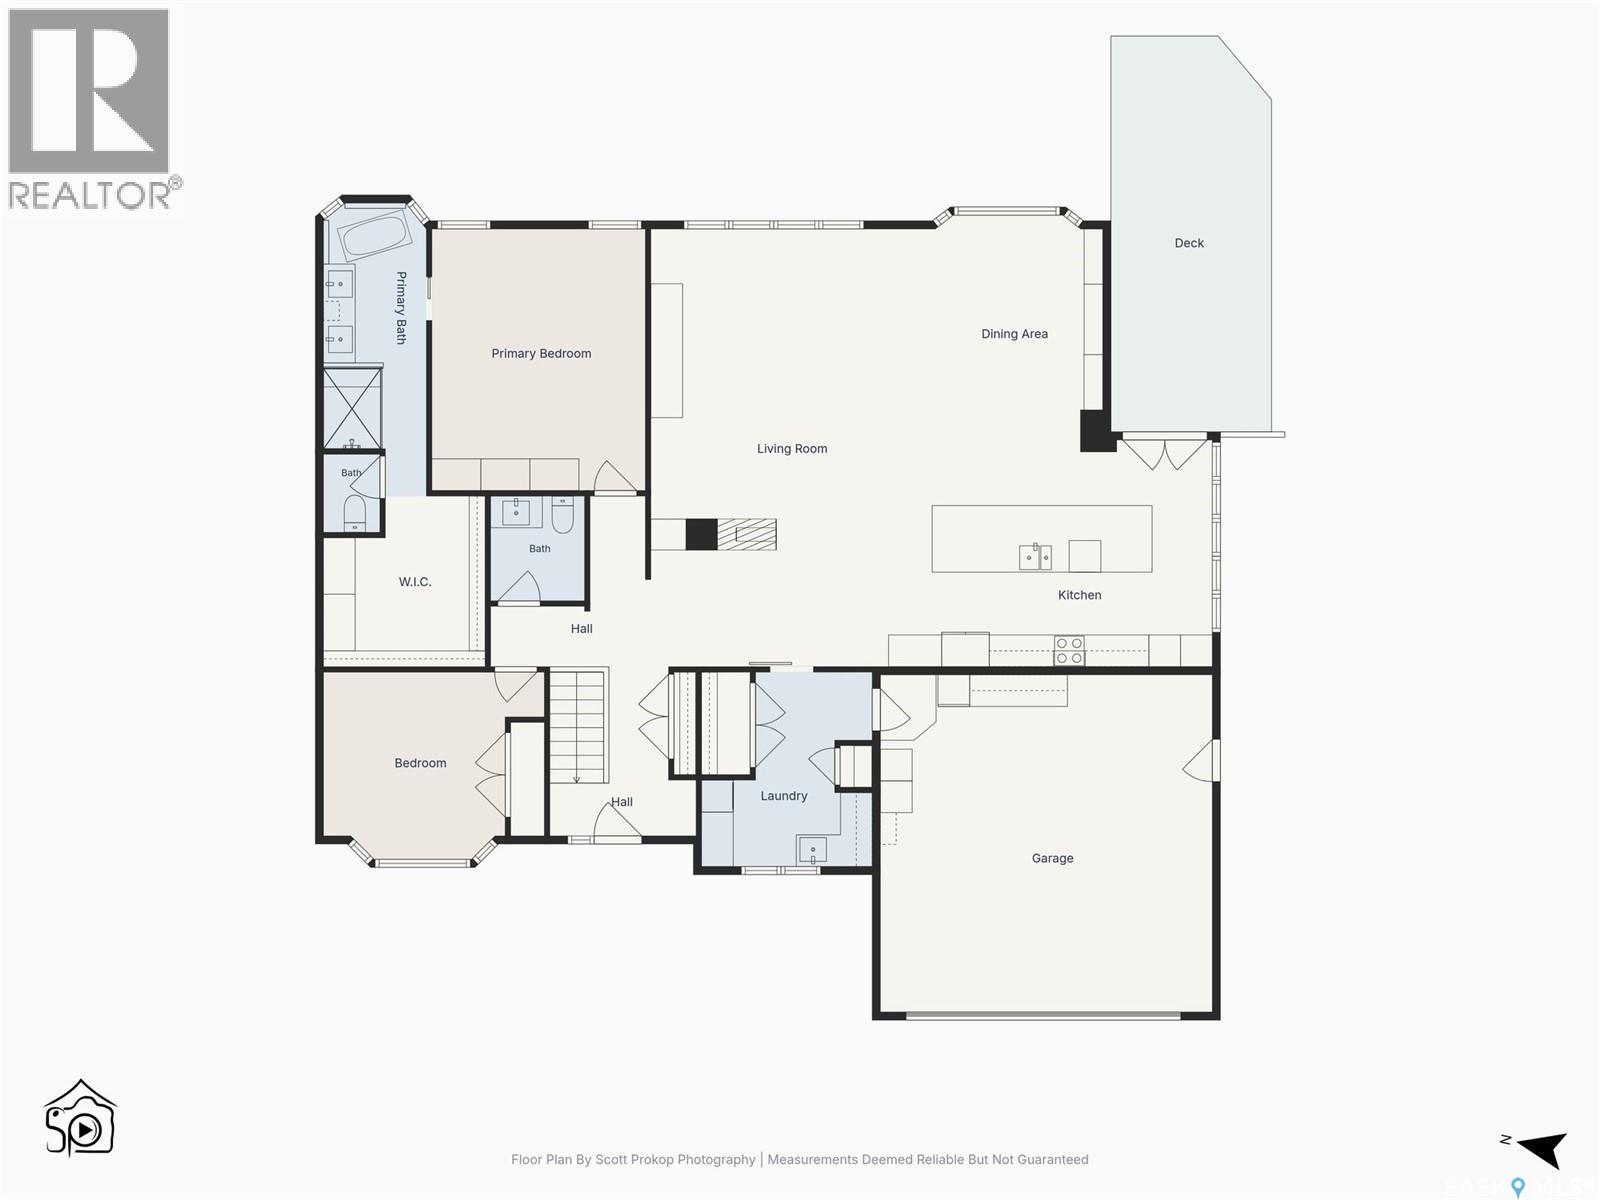
$750 MonthlyExperience exceptional bungalow living in this exclusive Heritage Estates gated community, offering residents access to an outdoor pool, hot tub, clubhouse, & tennis/pickleball court. This stunning 2,050 sqft bungalow underwent an impressive renovation by Legacy Homes in 2017/2018, showcasing outstanding craftsmanship, sophisticated finishes, & thoughtful design throughout. You will appreciate the bright, expansive living spaces, beautiful hardwoods, oversized windows that fill the home with natural light, complete with Hunter Douglas window coverings. The heart of the home is the spectacular kitchen, featuring impressive 14' island & quartz waterfall countertop, extensive storage, premium Bosch/Frigidaire appliances, induction cooktop, built-in oven & microwave, side-by-side fridge/freezer, & an elegant coffered ceilings. The open-concept design flows seamlessly into the spacious great room with three-sided gas fireplace. The main floor also offers a versatile office or additional bedroom, half bath, primary bedroom featuring custom built-in cabinetry, luxurious spa-inspired experience with heated tile floors, freestanding soaker tub, steam shower, double vanities, private water closet, & custom closet. A spacious mudroom & laundry with custom cabinetry, newer washer/dryer, & direct access to your private heated double attached garage with epoxy floors. The fully developed lower level is equally impressive, 9' ceilings, sprawling family/recreation area, 2 fireplaces, wet bar, wine storage, detailed trim & wainscoting. Additional bedroom (window not egress) with walk-through closet & direct bathroom access, guest room/office, dedicated home gym, Control4 auto/visual capabilities with in ceiling speakers. Offering an exceptional combination of refined luxury, generous living space, and low-maintenance living within a sought-after gated community, this remarkable property is perfectly suited to those looking to enjoy an elevated lifestyle without compromise. (id:62370)
Property Details
| MLS® Number | SK052406 |
| Property Type | Single Family |
| Neigbourhood | Wildwood |
| Community Features | Pets Allowed With Restrictions |
| Features | Treed, Double Width Or More Driveway, Sump Pump |
| Pool Type | Outdoor Pool |
| Structure | Deck, Patio(s), Tennis Court |
Building
| Bathroom Total | 3 |
| Bedrooms Total | 3 |
| Amenities | Clubhouse |
| Appliances | Washer, Refrigerator, Dishwasher, Dryer, Microwave, Garburator, Oven - Built-in, Humidifier, Window Coverings, Garage Door Opener Remote(s), Hood Fan, Stove |
| Architectural Style | Bungalow |
| Basement Development | Finished |
| Basement Type | Full (finished) |
| Constructed Date | 1988 |
| Construction Style Attachment | Attached |
| Cooling Type | Central Air Conditioning |
| Fireplace Fuel | Electric,gas |
| Fireplace Present | Yes |
| Fireplace Type | Conventional,conventional |
| Heating Fuel | Natural Gas |
| Heating Type | Forced Air |
| Stories Total | 1 |
| Size Interior | 2,050 Ft2 |
| Type | Row / Townhouse |
Parking
| Attached Garage | |
| Other | |
| Interlocked | |
| Heated Garage | |
| Parking Space(s) | 2 |
Land
| Acreage | No |
| Landscape Features | Lawn, Underground Sprinkler |
Rooms
| Level | Type | Length | Width | Dimensions |
|---|---|---|---|---|
| Basement | Family Room | 24 ft ,8 in | 14 ft ,2 in | 24 ft ,8 in x 14 ft ,2 in |
| Basement | Games Room | 31 ft | 12 ft ,11 in | 31 ft x 12 ft ,11 in |
| Basement | Other | 15 ft ,8 in | 11 ft ,6 in | 15 ft ,8 in x 11 ft ,6 in |
| Basement | Bedroom | 15 ft ,8 in | 11 ft ,3 in | 15 ft ,8 in x 11 ft ,3 in |
| Basement | Den | 13 ft ,3 in | 10 ft ,7 in | 13 ft ,3 in x 10 ft ,7 in |
| Basement | 4pc Bathroom | Measurements not available | ||
| Basement | Other | 16 ft ,5 in | 10 ft ,4 in | 16 ft ,5 in x 10 ft ,4 in |
| Main Level | 5pc Bathroom | Measurements not available | ||
| Main Level | 2pc Bathroom | Measurements not available | ||
| Main Level | Foyer | 11 ft | 9 ft | 11 ft x 9 ft |
| Main Level | Living Room | 18 ft | 17 ft ,10 in | 18 ft x 17 ft ,10 in |
| Main Level | Kitchen | 21 ft | 14 ft | 21 ft x 14 ft |
| Main Level | Dining Room | 13 ft ,6 in | 12 ft | 13 ft ,6 in x 12 ft |
| Main Level | Other | 12 ft ,1 in | 7 ft ,6 in | 12 ft ,1 in x 7 ft ,6 in |
| Main Level | Bedroom | 16 ft ,10 in | 12 ft ,10 in | 16 ft ,10 in x 12 ft ,10 in |
| Main Level | Bedroom | 10 ft ,8 in | 11 ft ,7 in | 10 ft ,8 in x 11 ft ,7 in |



The trademarks REALTOR®, REALTORS®, and the REALTOR® logo are controlled by The Canadian Real Estate Association (CREA) and identify real estate professionals who are members of CREA. The trademarks MLS®, Multiple Listing Service® and the associated logos are owned by The Canadian Real Estate Association (CREA) and identify the quality of services provided by real estate professionals who are members of CREA. The trademark DDF® is owned by The Canadian Real Estate Association (CREA) and identifies CREA's Data Distribution Facility (DDF®)
November 05 2026 11:36:25
Saskatchewan REALTORS® Association
Coldwell Banker Signature