
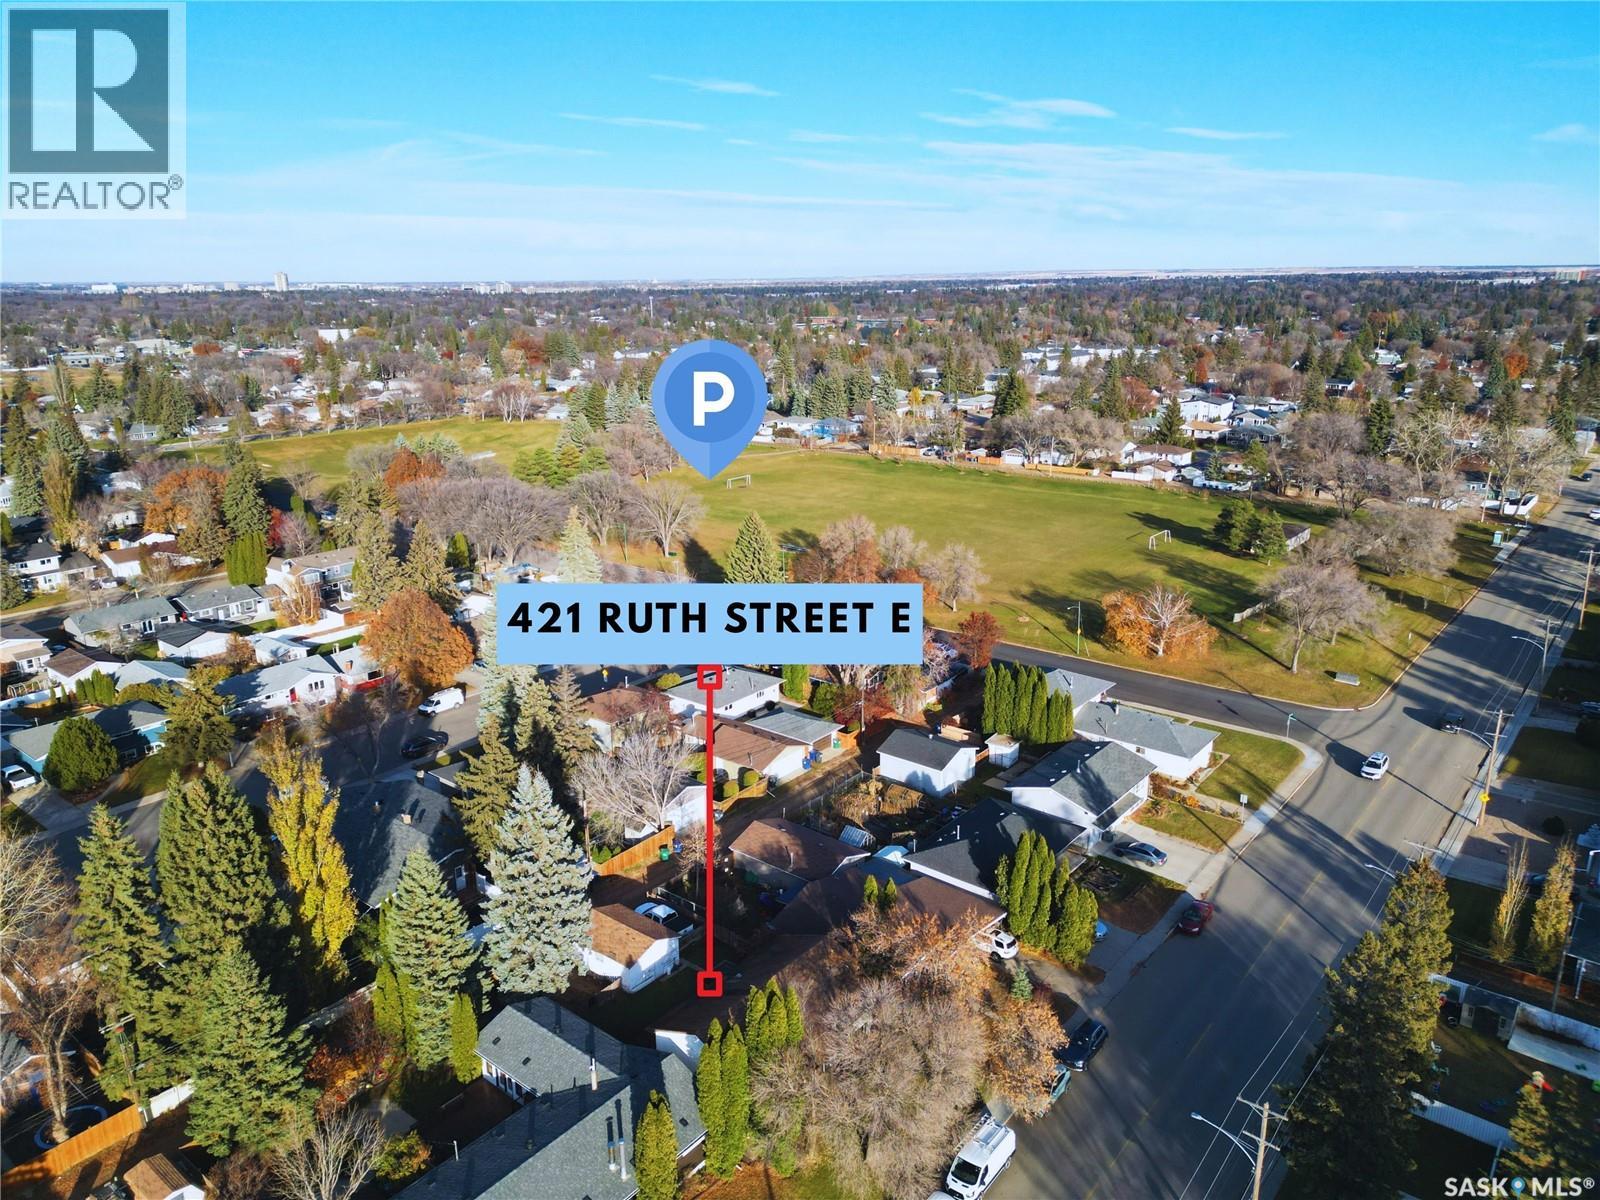
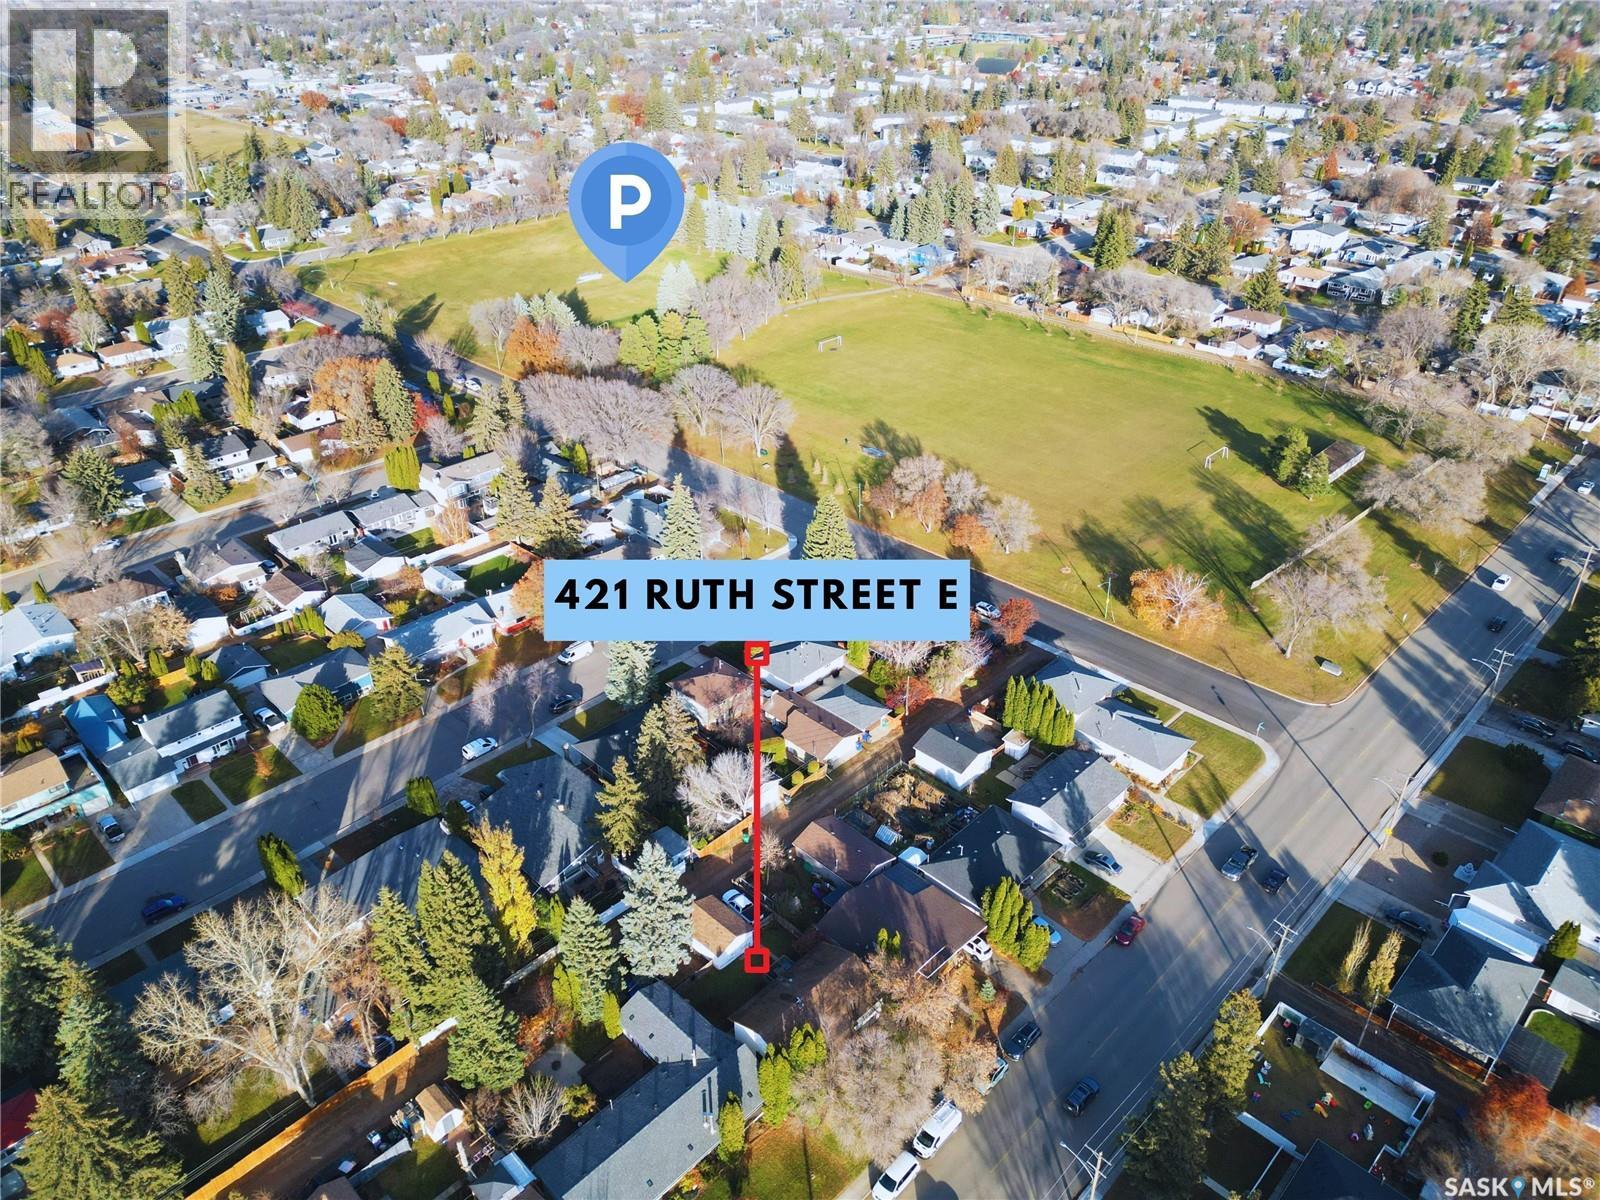
421 Ruth Street E Saskatoon, Saskatchewan S7J 0L3

$429,900
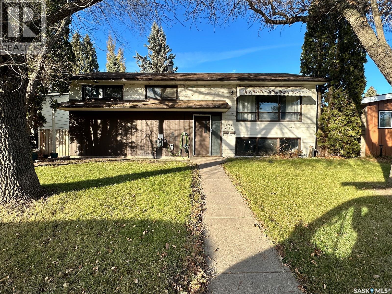
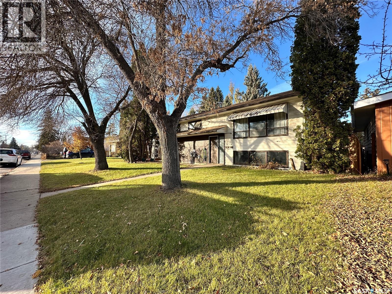
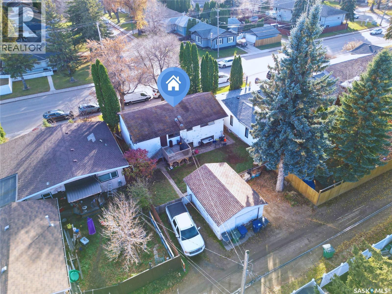
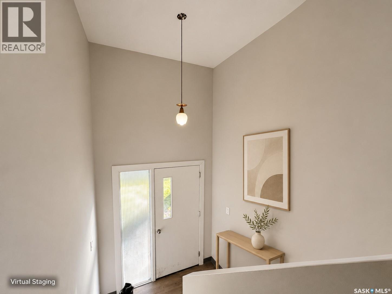
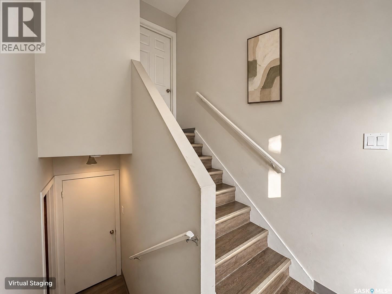
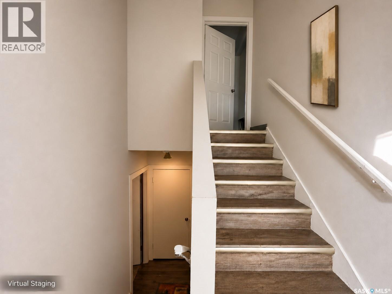
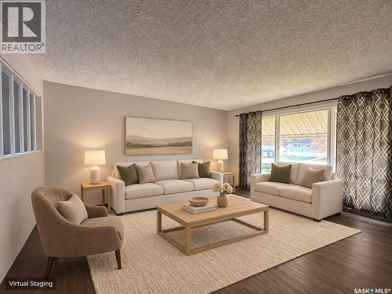
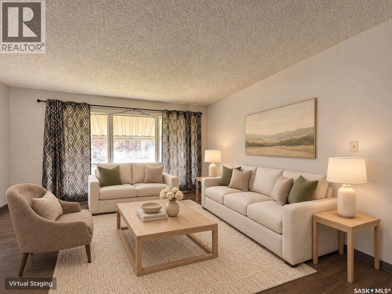
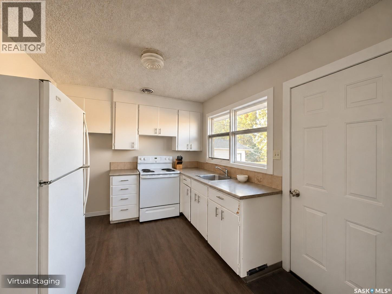
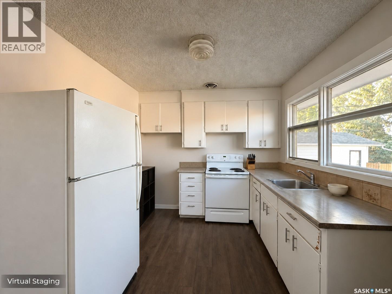
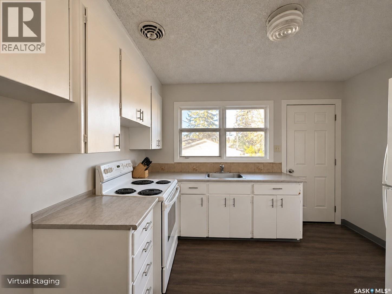
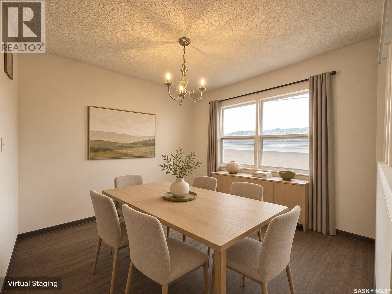
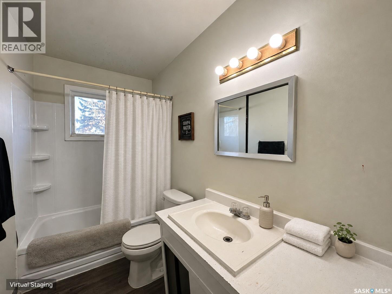
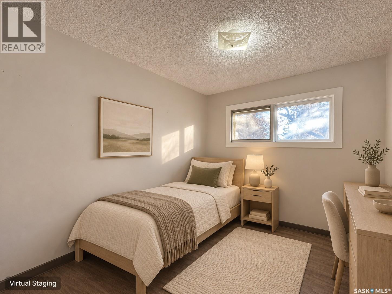
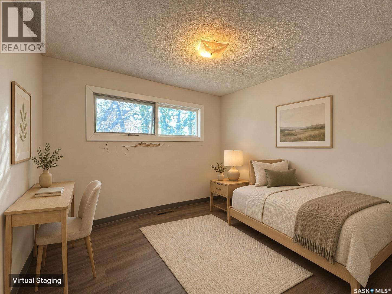
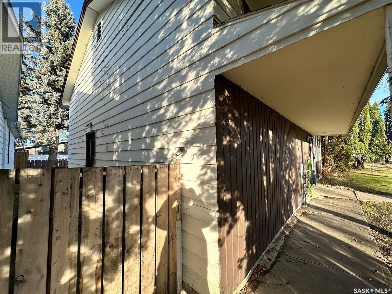
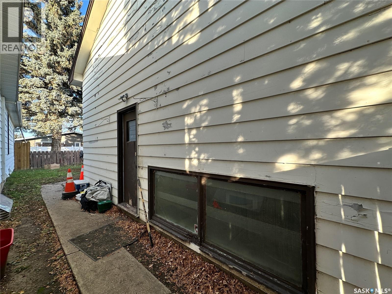
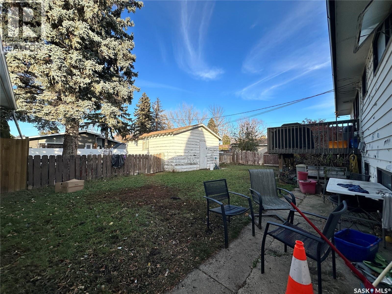
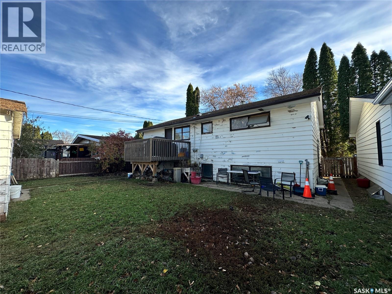
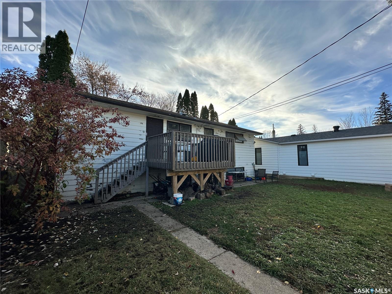
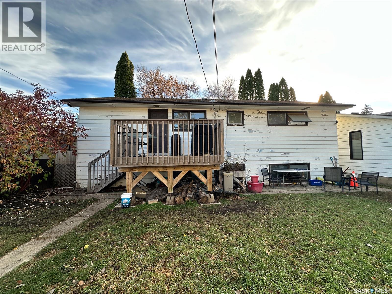
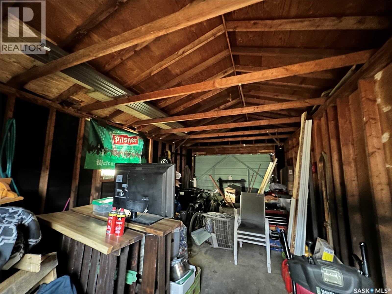
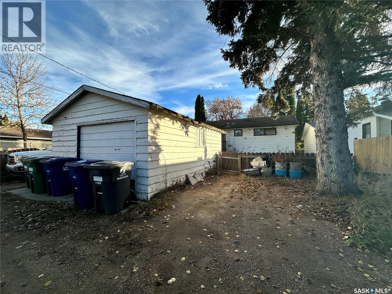
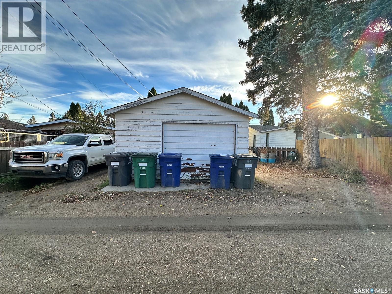
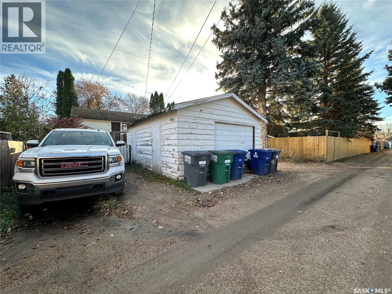
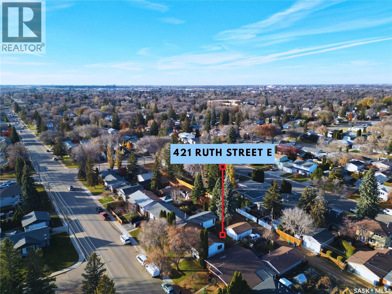
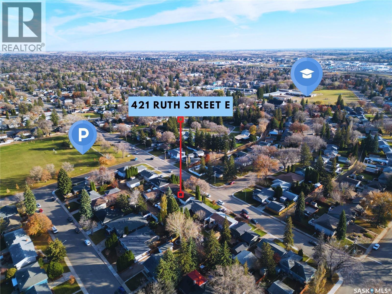
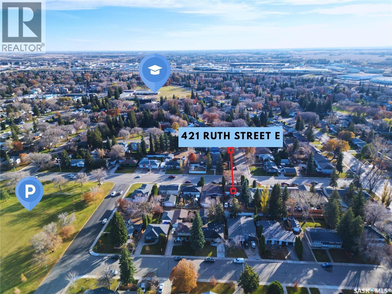
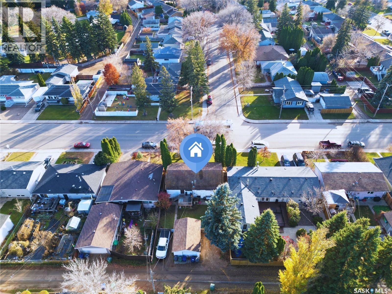
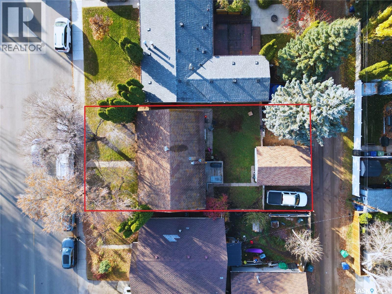
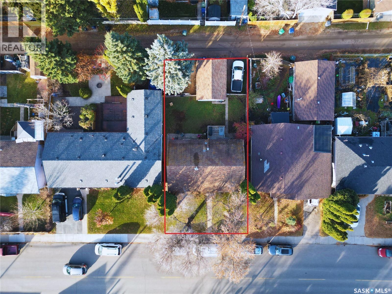
Welcome to 421 Ruth Street in the desirable Queen Elizabeth neighborhood! This well-maintained up-and-down duplex offers an excellent investment opportunity or an ideal mortgage-helper property. Featuring 5 bedrooms, 2 bathrooms, and 2 fully developed living spaces, each unit has its own kitchen, living room, dining area, and separate entrance. The property has some upgrades in the recent few years, including vinyl plank flooring throughout both levels, updated kitchen countertops and hood fans, the newer fence, and backyard improvements. The fully finished basement includes a separate entrance and two bedrooms. Outside, enjoy a fully fenced yard, a large single detached garage with two additional storage units, and parking for three vehicles. Conveniently located close to parks, schools, public transit, and other amenities, this property offers excellent rental potential in a sought-after neighborhood. A great opportunity for investors or homeowners looking to offset their mortgage with rental income! (id:62370)
Property Details
| MLS® Number | SK052473 |
| Property Type | Single Family |
| Neigbourhood | Queen Elizabeth |
| Features | Lane, Rectangular |
| Structure | Deck |
Building
| Bathroom Total | 2 |
| Bedrooms Total | 5 |
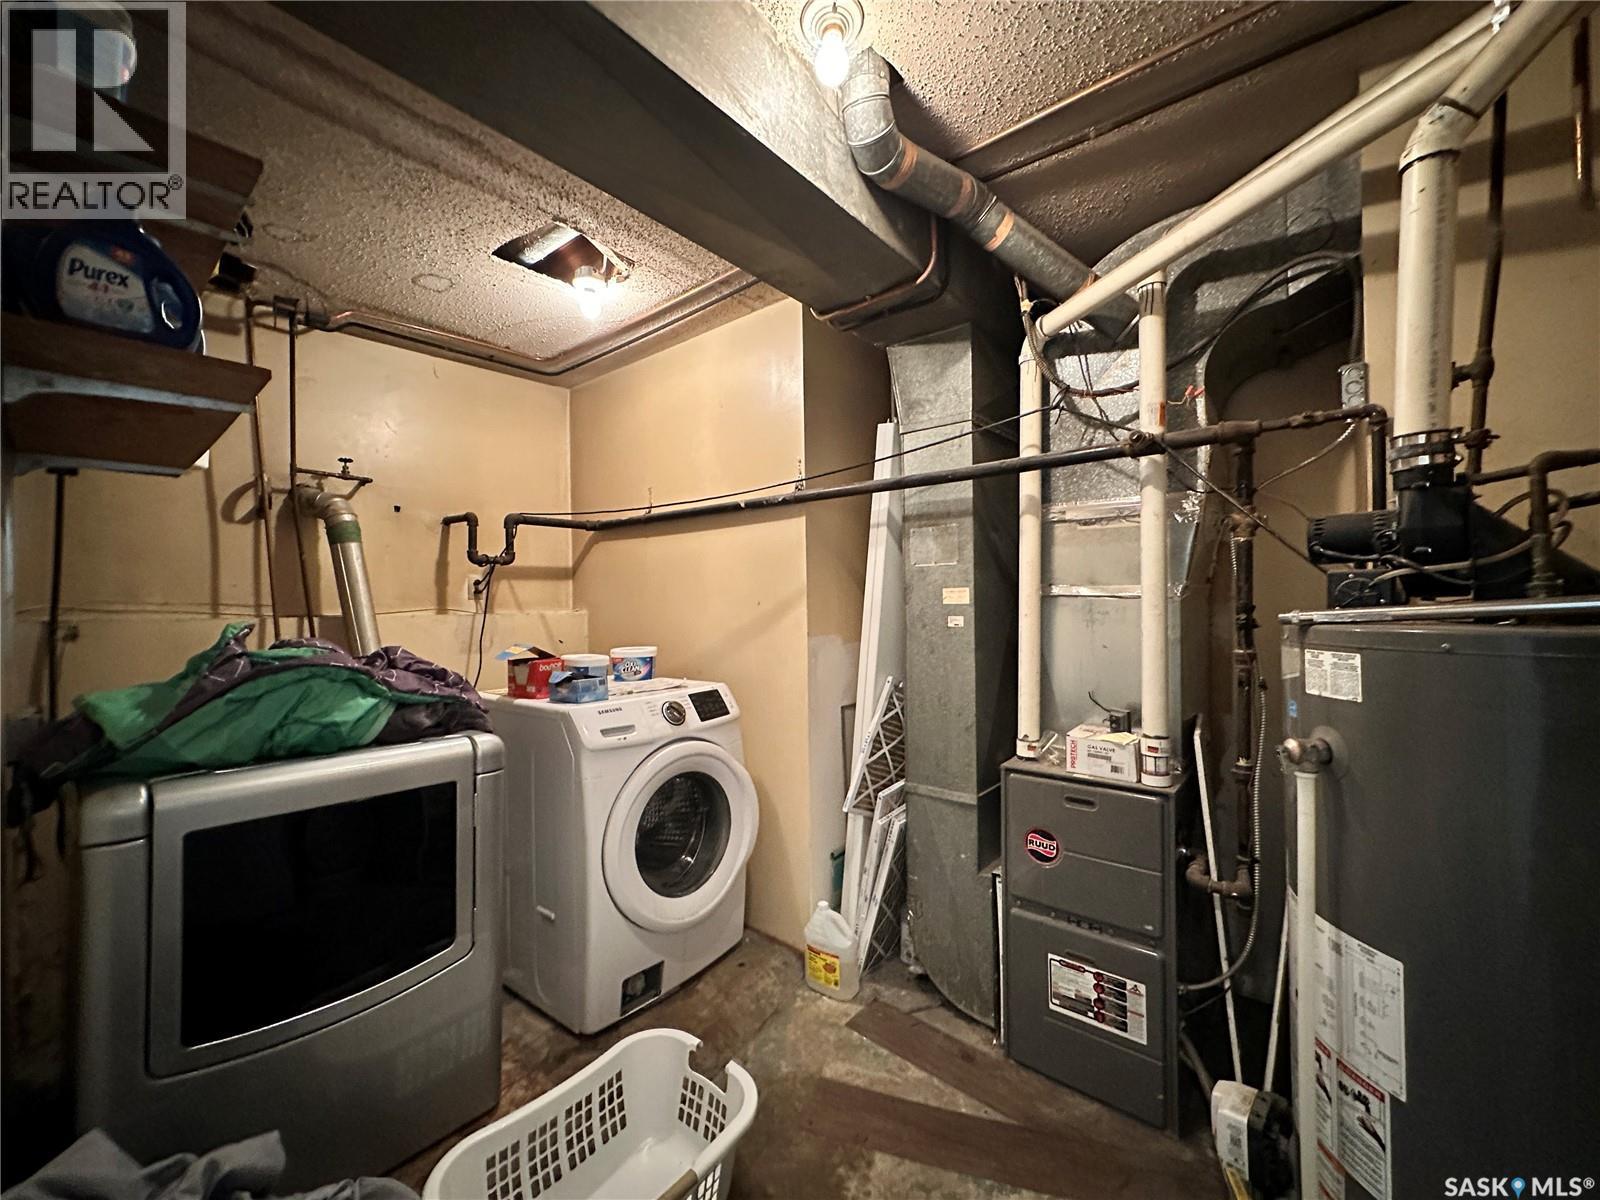
| Appliances | Washer, Refrigerator, Dryer, Hood Fan, Stove |
| Architectural Style | Bi-level |
| Basement Development | Finished |
| Basement Type | Full (finished) |
| Constructed Date | 1961 |
| Construction Style Attachment | Attached |
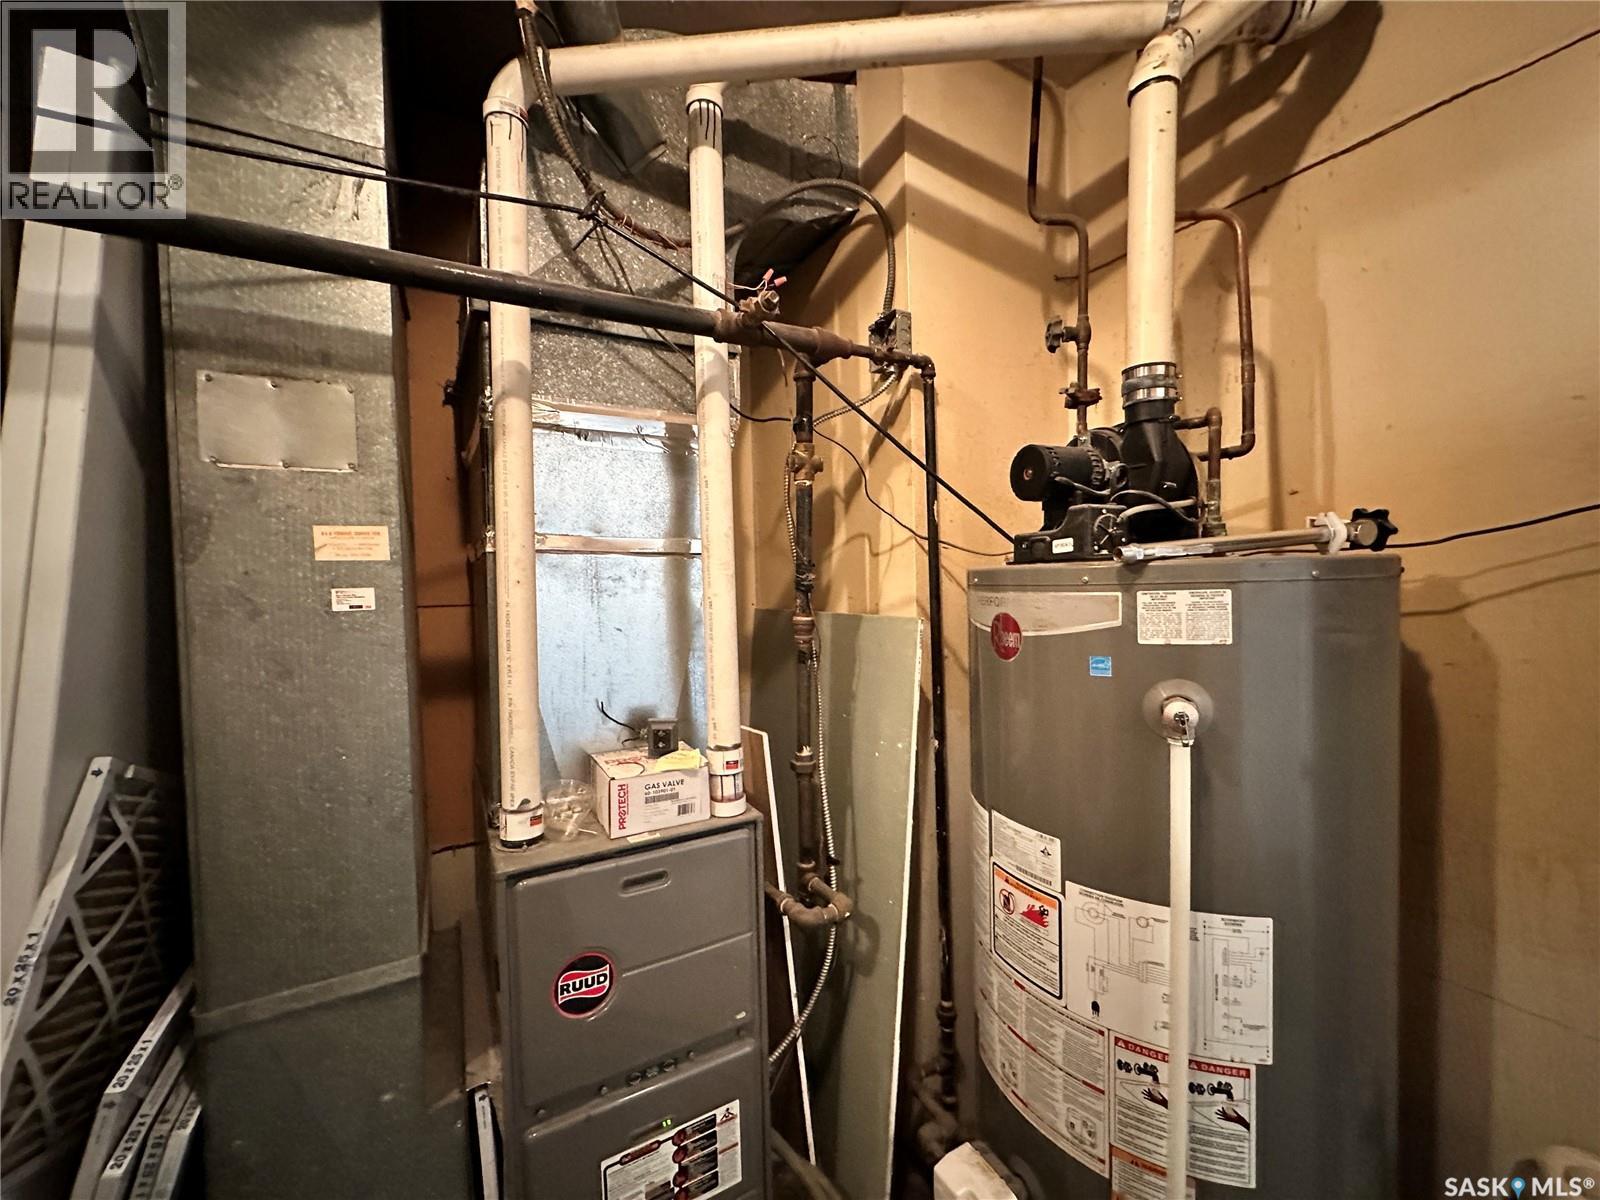
| Heating Fuel | Natural Gas |
| Heating Type | Forced Air |
| Size Interior | 1,092 Ft2 |
| Type | Duplex |
Parking
| Detached Garage | |
| Gravel | |
| Parking Space(s) | 3 |
Land
| Acreage | No |
| Fence Type | Fence |
| Landscape Features | Lawn |
| Size Frontage | 50 Ft |
| Size Irregular | 5479.00 |
| Size Total | 5479 Sqft |
| Size Total Text | 5479 Sqft |
Rooms
| Level | Type | Length | Width | Dimensions |
|---|---|---|---|---|
| Basement | Living Room | 13 ft ,6 in | 14 ft ,11 in | 13 ft ,6 in x 14 ft ,11 in |
| Basement | Dining Room | 8 ft ,10 in | 8 ft ,10 in | 8 ft ,10 in x 8 ft ,10 in |
| Basement | Kitchen | 8 ft ,3 in | 11 ft ,4 in | 8 ft ,3 in x 11 ft ,4 in |
| Basement | 4pc Bathroom | Measurements not available | ||
| Basement | Bedroom | 9 ft ,11 in | 11 ft ,5 in | 9 ft ,11 in x 11 ft ,5 in |
| Basement | Bedroom | 8 ft ,3 in | 11 ft ,9 in | 8 ft ,3 in x 11 ft ,9 in |
| Basement | Laundry Room | Measurements not available | ||
| Main Level | Kitchen | 9 ft ,2 in | 11 ft ,3 in | 9 ft ,2 in x 11 ft ,3 in |
| Main Level | Dining Room | 9 ft ,2 in | 9 ft ,3 in | 9 ft ,2 in x 9 ft ,3 in |
| Main Level | Living Room | 14 ft ,2 in | 15 ft ,7 in | 14 ft ,2 in x 15 ft ,7 in |
| Main Level | 4pc Bathroom | Measurements not available | ||
| Main Level | Bedroom | 8 ft ,5 in | 9 ft ,10 in | 8 ft ,5 in x 9 ft ,10 in |
| Main Level | Bedroom | 10 ft ,8 in | 9 ft ,9 in | 10 ft ,8 in x 9 ft ,9 in |
| Main Level | Bedroom | 12 ft ,3 in | 9 ft ,3 in | 12 ft ,3 in x 9 ft ,3 in |



The trademarks REALTOR®, REALTORS®, and the REALTOR® logo are controlled by The Canadian Real Estate Association (CREA) and identify real estate professionals who are members of CREA. The trademarks MLS®, Multiple Listing Service® and the associated logos are owned by The Canadian Real Estate Association (CREA) and identify the quality of services provided by real estate professionals who are members of CREA. The trademark DDF® is owned by The Canadian Real Estate Association (CREA) and identifies CREA's Data Distribution Facility (DDF®)
November 05 2026 07:16:18
Saskatchewan REALTORS® Association
L&t Realty Ltd.