
60 Bowerman Crescent Prince Albert, Saskatchewan S6V 6G4

$249,000
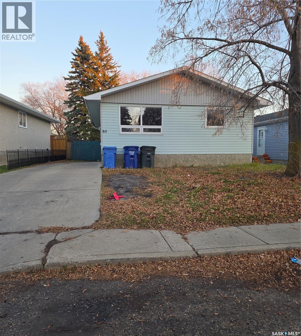
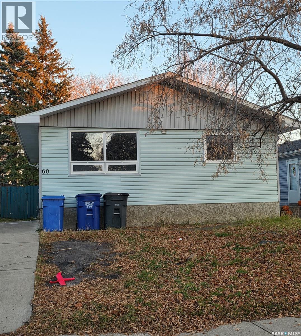
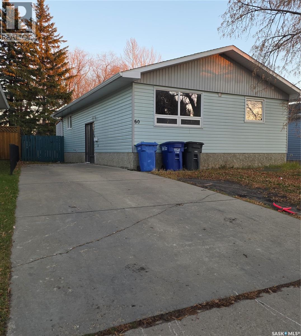
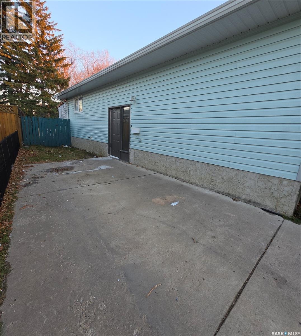
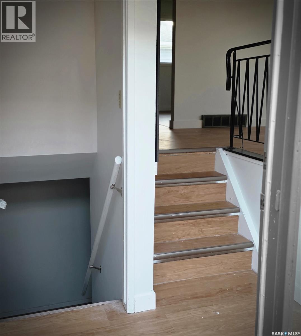
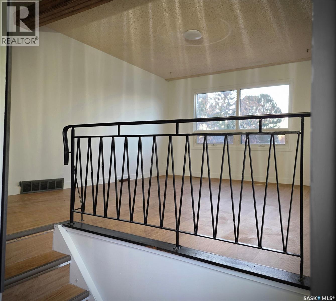
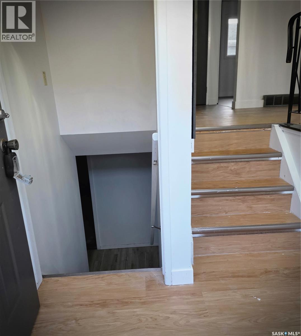
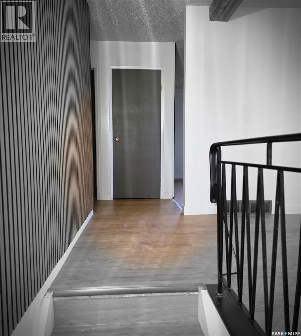
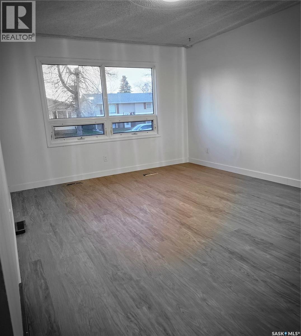
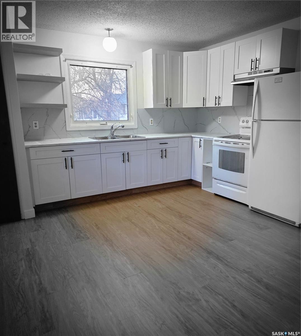
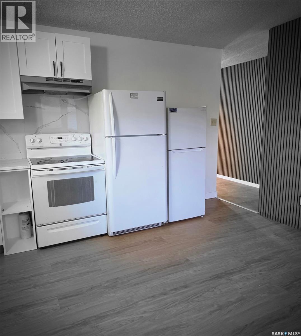
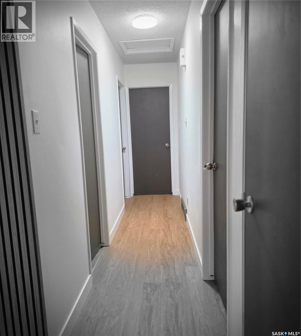
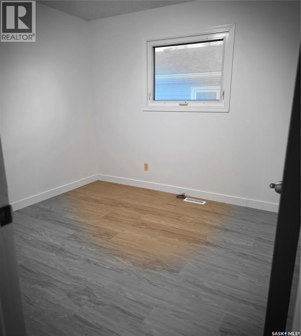
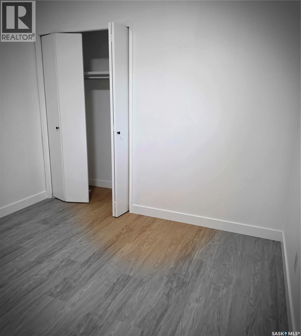
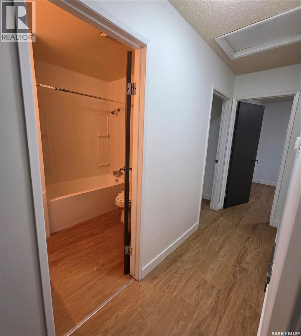
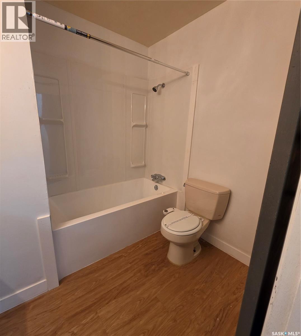
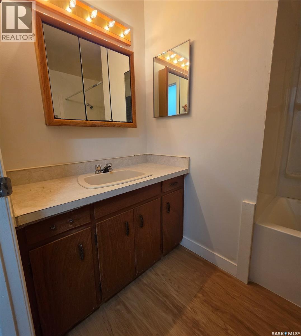
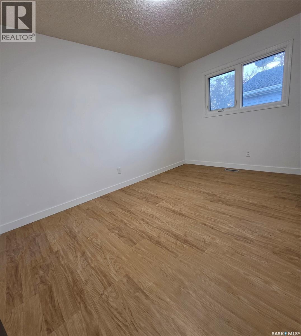
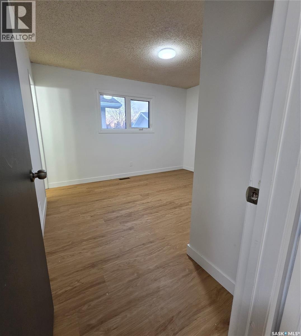
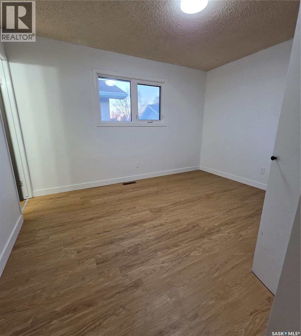
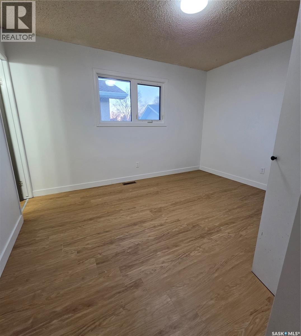
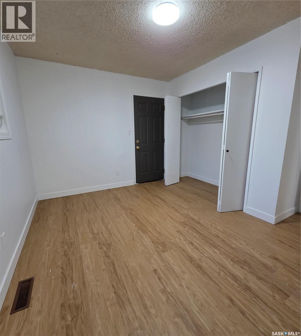
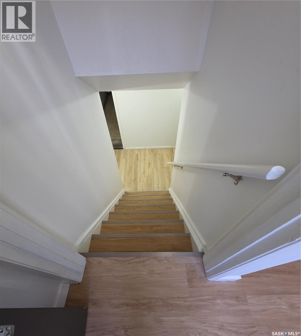
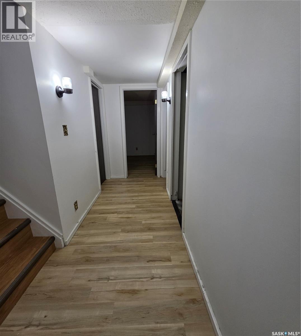
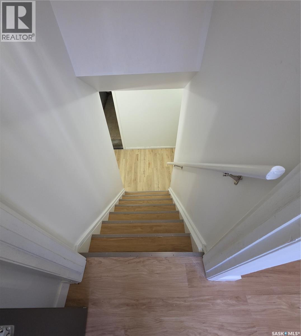
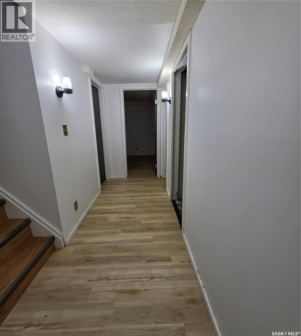
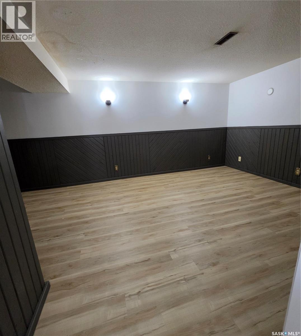
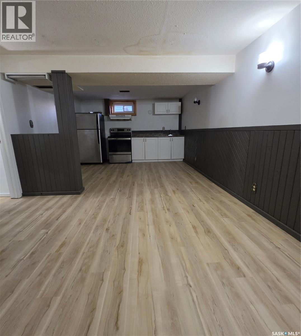
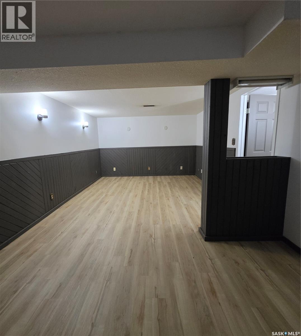
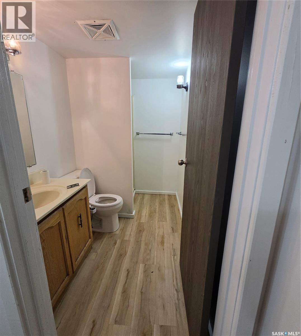
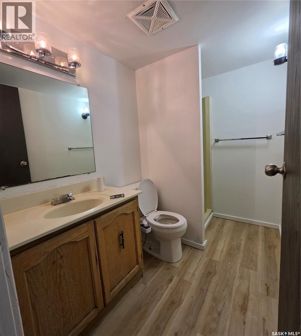
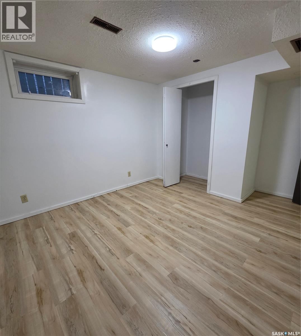
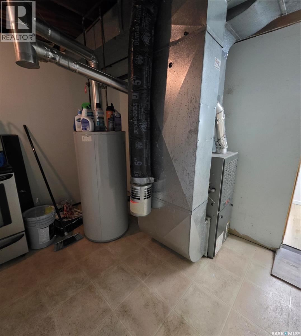
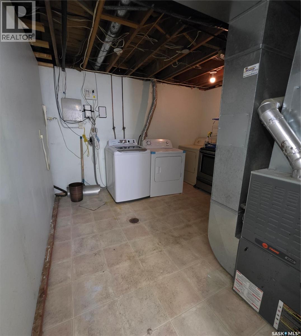
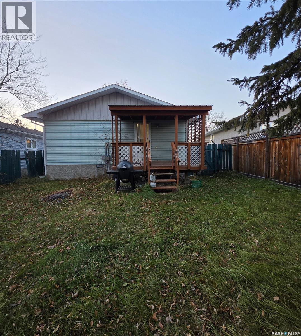
Welcome to this beautifully renovated investment property located in the East Flat area of Prince Albert! Offering 4 bedrooms and 3 bathrooms, this property has seen extensive renovations and improvements throughout, making it an excellent opportunity for investors or homeowners looking for additional rental income. The home features a fully developed basement suite with a separate kitchen, providing excellent flexibility and income potential. Numerous upgrades have been completed, including updated kitchen cabinetry, PVC windows, an updated water heater, concrete driveway, and newer washer and dryer. Conveniently located near schools and other amenities, this property offers both practicality and strong investment appeal. With its spacious layout, separate basement suite, and extensive improvements, this is a fantastic opportunity to add a turnkey property to your investment portfolio or live in one unit while generating rental income from the other. A great investment opportunity with plenty to offer. Don't miss out! (id:62370)
Property Details
| MLS® Number | SK052508 |
| Property Type | Single Family |
| Neigbourhood | East Flat |
| Features | Irregular Lot Size, Rectangular |
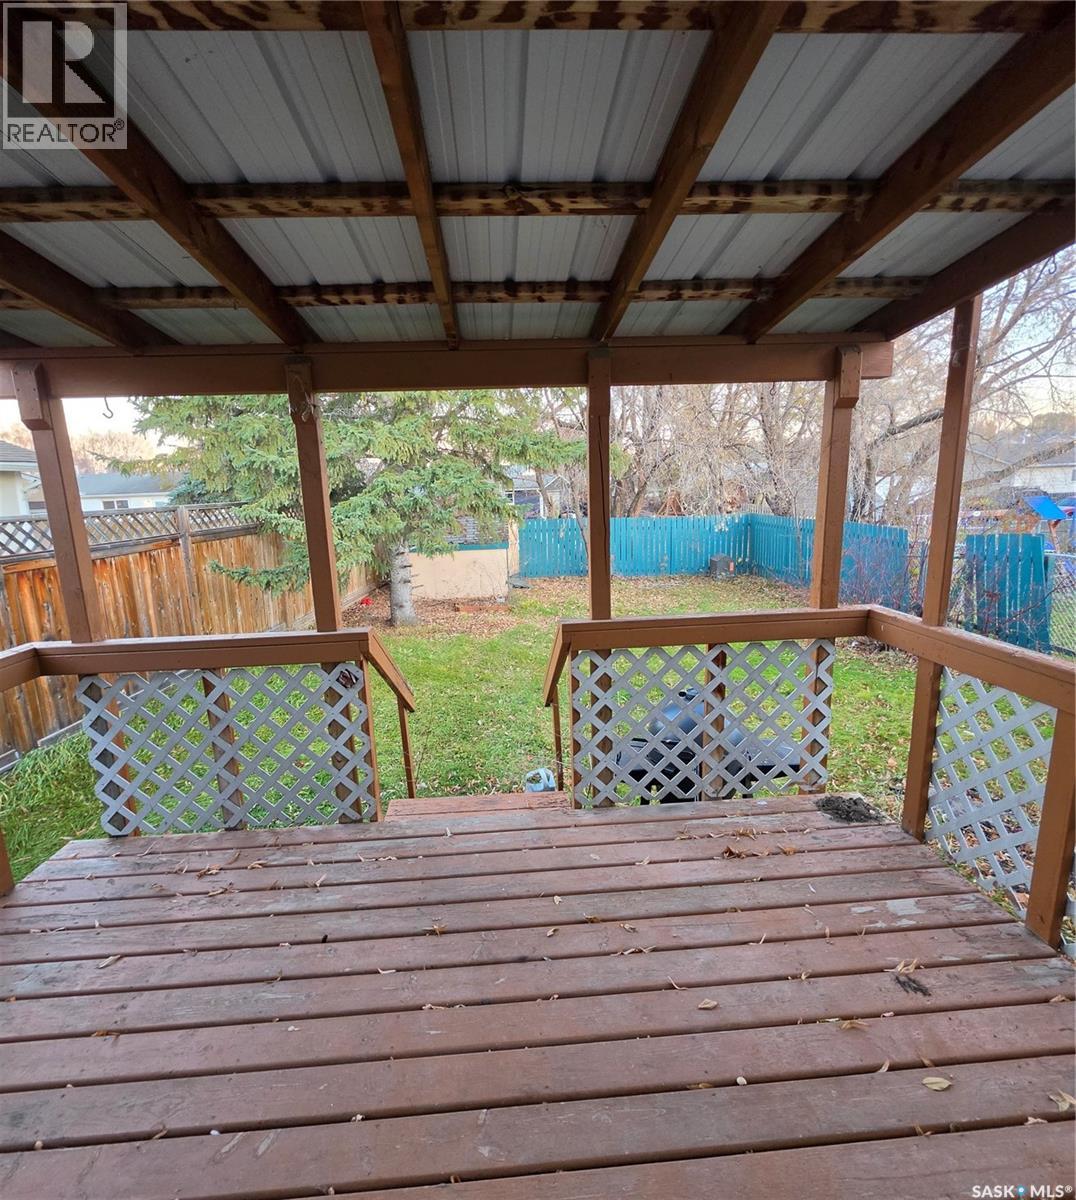
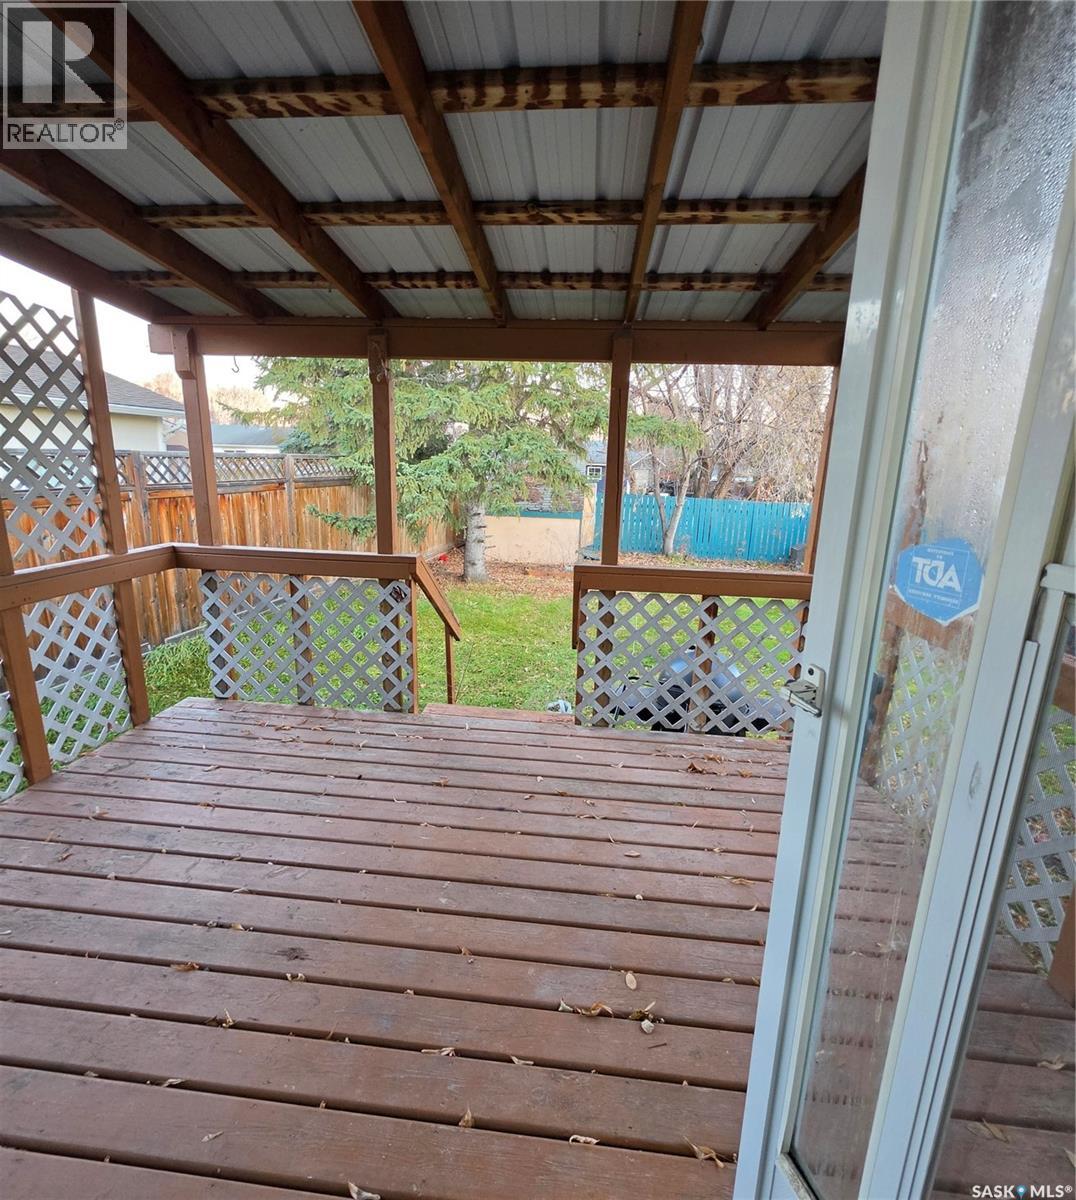
| Structure | Deck |
Building
| Bathroom Total | 3 |
| Bedrooms Total | 4 |
| Appliances | Washer, Refrigerator, Dryer |
| Architectural Style | Bungalow |
| Basement Development | Finished |
| Basement Type | Full (finished) |
| Constructed Date | 1976 |
| Construction Style Attachment | Detached |
| Heating Fuel | Natural Gas |
| Heating Type | Forced Air |
| Stories Total | 1 |
| Size Interior | 1,040 Ft2 |
| Type | House |
Parking
| Parking Space(s) | 2 |
Land
| Acreage | No |
| Fence Type | Fence |
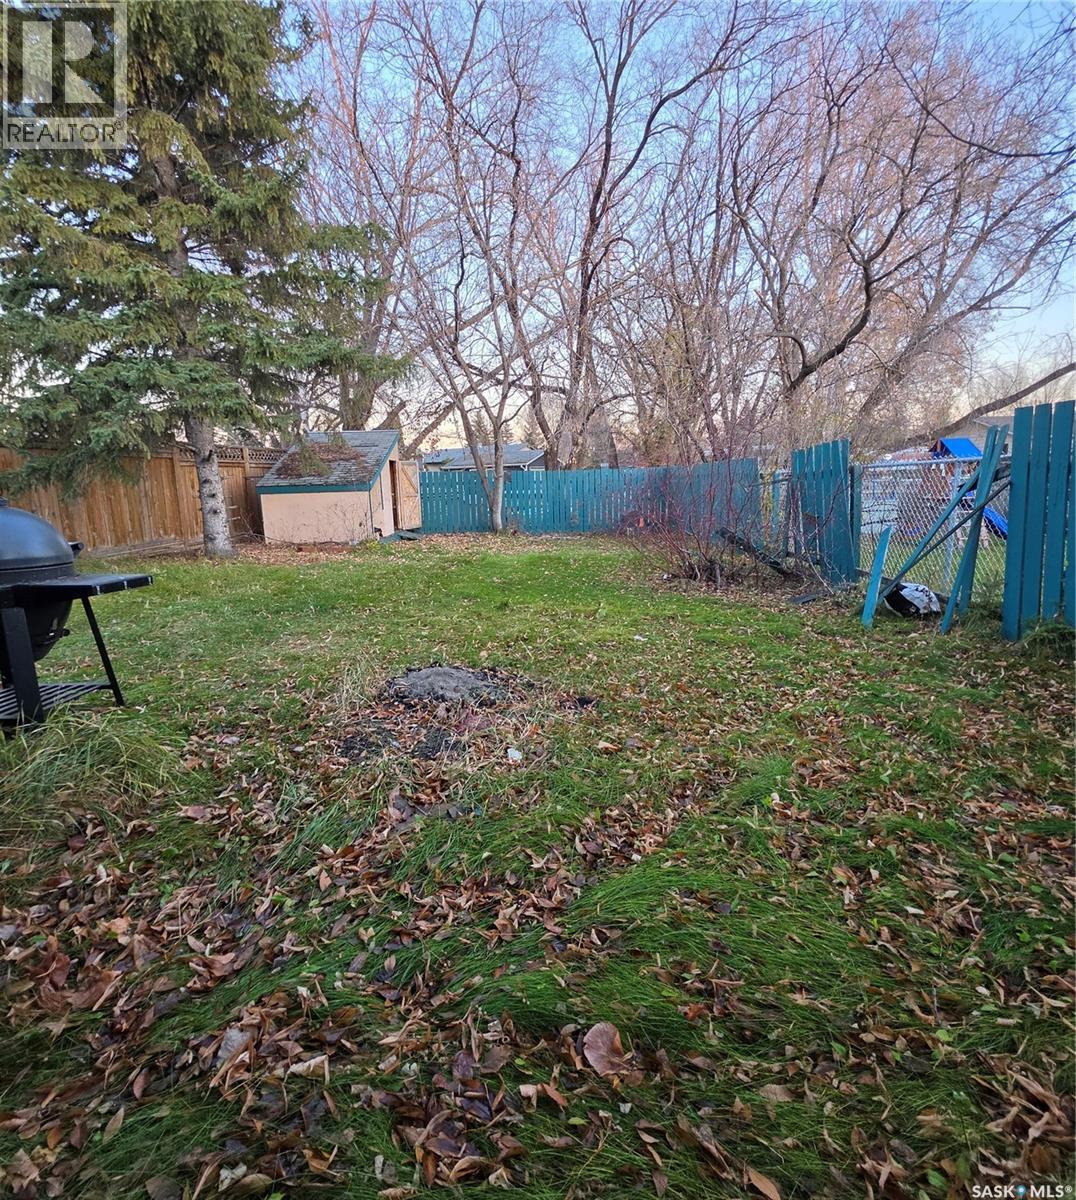
| Landscape Features | Lawn |
| Size Frontage | 48 Ft |
| Size Irregular | 48xirregular |
| Size Total Text | 48xirregular |
Rooms
| Level | Type | Length | Width | Dimensions |
|---|---|---|---|---|
| Basement | Living Room | 12 ft ,6 in | 11 ft ,8 in | 12 ft ,6 in x 11 ft ,8 in |
| Basement | Kitchen | 12 ft ,6 in | 10 ft ,5 in | 12 ft ,6 in x 10 ft ,5 in |
| Basement | 3pc Bathroom | 5 ft | 8 ft | 5 ft x 8 ft |
| Basement | Other | 10 ft ,10 in | 11 ft ,6 in | 10 ft ,10 in x 11 ft ,6 in |
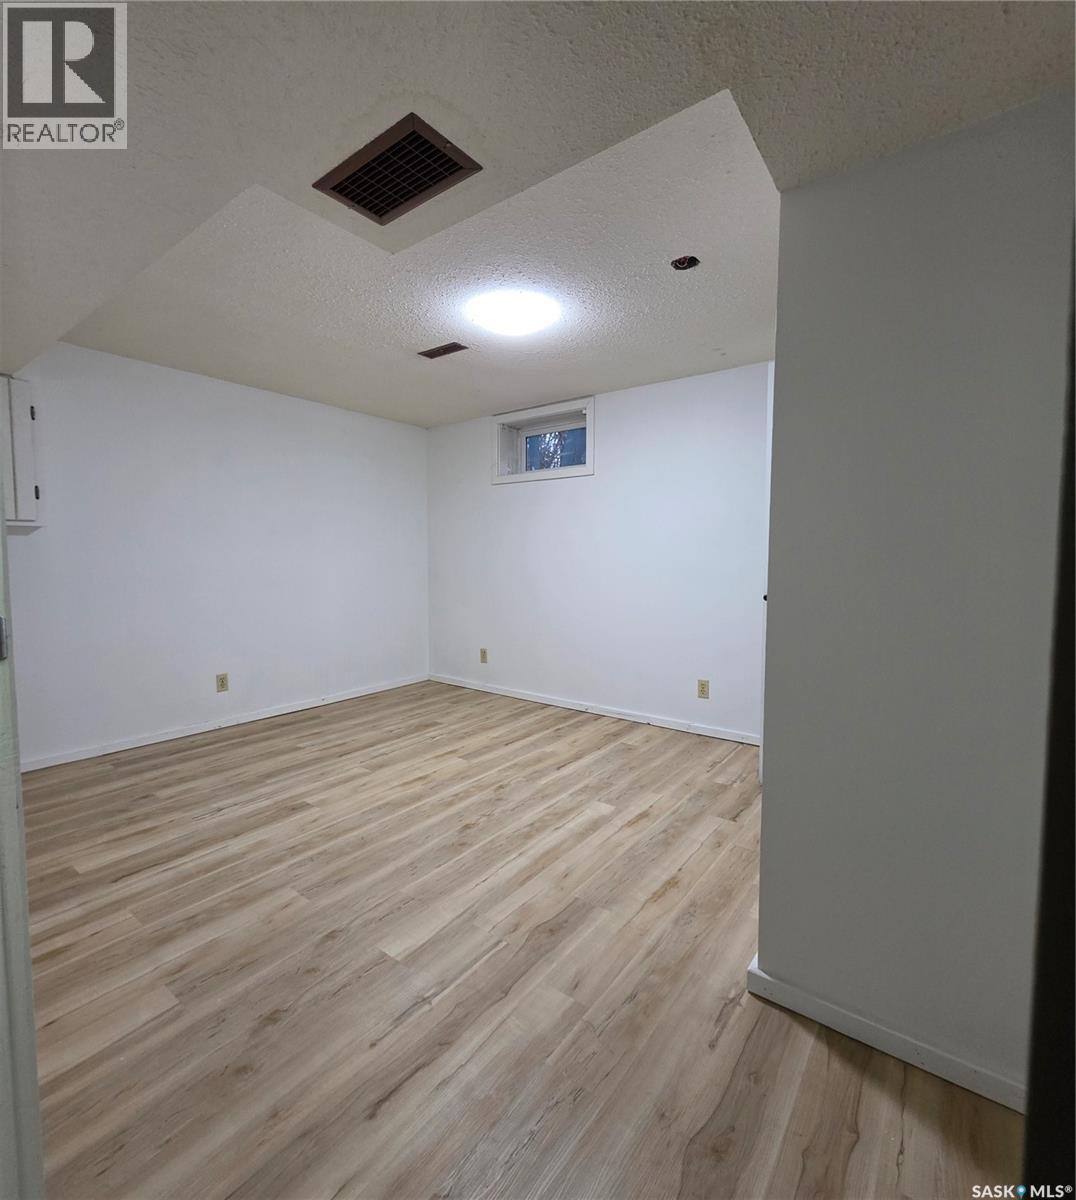
| Basement | Bedroom | 12 ft ,1 in | 10 ft ,8 in | 12 ft ,1 in x 10 ft ,8 in |
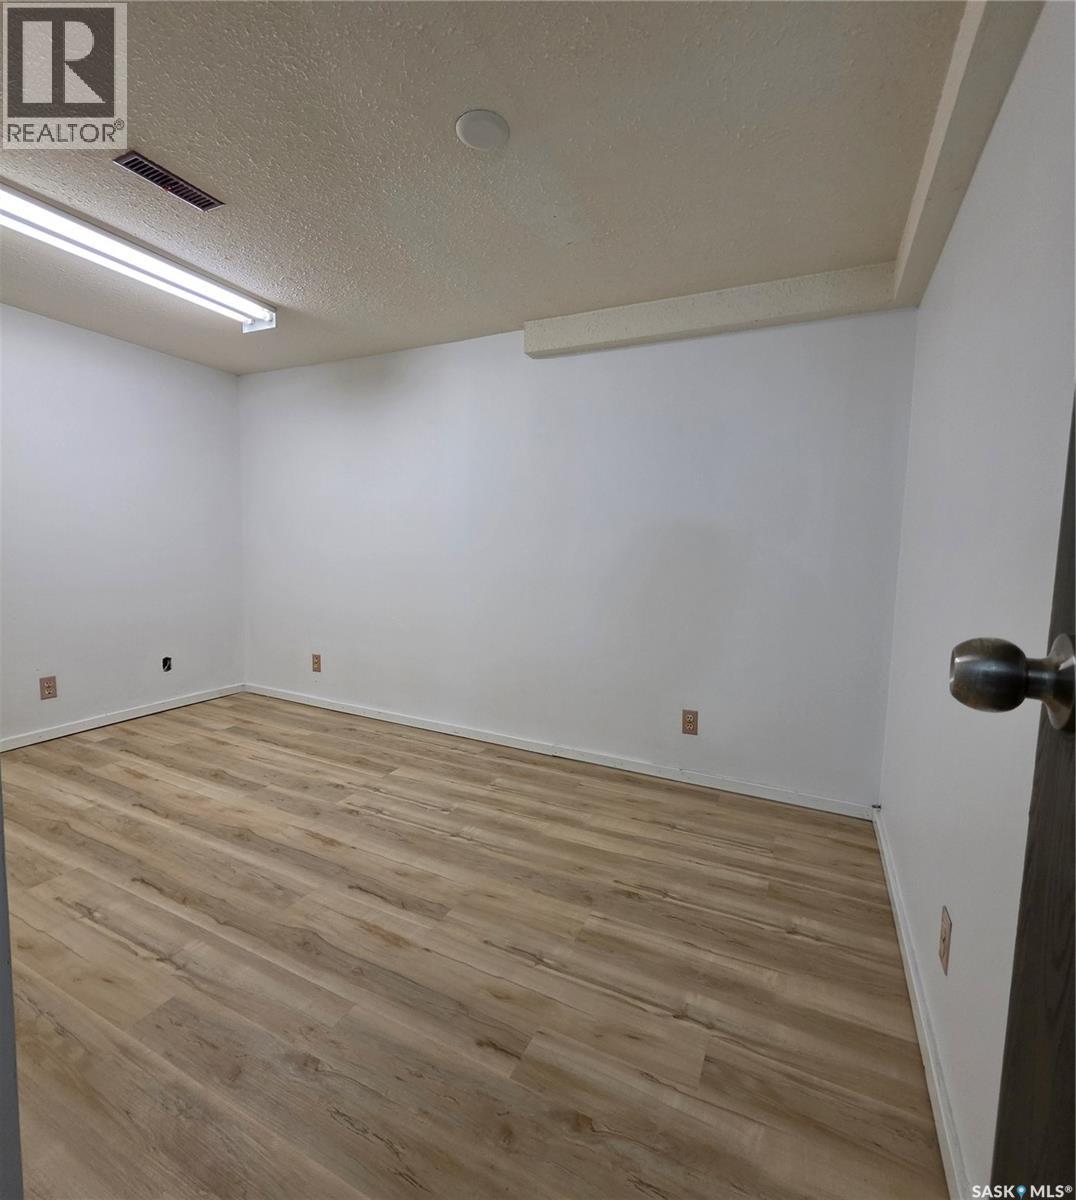
| Basement | Den | 12 ft ,7 in | 9 ft ,8 in | 12 ft ,7 in x 9 ft ,8 in |
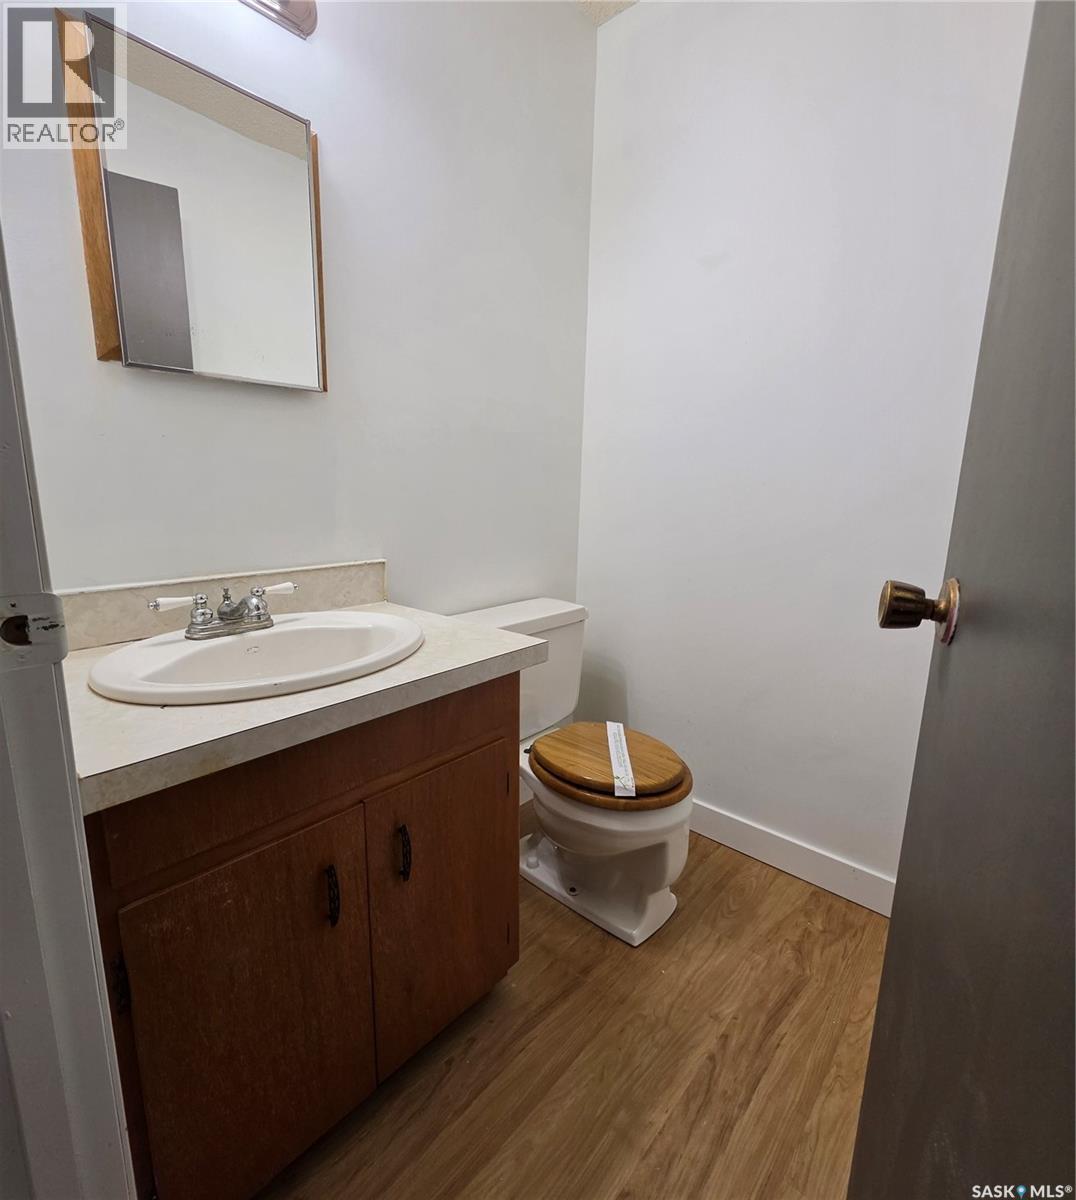
| Main Level | 2pc Ensuite Bath | 4 ft ,9 in | 5 ft | 4 ft ,9 in x 5 ft |
| Main Level | Living Room | 11 ft ,1 in | 14 ft ,2 in | 11 ft ,1 in x 14 ft ,2 in |
| Main Level | Kitchen | 13 ft | 14 ft ,2 in | 13 ft x 14 ft ,2 in |
| Main Level | 4pc Bathroom | 8 ft ,6 in | 6 ft ,8 in | 8 ft ,6 in x 6 ft ,8 in |
| Main Level | Bedroom | 12 ft ,4 in | 11 ft ,1 in | 12 ft ,4 in x 11 ft ,1 in |
| Main Level | Bedroom | 8 ft ,10 in | 12 ft ,11 in | 8 ft ,10 in x 12 ft ,11 in |
| Main Level | Bedroom | 9 ft ,5 in | 10 ft ,1 in | 9 ft ,5 in x 10 ft ,1 in |



The trademarks REALTOR®, REALTORS®, and the REALTOR® logo are controlled by The Canadian Real Estate Association (CREA) and identify real estate professionals who are members of CREA. The trademarks MLS®, Multiple Listing Service® and the associated logos are owned by The Canadian Real Estate Association (CREA) and identify the quality of services provided by real estate professionals who are members of CREA. The trademark DDF® is owned by The Canadian Real Estate Association (CREA) and identifies CREA's Data Distribution Facility (DDF®)
November 04 2026 03:20:13
Saskatchewan REALTORS® Association
RE/MAX P.a. Realty