
258 Maningas Bend Saskatoon, Saskatchewan S7W 0P5

$434,900Maintenance,
$460 Monthly
Maintenance,
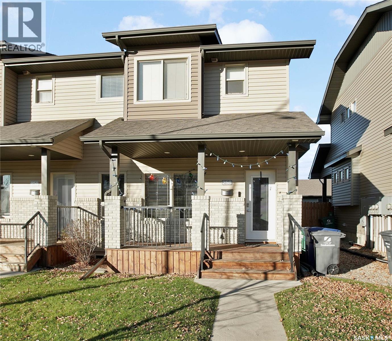
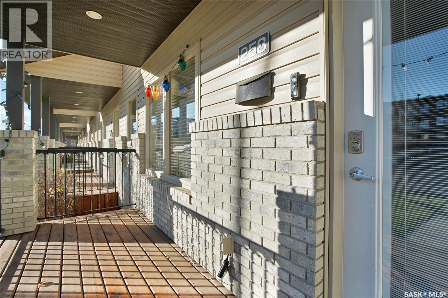
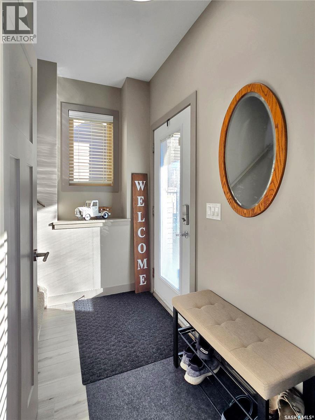
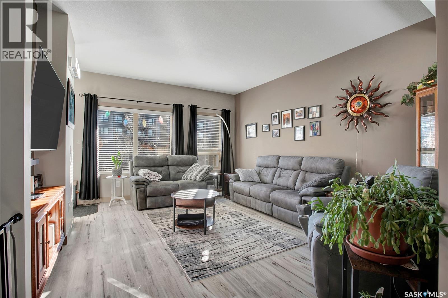
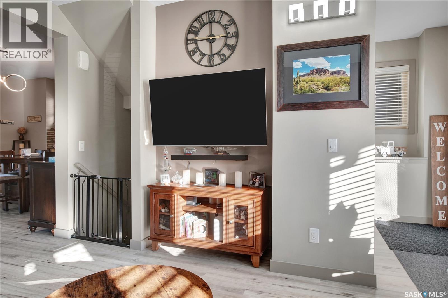
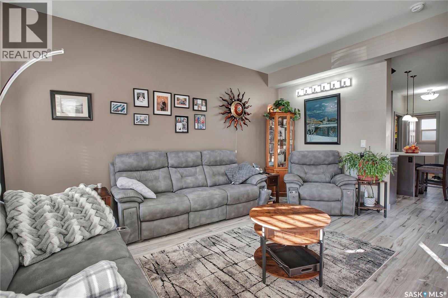
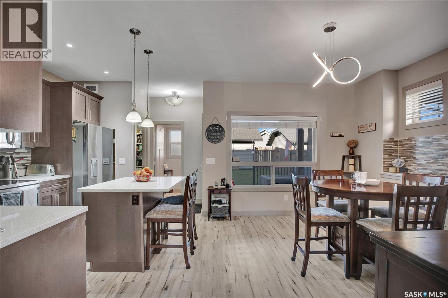
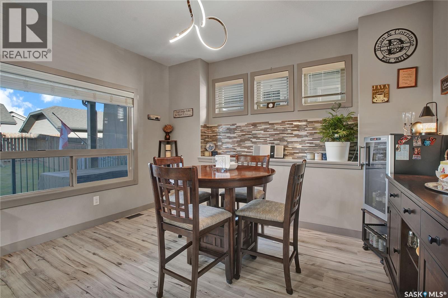
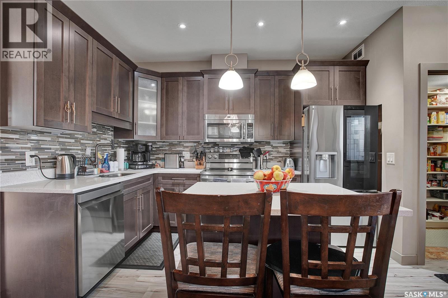
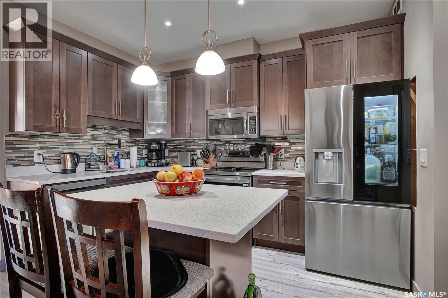
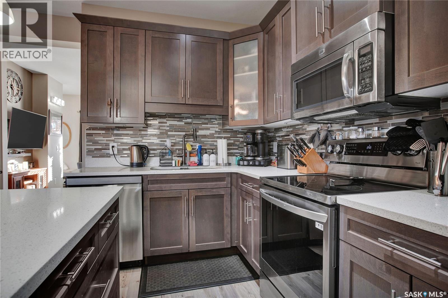
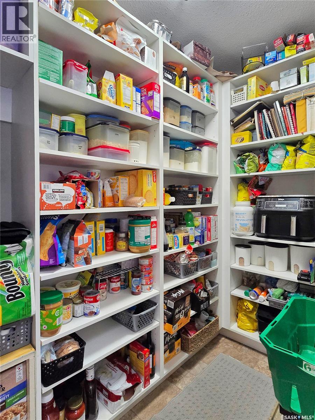
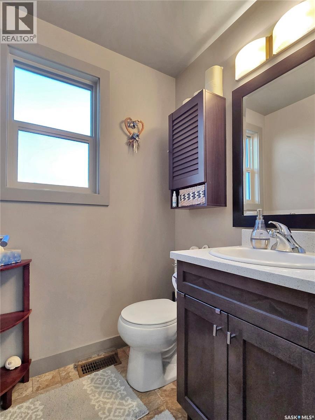
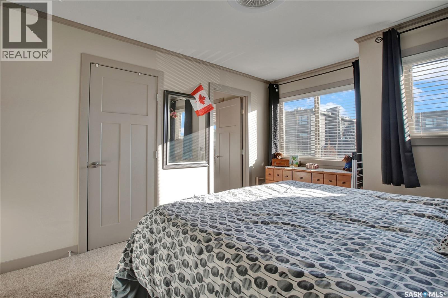
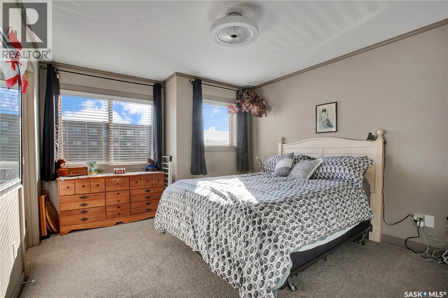
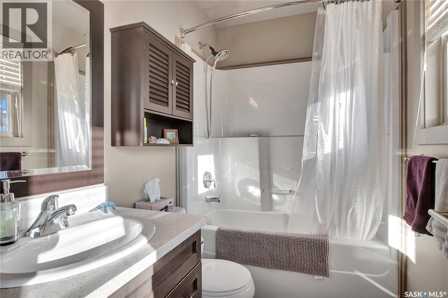
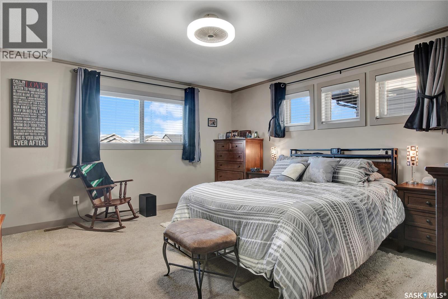
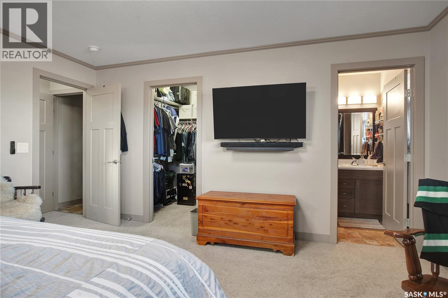
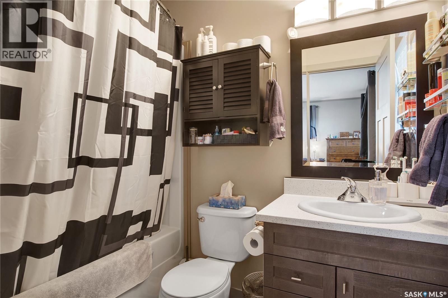
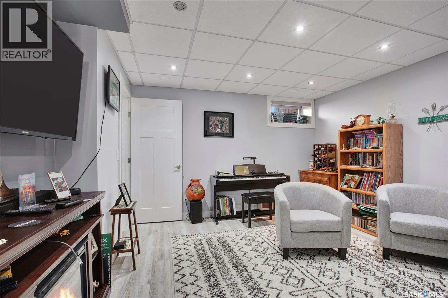
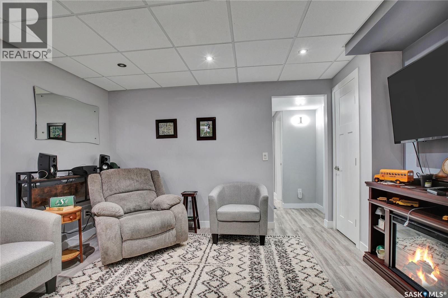
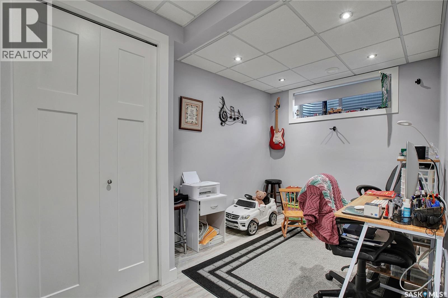
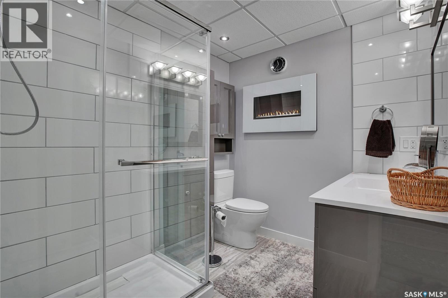
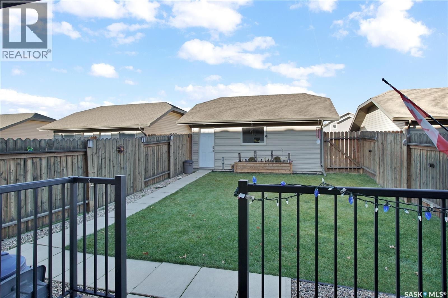
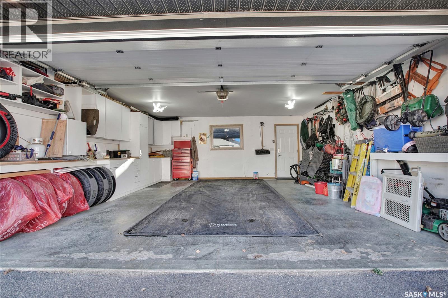
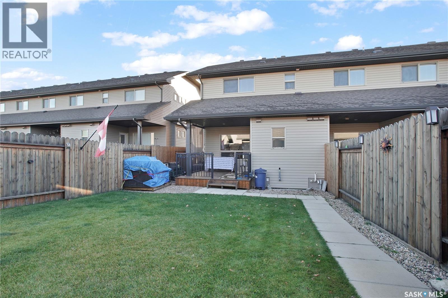
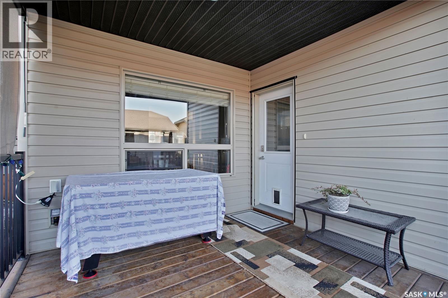
$460 MonthlyWelcome to this beautifully appointed 1,336 sq. ft. corner unit townhouse offering modern finishes, an abundance of natural light, and a thoughtfully designed layout! Featuring 2+1 bedrooms and 4 bathrooms, this stylish home offers comfort and functionality across three fully developed levels. The bright, open-concept main floor showcases upgraded flooring, a spacious living and dining area, and a stunning kitchen complete with quartz countertops, a large walk-in pantry, and upgraded refrigerator. Additional lighting enhances the inviting atmosphere, while a convenient 2-piece bathroom completes the main level. Upstairs, you'll find two generous bedrooms, each featuring its own private ensuite bathroom for added comfort and convenience. The fully developed lower level offers a spacious family room, additional bedroom, and a luxurious spa-inspired bathroom complete with a cozy fireplace. Durable vinyl plank flooring adds a modern touch throughout this level. Outside, enjoy excellent street appeal, a fully fenced yard, and a partially covered deck with natural gas hookup—perfect for relaxing or entertaining. The double fully insulated garage provides plenty of parking and storage space. Ideally located close to shopping, schools, parks, the University of Saskatchewan, and all amenities. This exceptional corner unit offers the perfect combination of style, space, and convenience. Move-in ready and sure to impress! (id:62370)
Open House
This property has open houses!
1:30 pm
Ends at:3:00 pm
Property Details
| MLS® Number | SK052555 |
| Property Type | Single Family |
| Neigbourhood | Evergreen |
| Community Features | Pets Allowed With Restrictions |
| Structure | Deck |
Building
| Bathroom Total | 4 |
| Bedrooms Total | 3 |
| Appliances | Washer, Refrigerator, Dishwasher, Dryer, Microwave, Freezer, Humidifier, Window Coverings, Garage Door Opener Remote(s), Stove |
| Basement Development | Finished |
| Basement Type | Full (finished) |
| Constructed Date | 2014 |
| Construction Style Attachment | Attached |
| Cooling Type | Central Air Conditioning |
| Fireplace Fuel | Electric |
| Fireplace Present | Yes |
| Fireplace Type | Conventional |
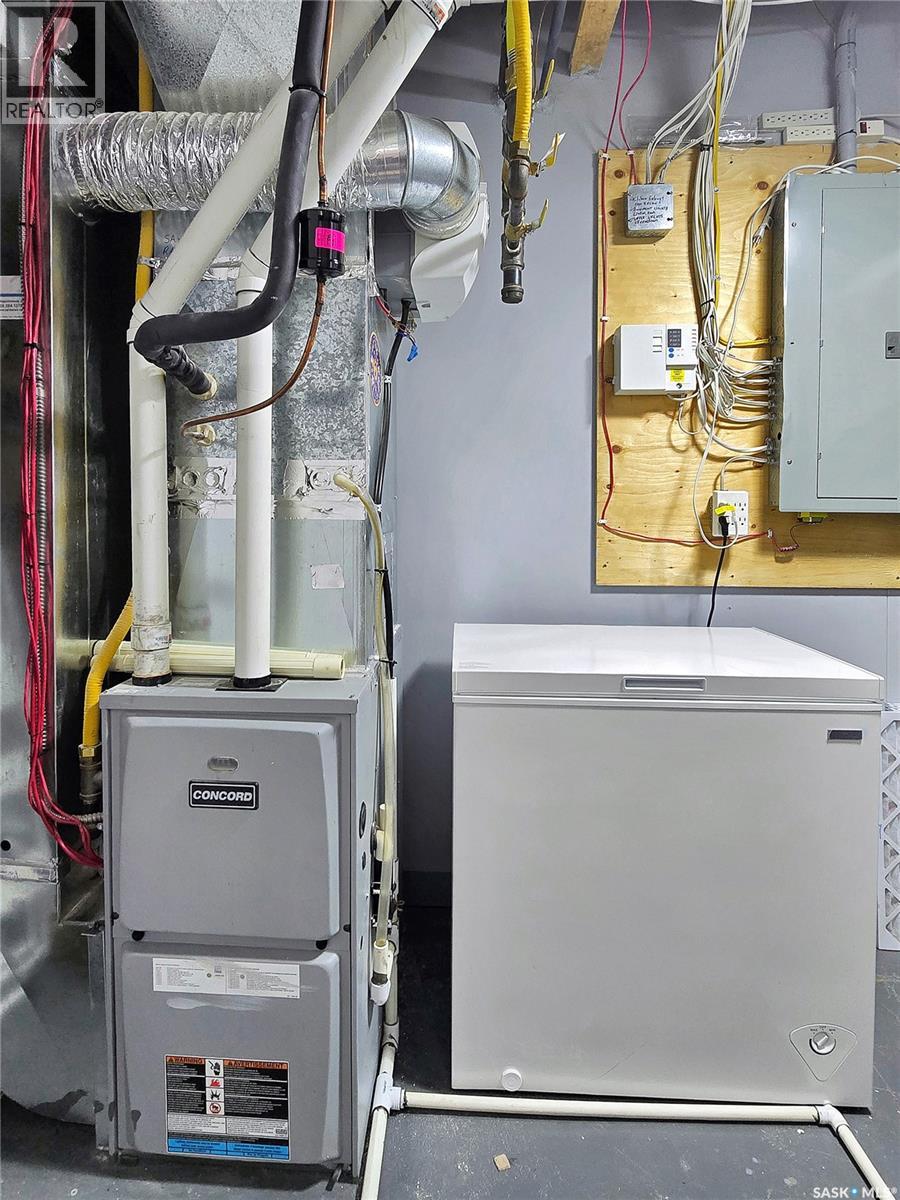
| Heating Fuel | Natural Gas |
| Heating Type | Forced Air |
| Size Interior | 1,336 Ft2 |
| Type | Row / Townhouse |
Parking
| Detached Garage | |
| Parking Space(s) | 2 |
Land
| Acreage | No |
| Fence Type | Fence |
| Landscape Features | Lawn, Underground Sprinkler |
Rooms
| Level | Type | Length | Width | Dimensions |
|---|---|---|---|---|
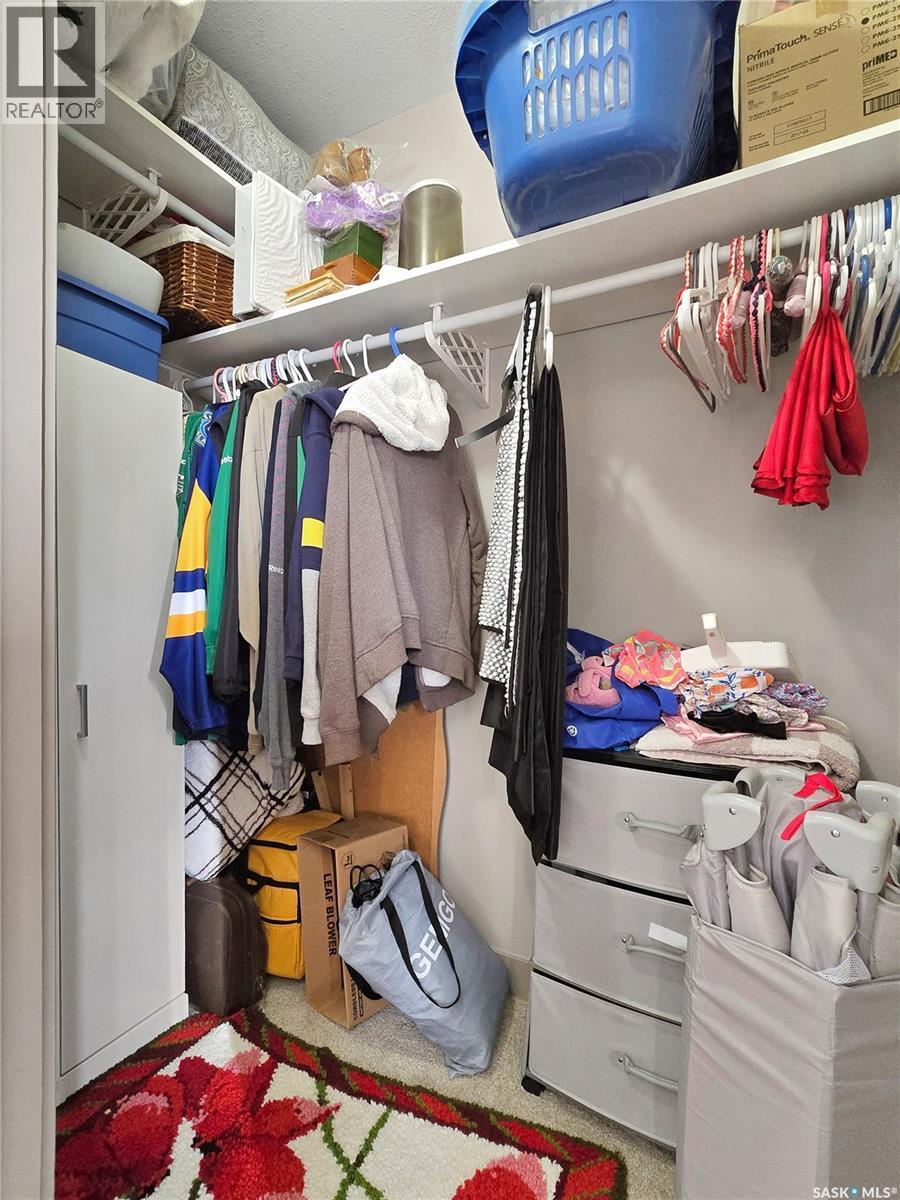
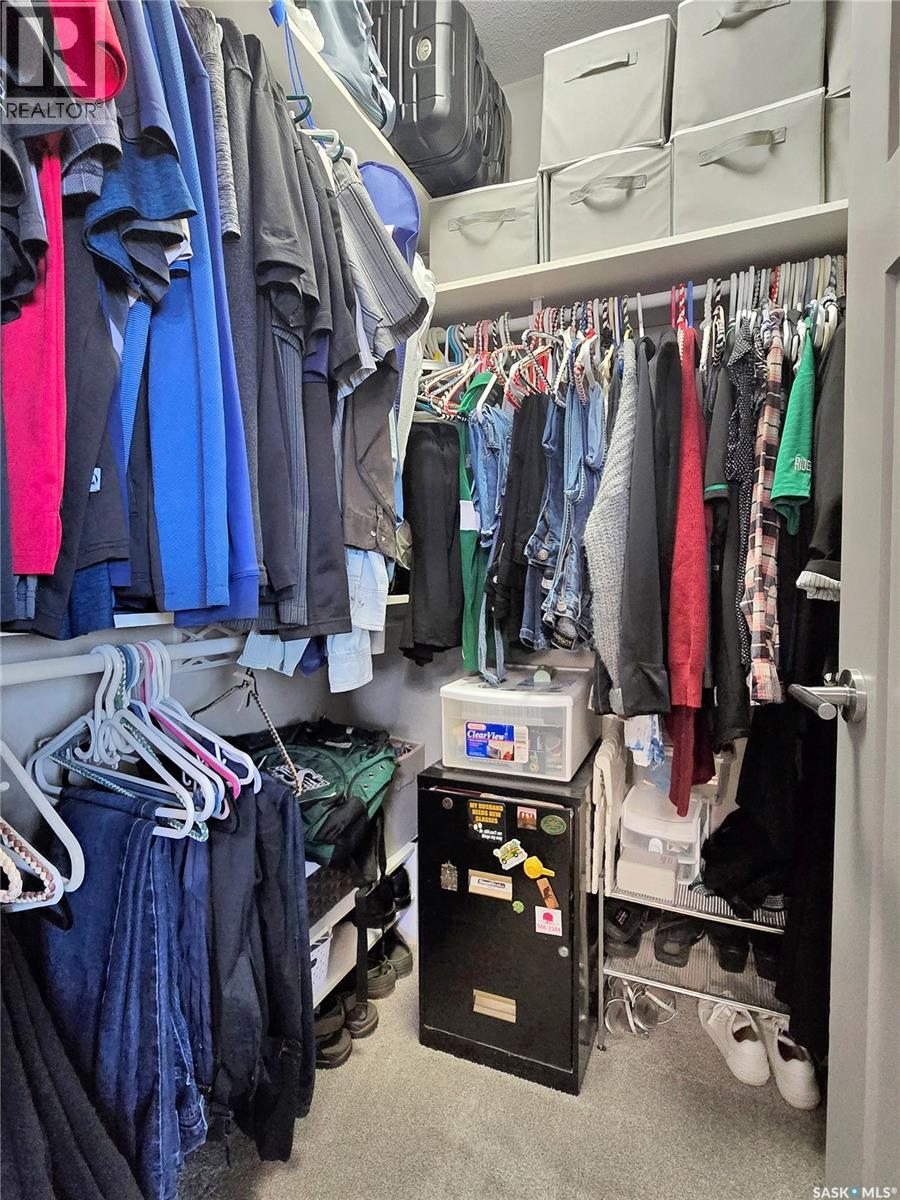
| Second Level | Primary Bedroom | 13 ft | 14 ft | 13 ft x 14 ft |
| Second Level | 4pc Ensuite Bath | x x x | ||
| Second Level | Bedroom | 11 ft | 11 ft | 11 ft x 11 ft |
| Second Level | 4pc Bathroom | x x x | ||
| Basement | Bedroom | 9 ft | 8 ft | 9 ft x 8 ft |
| Basement | 3pc Bathroom | x x x | ||
| Basement | Storage | x x x | ||
| Basement | Other | x x x | ||
| Main Level | Living Room | 12 ft | 14 ft | 12 ft x 14 ft |
| Main Level | Kitchen | 12 ft | 8 ft | 12 ft x 8 ft |
| Main Level | Dining Room | 13 ft | 10 ft | 13 ft x 10 ft |
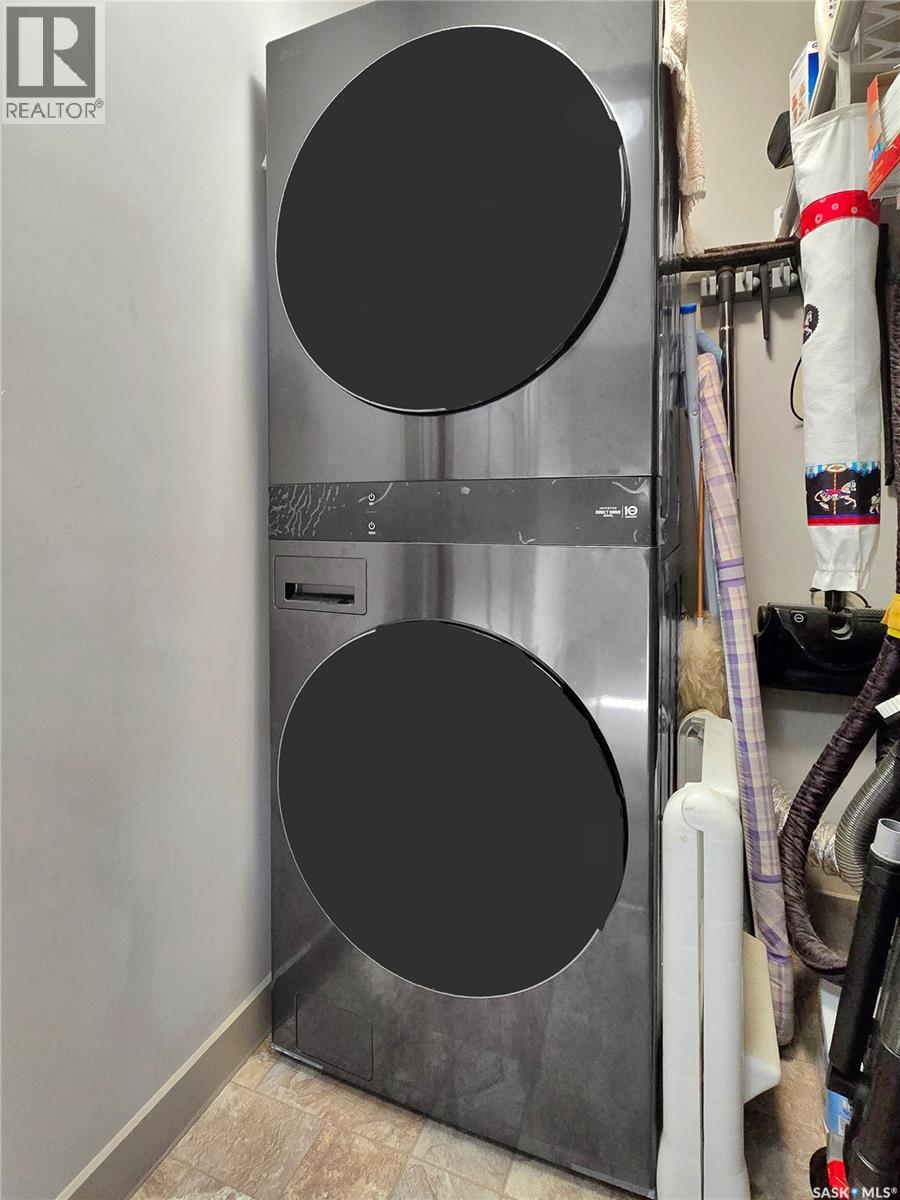
| Main Level | Laundry Room | x x x | ||
| Main Level | 2pc Bathroom | x x x |



The trademarks REALTOR®, REALTORS®, and the REALTOR® logo are controlled by The Canadian Real Estate Association (CREA) and identify real estate professionals who are members of CREA. The trademarks MLS®, Multiple Listing Service® and the associated logos are owned by The Canadian Real Estate Association (CREA) and identify the quality of services provided by real estate professionals who are members of CREA. The trademark DDF® is owned by The Canadian Real Estate Association (CREA) and identifies CREA's Data Distribution Facility (DDF®)
November 05 2026 02:20:13
Saskatchewan REALTORS® Association
RE/MAX Saskatoon