
6 Patterson Crescent Saskatoon, Saskatchewan S7L 4Z9

$399,000
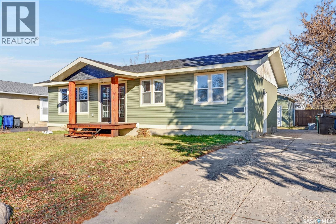
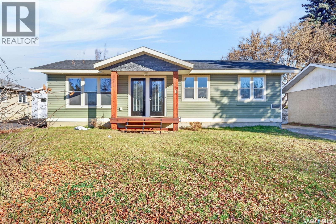
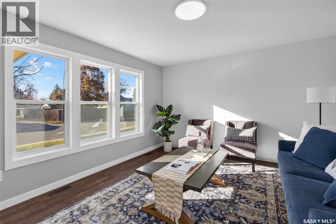
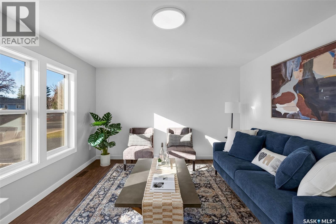
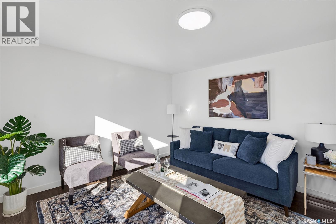
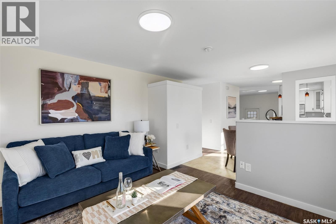
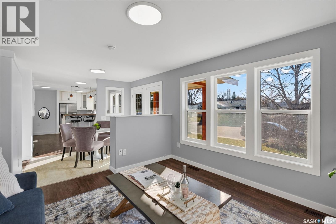
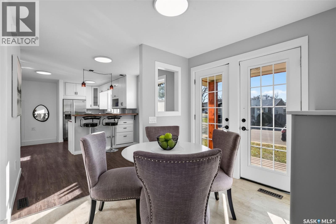
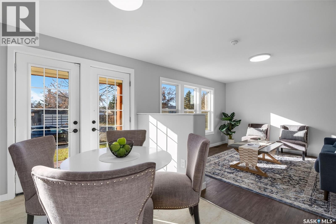
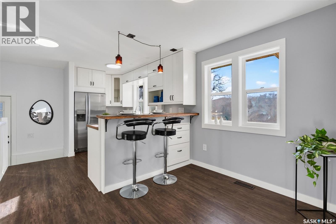
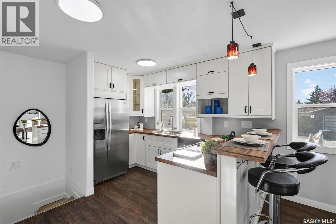
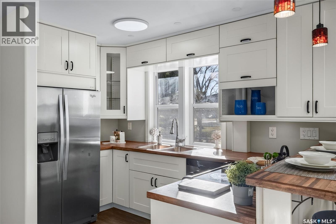
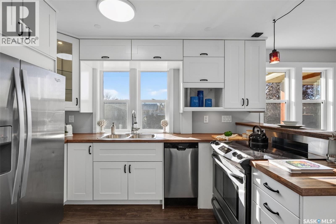
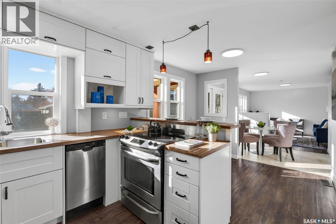
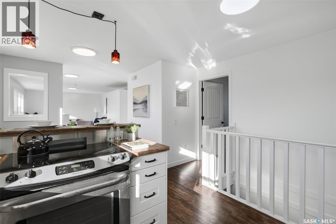
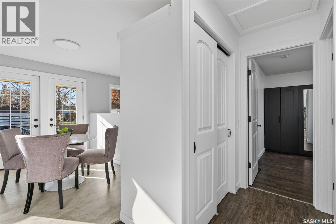
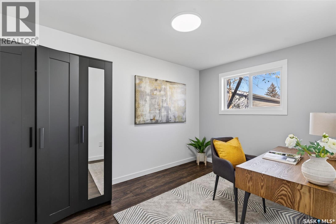
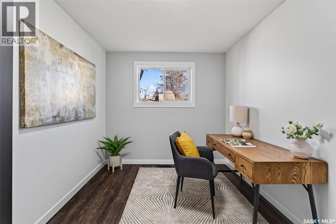
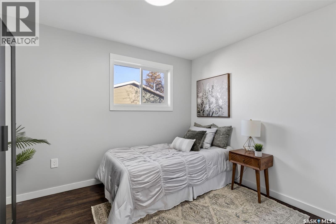
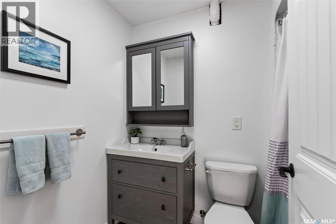
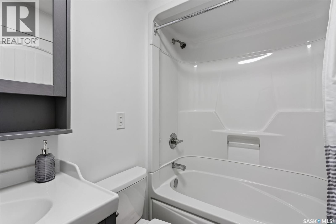
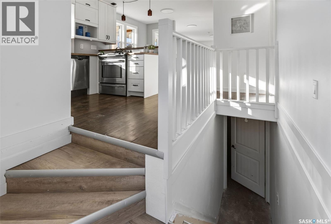
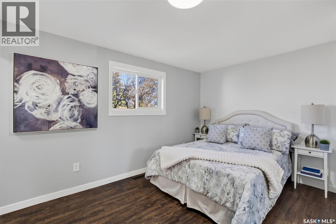
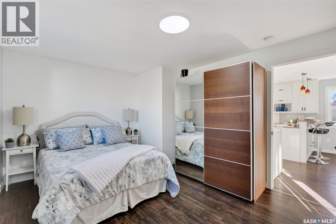
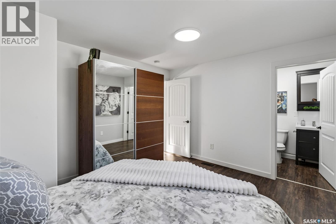
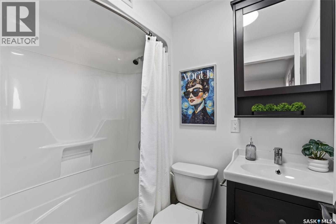
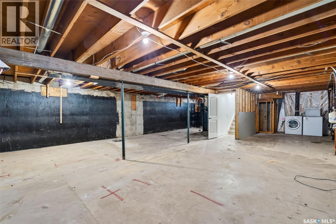
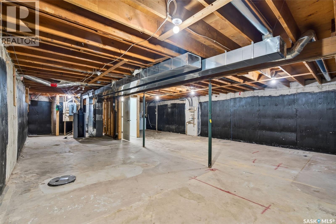
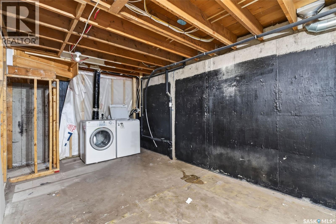
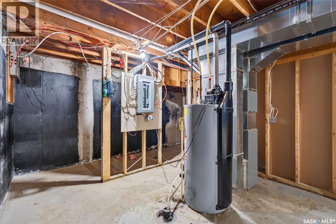
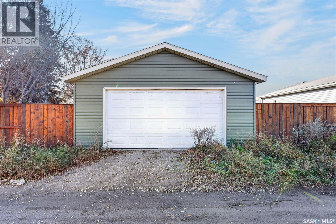
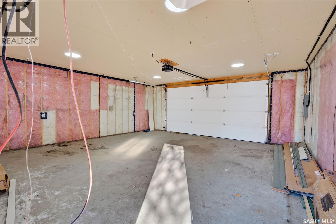
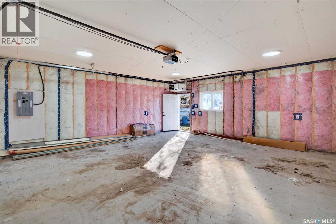
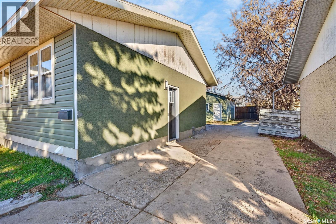
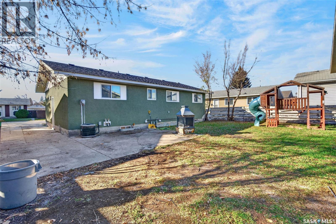
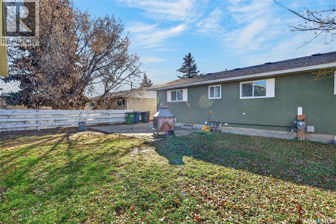
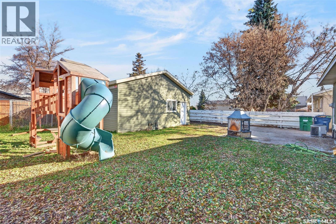
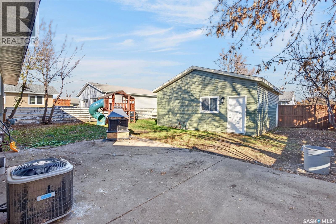
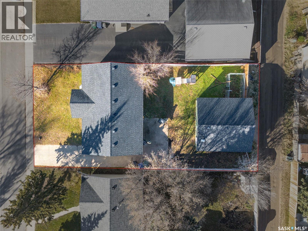
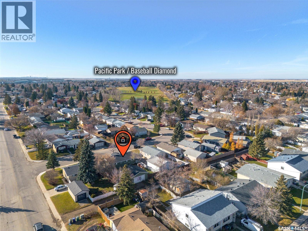
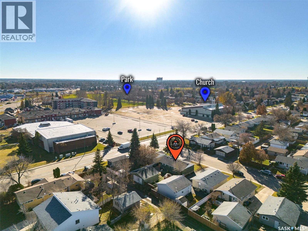
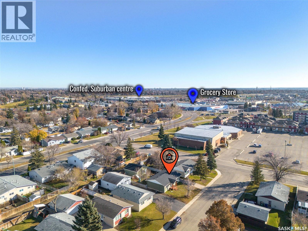
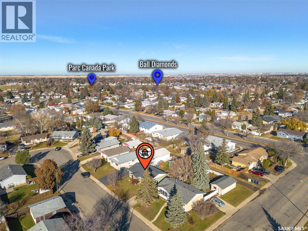
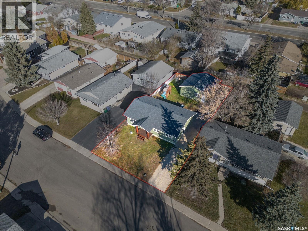
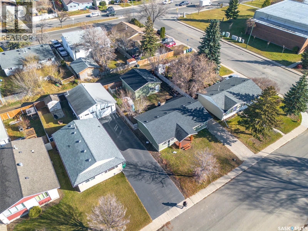
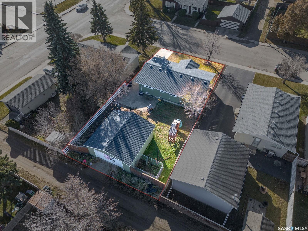
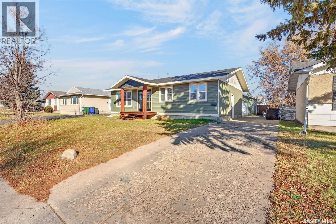
Welcome to this beautifully updated 3-bedroom, 2-bathroom home, perfectly situated in a family-friendly neighbourhood close to schools, parks, shopping, and all amenities! The renovated main floor offers a bright and inviting atmosphere with attractive laminate flooring throughout and large living room windows that flood the space with natural light. The stylish kitchen features stainless steel appliances, ample cabinetry, and a convenient eat-up bar, while the adjoining dining area provides direct access to the front deck—an ideal spot for morning coffee or outdoor relaxation. The spacious primary bedroom includes a private 3-piece ensuite for added comfort and convenience. A separate side entrance adds functionality, while the full, undeveloped basement offers endless possibilities to customize and create additional living space to suit your needs. Additional features include central air conditioning, a huge insulated and heated double detached garage complete with an electric vehicle charger and additional electrical subpanel, plus a long driveway providing parking for up to four vehicles. With its modern updates, generous parking, exceptional garage space, and excellent location, this property is an ideal choice for first-time buyers, downsizers, or investors. Move-in ready with plenty of potential for the future—this is an opportunity you won't want to miss! (id:62370)
Property Details
| MLS® Number | SK052591 |
| Property Type | Single Family |
| Neigbourhood | Pacific Heights |
| Features | Treed, Lane, Rectangular |
| Structure | Deck |
Building
| Bathroom Total | 2 |
| Bedrooms Total | 3 |
| Appliances | Washer, Refrigerator, Dishwasher, Dryer, Hood Fan, Stove |
| Architectural Style | Bungalow |
| Basement Development | Unfinished |
| Basement Type | Full (unfinished) |
| Constructed Date | 1975 |
| Construction Style Attachment | Detached |
| Cooling Type | Central Air Conditioning |
| Heating Fuel | Natural Gas |
| Heating Type | Forced Air |
| Stories Total | 1 |
| Size Interior | 1,040 Ft2 |
| Type | House |
Parking
| Detached Garage | |
| Heated Garage | |
| Parking Space(s) | 5 |
Land
| Acreage | No |
| Fence Type | Fence |
| Landscape Features | Lawn |
| Size Frontage | 55 Ft ,3 In |
| Size Irregular | 6043.00 |
| Size Total | 6043 Sqft |
| Size Total Text | 6043 Sqft |
Rooms
| Level | Type | Length | Width | Dimensions |
|---|---|---|---|---|
| Basement | Other | x x x | ||
| Main Level | Living Room | 12 ft ,6 in | 16 ft ,8 in | 12 ft ,6 in x 16 ft ,8 in |
| Main Level | Dining Nook | 8 ft ,8 in | 10 ft | 8 ft ,8 in x 10 ft |
| Main Level | Kitchen | 10 ft | 10 ft ,4 in | 10 ft x 10 ft ,4 in |
| Main Level | Primary Bedroom | 9 ft | 13 ft ,6 in | 9 ft x 13 ft ,6 in |
| Main Level | Bedroom | 9 ft ,6 in | 12 ft ,6 in | 9 ft ,6 in x 12 ft ,6 in |
| Main Level | Bedroom | 8 ft ,9 in | 9 ft | 8 ft ,9 in x 9 ft |
| Main Level | 4pc Bathroom | Measurements not available | ||
| Main Level | 3pc Bathroom | Measurements not available |



The trademarks REALTOR®, REALTORS®, and the REALTOR® logo are controlled by The Canadian Real Estate Association (CREA) and identify real estate professionals who are members of CREA. The trademarks MLS®, Multiple Listing Service® and the associated logos are owned by The Canadian Real Estate Association (CREA) and identify the quality of services provided by real estate professionals who are members of CREA. The trademark DDF® is owned by The Canadian Real Estate Association (CREA) and identifies CREA's Data Distribution Facility (DDF®)
November 04 2026 09:50:46
Saskatchewan REALTORS® Association
RE/MAX Saskatoon