
402 Railway Avenue E Ponteix, Saskatchewan S0N 1Z0

$195,000
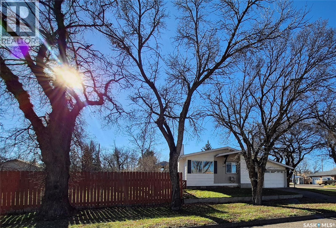
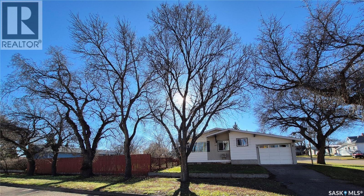
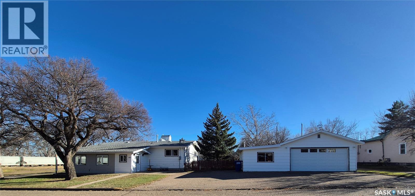
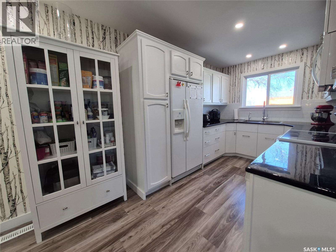
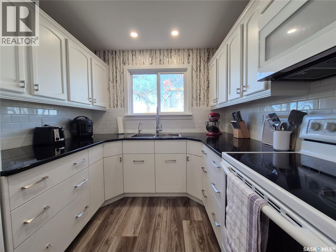
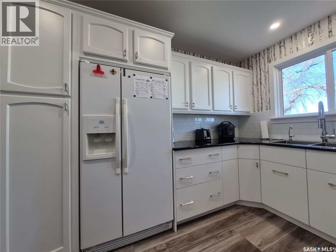
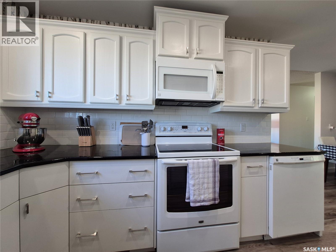
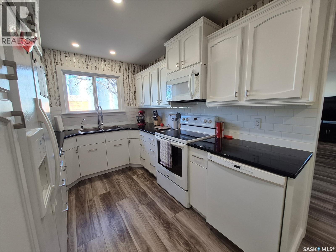
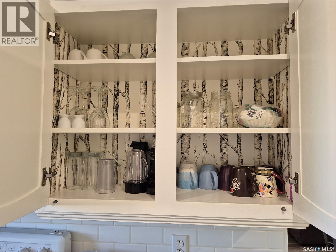
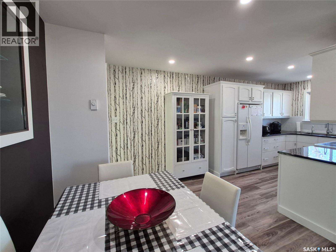
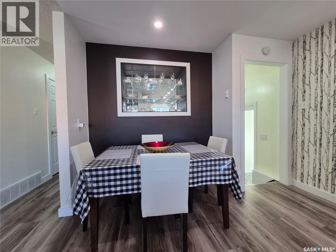
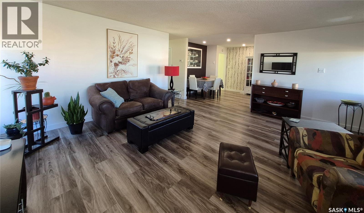
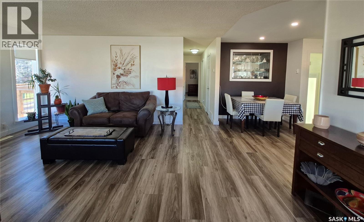
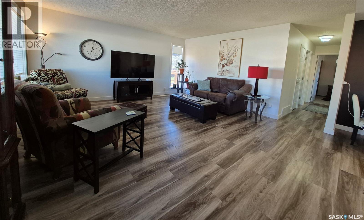
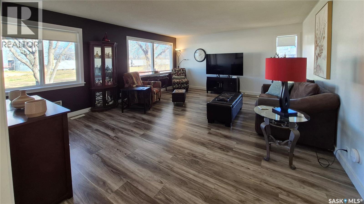
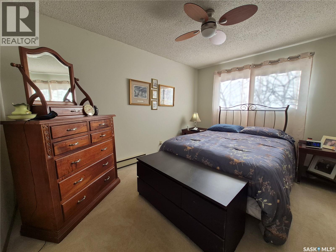
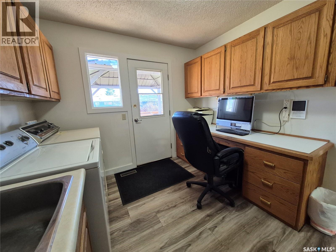
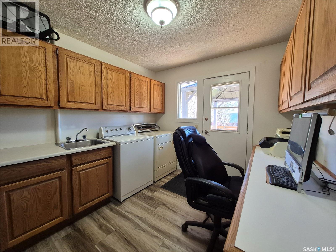
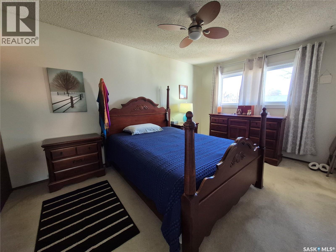
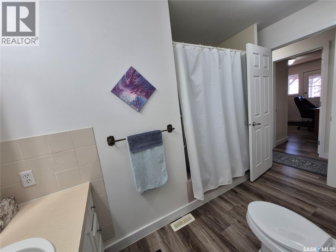
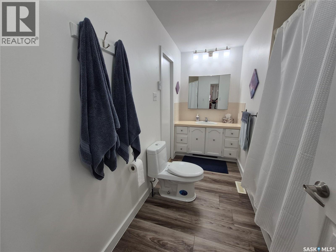
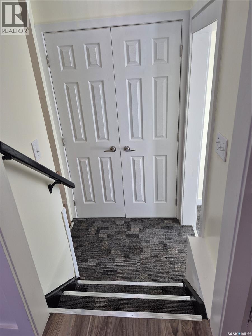
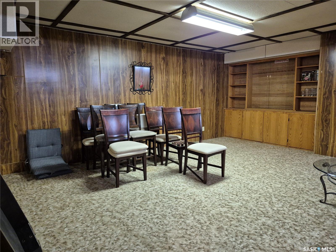
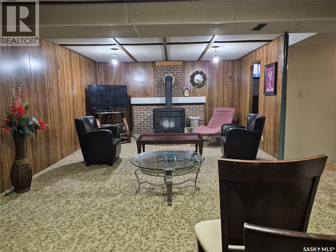
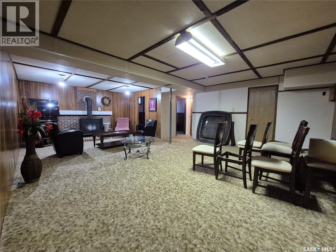
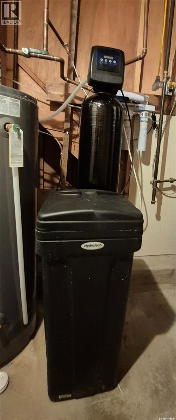
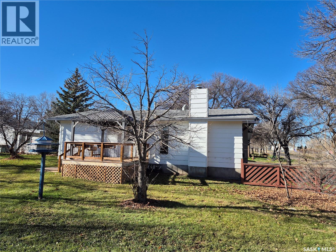
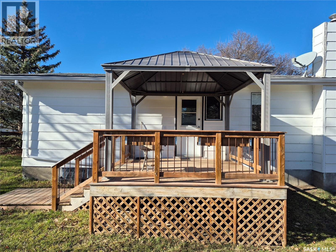
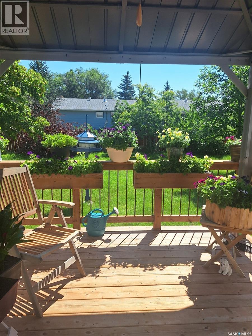
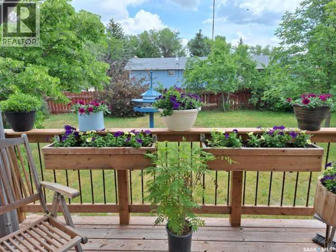
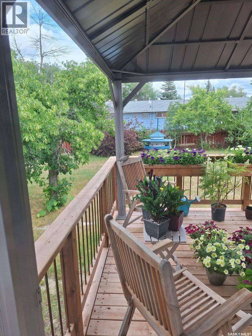
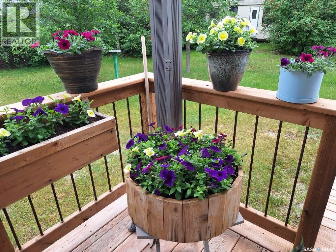
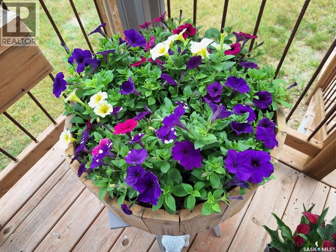
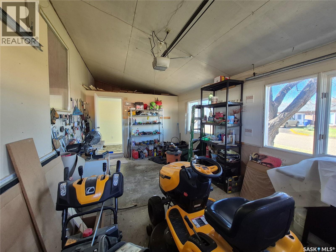
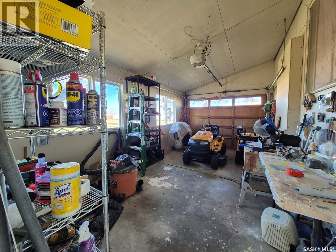
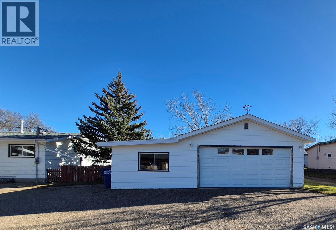
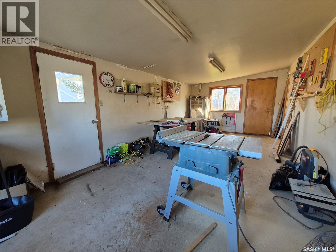
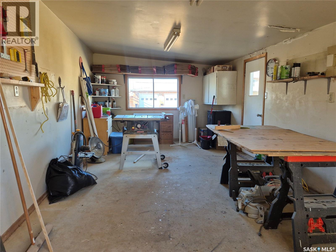
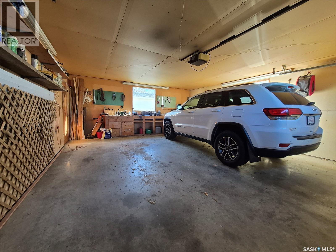
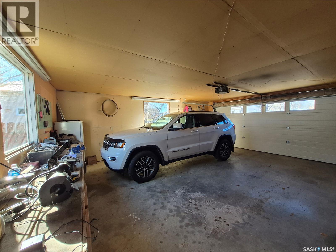
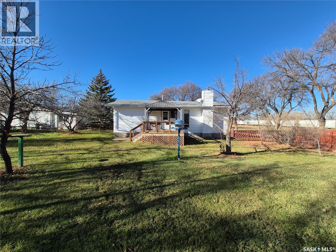
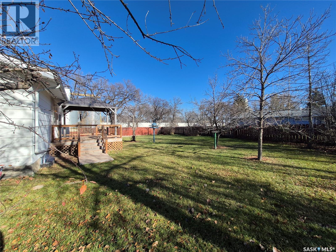
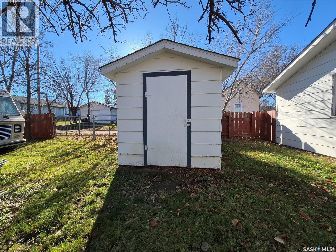
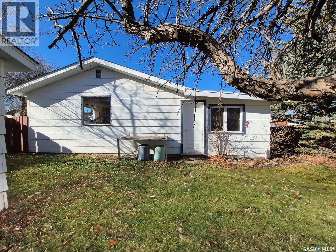
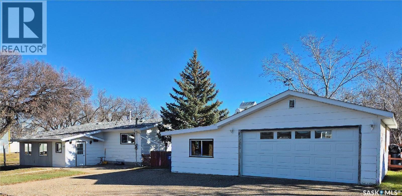
Welcome to this beautifully maintained and thoughtfully updated 3-bedroom, 2-bathroom home in the welcoming community of Ponteix! Offering the perfect combination of comfort, functionality, and exceptional outdoor space, this property has so much to offer! Step inside and discover a gorgeous, updated kitchen featuring newer cabinetry, sleek countertops, stylish tiled backsplash, updated sink, reverse osmosis water system, and modern pot lighting. The bright and inviting space is perfect for everyday living and entertaining. Numerous improvements have been completed over the past five years, including interior doors, select windows, flooring, baseboards, and more! The convenience of main-floor laundry adds to the home's practical and comfortable layout. Outside, you'll love the expansive 100' x 130' lot, providing plenty of room to relax, garden, entertain, or simply enjoy the outdoors. The newer deck, complete with a gazebo, creates a wonderful space for summer evenings and family gatherings. This property features a single attached garage PLUS a double detached garage with an attached workshop! Whether you're a hobbyist, woodworker, car enthusiast, or simply need extra storage and workspace, this setup is sure to impress! With its extensive updates, generous lot size, and outstanding garage and workshop space, this property offers incredible versatility and value. (id:62370)
Property Details
| MLS® Number | SK052640 |
| Property Type | Single Family |
| Features | Treed, Corner Site, Rectangular |
| Structure | Deck |
Building
| Bathroom Total | 2 |
| Bedrooms Total | 3 |
| Appliances | Washer, Refrigerator, Dishwasher, Dryer, Microwave, Window Coverings, Garage Door Opener Remote(s), Storage Shed, Stove |
| Architectural Style | Bungalow |
| Basement Development | Finished |
| Basement Type | Full (finished) |
| Constructed Date | 1976 |
| Construction Style Attachment | Detached |
| Cooling Type | Wall Unit |
| Fireplace Fuel | Wood |
| Fireplace Present | Yes |
| Fireplace Type | Conventional |
| Heating Fuel | Natural Gas |
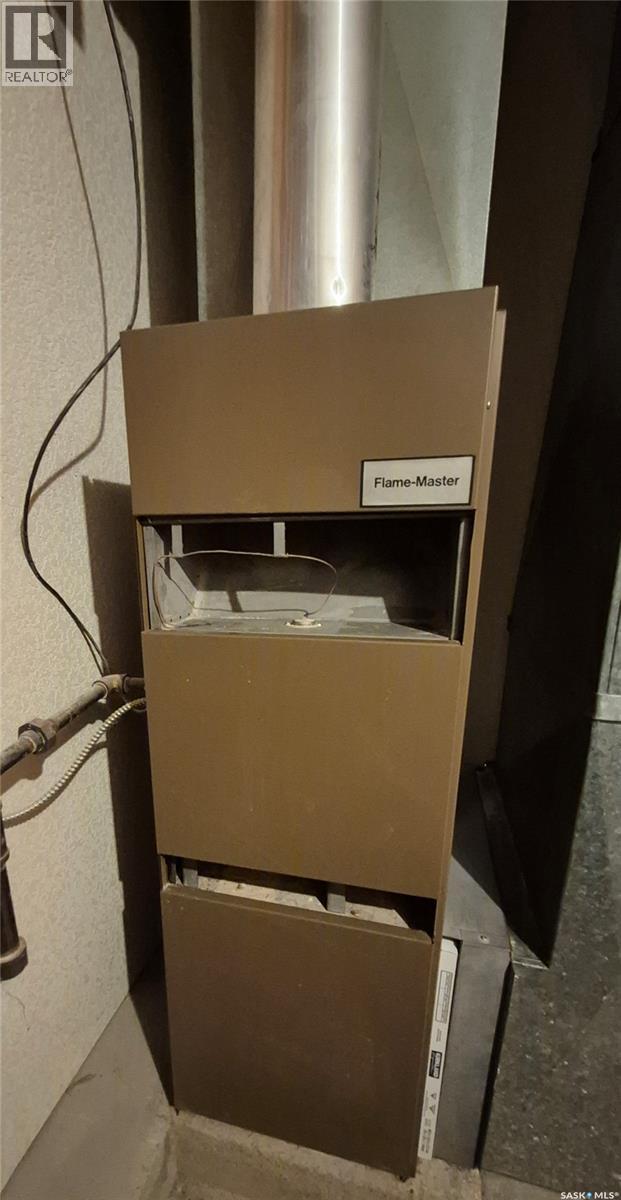
| Heating Type | Forced Air |
| Stories Total | 1 |
| Size Interior | 1,210 Ft2 |
| Type | House |
Parking
| Attached Garage | |
| Detached Garage | |
| Parking Pad | |
| Heated Garage | |
| Parking Space(s) | 5 |
Land
| Acreage | No |
| Fence Type | Fence |
| Landscape Features | Lawn |
| Size Frontage | 100 Ft |
| Size Irregular | 13000.00 |
| Size Total | 13000 Sqft |
| Size Total Text | 13000 Sqft |
Rooms
| Level | Type | Length | Width | Dimensions |
|---|---|---|---|---|
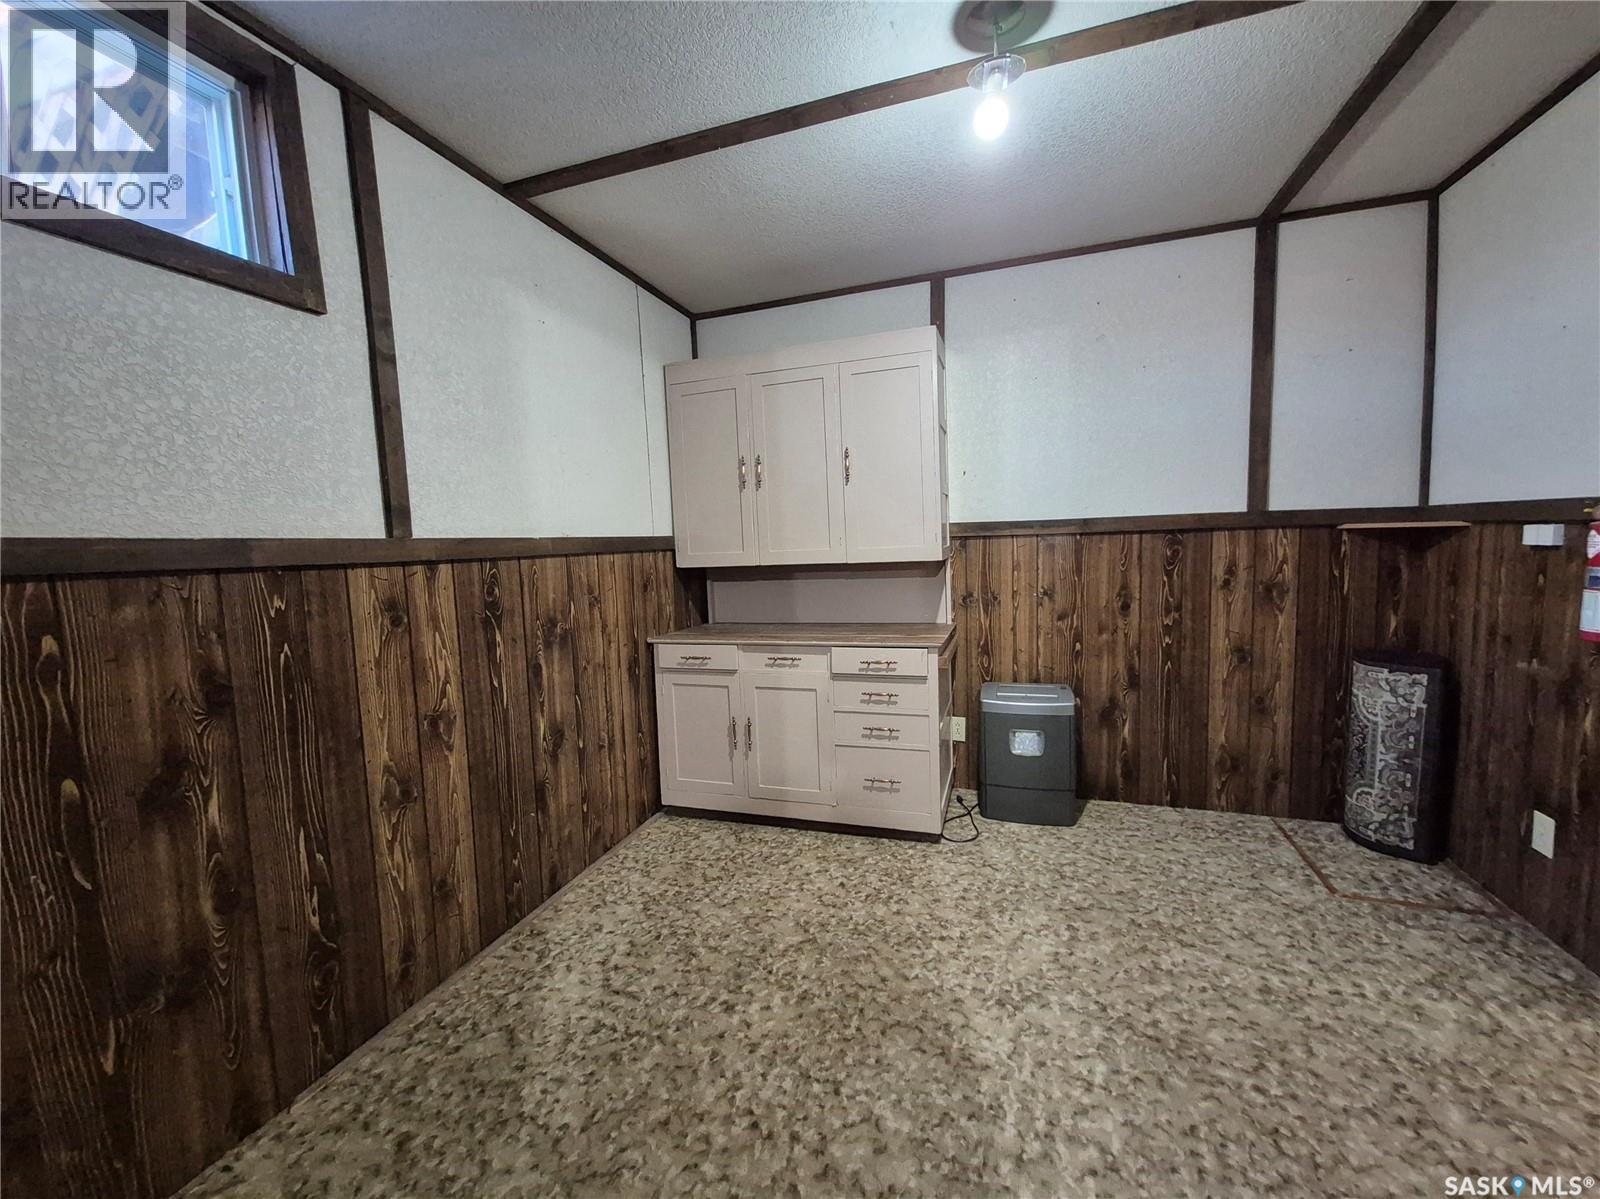
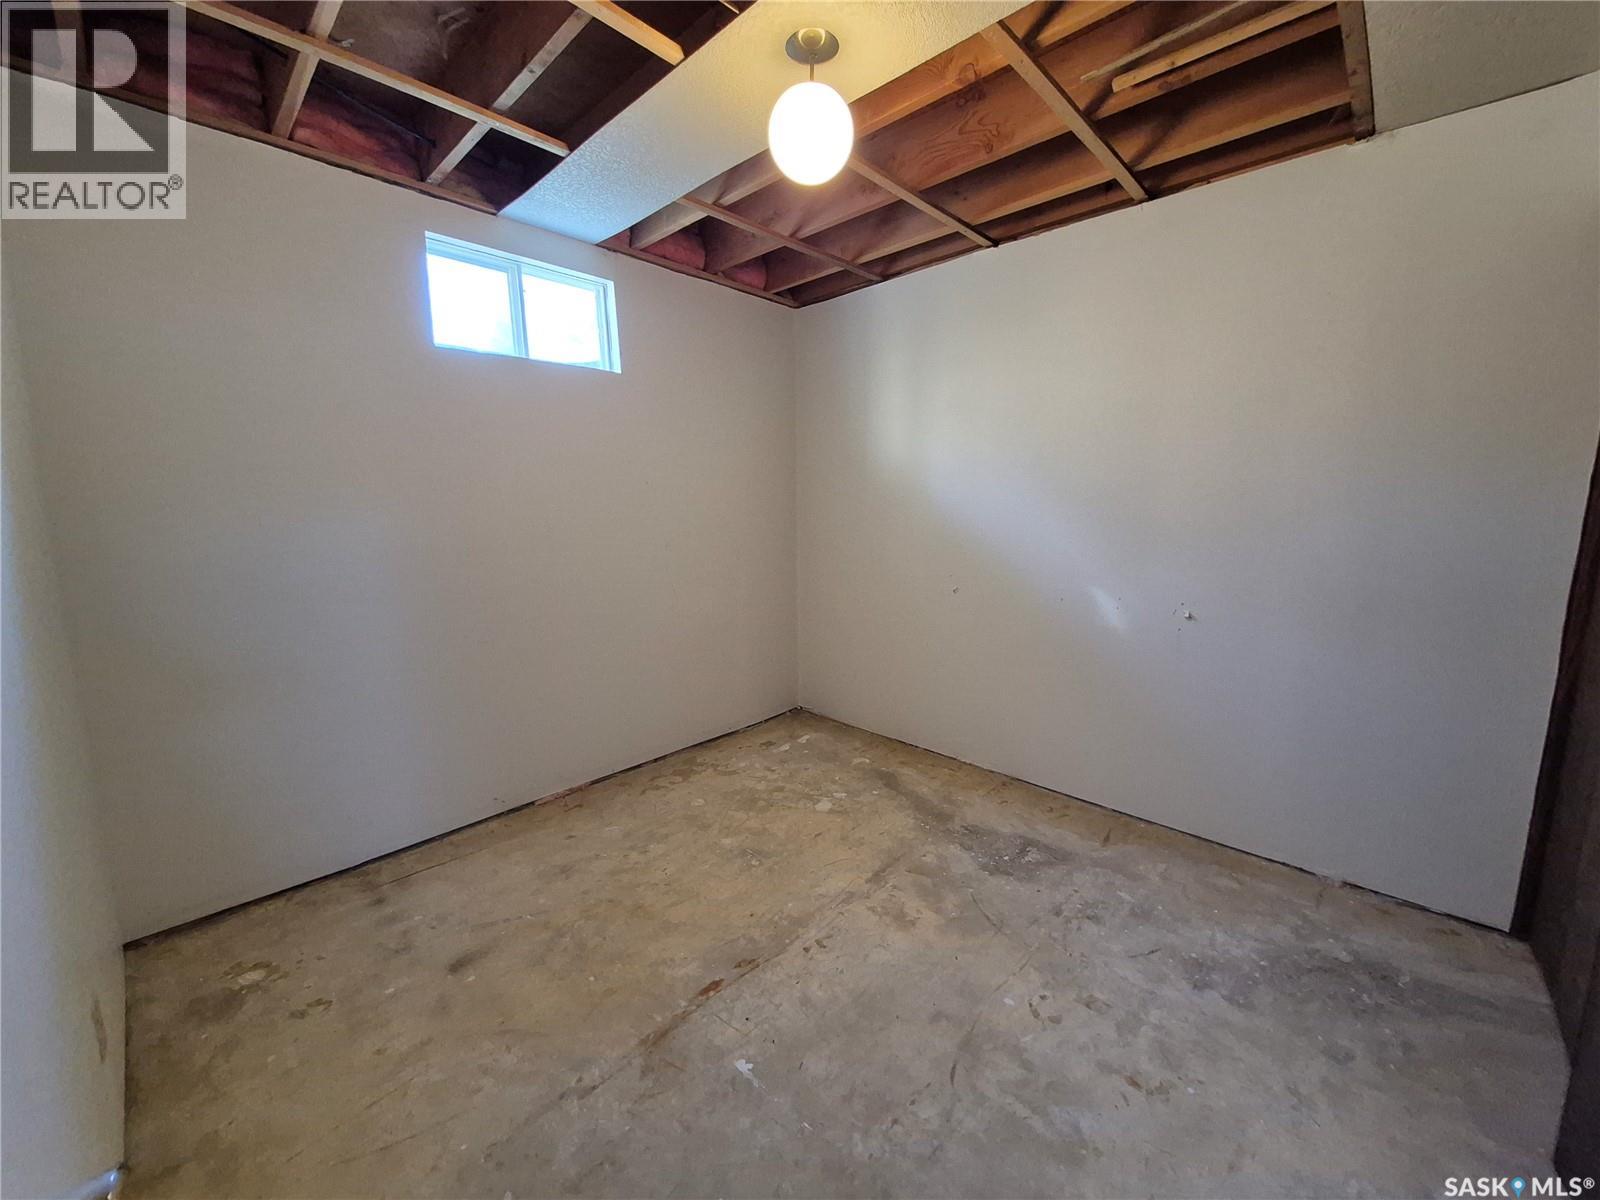
| Basement | Office | 9'09 x 9'06 | ||
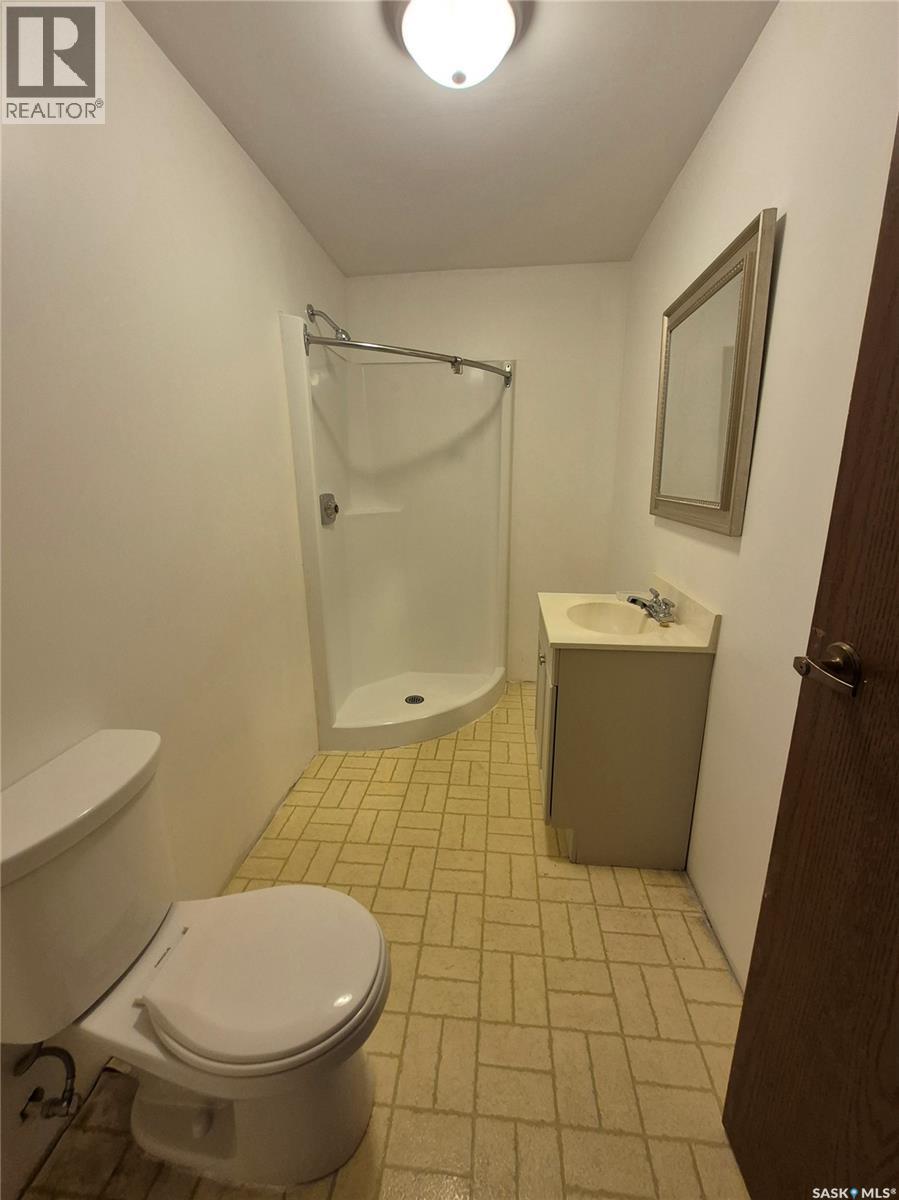
| Basement | 3pc Bathroom | 5' x 9'10 | ||
| Basement | Bedroom | 9'08 x 9'04 | ||
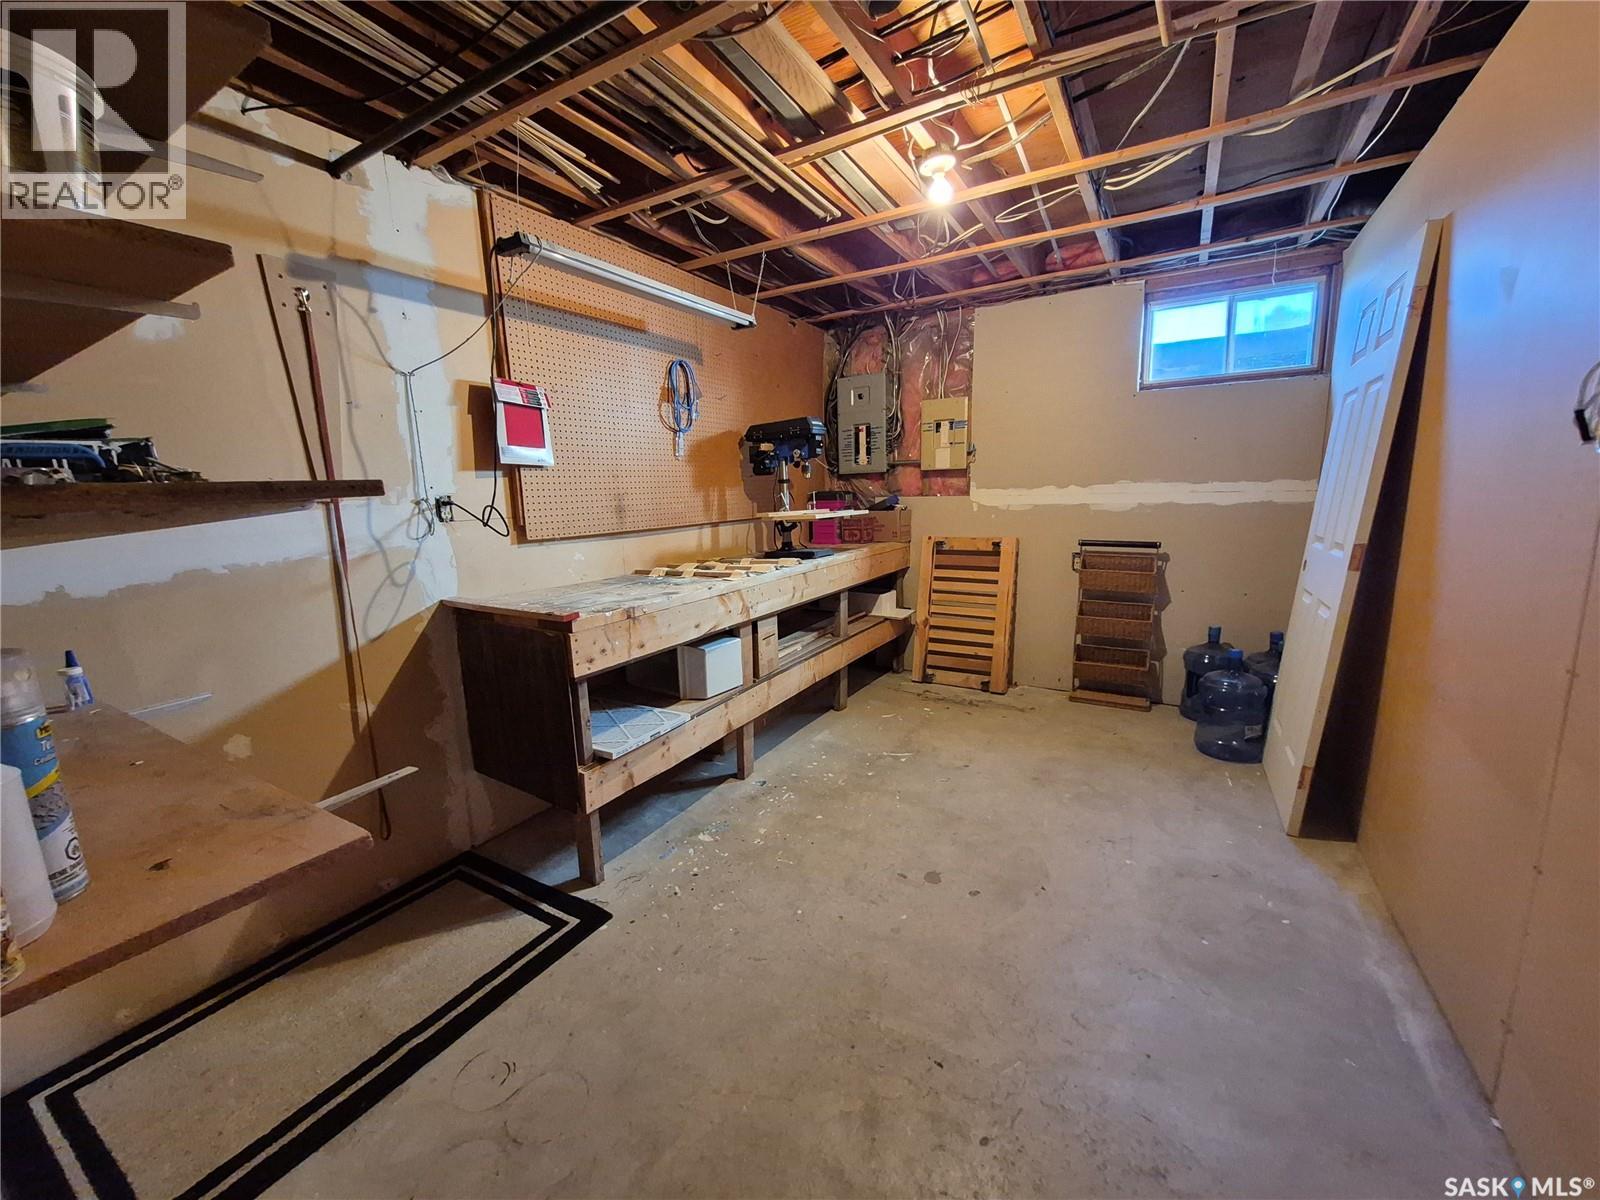
| Basement | Workshop | 9'05 x 5'08 | ||
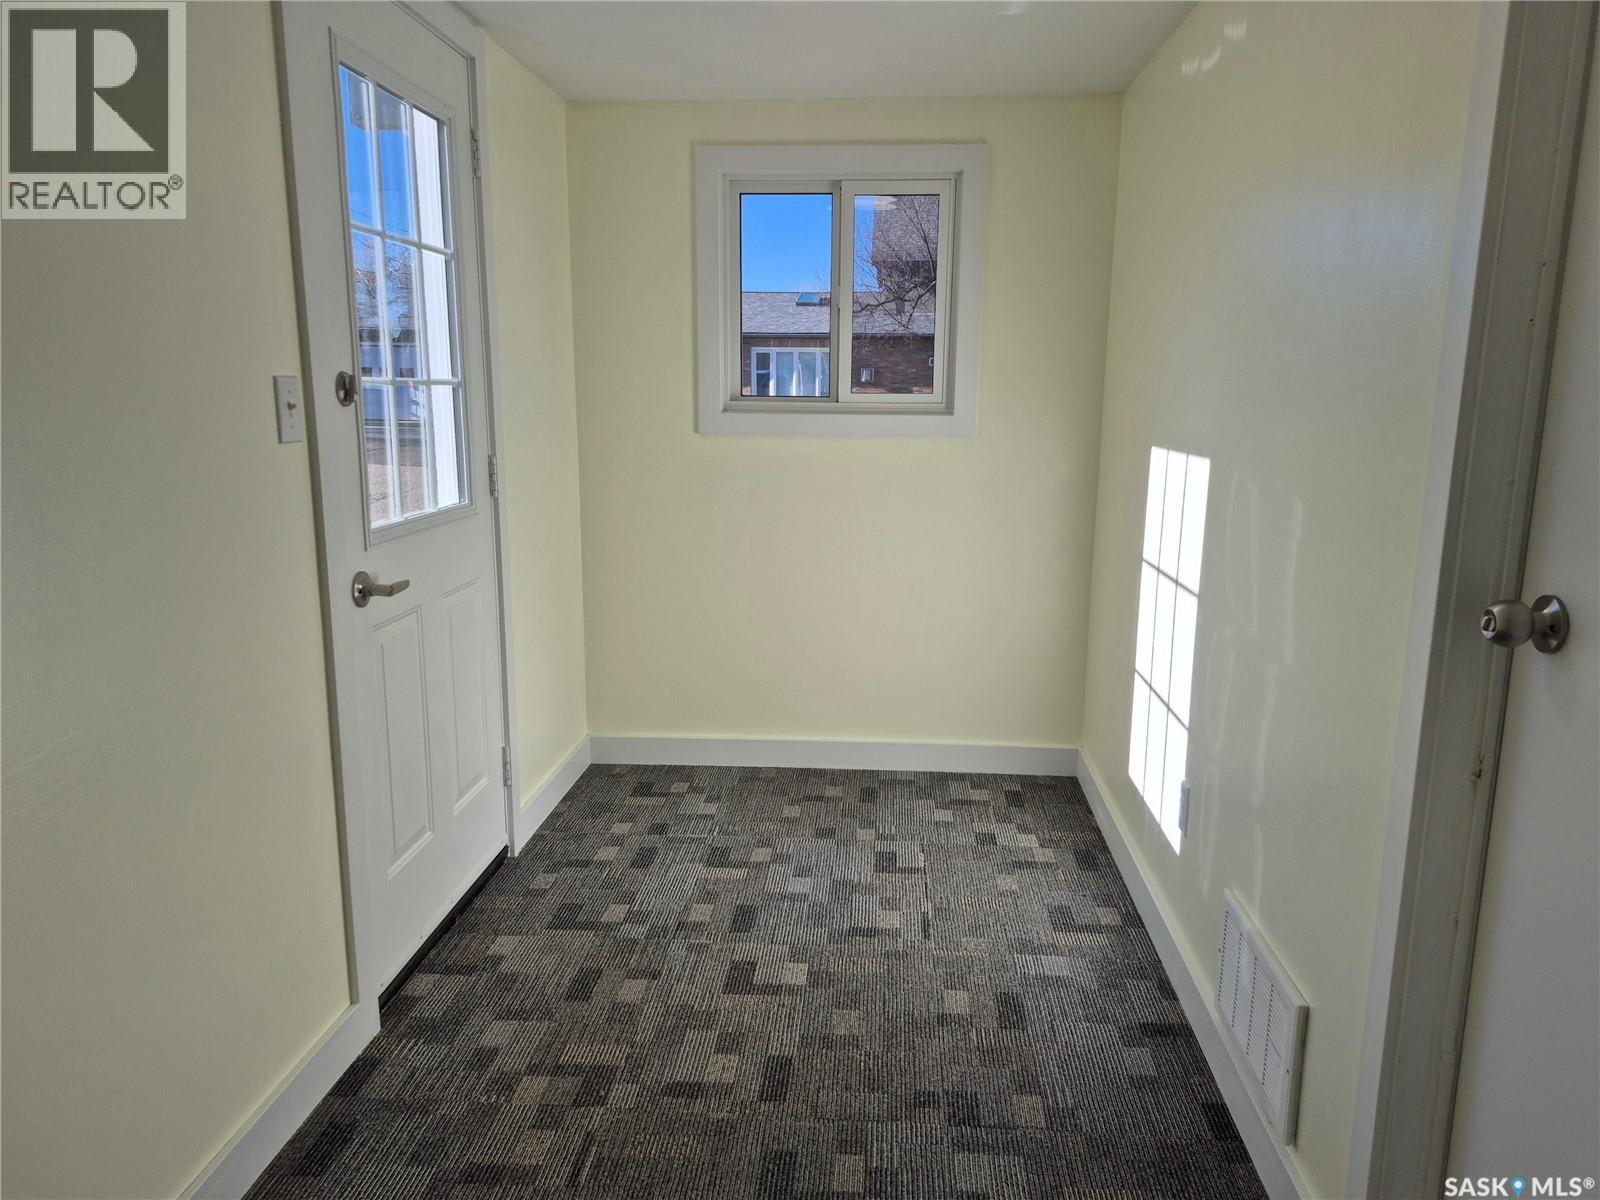
| Main Level | Enclosed Porch | 5'08 x 11'05 | ||
| Main Level | Dining Room | 11'03 x 9'07 | ||
| Main Level | Kitchen | 8'04 x 15' | ||
| Main Level | Living Room | 16'01 x 18'08 | ||
| Main Level | 4pc Bathroom | 7'02 x 11'01 | ||
| Main Level | Laundry Room | 8'07 x 10'02 | ||
| Main Level | Bedroom | 10'01 x 13'01 | ||
| Main Level | Primary Bedroom | 14'06 x 10'01 |



The trademarks REALTOR®, REALTORS®, and the REALTOR® logo are controlled by The Canadian Real Estate Association (CREA) and identify real estate professionals who are members of CREA. The trademarks MLS®, Multiple Listing Service® and the associated logos are owned by The Canadian Real Estate Association (CREA) and identify the quality of services provided by real estate professionals who are members of CREA. The trademark DDF® is owned by The Canadian Real Estate Association (CREA) and identifies CREA's Data Distribution Facility (DDF®)
November 05 2026 03:36:20
Saskatchewan REALTORS® Association
RE/MAX Of Swift Current