
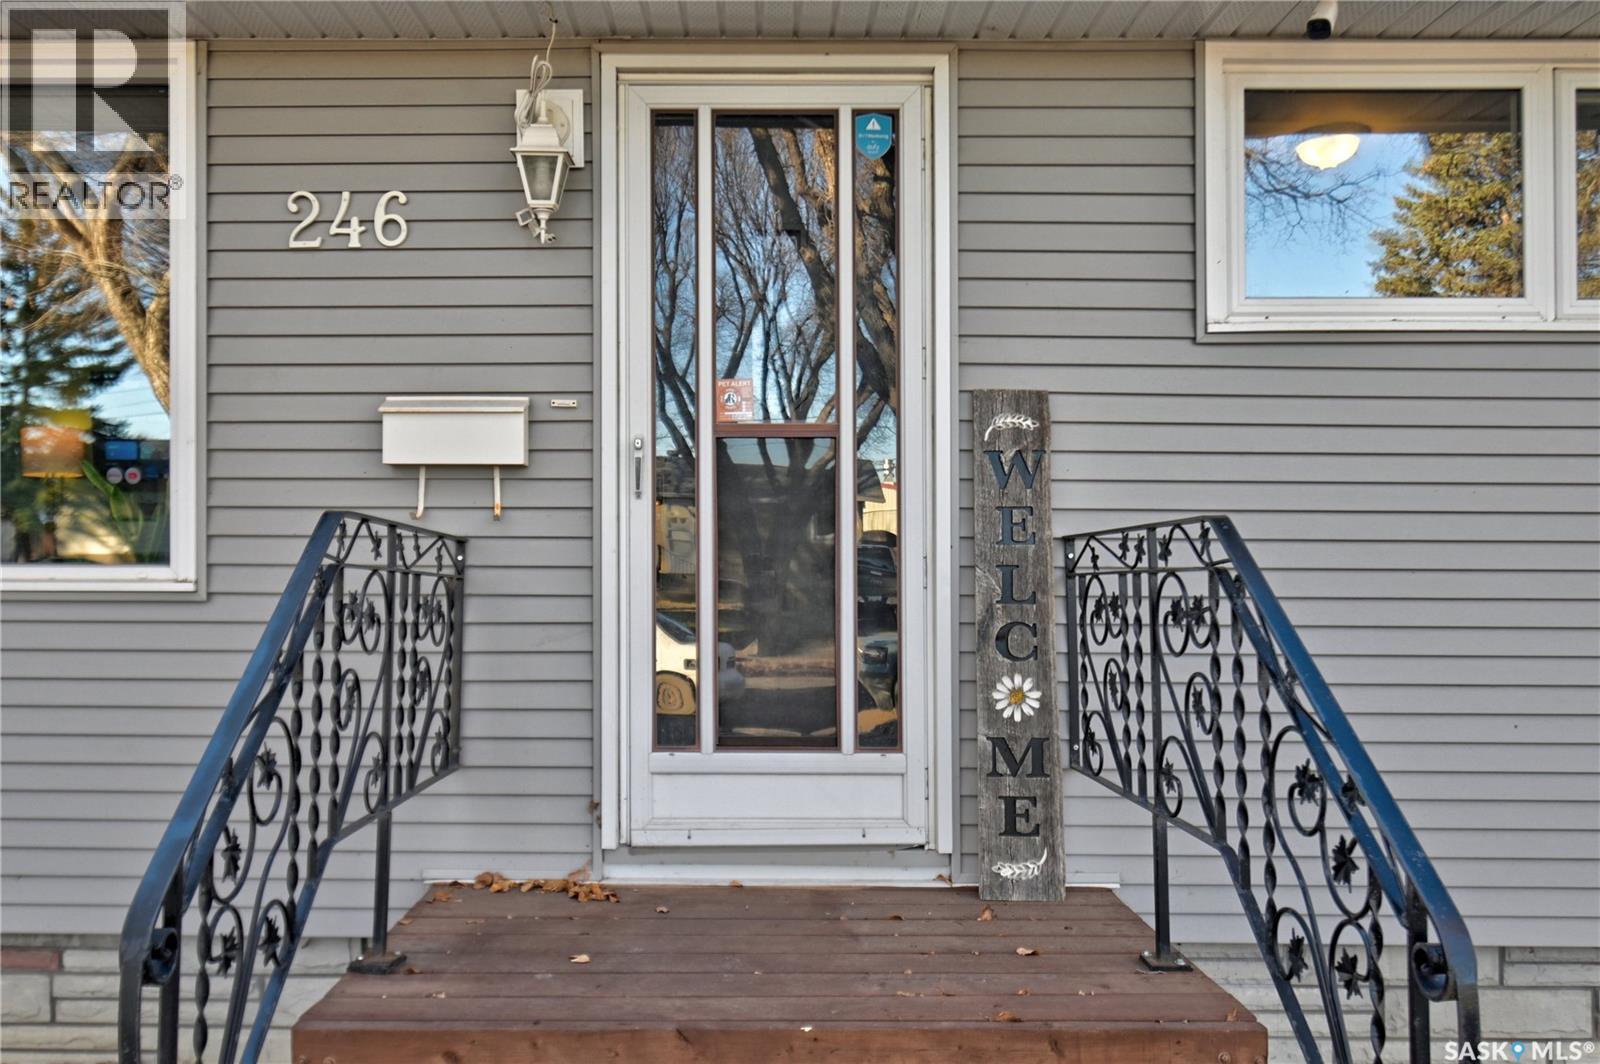
246 Quebec Street N Regina, Saskatchewan S4R 2S4

$219,900
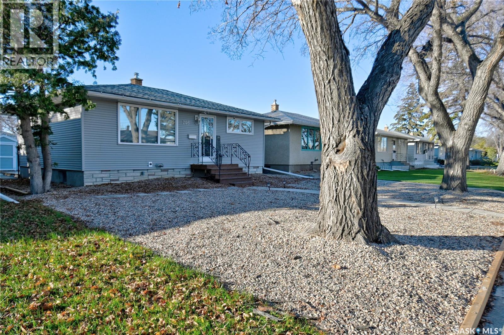
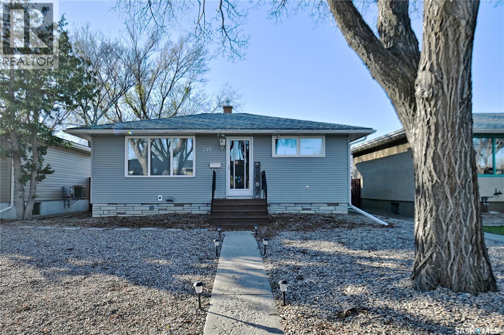
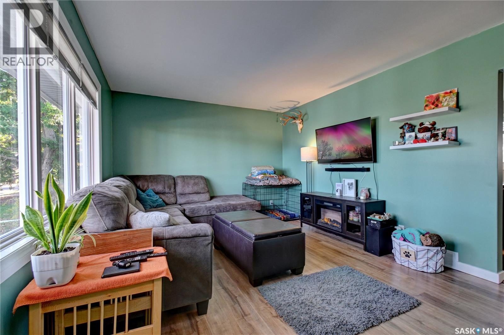
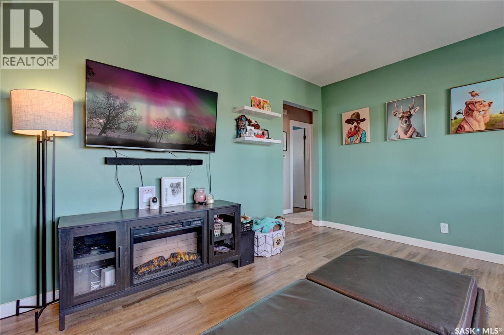
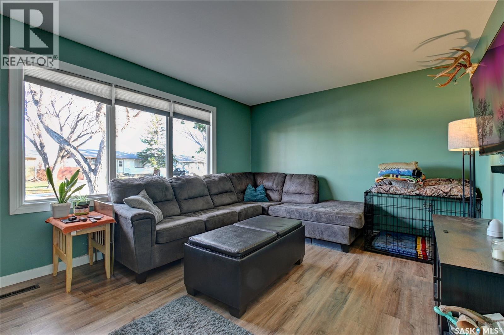
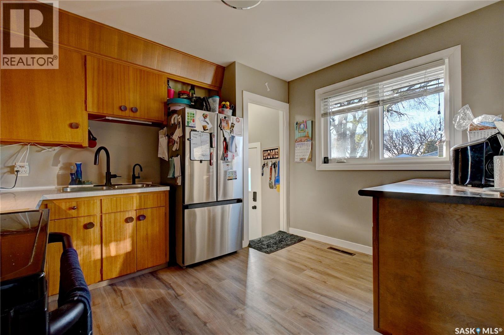
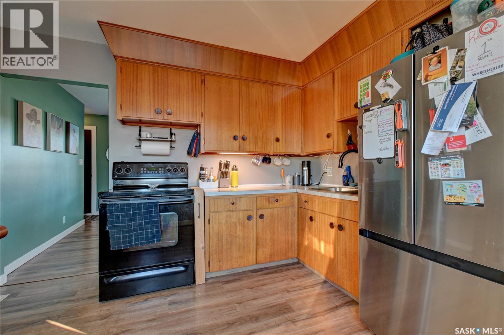
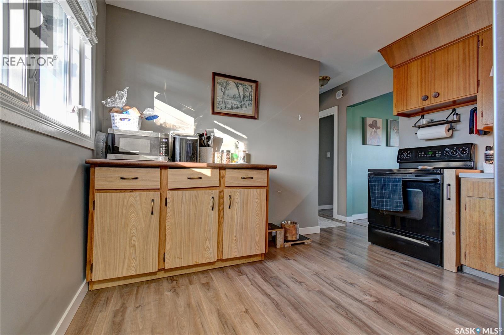
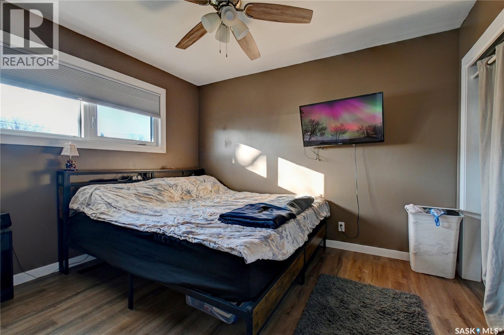
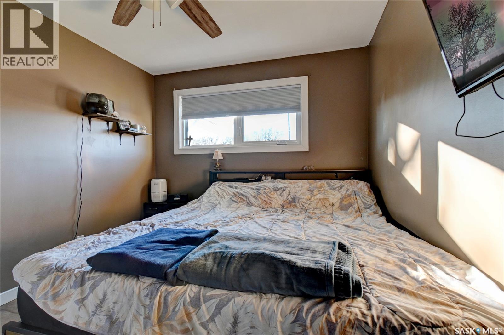
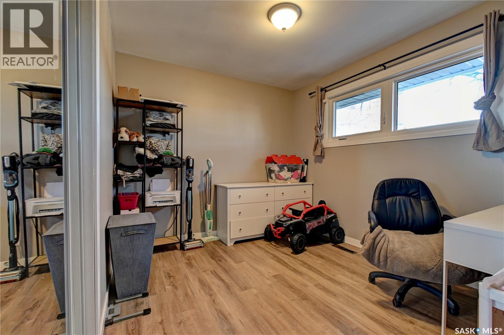
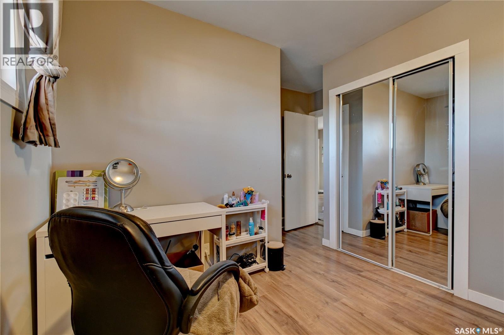
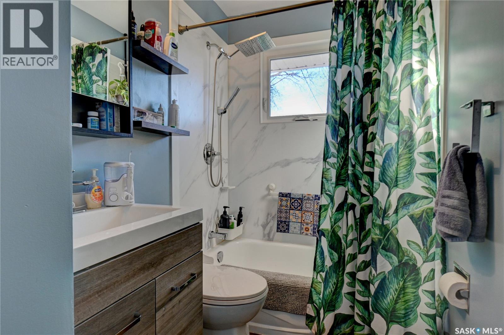
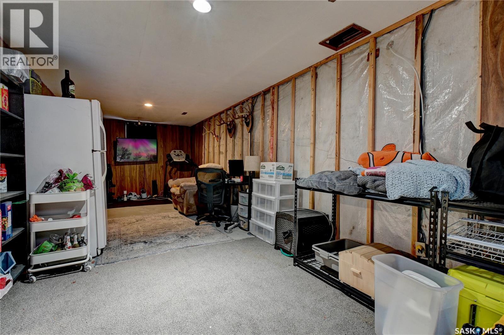
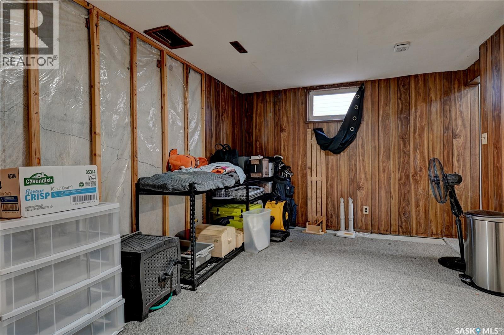
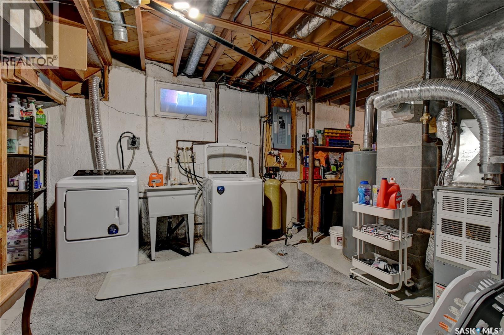
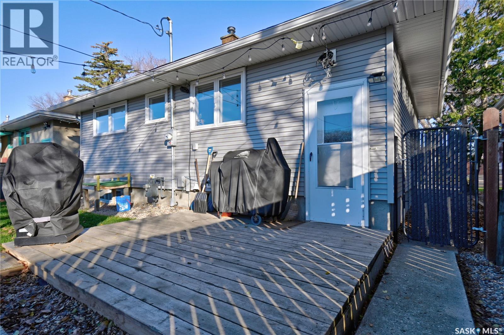
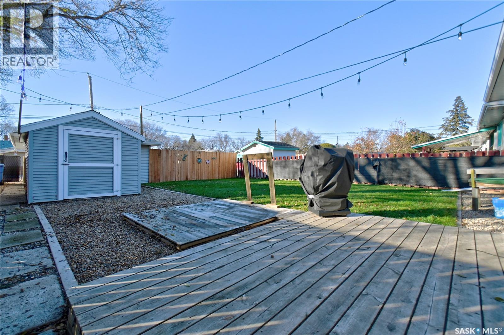
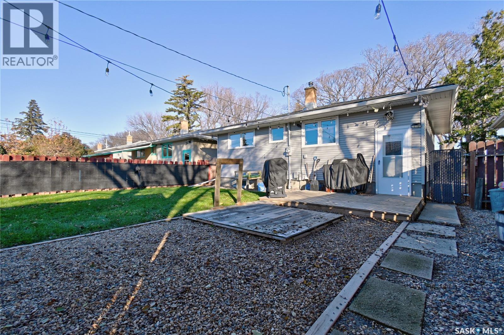
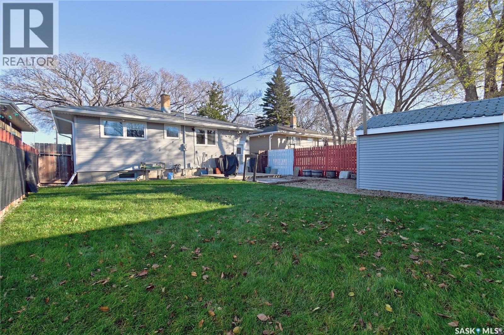
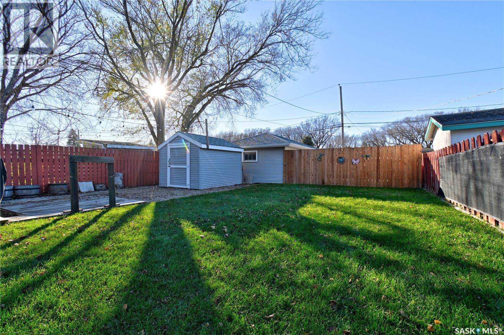
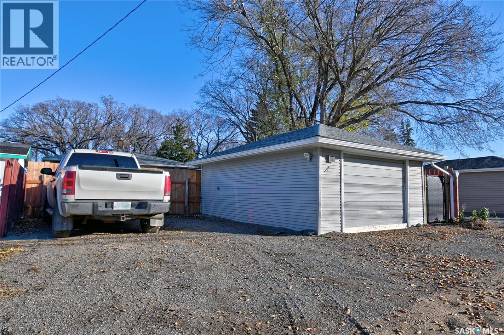
Welcome to 246 Quebec Street N! This well-maintained 720 sq. ft. home has been lovingly cared for over the years and offers comfortable living with plenty of potential. The spacious living room features a large window that fills the space with natural light, while the functional kitchen provides everything you need. Down the hallway, you'll find two generously sized bedrooms, both featuring large windows, along with a 4-piece bathroom that has seen updates over the years. The basement is open and ready for your ideas, offering an excellent opportunity to add additional living space and make it your own. Outside, you'll appreciate the single detached garage, new fencing, a backyard lawn, and an aggregate area behind the garage. Recent updates and improvements include: Newer sewer line(2022), A/C (2023), Updated electrical panel(2023), Updated bathroom vanity, Newer garage shingles, New backyard fencing and lawn, Aggregate area behind the garage Whether you're a first-time home buyer looking to get into the market or an investor seeking an opportunity, this property is worth a look! (id:62370)
Property Details
| MLS® Number | SK052593 |
| Property Type | Single Family |
| Neigbourhood | Highland Park |
| Features | Treed, Rectangular |
| Structure | Deck |
Building
| Bathroom Total | 1 |
| Bedrooms Total | 2 |
| Appliances | Washer, Refrigerator, Dryer, Window Coverings, Storage Shed, Stove |
| Architectural Style | Bungalow |
| Basement Development | Unfinished |
| Basement Type | Full (unfinished) |
| Constructed Date | 1963 |
| Construction Style Attachment | Detached |
| Cooling Type | Central Air Conditioning |
| Heating Fuel | Natural Gas |
| Heating Type | Forced Air |
| Stories Total | 1 |
| Size Interior | 720 Ft2 |
| Type | House |
Parking
| Detached Garage | |
| Parking Space(s) | 3 |
Land
| Acreage | No |
| Fence Type | Partially Fenced |
| Landscape Features | Lawn |
| Size Irregular | 4997.00 |
| Size Total | 4997 Sqft |
| Size Total Text | 4997 Sqft |
Rooms
| Level | Type | Length | Width | Dimensions |
|---|---|---|---|---|
| Basement | Laundry Room | 11 ft ,6 in | 24 ft ,11 in | 11 ft ,6 in x 24 ft ,11 in |
| Basement | Storage | Measurements not available | ||
| Main Level | Living Room | 11 ft ,6 in | 15 ft ,3 in | 11 ft ,6 in x 15 ft ,3 in |
| Main Level | Kitchen | 10 ft ,2 in | Measurements not available x 10 ft ,2 in | |
| Main Level | 4pc Bathroom | 8 ft | 4 ft ,11 in | 8 ft x 4 ft ,11 in |
| Main Level | Bedroom | 9 ft | 10 ft ,4 in | 9 ft x 10 ft ,4 in |
| Main Level | Primary Bedroom | 9 ft ,9 in | 11 ft ,5 in | 9 ft ,9 in x 11 ft ,5 in |



The trademarks REALTOR®, REALTORS®, and the REALTOR® logo are controlled by The Canadian Real Estate Association (CREA) and identify real estate professionals who are members of CREA. The trademarks MLS®, Multiple Listing Service® and the associated logos are owned by The Canadian Real Estate Association (CREA) and identify the quality of services provided by real estate professionals who are members of CREA. The trademark DDF® is owned by The Canadian Real Estate Association (CREA) and identifies CREA's Data Distribution Facility (DDF®)
November 04 2026 07:11:03
Saskatchewan REALTORS® Association
Sutton Group - Results Realty