
X 1st Avenue Ferland, Saskatchewan S0H 1M0

$144,900
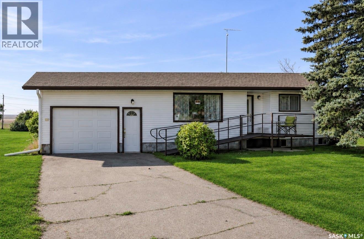
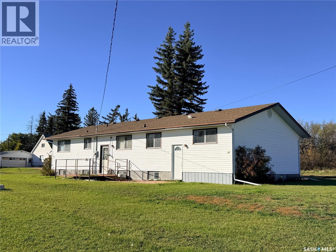
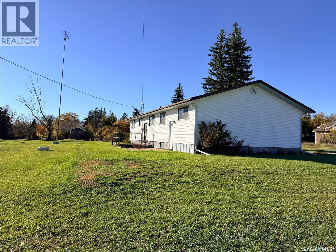
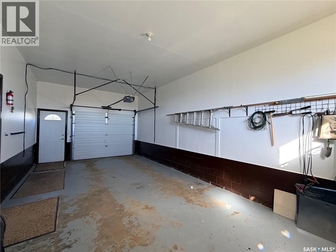
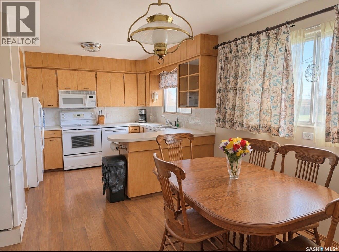
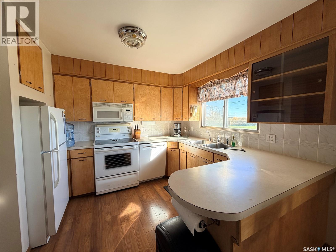
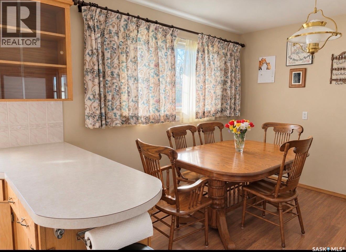
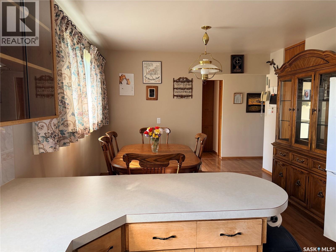
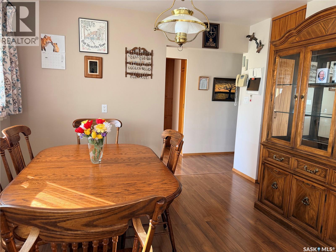
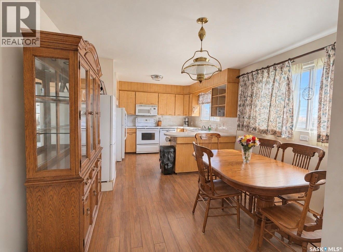
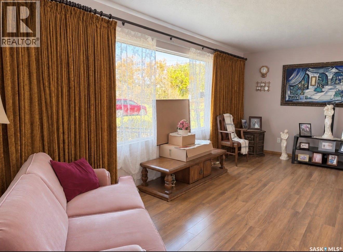
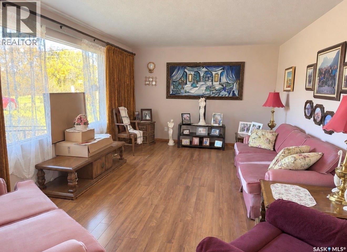
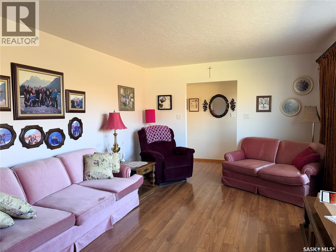
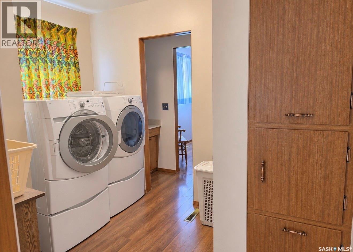
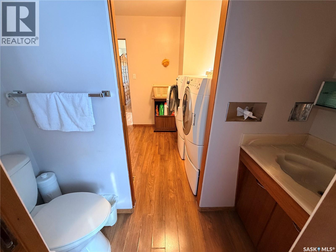
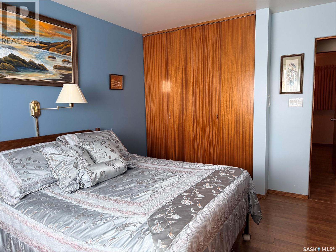
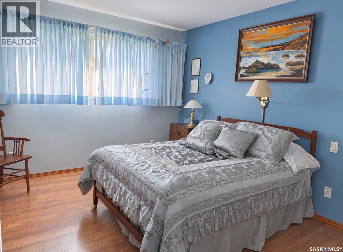
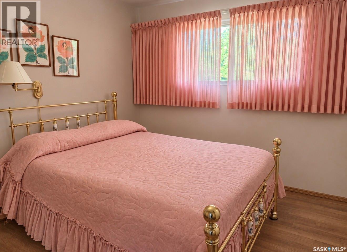
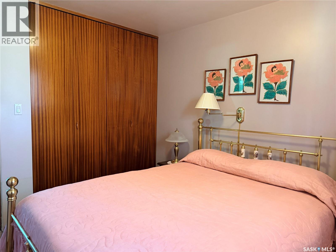
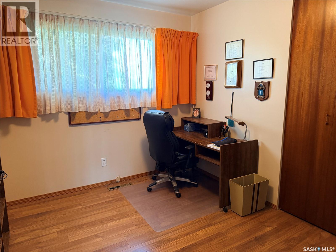
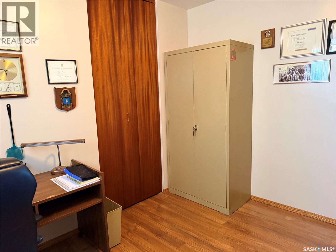
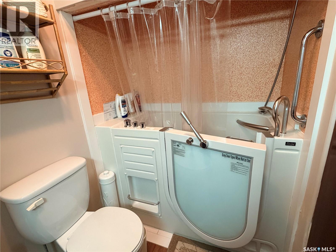
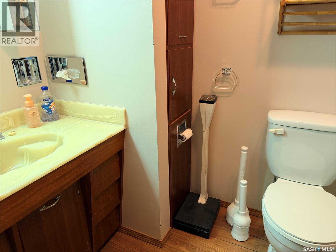
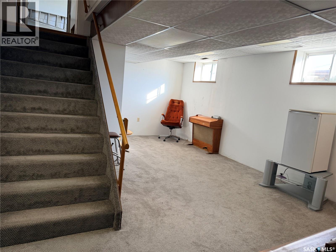
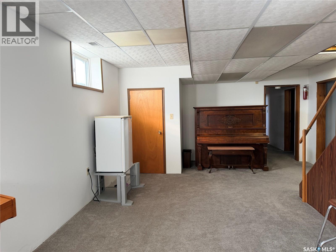
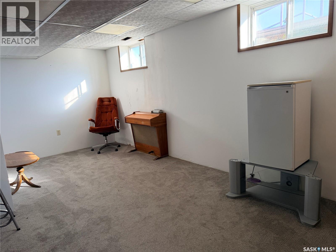
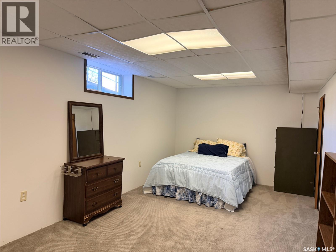
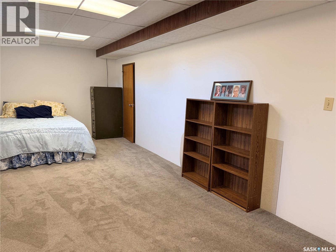
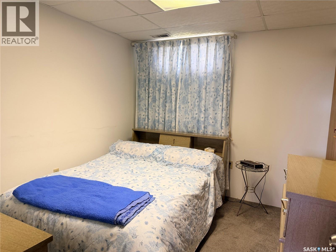
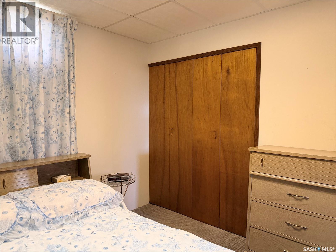
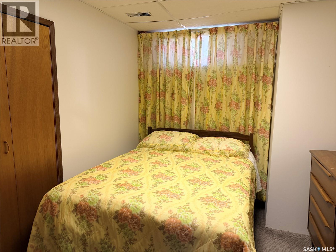
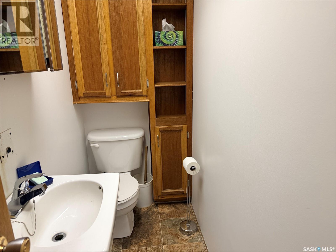
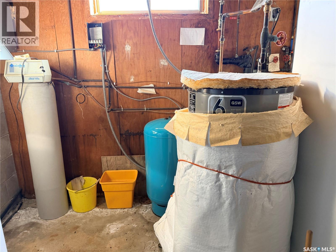
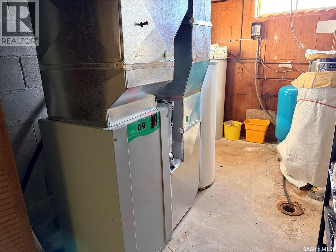
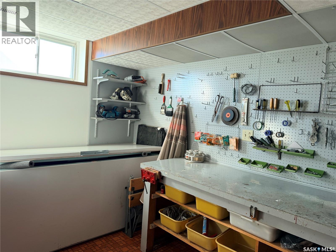
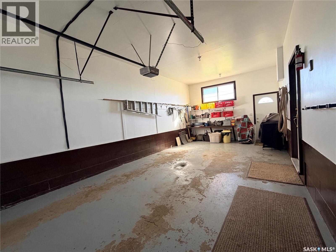
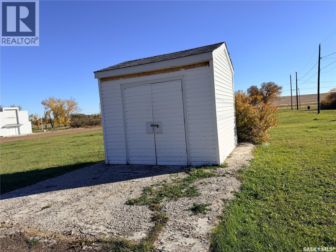
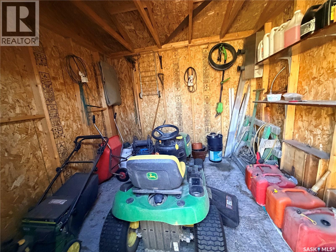
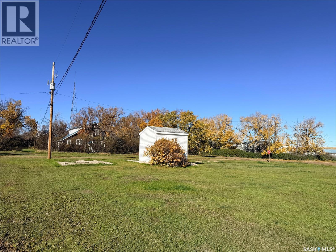
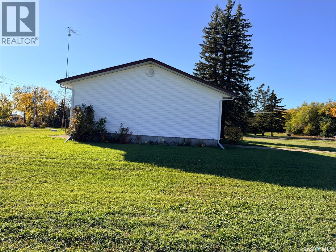
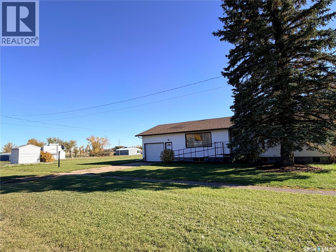
Discover this property in the Fransaskois hamlet of Ferland, Saskatchewan. Situated half a block from Main Street, it offers a spacious 16,666-square-foot lot. Built in 1966 on a concrete block basement, this family-owned bungalow has been carefully maintained and features ample cabinets and storage nooks throughout. The single attached, insulated garage opens into the kitchen and dining area, which includes newer appliances and a microwave hood fan. The main-floor laundry room has a large storage cabinet and shares a two-piece ensuite with the primary bedroom. A large living-room window provides natural light and views of the surrounding area. Three bedrooms and a bathroom complete the main floor. A walk-in tub in the main bathroom and ramps at the front and rear entrances enhance accessibility. The fully finished basement offers a family room at the foot of the stairs, ideal for entertaining, along with three bedrooms, a two-piece bathroom, a large workshop, and a utility room. Vinyl siding and upgraded shingles provide a maintenance-free exterior. A storage shed houses the 1999 John Deere riding mower included in the sale. Located in the RM of Mankota, Ferland is also home to a great daycare. If small-town living on a large lot appeals to you, come explore this property. (id:62370)
Property Details
| MLS® Number | SK052630 |
| Property Type | Single Family |
| Features | Treed, Corner Site, Lane, Rectangular |
| Structure | Deck |
Building
| Bathroom Total | 3 |
| Bedrooms Total | 6 |
| Appliances | Washer, Refrigerator, Dishwasher, Dryer, Freezer, Window Coverings, Storage Shed, Stove |
| Architectural Style | Bungalow |
| Basement Development | Finished |
| Basement Type | Full (finished) |
| Constructed Date | 1966 |
| Construction Style Attachment | Detached |
| Heating Fuel | Electric |
| Heating Type | Forced Air |
| Stories Total | 1 |
| Size Interior | 1,278 Ft2 |
| Type | House |
Parking
| Attached Garage | |
| Parking Space(s) | 3 |
Land
| Acreage | No |
| Landscape Features | Lawn |
| Size Frontage | 140 Ft |
| Size Irregular | 16800.00 |
| Size Total | 16800 Sqft |
| Size Total Text | 16800 Sqft |
Rooms
| Level | Type | Length | Width | Dimensions |
|---|---|---|---|---|
| Basement | Family Room | 18'9" x 8' | ||
| Basement | Bedroom | 17'6" x 10'8" | ||
| Basement | Bedroom | 11' x 8'6" | ||
| Basement | Other | Measurements not available | ||
| Basement | 2pc Bathroom | Measurements not available | ||
| Basement | Bedroom | 10'10 x 9'2" | ||
| Basement | Workshop | 10'5" x 9' | ||
| Main Level | Kitchen | 9' x 9'6" | ||
| Main Level | Dining Room | 10 ft | Measurements not available x 10 ft | |
| Main Level | Laundry Room | 7'9" x 5'6" | ||
| Main Level | Living Room | 19'5" x 12' | ||
| Main Level | Primary Bedroom | 14' x 12'3" | ||
| Main Level | 2pc Ensuite Bath | 7'7" x 2'5" | ||
| Main Level | Bedroom | 10'5" x 9'9" | ||
| Main Level | Bedroom | 10'5" x 9'2" | ||
| Main Level | 4pc Bathroom | Measurements not available |



The trademarks REALTOR®, REALTORS®, and the REALTOR® logo are controlled by The Canadian Real Estate Association (CREA) and identify real estate professionals who are members of CREA. The trademarks MLS®, Multiple Listing Service® and the associated logos are owned by The Canadian Real Estate Association (CREA) and identify the quality of services provided by real estate professionals who are members of CREA. The trademark DDF® is owned by The Canadian Real Estate Association (CREA) and identifies CREA's Data Distribution Facility (DDF®)
November 04 2026 07:20:36
Saskatchewan REALTORS® Association
Century 21 Insight Realty Ltd.