
8905 Bowers Drive North Battleford, Saskatchewan S9A 3C1

$379,900
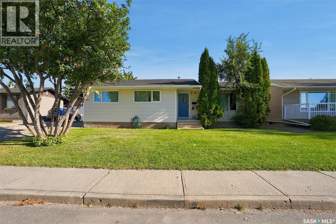
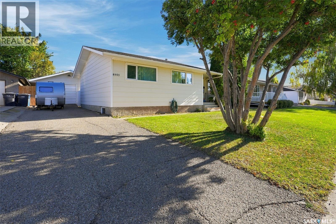
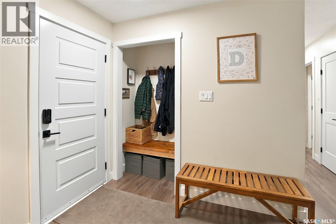
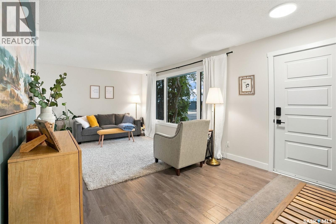
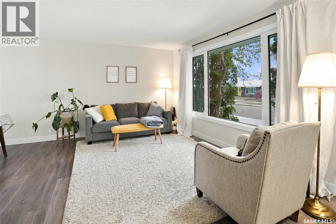
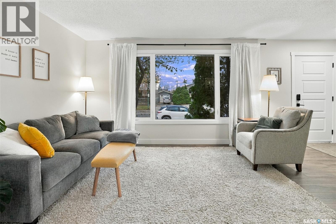
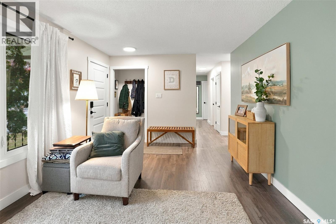
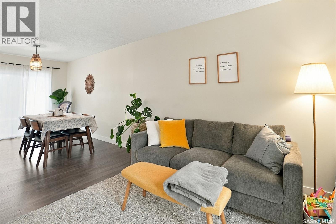
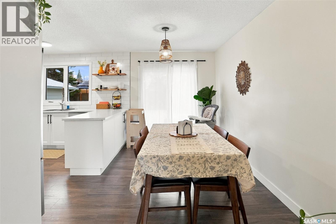
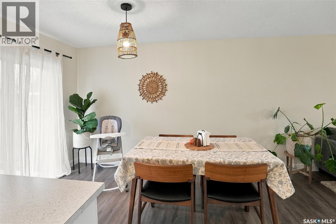
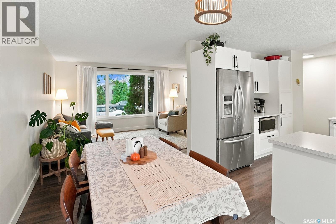
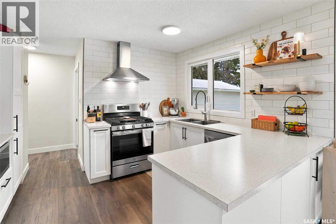
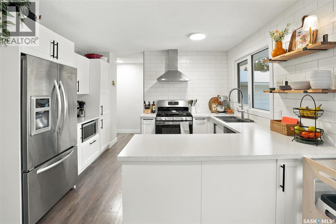
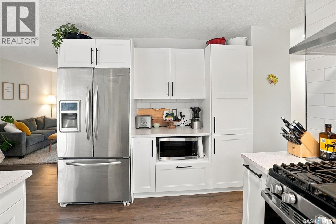
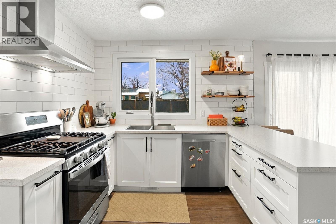
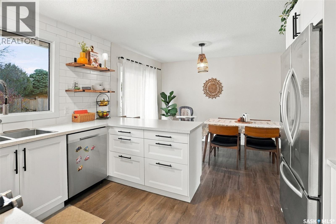
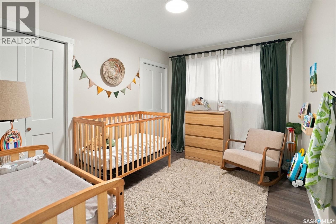
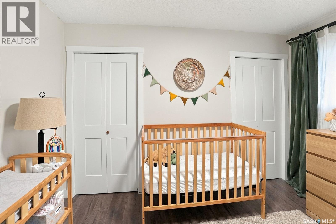
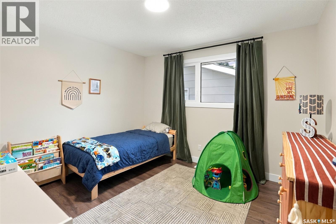
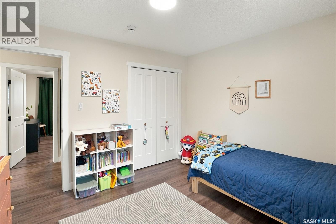
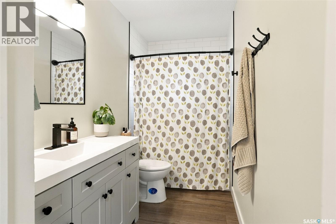
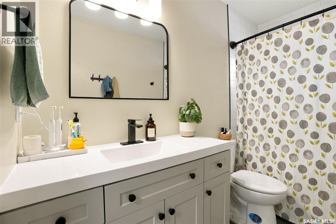
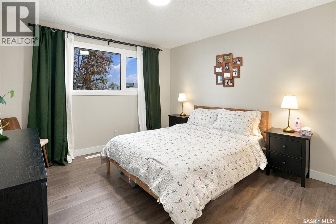
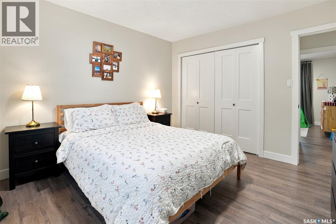
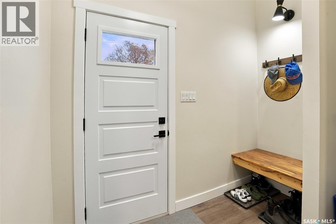
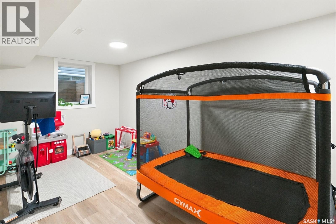
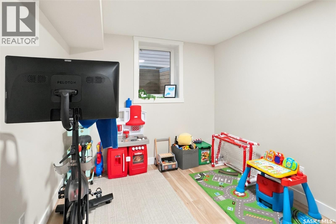
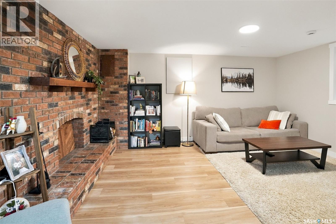
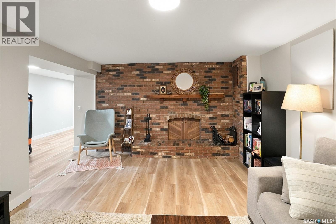
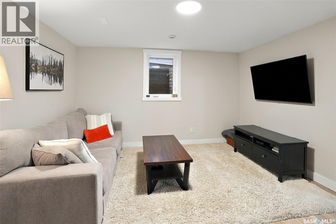
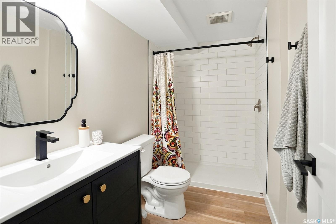
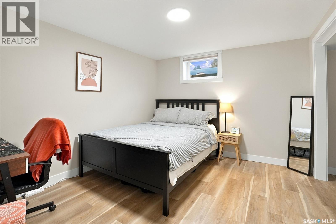
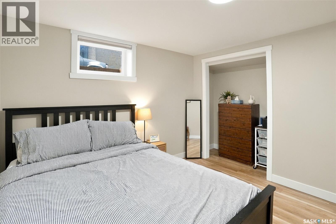
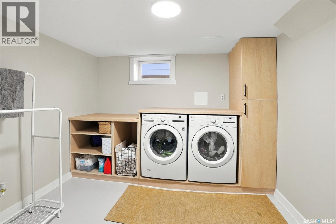
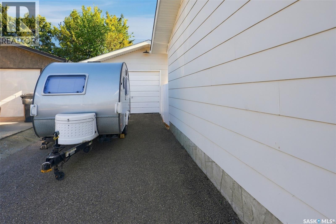
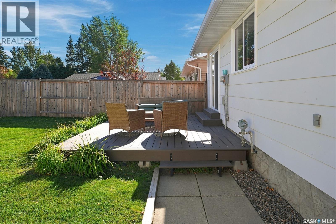
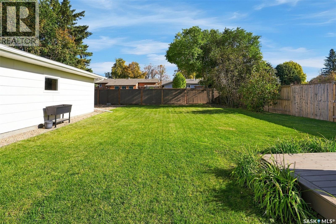
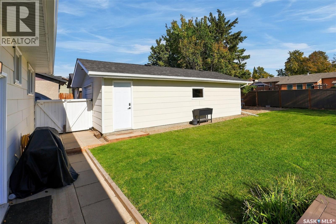
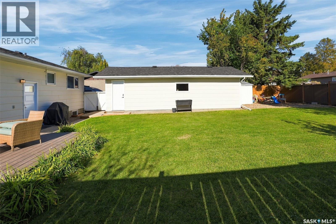
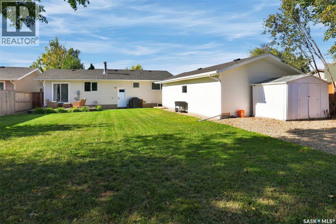
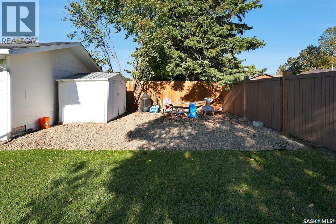
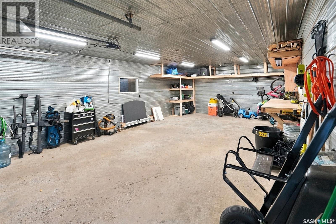
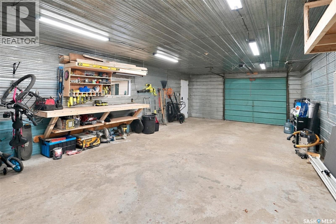
Welcome to this beautifully renovated 1,152 sq. ft. home on desirable Bowers Drive! Ideally located close to schools and shopping centres, this move-in-ready property has been updated from top to bottom. You name it, it's been done! Step inside to discover new flooring throughout, complete with updated trim and interior doors. The beautifully updated kitchen features a gas range and stainless steel appliances, while both bathrooms have been tastefully renovated with subway tile. The bright and inviting main floor offers a seamless layout, with a spacious living room flowing into the dining area and kitchen. Updated patio doors lead to the deck, making it the perfect spot for summer BBQs. Three good-sized bedrooms and a four-piece bathroom complete the main level. The fully renovated basement offers even more living space, featuring an incredibly cozy family room with a wood-burning fireplace and original brick surround, adding warmth and character. Adjacent to this space is a rec room currently set up as a toy area. Egress-sized windows provide plenty of natural light and added peace of mind. You'll also find an additional bedroom, a three-piece bathroom with a walk-in shower, and a recently renovated laundry room with additional storage. The basement was completely reframed and re-insulated in 2023 for added comfort and efficiency. Outside, enjoy the huge fully fenced yard with plenty of grassy space, plus a gravelled area behind the garage for additional storage and a shed. With underground power lines, you'll enjoy an unobstructed view of the property. The impressive 18 x 32 insulated garage offers space for two small vehicles parked back to back. Additional updates include all new windows (2022), PEX plumbing (2022), a new deck (2023), and so much more! The updates, the space, the yard and the location make this home a must-see. There is truly nothing left to do but move in and enjoy! Don't miss your opportunity to call this gorgeous property home! As per the Seller’s direction, all offers will be presented on 11/09/2026 12:00PM. (id:62370)
Property Details
| MLS® Number | SK052530 |
| Property Type | Single Family |
| Neigbourhood | Maher Park |
| Features | Treed, Rectangular |
| Structure | Deck |
Building
| Bathroom Total | 2 |
| Bedrooms Total | 4 |
| Appliances | Dishwasher, Window Coverings, Garage Door Opener Remote(s), Hood Fan, Storage Shed, Stove |
| Architectural Style | Bungalow |
| Basement Development | Finished |
| Basement Type | Full (finished) |
| Constructed Date | 1974 |
| Construction Style Attachment | Detached |
| Fireplace Fuel | Wood |
| Fireplace Present | Yes |
| Fireplace Type | Conventional |
| Heating Fuel | Natural Gas |
| Heating Type | Forced Air |
| Stories Total | 1 |
| Size Interior | 1,152 Ft2 |
| Type | House |
Parking
| Detached Garage | |
| Parking Space(s) | 2 |
Land
| Acreage | No |
| Fence Type | Fence |
| Landscape Features | Lawn |
| Size Frontage | 61 Ft |
| Size Irregular | 7320.61 |
| Size Total | 7320.61 Sqft |
| Size Total Text | 7320.61 Sqft |
Rooms
| Level | Type | Length | Width | Dimensions |
|---|---|---|---|---|
| Basement | Family Room | 12'7 x 15'6 | ||
| Basement | Other | 8'8 x 29'10 | ||
| Basement | Storage | 9'9 x 3'8 | ||
| Basement | 3pc Bathroom | 9'2 x 5'0 | ||
| Basement | Laundry Room | 10'5 x 12'5 | ||
| Basement | Bedroom | 11'8 x 10'5 | ||
| Basement | Other | Measurements not available | ||
| Main Level | Primary Bedroom | 11'6 x 11'8 | ||
| Main Level | Bedroom | 11'3 x 10'5 | ||
| Main Level | Bedroom | 11'8 x 9'1 | ||
| Main Level | 4pc Bathroom | 11'9 x 4'10 | ||
| Main Level | Living Room | 11'1 x 19'7 | ||
| Main Level | Enclosed Porch | 8'6 x 6'5 |



The trademarks REALTOR®, REALTORS®, and the REALTOR® logo are controlled by The Canadian Real Estate Association (CREA) and identify real estate professionals who are members of CREA. The trademarks MLS®, Multiple Listing Service® and the associated logos are owned by The Canadian Real Estate Association (CREA) and identify the quality of services provided by real estate professionals who are members of CREA. The trademark DDF® is owned by The Canadian Real Estate Association (CREA) and identifies CREA's Data Distribution Facility (DDF®)
November 04 2026 01:49:41
Saskatchewan REALTORS® Association
Boyes Group Realty Inc.