
902 Beechmont Crescent Saskatoon, Saskatchewan S7V 1C8

$565,000
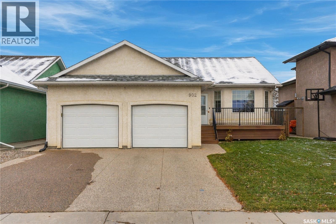
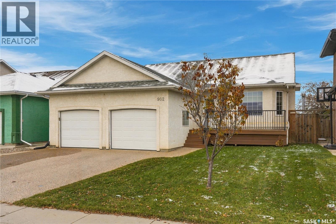
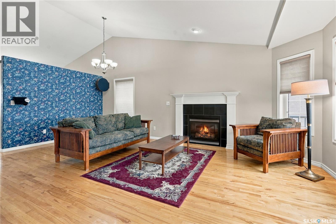
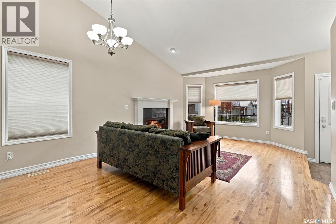
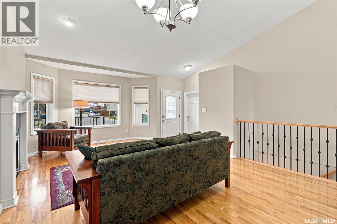
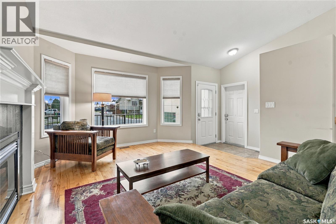
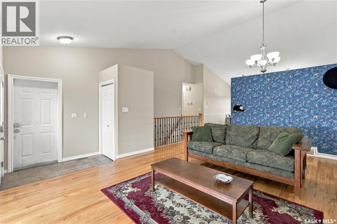
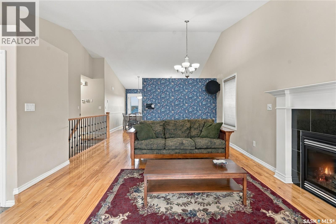
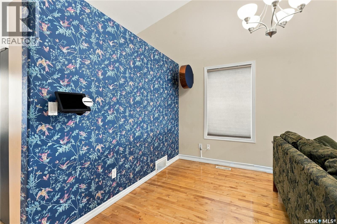
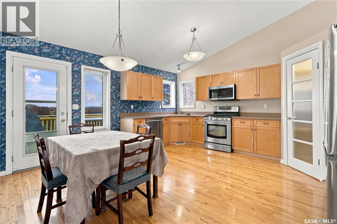
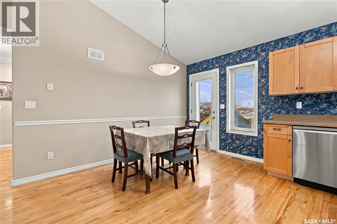
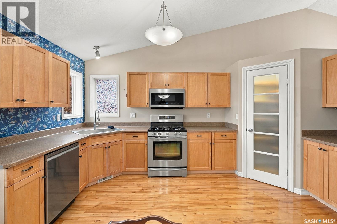
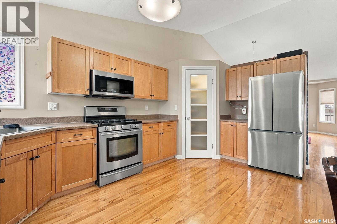
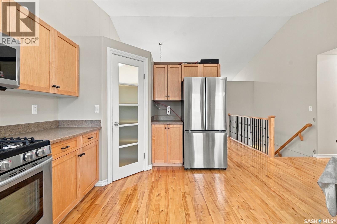
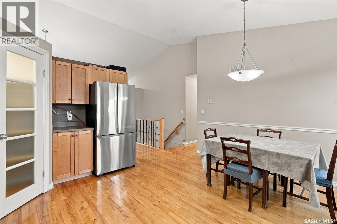
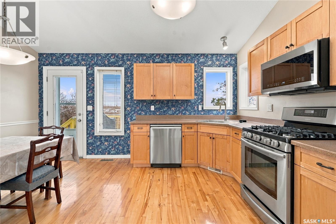
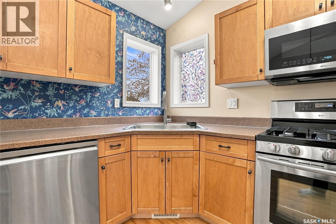
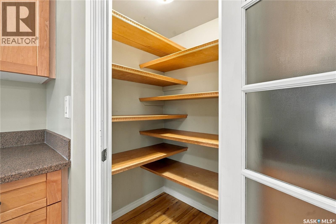
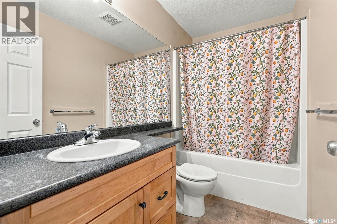
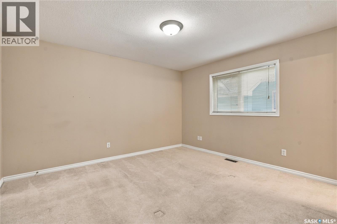
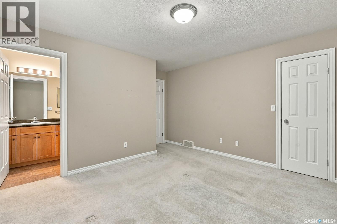
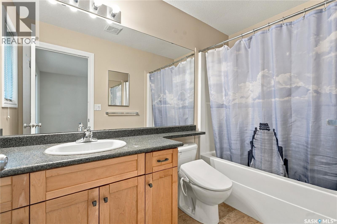
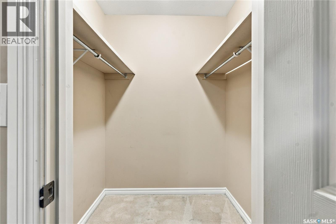
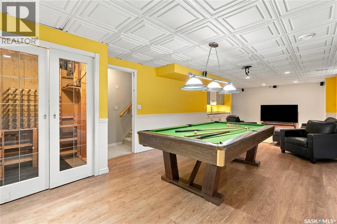
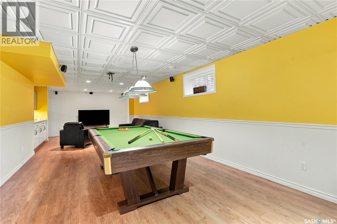
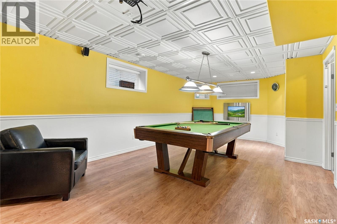
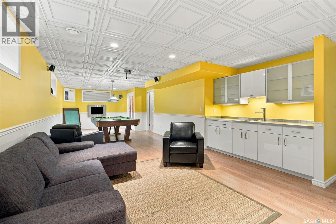
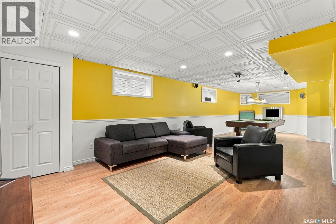
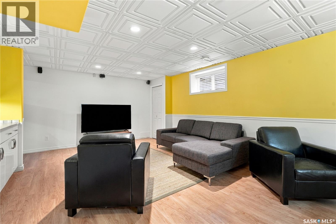
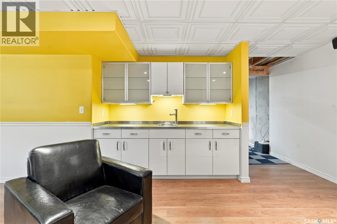
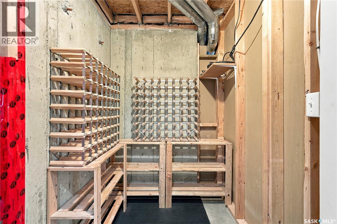
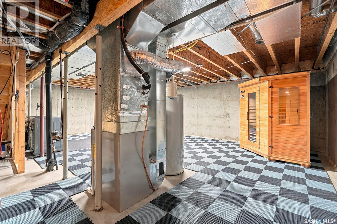
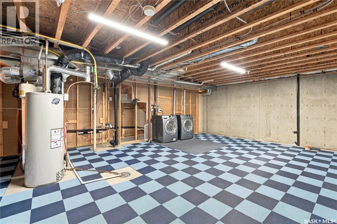
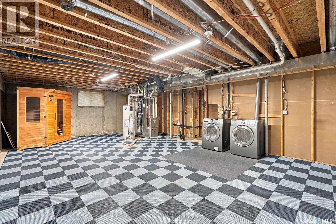
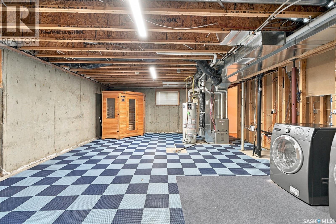
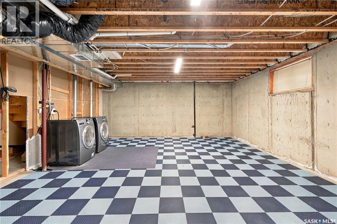
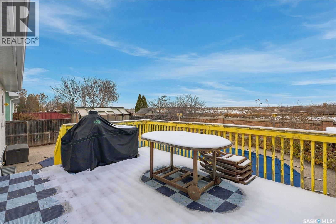
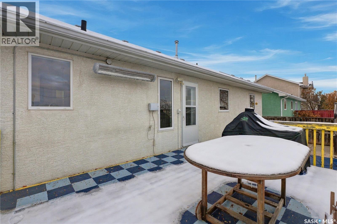
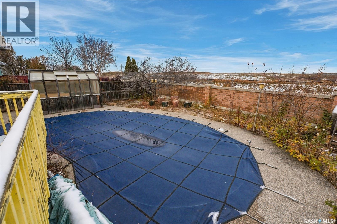
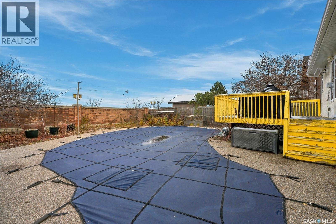
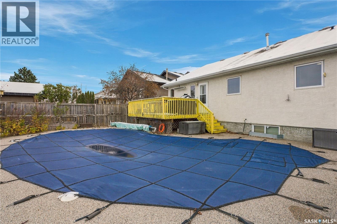
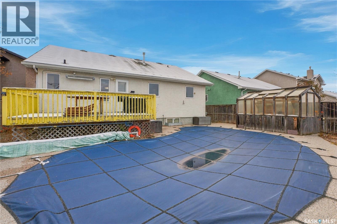
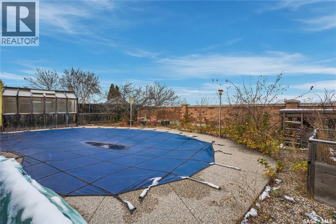
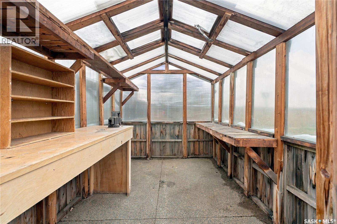
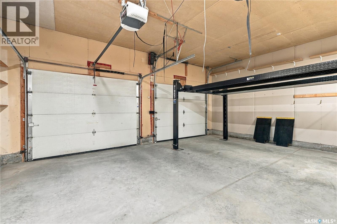
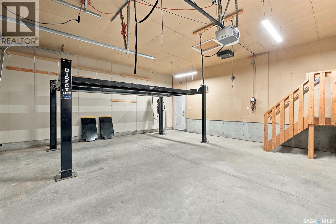
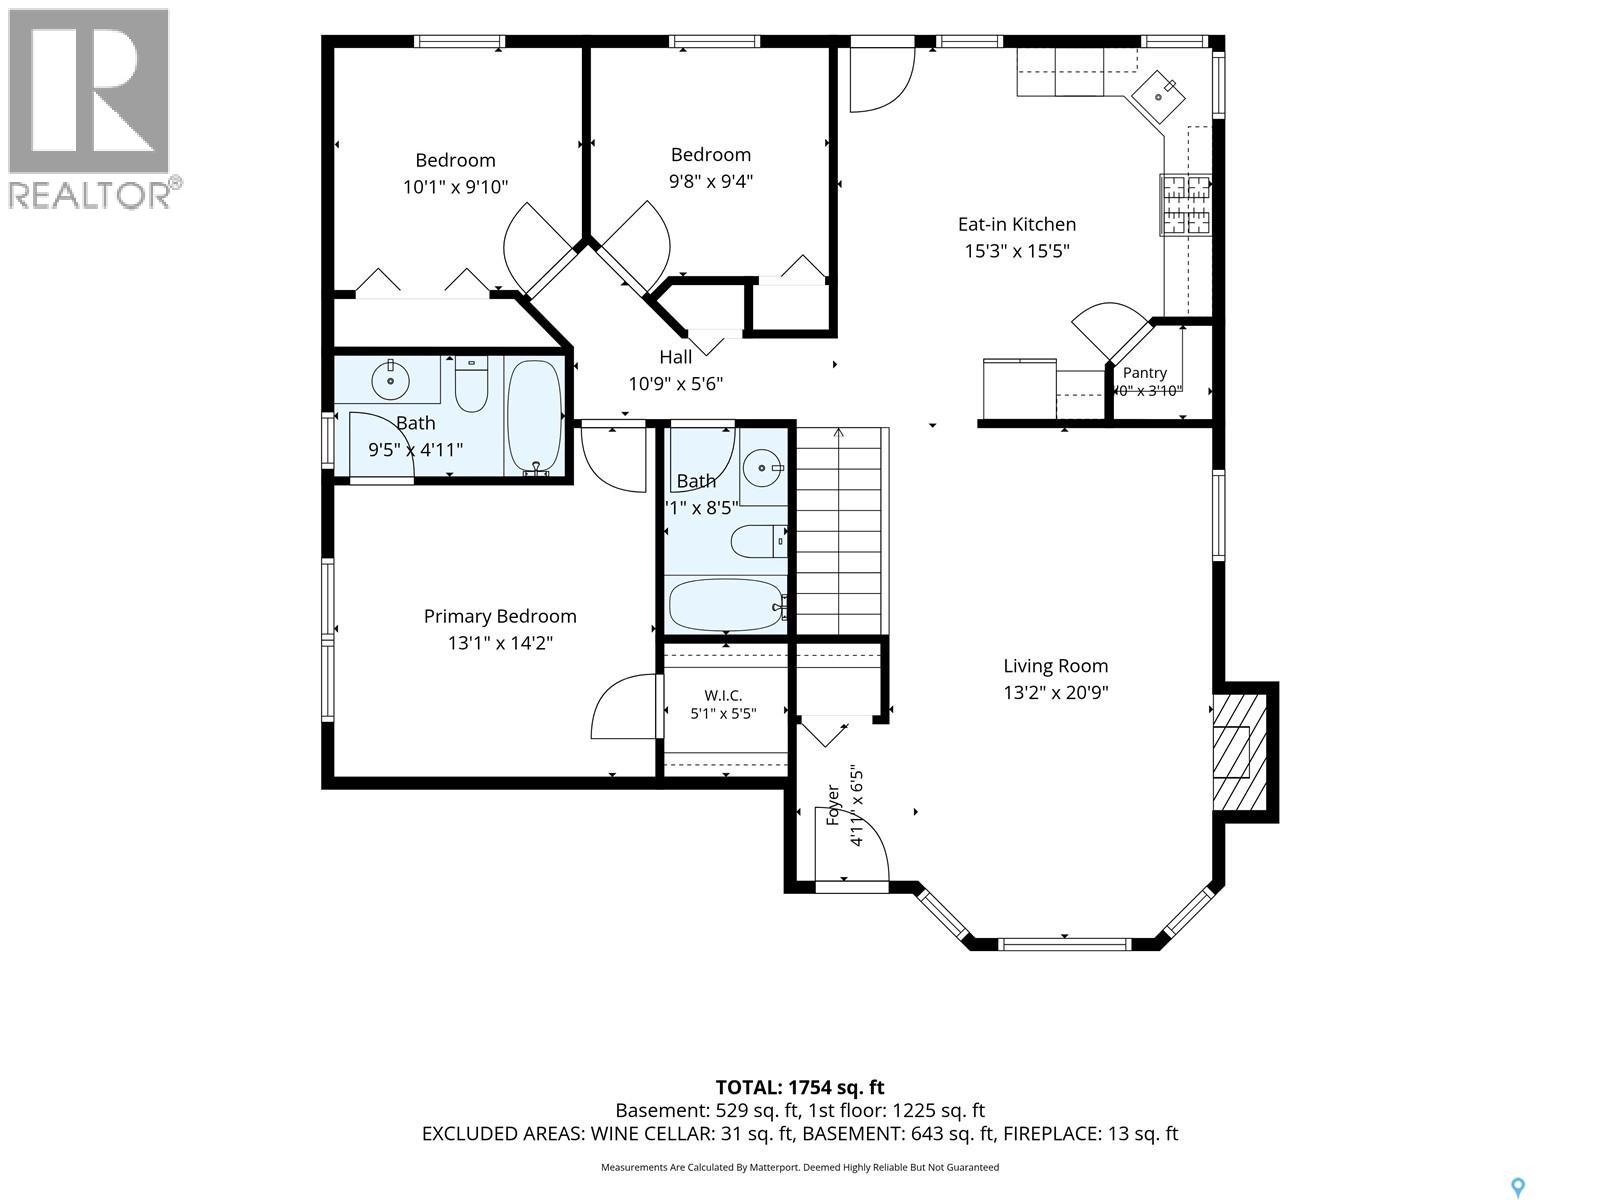
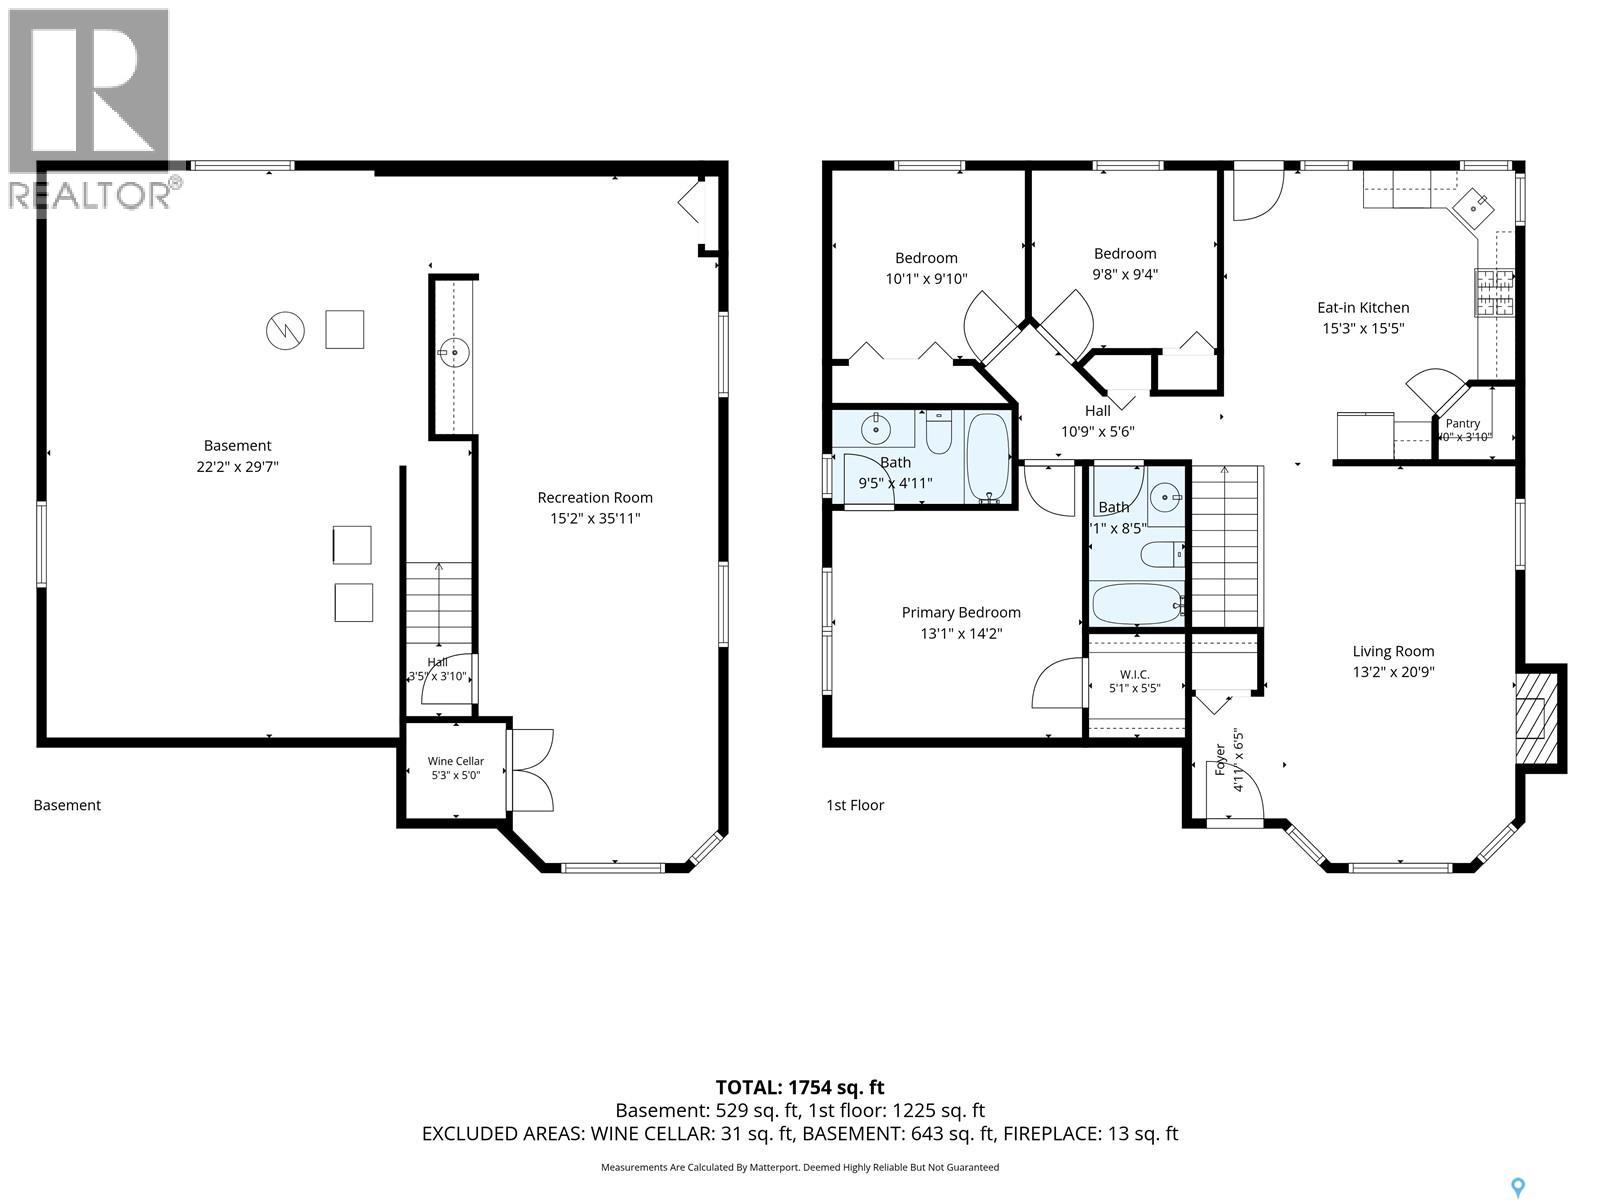
A beautifully maintained bungalow in Saskatoon's established Briarwood neighbourhood. Built in 2003, this home has been thoughtfully cared for, offering comfortable everyday living with a collection of features that truly set it apart. The main floor features hardwood flooring throughout the living room and kitchen/dining area, with newer appliances and a functional layout that makes the most of the space. Three bedrooms, including a primary suite with its own ensuite, and an additional four-piece bathroom complete the main level. The partially developed basement provides a comfortable family room, with additional space offering plenty of flexibility for storage or future development. Beyond the traditional features of the home, you'll find some impressive extras. An integrated Bang & Olufsen sound system, Lutron blinds, two gas fireplaces, a wet bar, and a private sauna bring an added level of comfort and convenience. The backyard is equally impressive, featuring a heated, kidney-shaped inground swimming pool, a spacious deck, and a Bromic outdoor heater that helps extend those summer evenings. With mature landscaping, underground sprinklers, greenhouse, and a fully fenced yard, this outdoor space is designed for both entertaining and relaxing. Car enthusiasts will appreciate the heated, fully insulated double attached garage, complete with a car lift that adds a unique level of functionality. Located in the desirable Briarwood neighbourhood, 902 Beechmont Crescent is a well-cared-for home that combines practical living with some truly exceptional features. A property that offers a little more than you might expect. (id:62370)
Open House
This property has open houses!
1:00 pm
Ends at:3:00 pm
Property Details
| MLS® Number | SK052380 |
| Property Type | Single Family |
| Neigbourhood | Briarwood |
| Features | Treed, Rectangular |
| Pool Type | Pool |
| Structure | Deck |
Building
| Bathroom Total | 2 |
| Bedrooms Total | 3 |
| Appliances | Washer, Refrigerator, Dishwasher, Dryer, Microwave, Humidifier, Window Coverings, Garage Door Opener Remote(s), Storage Shed, Stove |
| Architectural Style | Bungalow |
| Basement Development | Partially Finished |
| Basement Type | Full (partially Finished) |
| Constructed Date | 2003 |
| Construction Style Attachment | Detached |
| Cooling Type | Central Air Conditioning |
| Fireplace Fuel | Gas |
| Fireplace Present | Yes |
| Fireplace Type | Conventional |
| Heating Type | Forced Air |
| Stories Total | 1 |
| Size Interior | 1,245 Ft2 |
| Type | House |
Parking
| Attached Garage | |
| Heated Garage | |
| Parking Space(s) | 1 |
Land
| Acreage | No |
| Fence Type | Fence |
| Landscape Features | Lawn, Underground Sprinkler |
| Size Irregular | 5982.00 |
| Size Total | 5982 Sqft |
| Size Total Text | 5982 Sqft |
Rooms
| Level | Type | Length | Width | Dimensions |
|---|---|---|---|---|
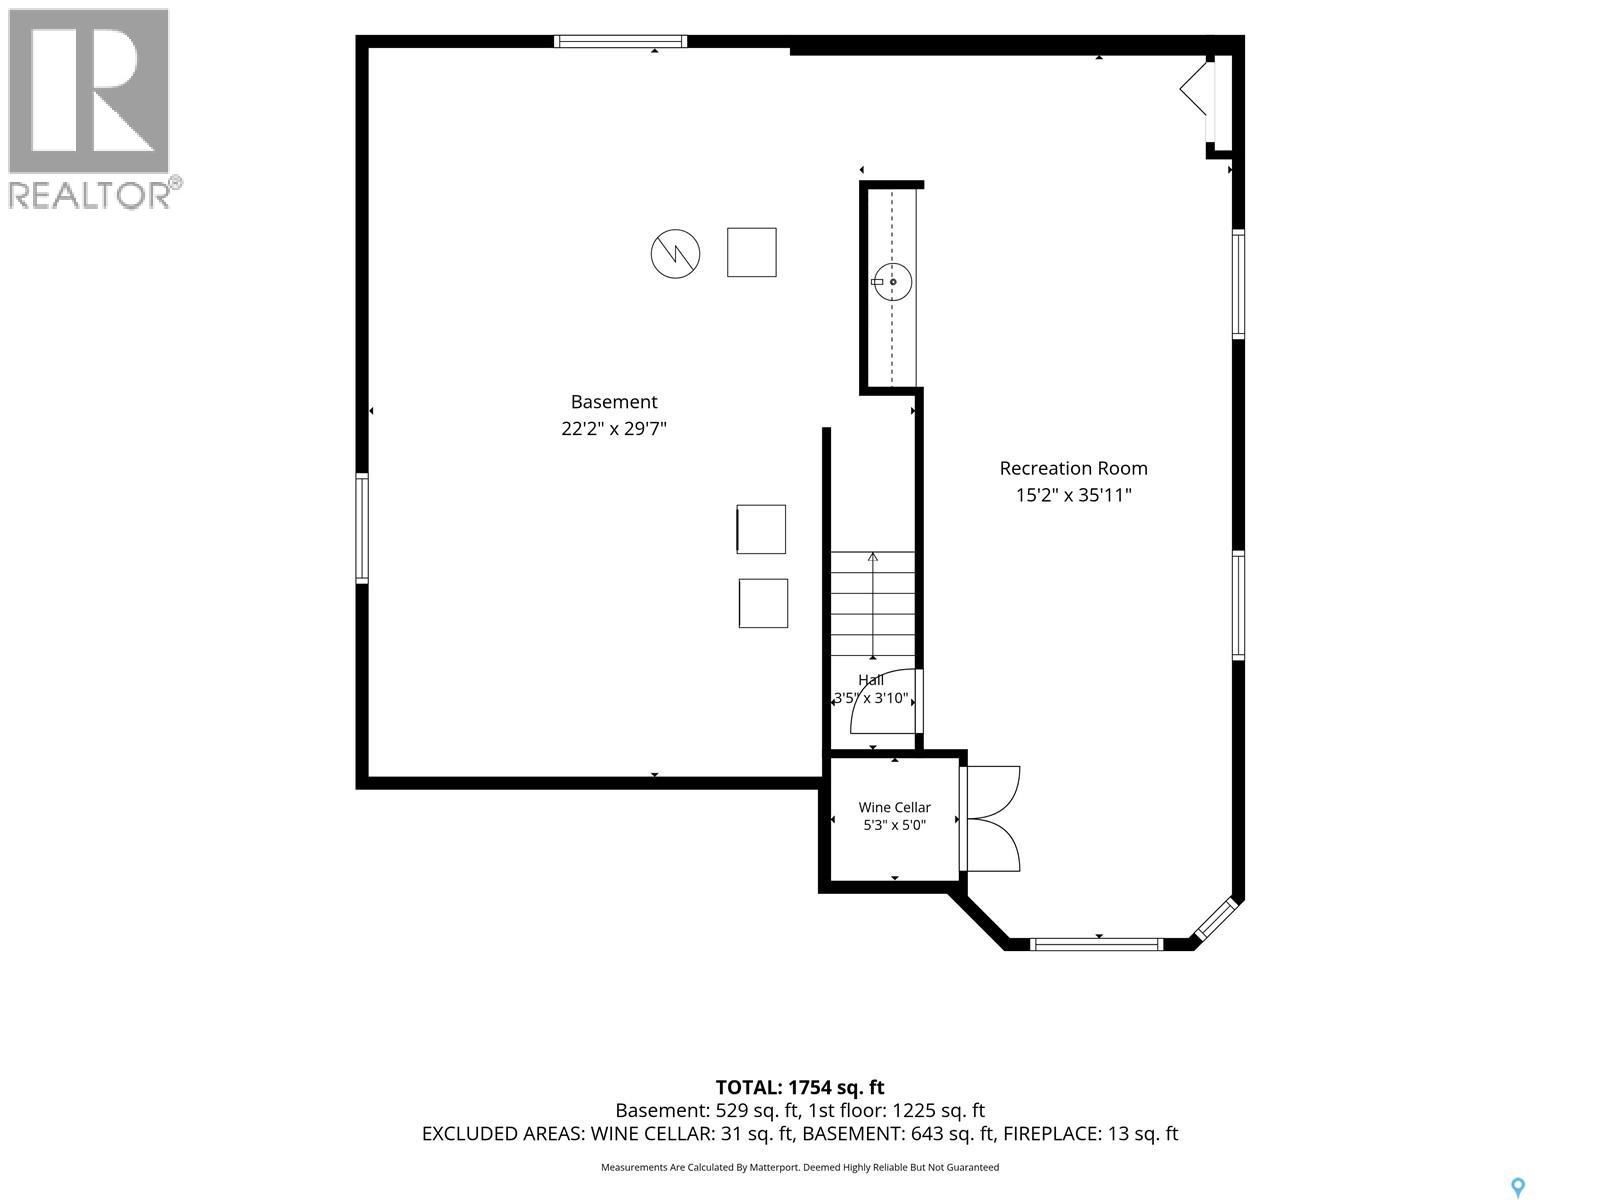
| Basement | Family Room | 35'11" x 15'2" | ||
| Basement | Other | 29'7" x 22'2" | ||
| Basement | Other | 5'0" x 5'3" | ||
| Main Level | Living Room | 20'9" x 13'2" | ||
| Main Level | Kitchen/dining Room | 15'5" x 15'3" | ||
| Main Level | Primary Bedroom | 14'2" x 13'1" | ||
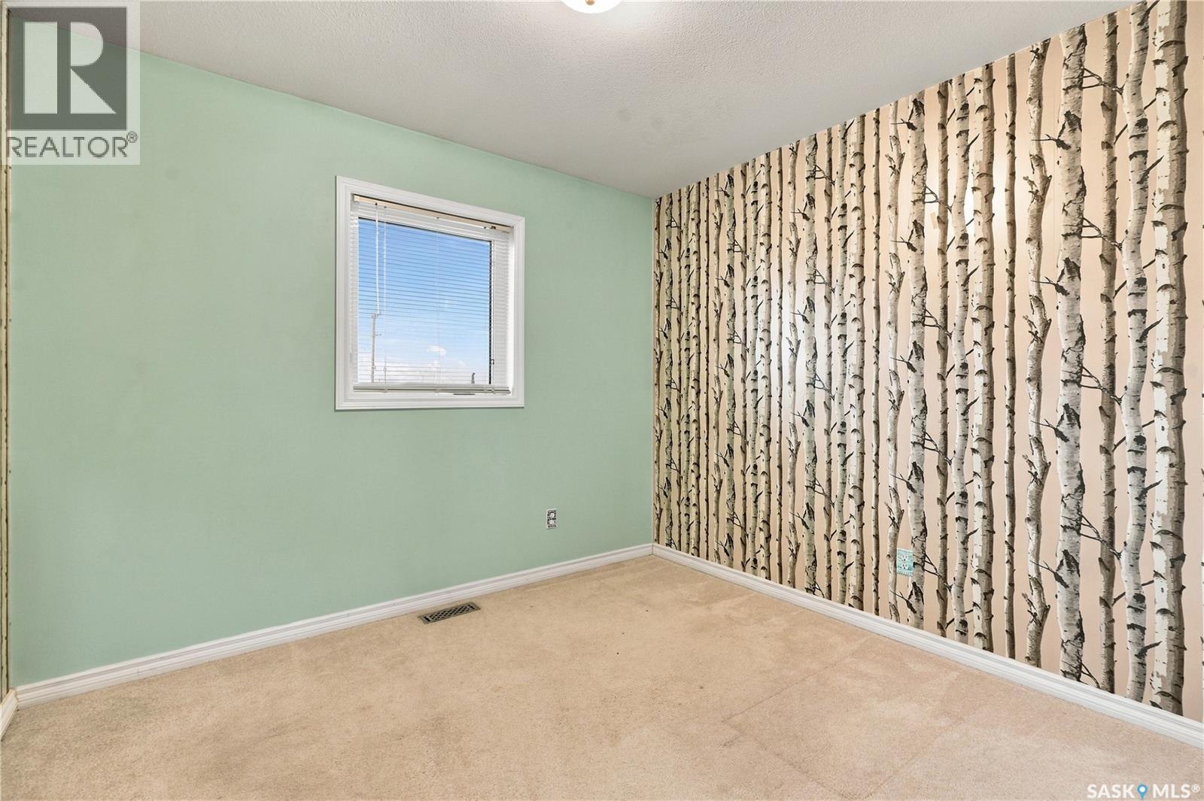
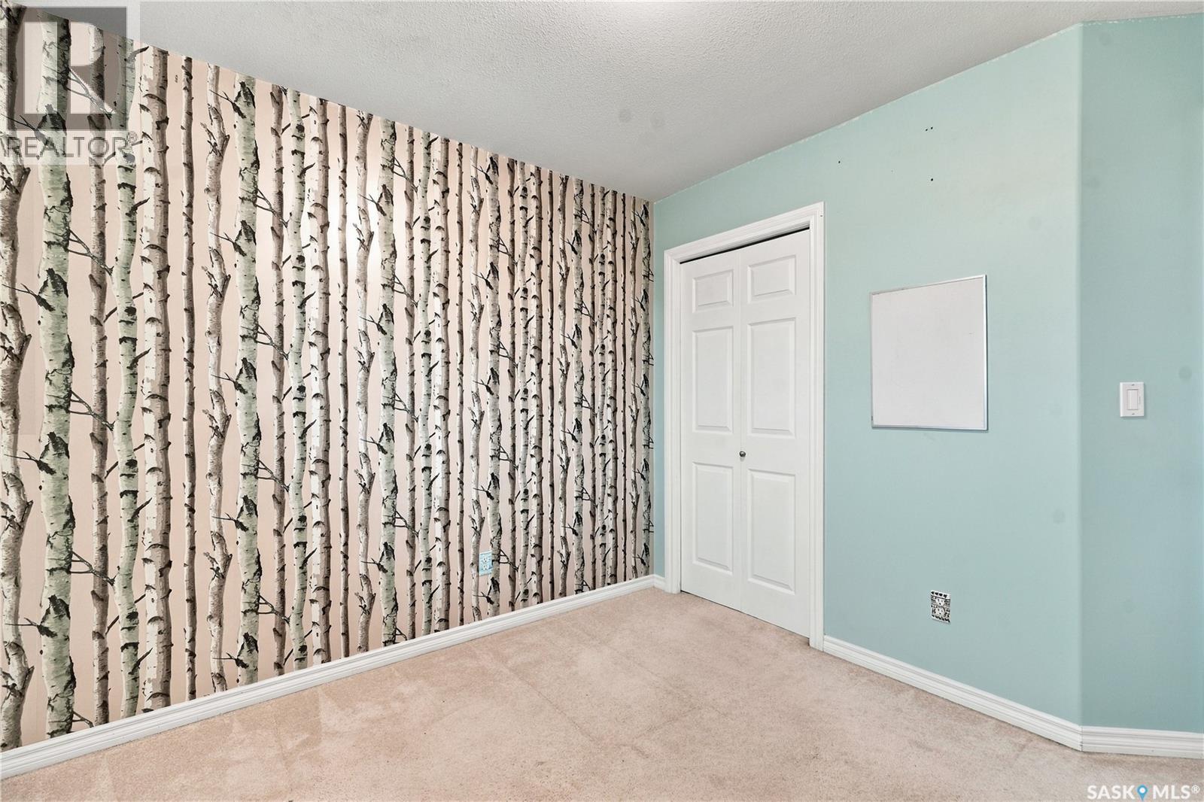
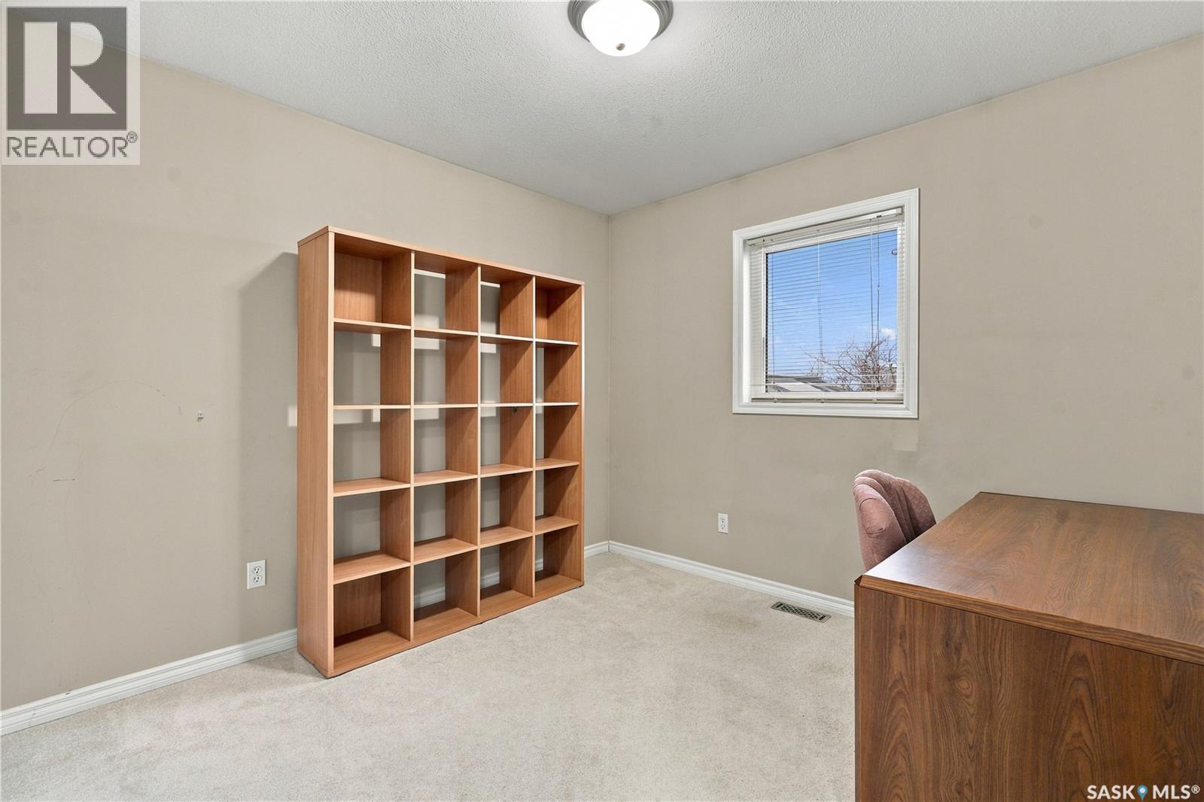
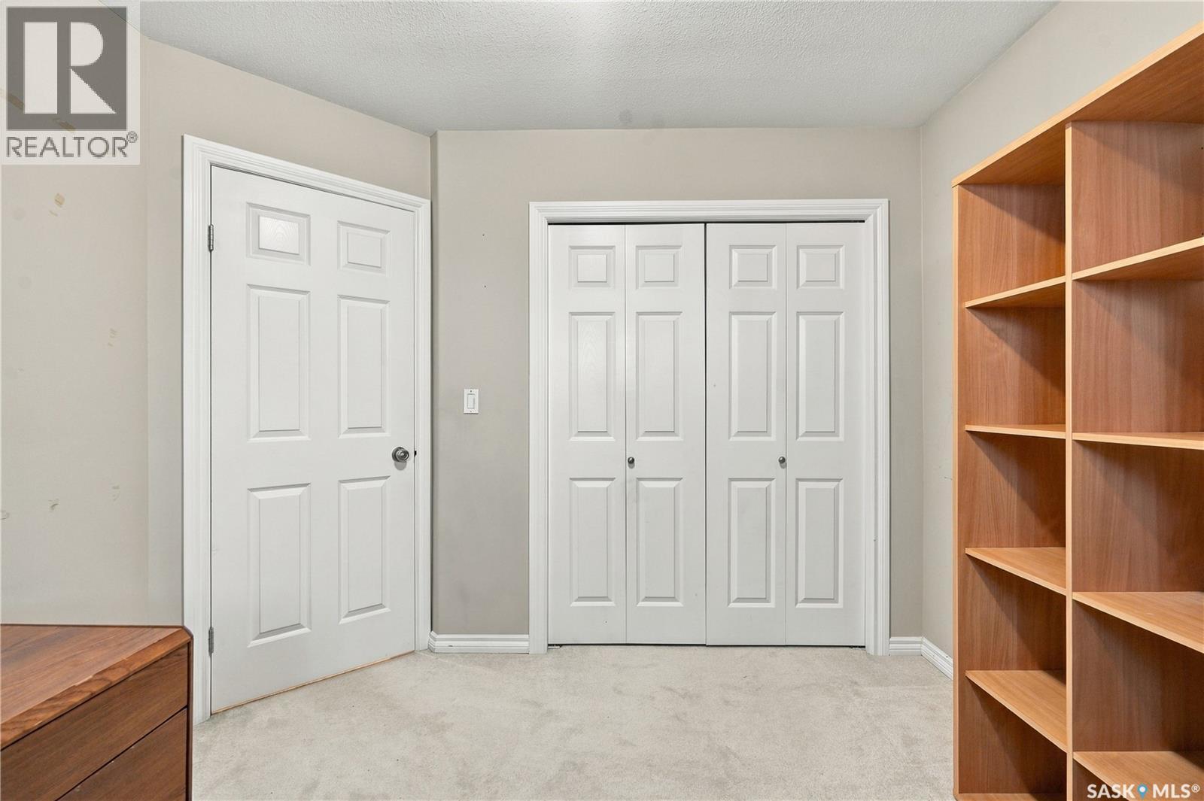
| Main Level | Bedroom | 9'10" x 10'1" | ||
| Main Level | Bedroom | 9'4" x 9'8" | ||
| Main Level | 4pc Bathroom | 4'11" x 9'5" | ||
| Main Level | 4pc Bathroom | 8'5" x 5'1" |



The trademarks REALTOR®, REALTORS®, and the REALTOR® logo are controlled by The Canadian Real Estate Association (CREA) and identify real estate professionals who are members of CREA. The trademarks MLS®, Multiple Listing Service® and the associated logos are owned by The Canadian Real Estate Association (CREA) and identify the quality of services provided by real estate professionals who are members of CREA. The trademark DDF® is owned by The Canadian Real Estate Association (CREA) and identifies CREA's Data Distribution Facility (DDF®)
November 02 2026 10:20:39
Saskatchewan REALTORS® Association
Coldwell Banker Signature