
3107 Mcclocklin Road Saskatoon, Saskatchewan S7R 0J1

$344,900Maintenance,
$416 Monthly
Maintenance,
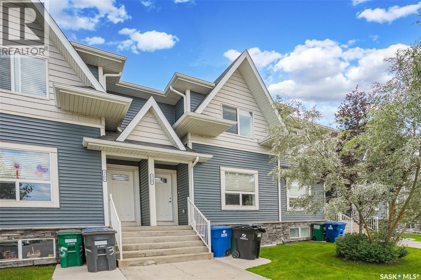
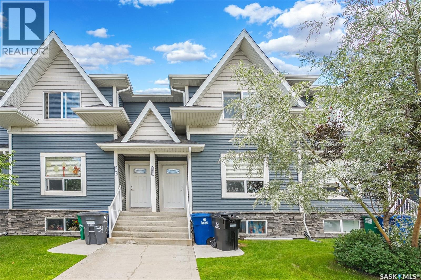
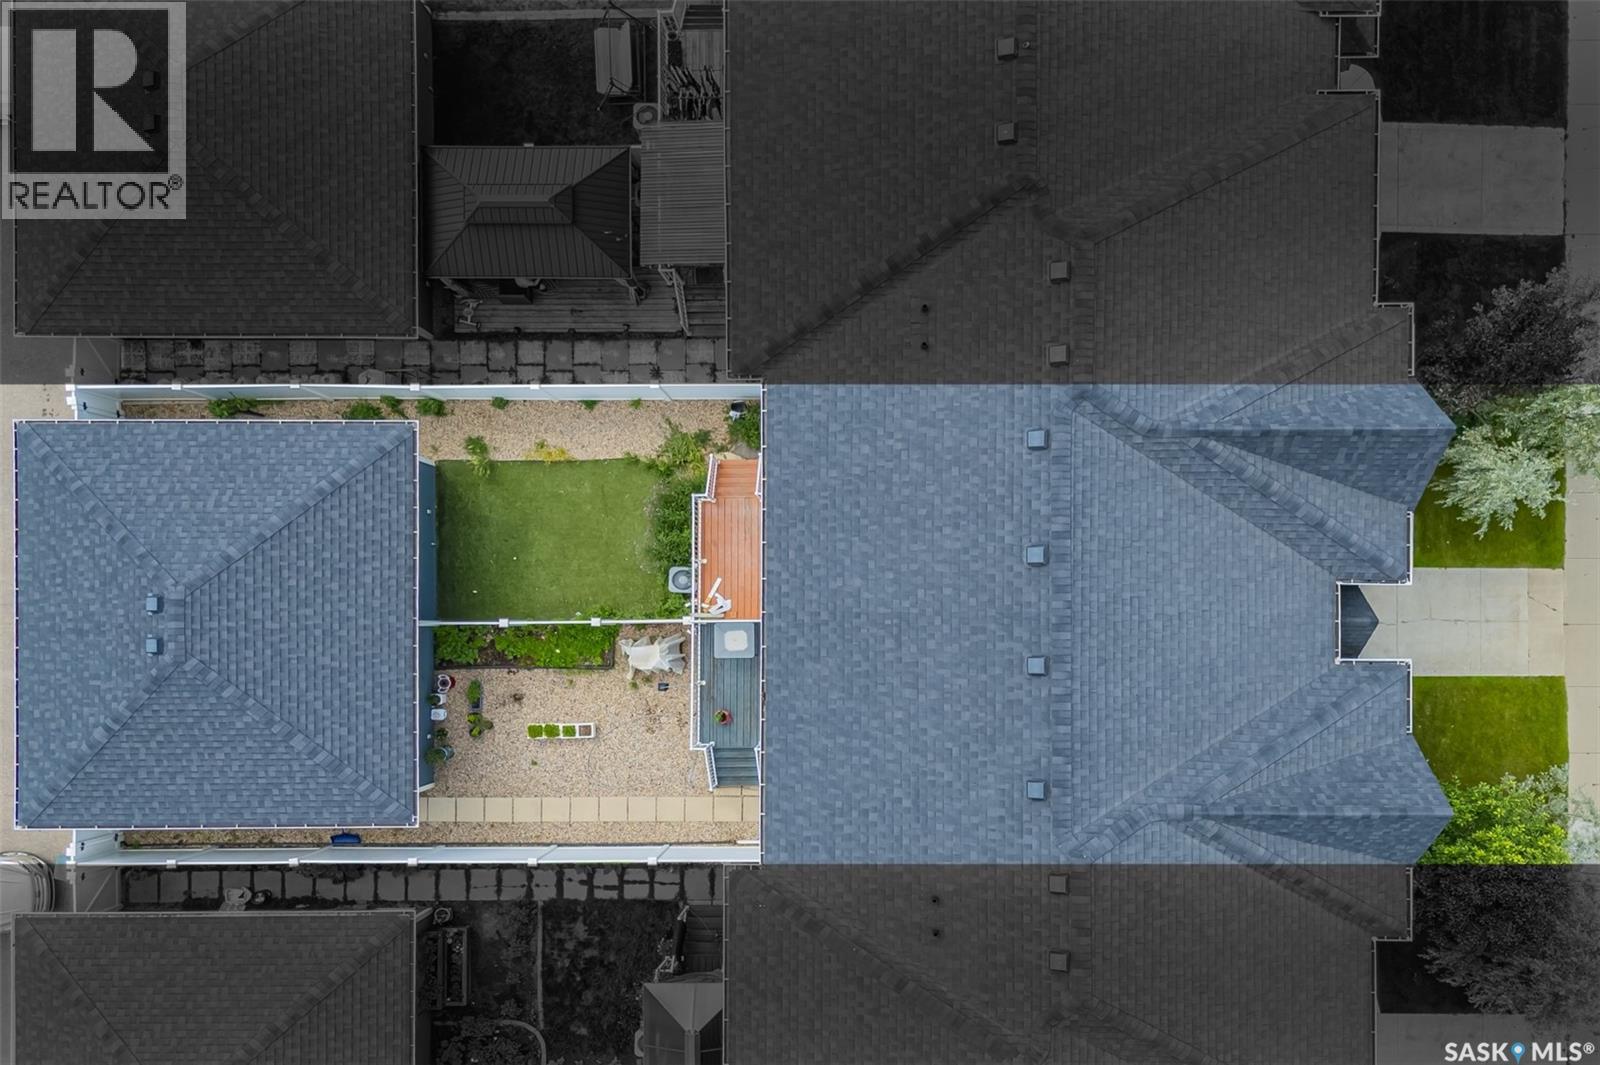
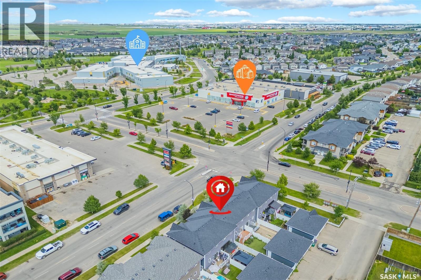
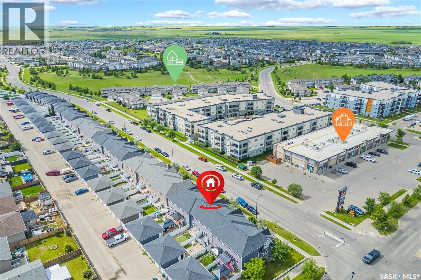
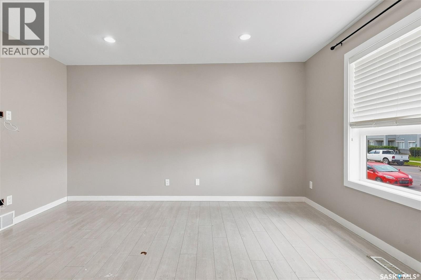
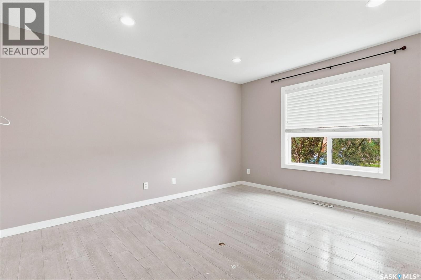
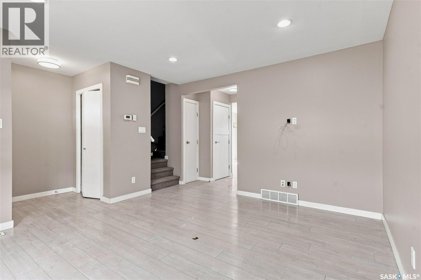
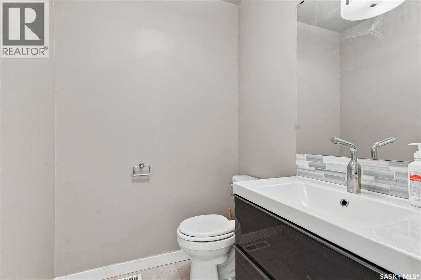
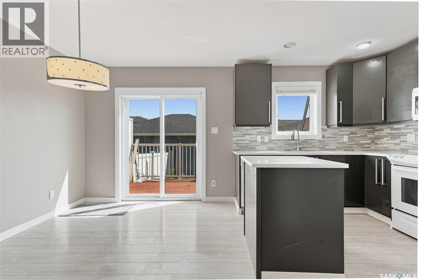
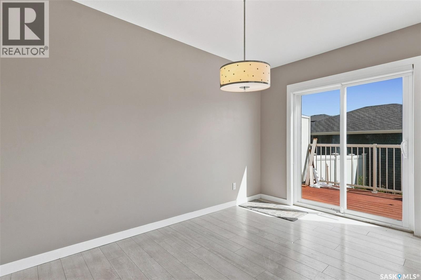
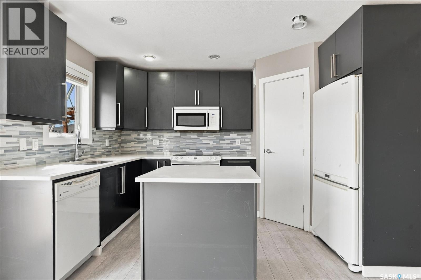
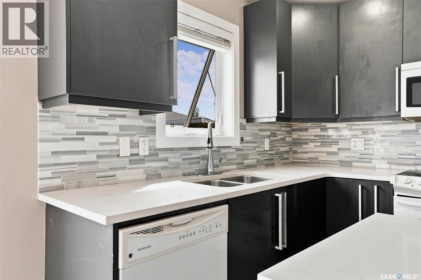
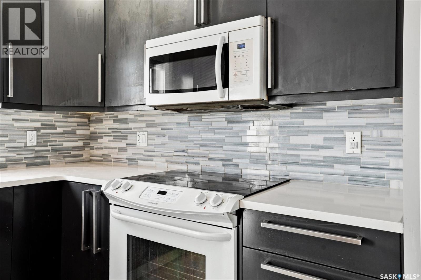
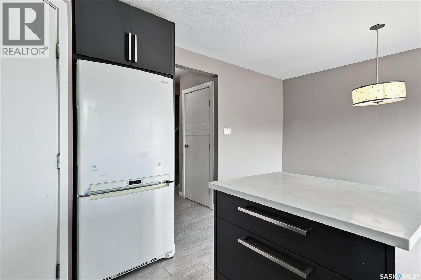
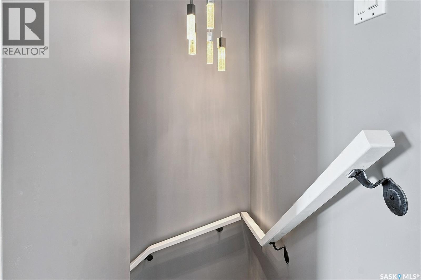
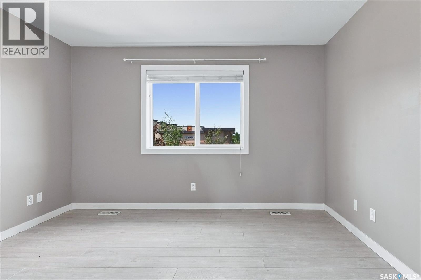
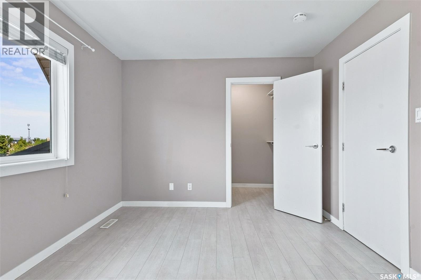
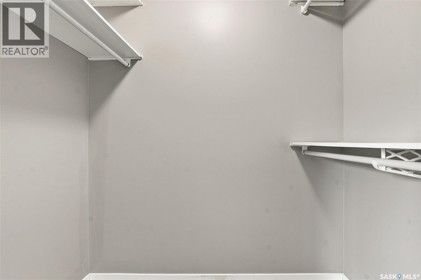
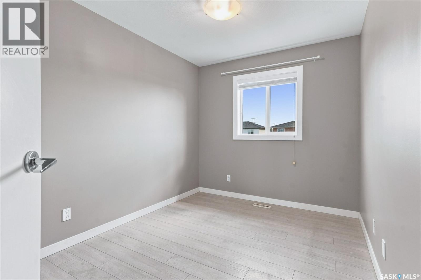
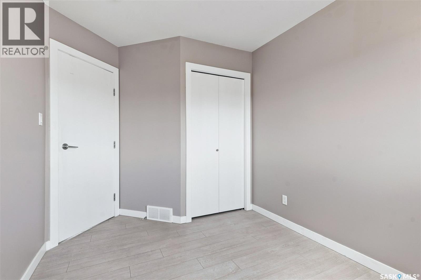
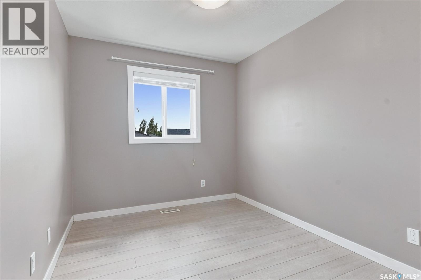
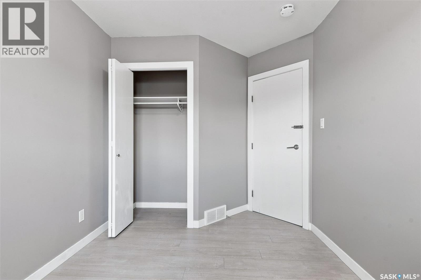
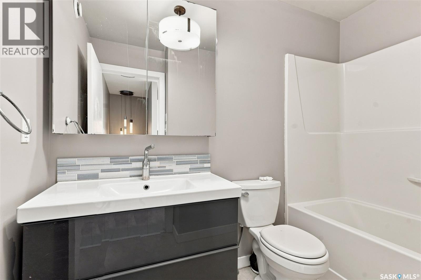
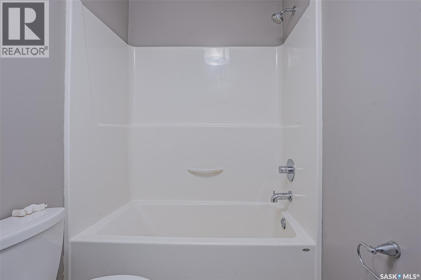
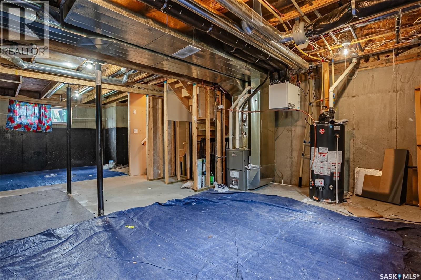
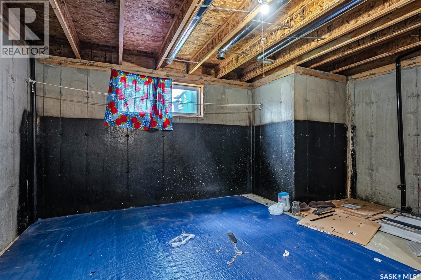
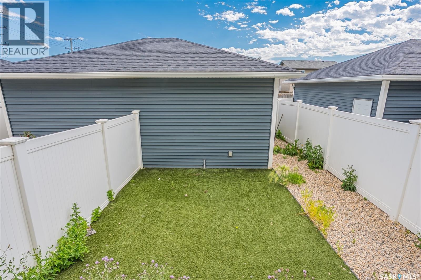
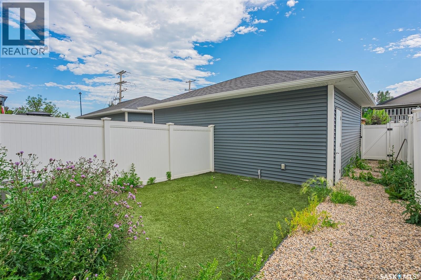
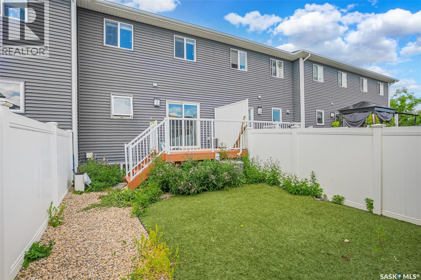
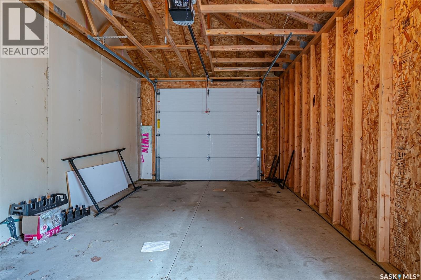
$416 MonthlyWelcome to 3107 McClocklin Road —where effortless style meets unbeatable everyday comfort. Nestled in one of the community's most desirable neighborhoods, this impeccably maintained 3-bedroom, 2-bathroom townhome offers 1,152 sq. ft. of thoughtfully designed, light-filled living space. Step inside to a bright, welcoming open-concept main floor crafted for modern living and effortless entertaining. The spacious kitchen boasts abundant counter space and flows seamlessly into the dining and living areas, creating an inviting atmosphere to relax or gather with family and friends. Upstairs, retreat to three serene bedrooms, including a generous primary sanctuary, alongside a well-appointed full bath. Step outside to your own private outdoor oasis featuring high-end artificial turf—delivering a hassle-free, year-round space for kids, pets, and weekend entertaining without the burden of lawn care. A detached garage adds secure parking and valuable extra storage. Downstairs, the full, unfinished basement offers a clean canvas ready to transform into a home gym, media room, or extra bedroom tailored to your lifestyle. Situated just steps from local parks, scenic trails, top-rated schools, and neighborhood amenities, this exceptional turn-key property is ready to welcome its new owners. Contact us today to schedule your private tour! (id:62370)
Property Details
| MLS® Number | SK052455 |
| Property Type | Single Family |
| Neigbourhood | Kensington |
| Community Features | Pets Allowed With Restrictions |
| Features | Rectangular |
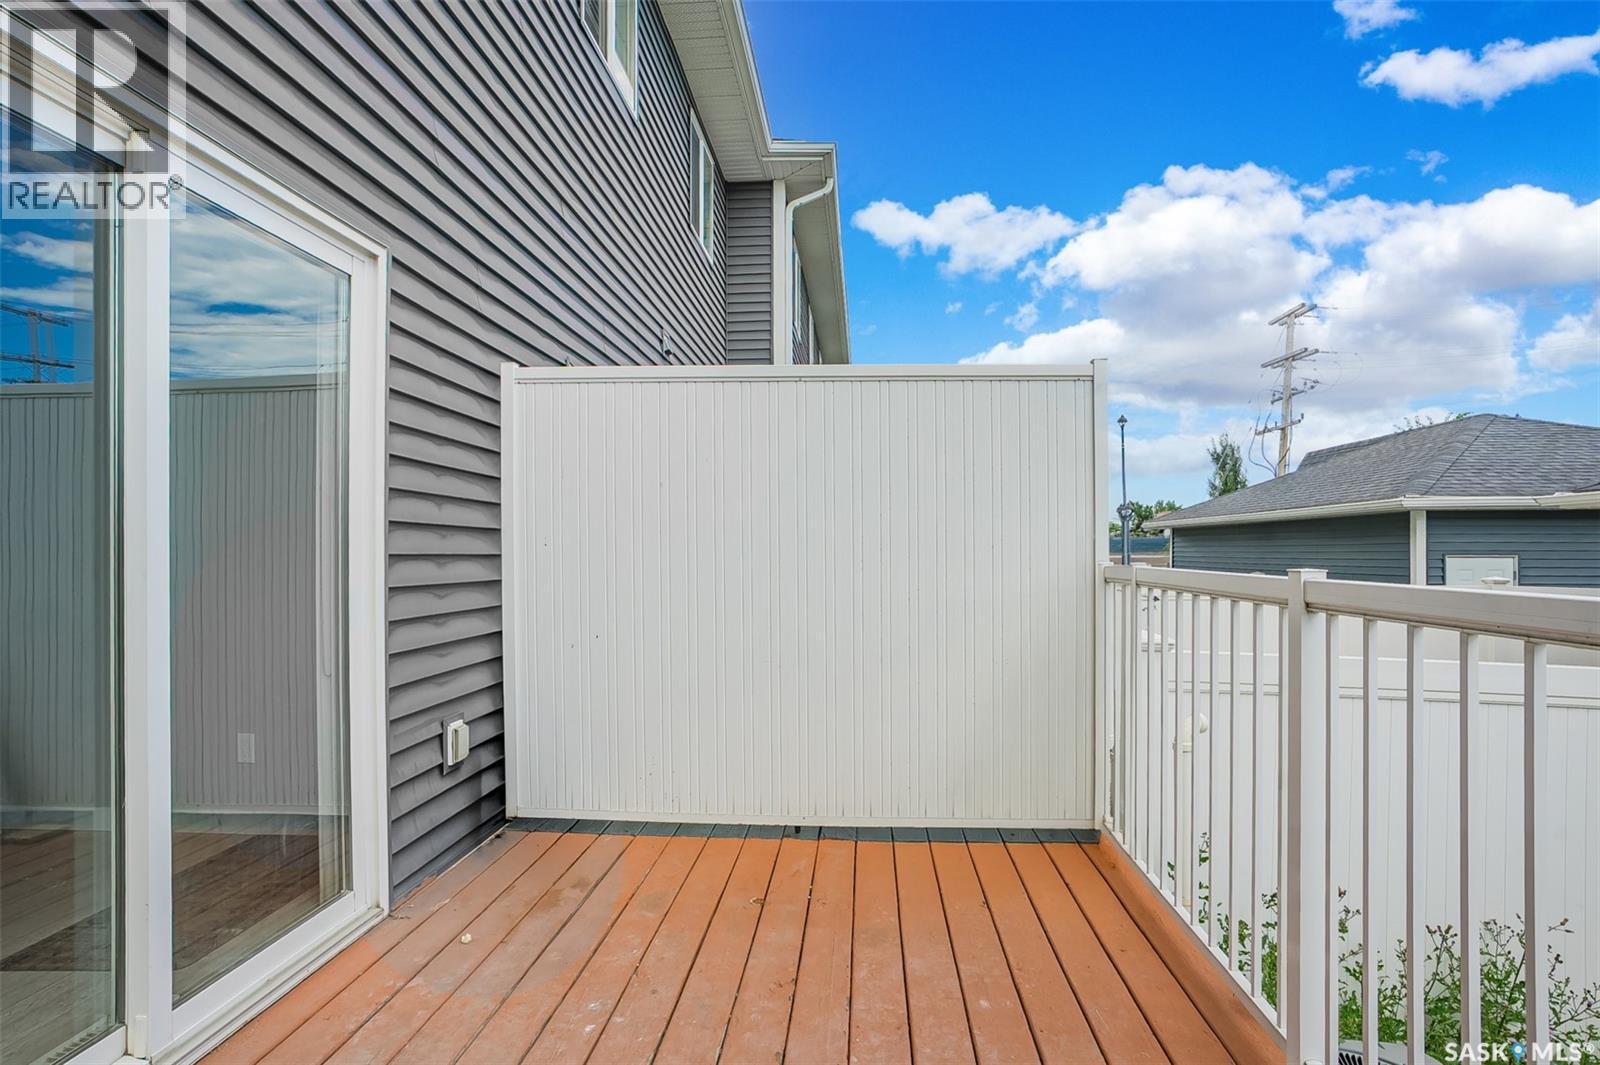
| Structure | Deck |
Building
| Bathroom Total | 2 |
| Bedrooms Total | 3 |
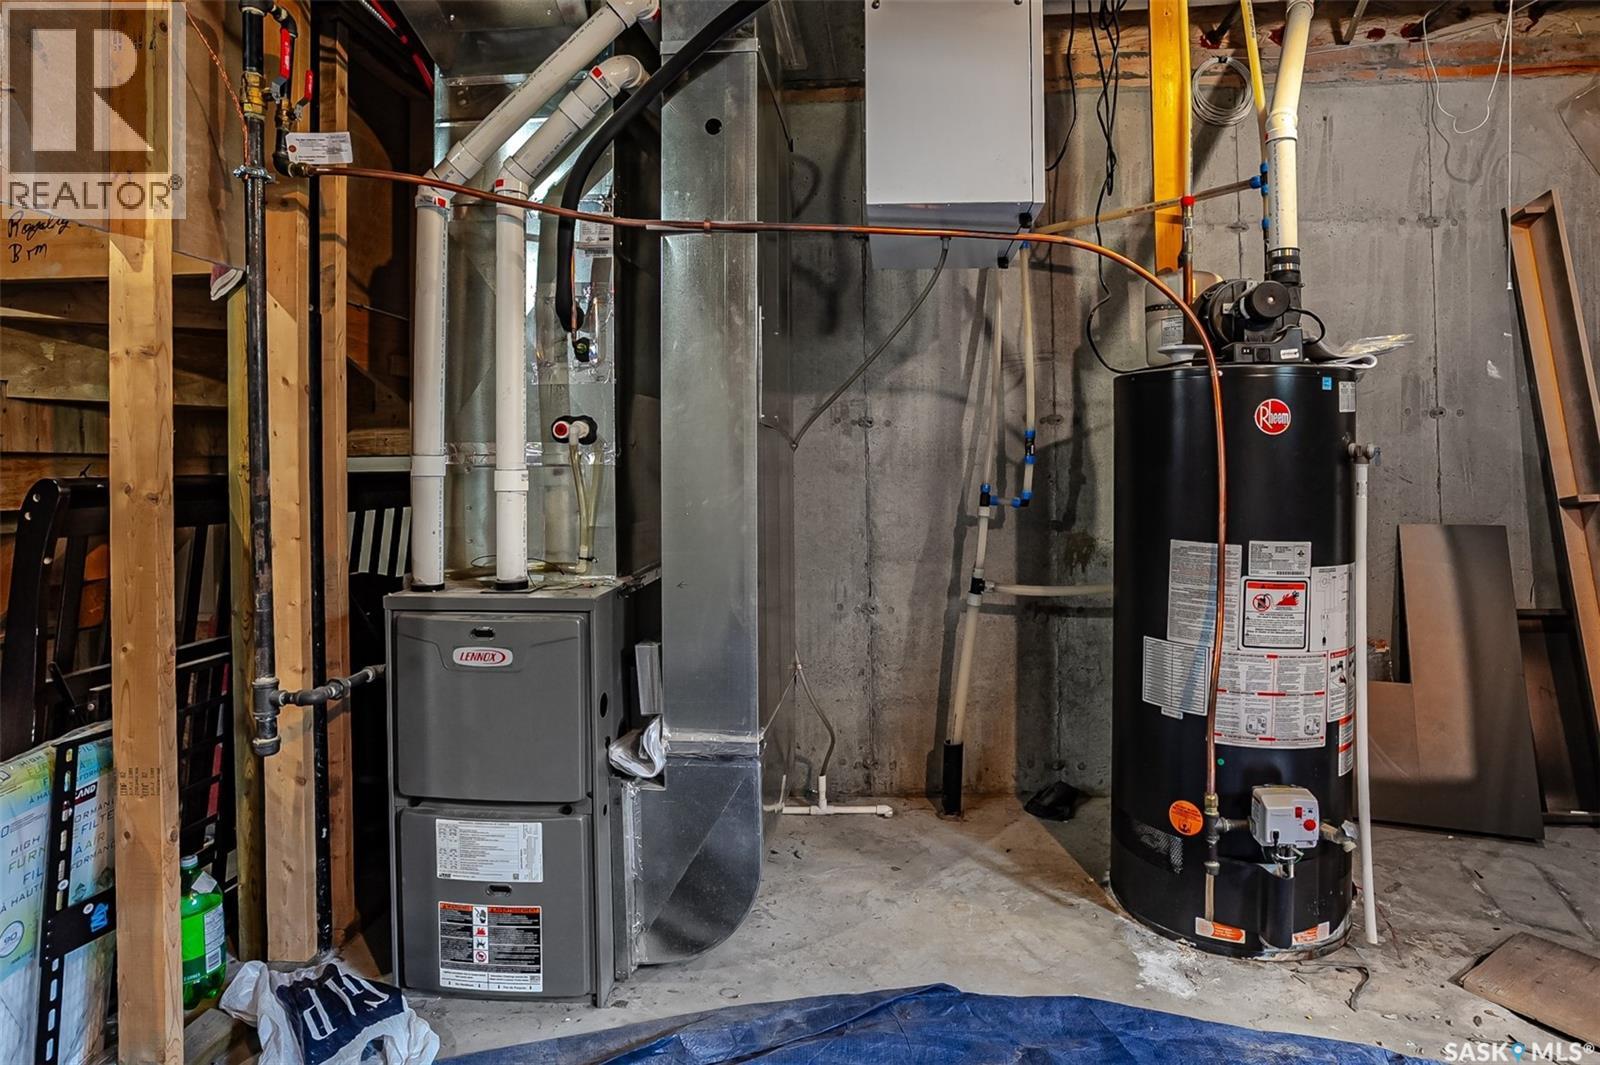
| Appliances | Washer, Refrigerator, Dishwasher, Dryer, Microwave, Window Coverings, Garage Door Opener Remote(s), Stove |
| Architectural Style | 2 Level |
| Basement Development | Partially Finished |
| Basement Type | Full (partially Finished) |
| Constructed Date | 2012 |
| Construction Style Attachment | Attached |
| Cooling Type | Central Air Conditioning |
| Heating Fuel | Natural Gas |
| Heating Type | Forced Air |
| Stories Total | 2 |
| Size Interior | 1,152 Ft2 |
| Type | Row / Townhouse |
Parking
| Detached Garage | |
| Parking Space(s) | 2 |
Land
| Acreage | No |
| Fence Type | Fence |
| Landscape Features | Lawn |
Rooms
| Level | Type | Length | Width | Dimensions |
|---|---|---|---|---|
| Second Level | Bedroom | 10'0" x 8'5" | ||
| Second Level | 4pc Bathroom | xxx x xxx | ||
| Second Level | Bedroom | 10'0" x 8'5" | ||
| Second Level | Primary Bedroom | 10'2" x 12'8" | ||
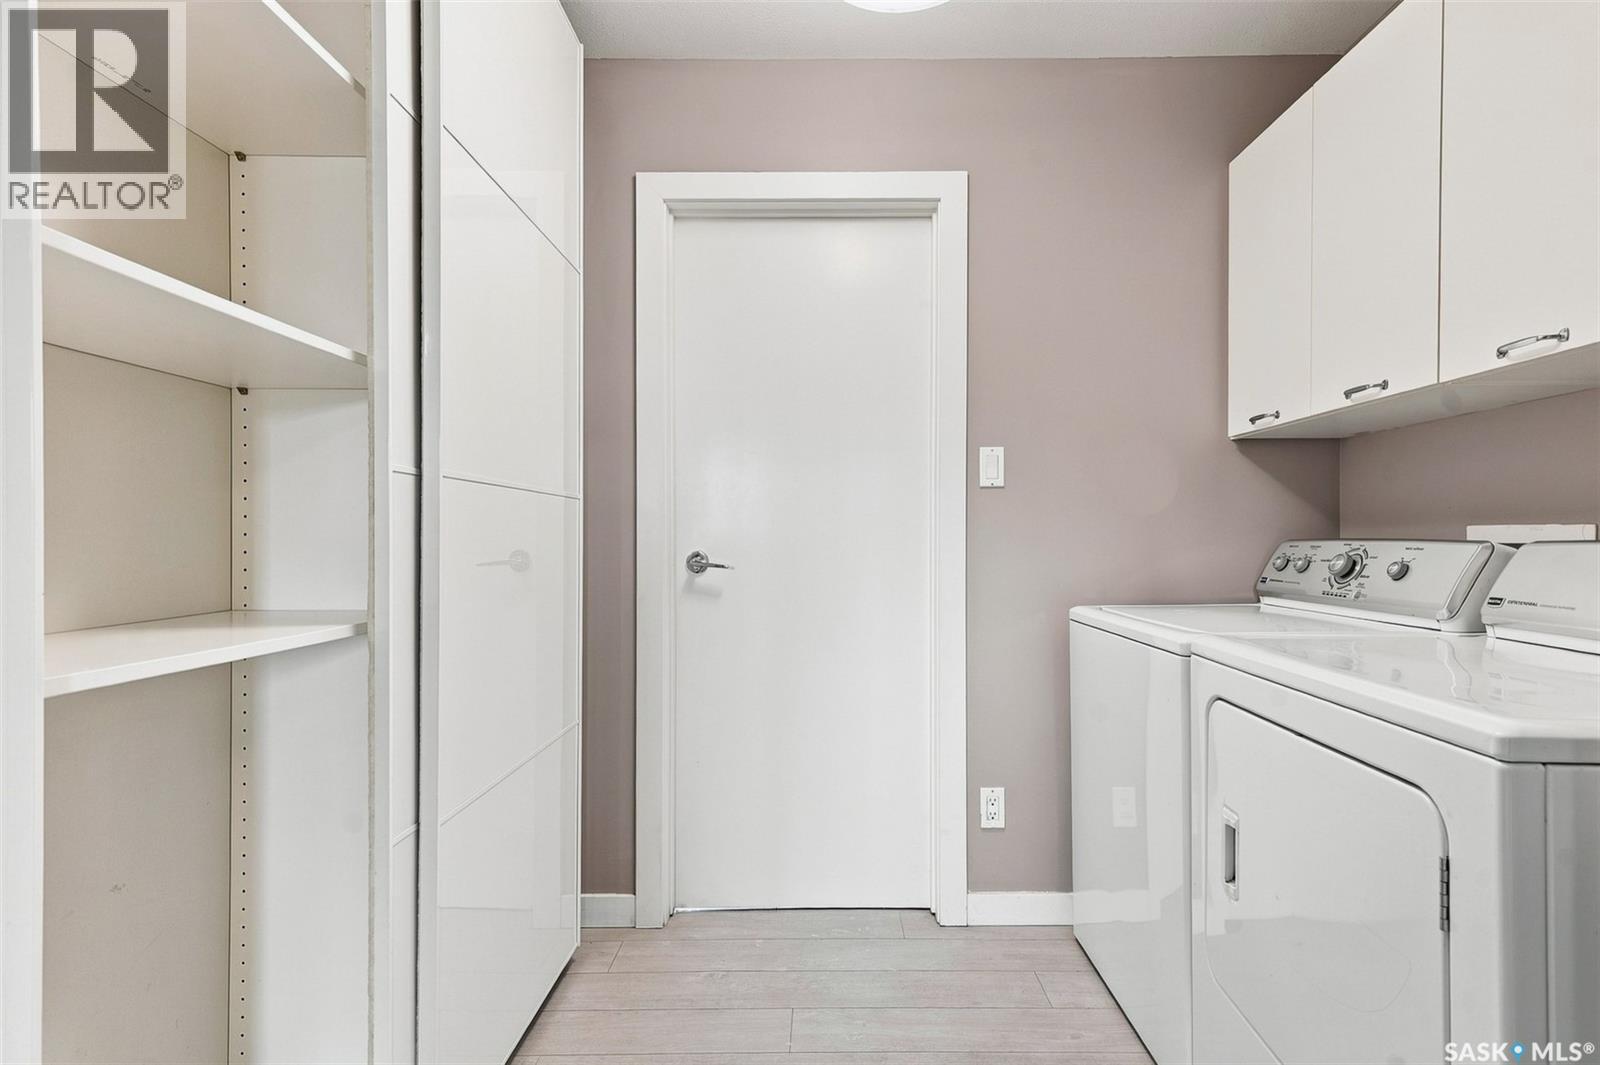
| Second Level | Laundry Room | xxx x xxx | ||
| Basement | Other | xxx x xxx | ||
| Basement | Other | xxx x xxx | ||
| Main Level | Living Room | 12'4" x 13'6" | ||
| Main Level | Kitchen | 12'2" x 8'2" | ||
| Main Level | Dining Room | 8'9" x 12'2" | ||
| Main Level | 2pc Bathroom | xxx x xxx |



The trademarks REALTOR®, REALTORS®, and the REALTOR® logo are controlled by The Canadian Real Estate Association (CREA) and identify real estate professionals who are members of CREA. The trademarks MLS®, Multiple Listing Service® and the associated logos are owned by The Canadian Real Estate Association (CREA) and identify the quality of services provided by real estate professionals who are members of CREA. The trademark DDF® is owned by The Canadian Real Estate Association (CREA) and identifies CREA's Data Distribution Facility (DDF®)
November 02 2026 10:20:37
Saskatchewan REALTORS® Association
RE/MAX Saskatoon