
308 2nd Avenue E Blaine Lake, Saskatchewan S0J 0J0

$134,000
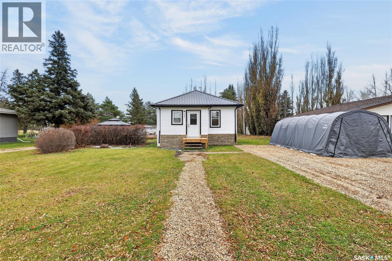
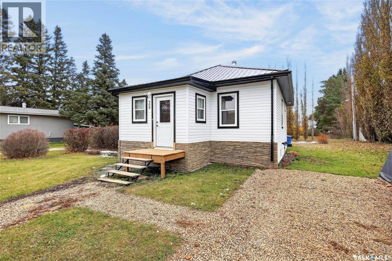
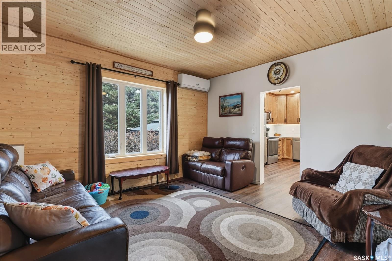
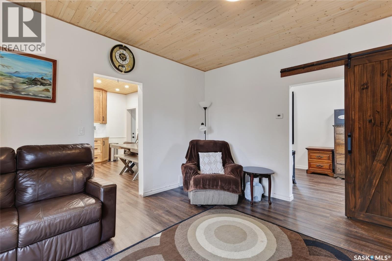
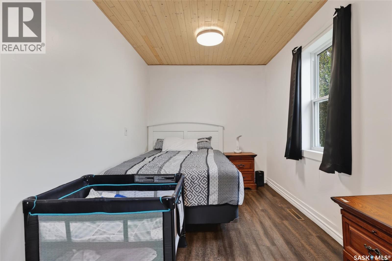
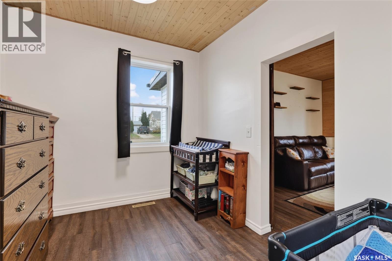
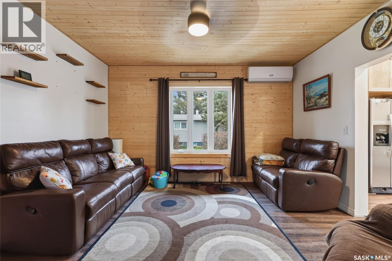
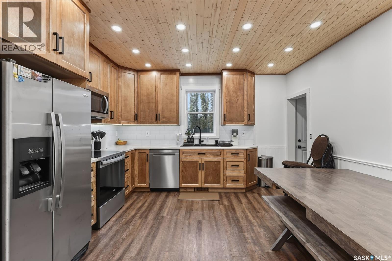
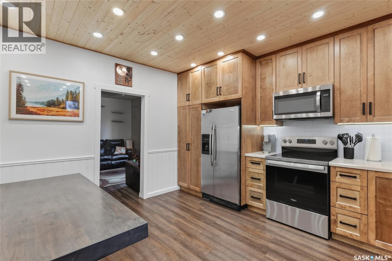
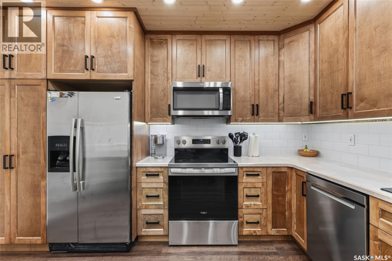
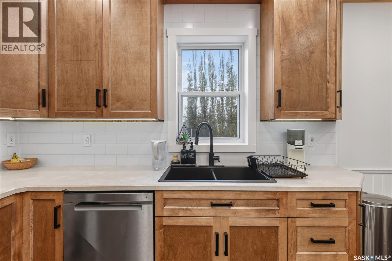
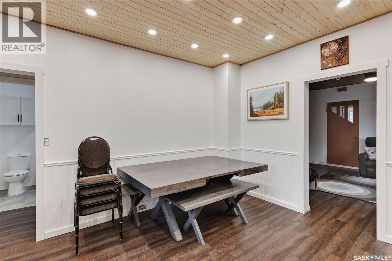
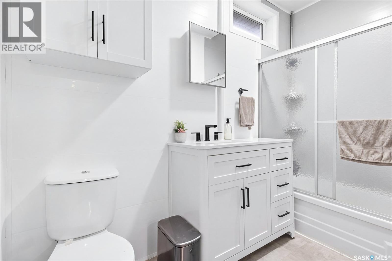
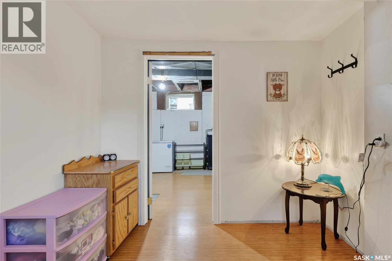
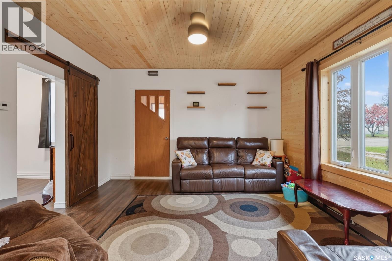
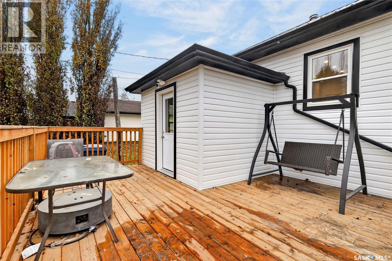
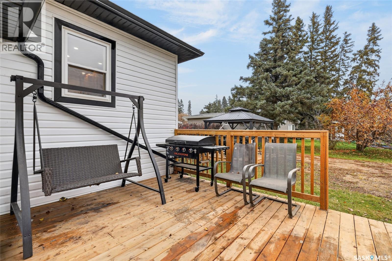
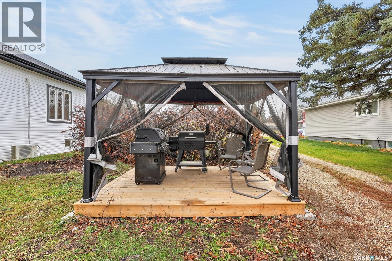
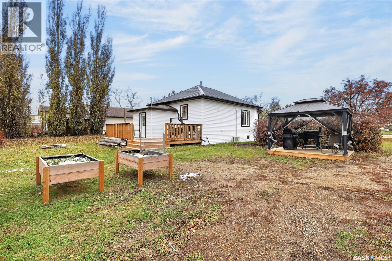
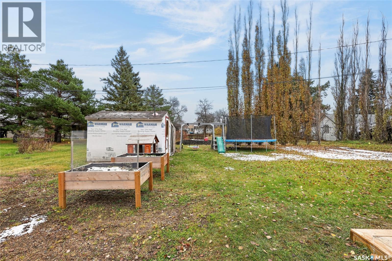
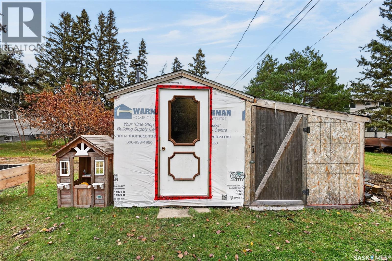
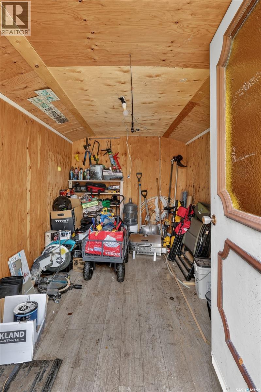
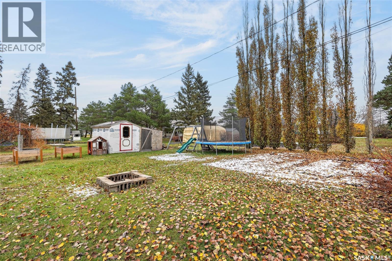
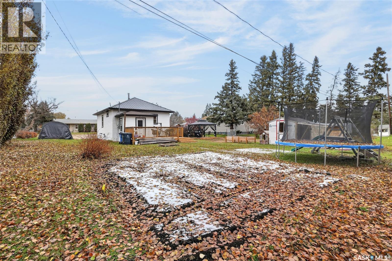
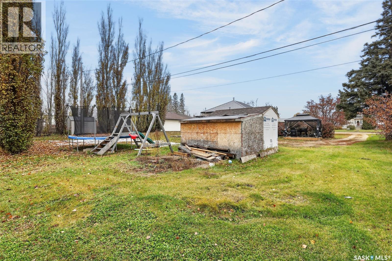
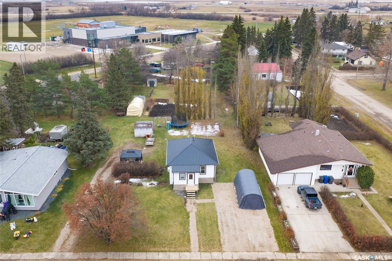
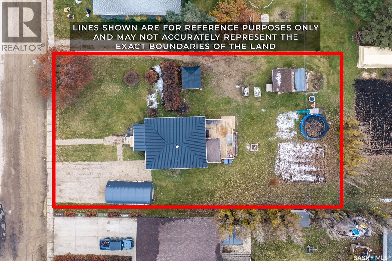
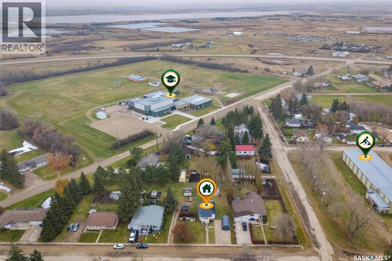
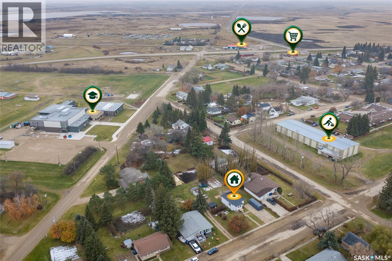
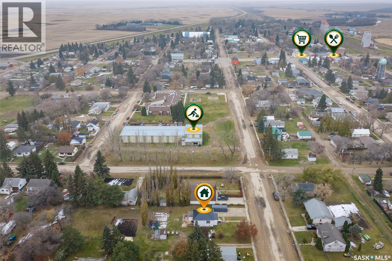
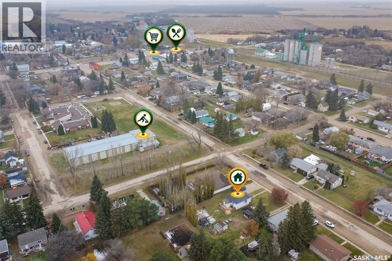
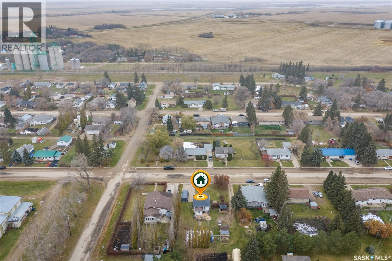
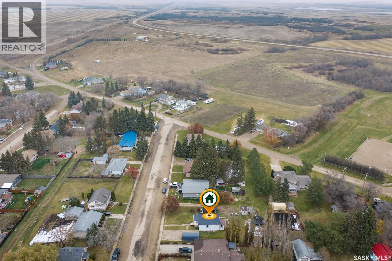
Welcome to 308 2nd Avenue East in the welcoming community of Blaine Lake! Situated on an impressive 75' x 150' lot, this property offers a beautiful park-like setting with room to relax, entertain, and enjoy the outdoors. The home has undergone extensive updates between 2023 and 2026, including a renovated kitchen(2025), metal roof(2024), vinyl siding(2026), and air conditioning(2025,Evestroughes(2025),Windows(205),Deck(2025),Flooring(2023) offering buyers the benefit of many major improvements already completed! The spacious yard features a gazebo, storage shed, and plenty of room to plant a large garden, establish an orchard, or simply enjoy your own private outdoor retreat. A tarp storage building may also be included as an option. Located approximately 45 minutes north of Saskatoon, Blaine Lake is a thriving small-town community offering a K–12 school, grocery store, hotel, and other everyday amenities. Ideally situated near the beautiful lakes and year-round recreational opportunities of northern Saskatchewan, this location offers the perfect balance of small-town convenience and outdoor adventure. Whether you're looking for a family home, a peaceful place to retire, or a property with room to grow, this one offers exceptional space, numerous upgrades, and a lifestyle worth exploring! Property shows 10 out of 10 (id:62370)
Property Details
| MLS® Number | SK052226 |
| Property Type | Single Family |
| Features | Treed |
| Structure | Deck |
Building
| Bathroom Total | 1 |
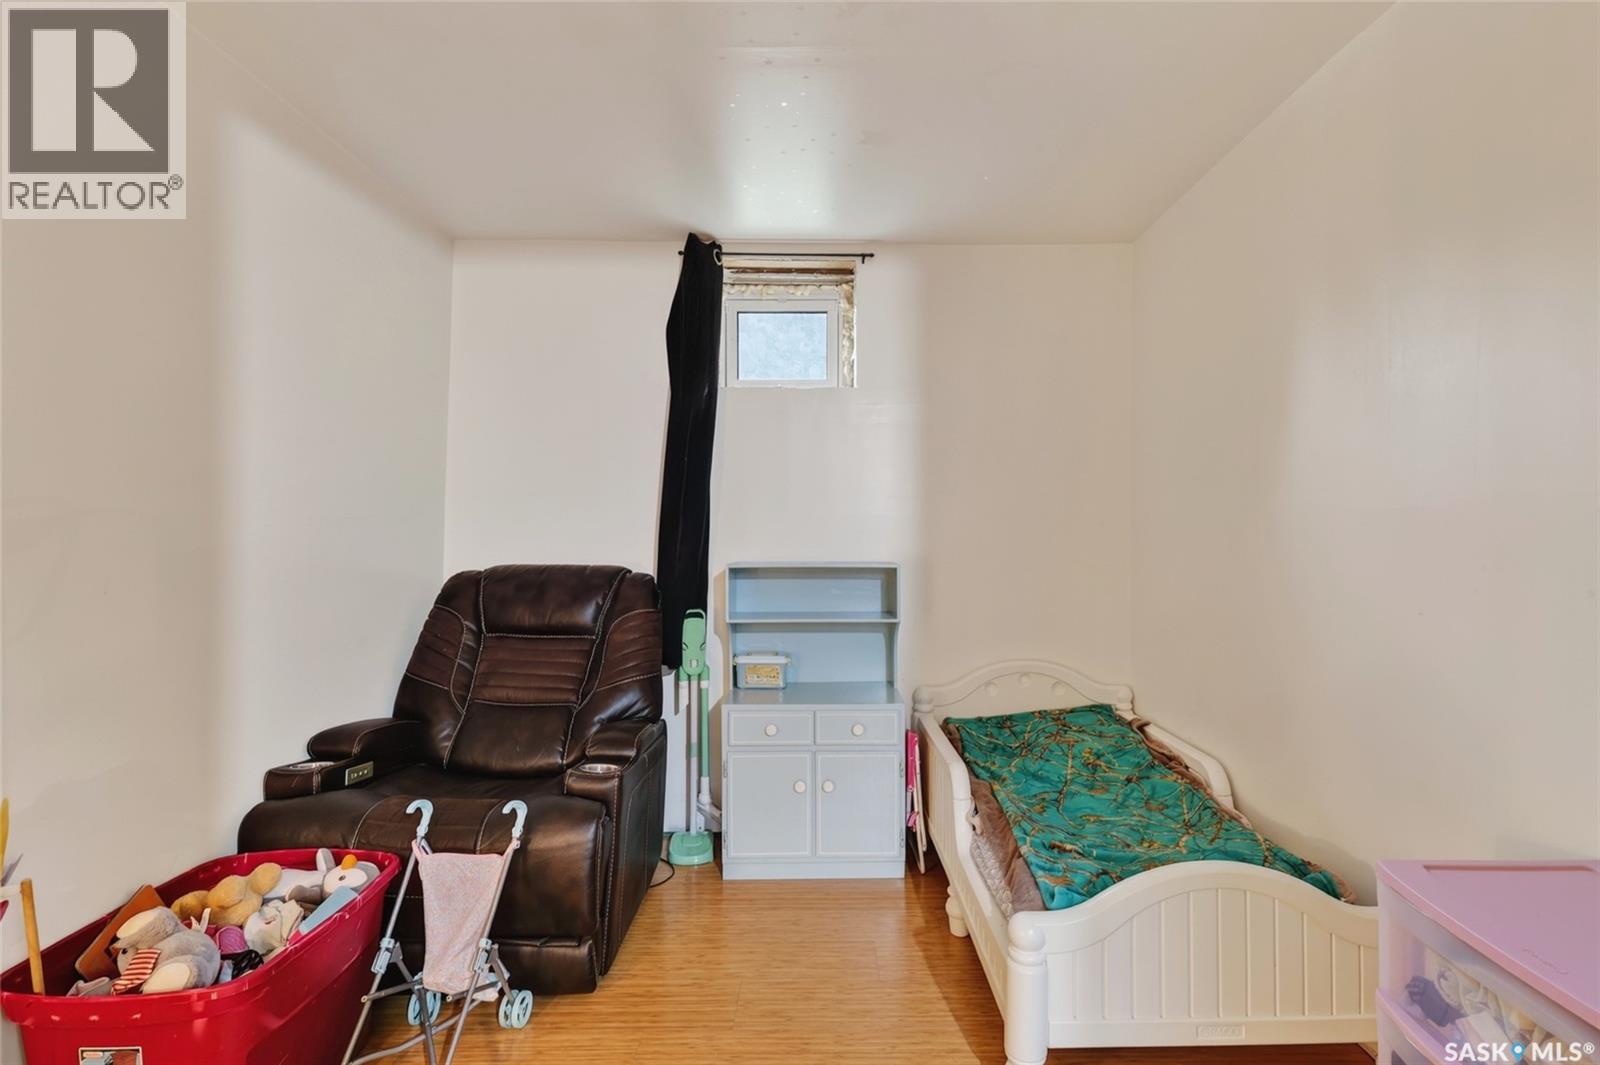
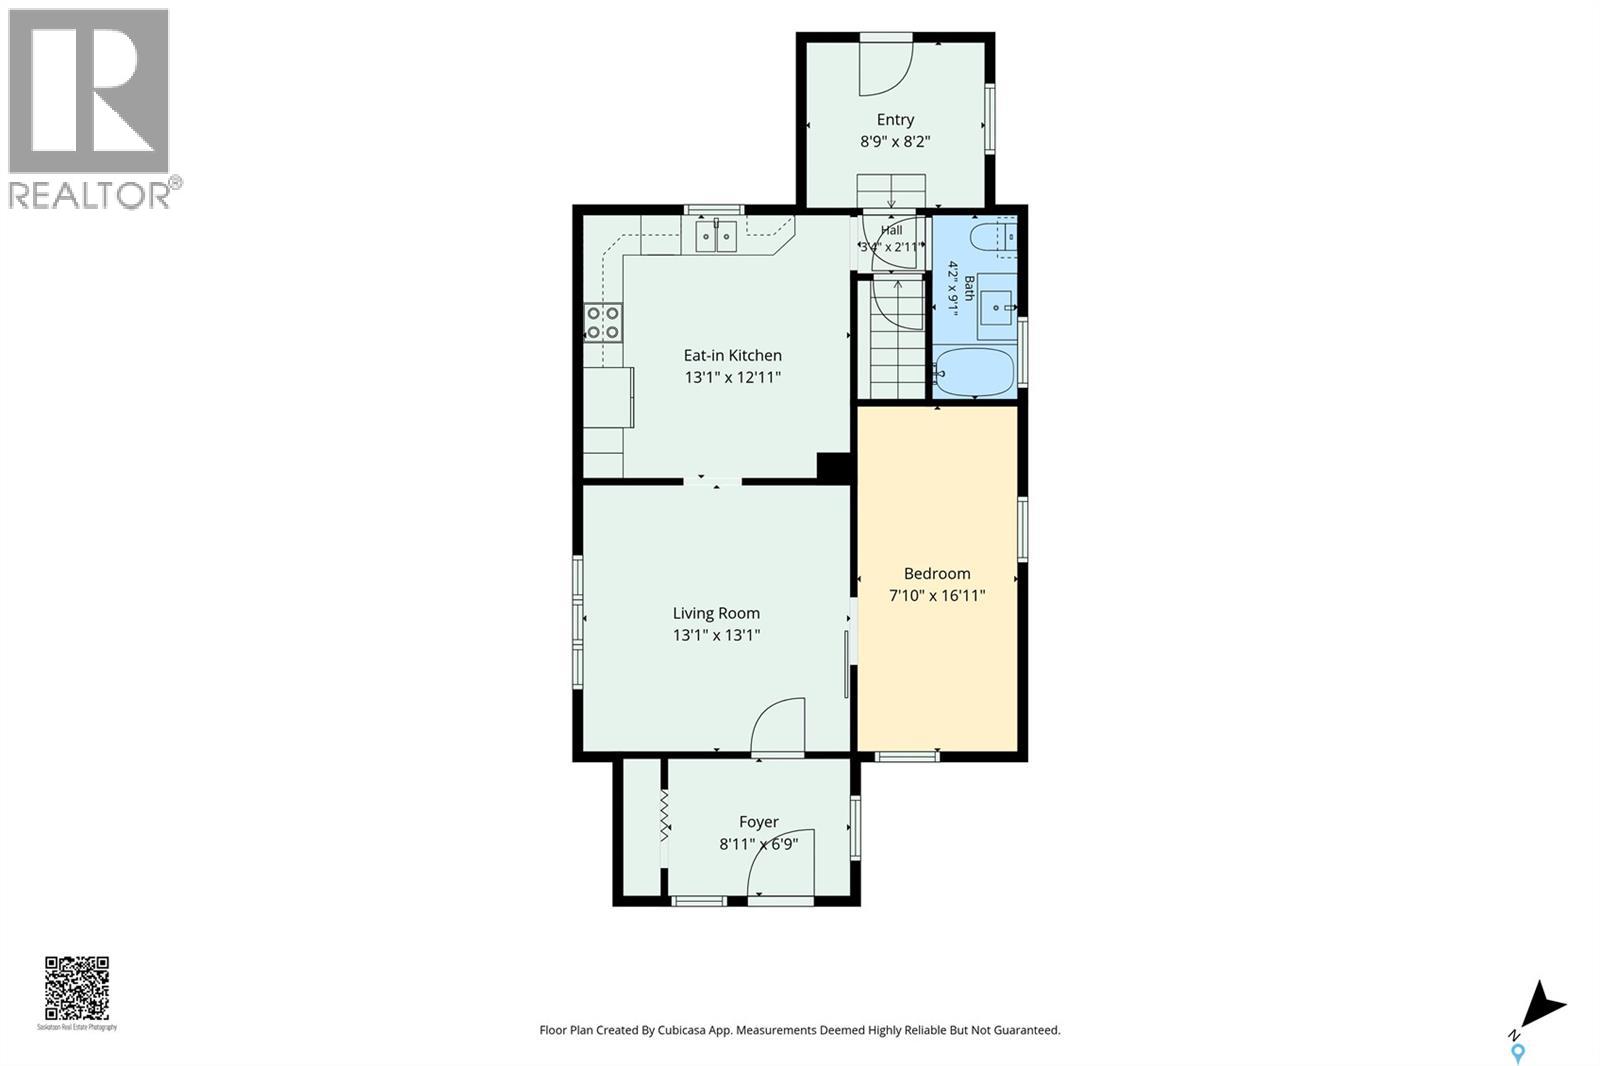
| Bedrooms Total | 1 |
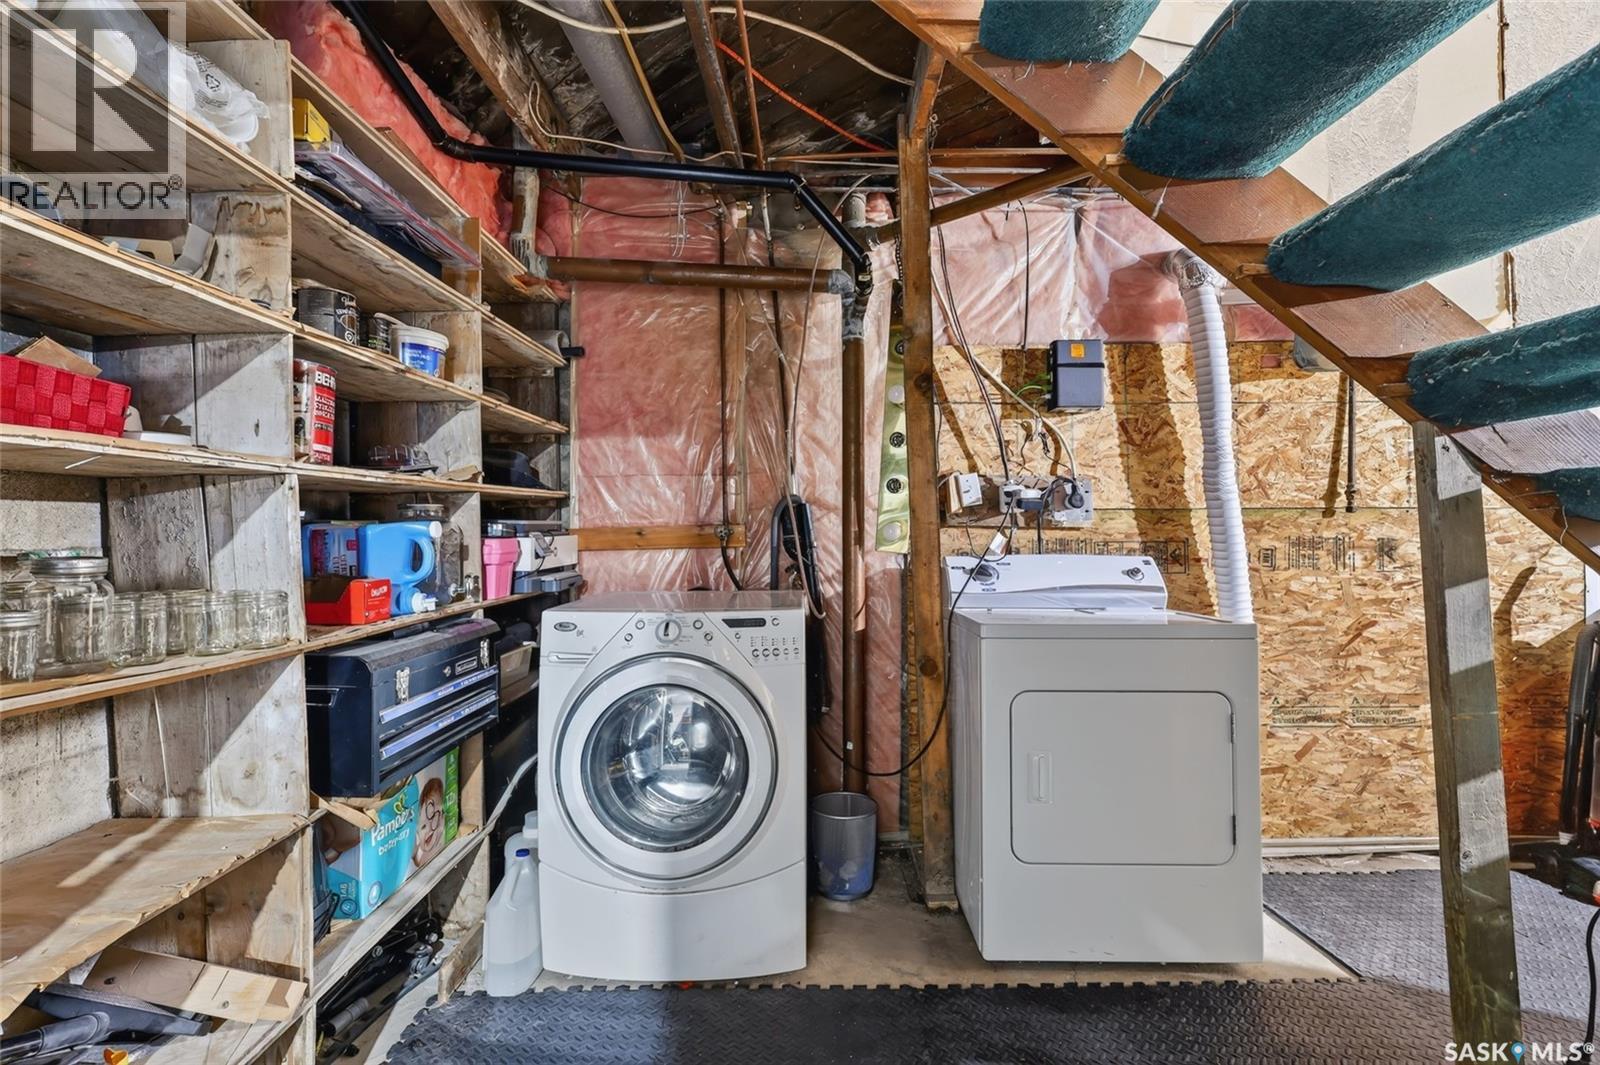
| Appliances | Washer, Refrigerator, Dishwasher, Dryer, Microwave, Stove |
| Architectural Style | Bungalow |
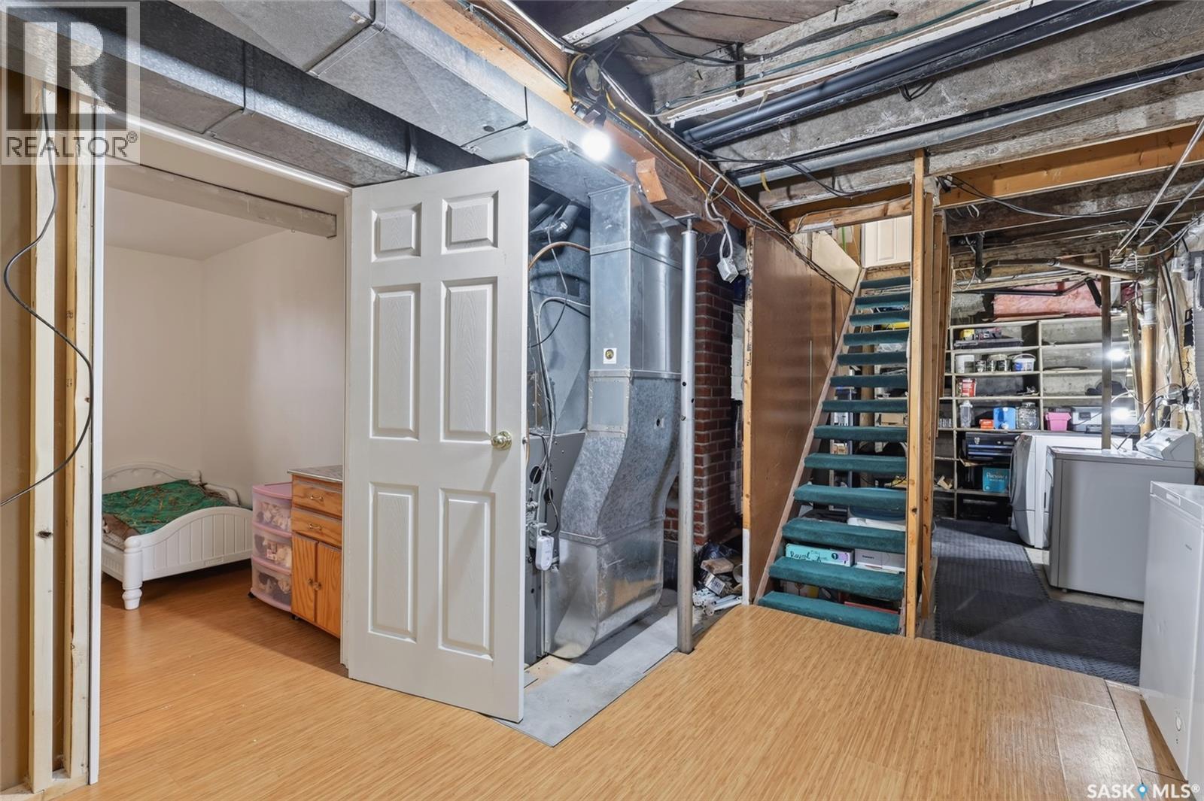
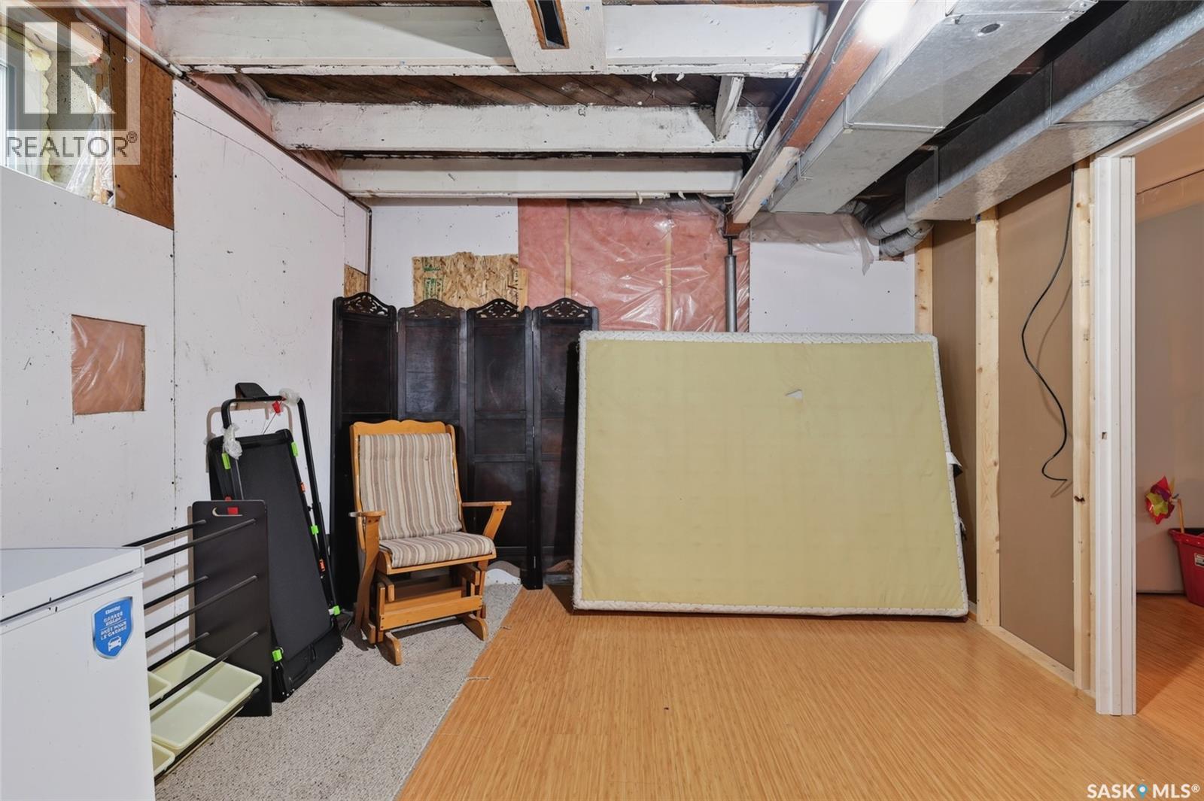
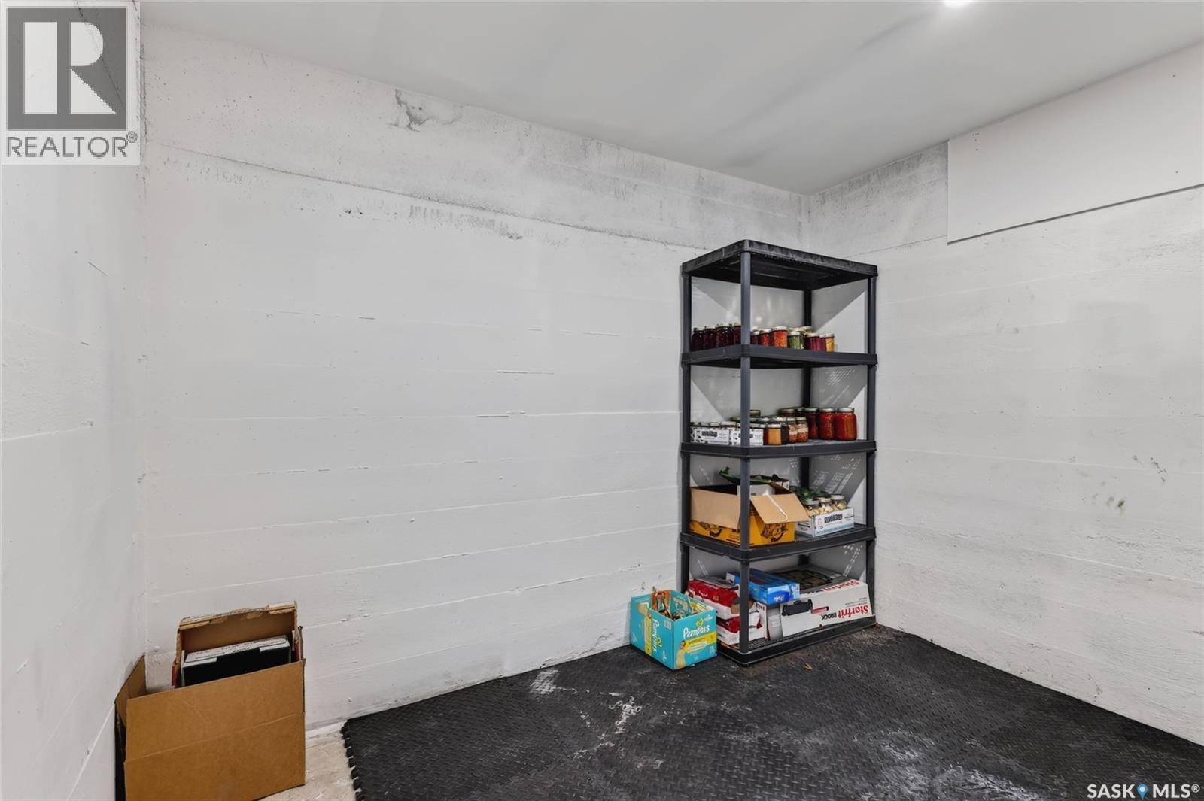
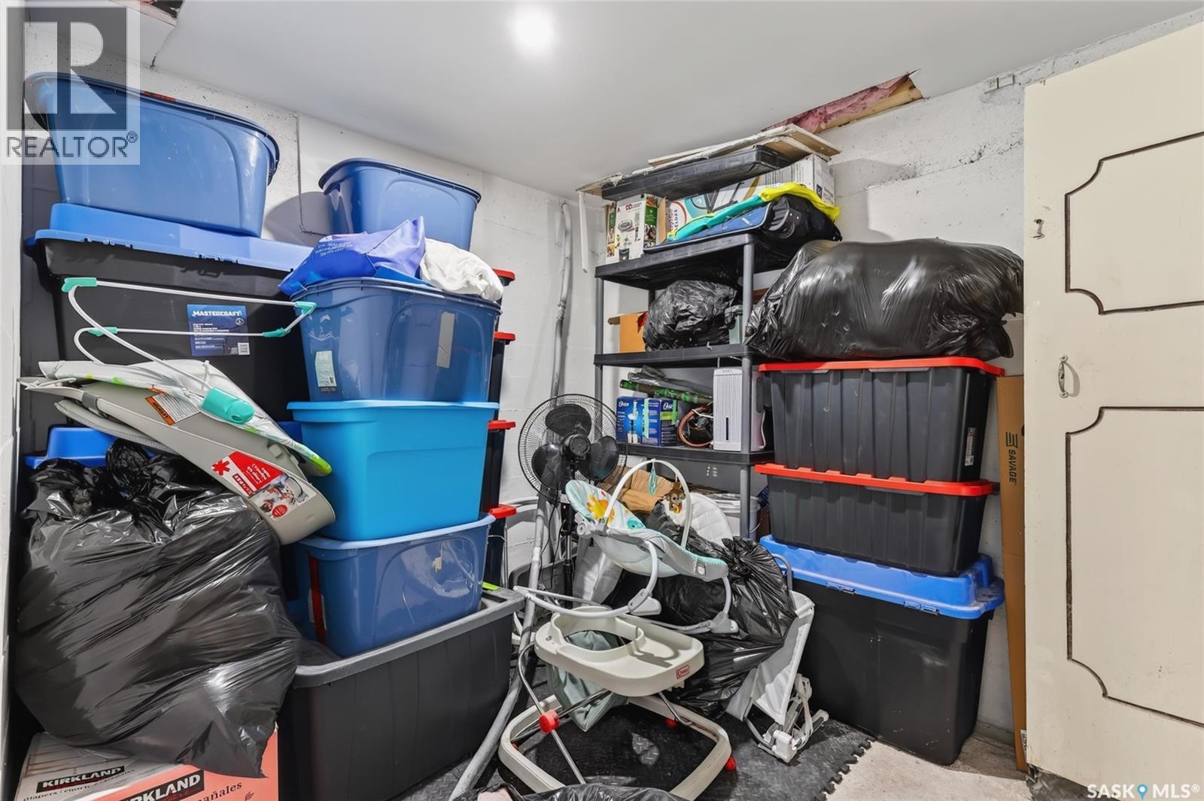
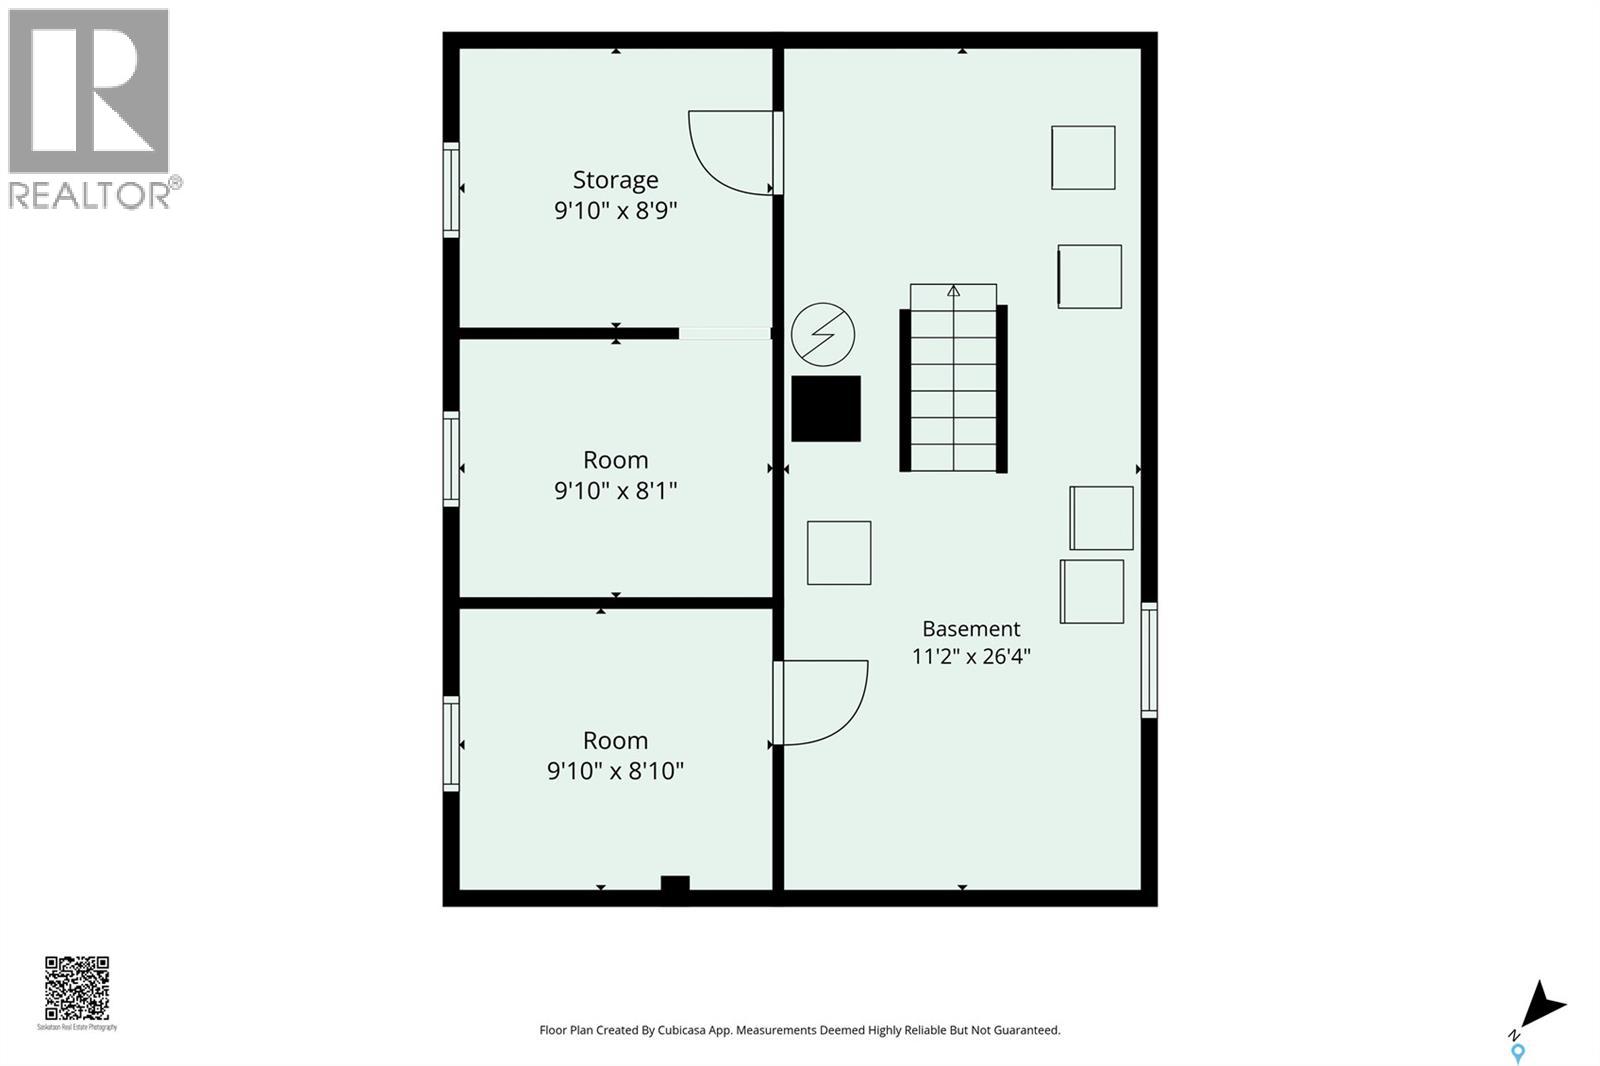
| Basement Development | Partially Finished |
| Basement Type | Full (partially Finished) |
| Construction Style Attachment | Detached |
| Cooling Type | Window Air Conditioner |
| Heating Fuel | Natural Gas |
| Heating Type | Forced Air |
| Stories Total | 1 |
| Size Interior | 644 Ft2 |
| Type | House |
Parking
| None | |
| R V | |
| Gravel | |
| Parking Space(s) | 4 |
Land
| Acreage | No |
| Size Frontage | 75 Ft |
| Size Irregular | 11250.00 |
| Size Total | 11250 Sqft |
| Size Total Text | 11250 Sqft |
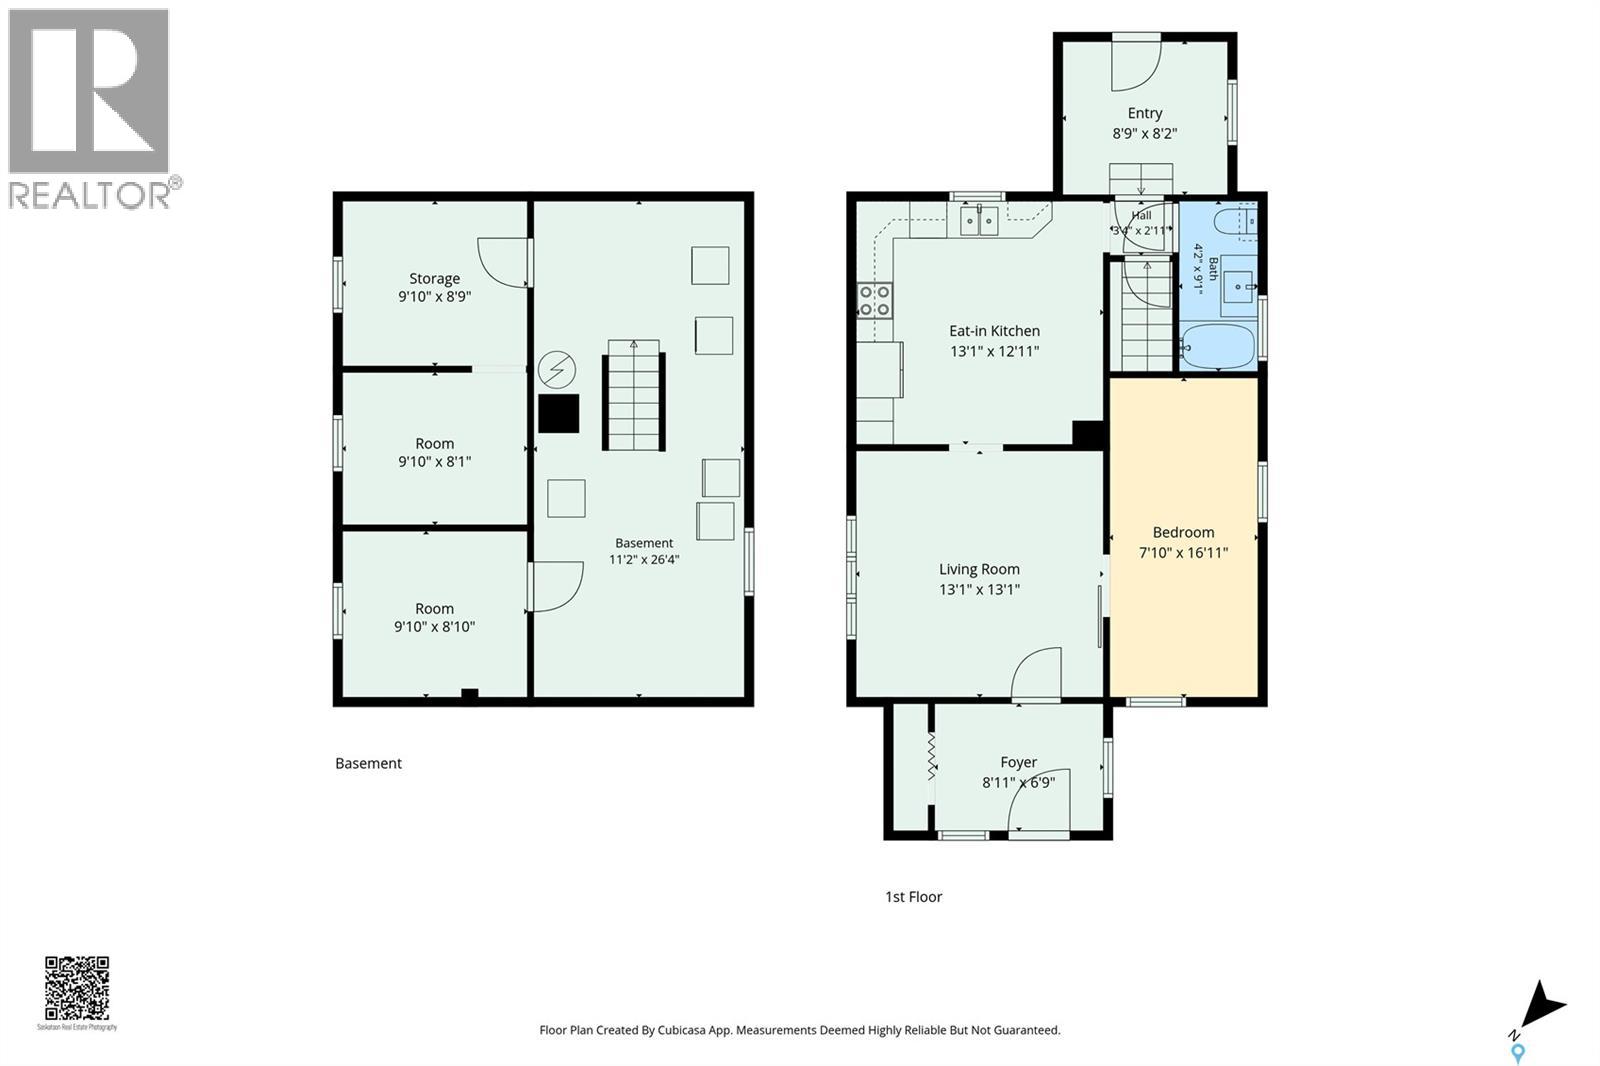
Rooms
| Level | Type | Length | Width | Dimensions |
|---|---|---|---|---|
| Basement | Den | Measurements not available | ||
| Main Level | Kitchen | Measurements not available | ||
| Main Level | Living Room | Measurements not available | ||
| Main Level | Bedroom | Measurements not available | ||
| Main Level | 4pc Bathroom | Measurements not available | ||
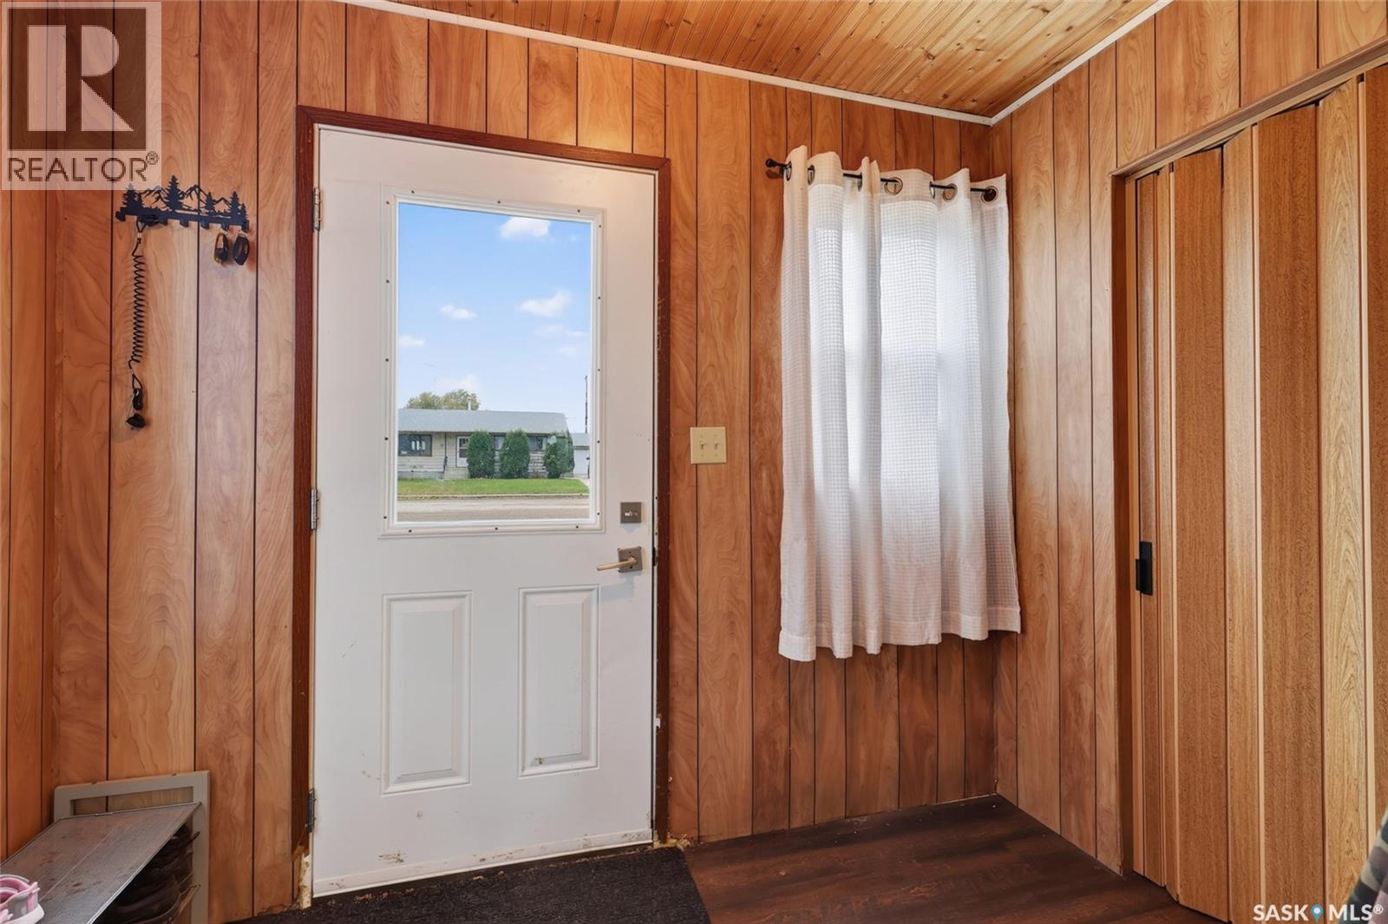
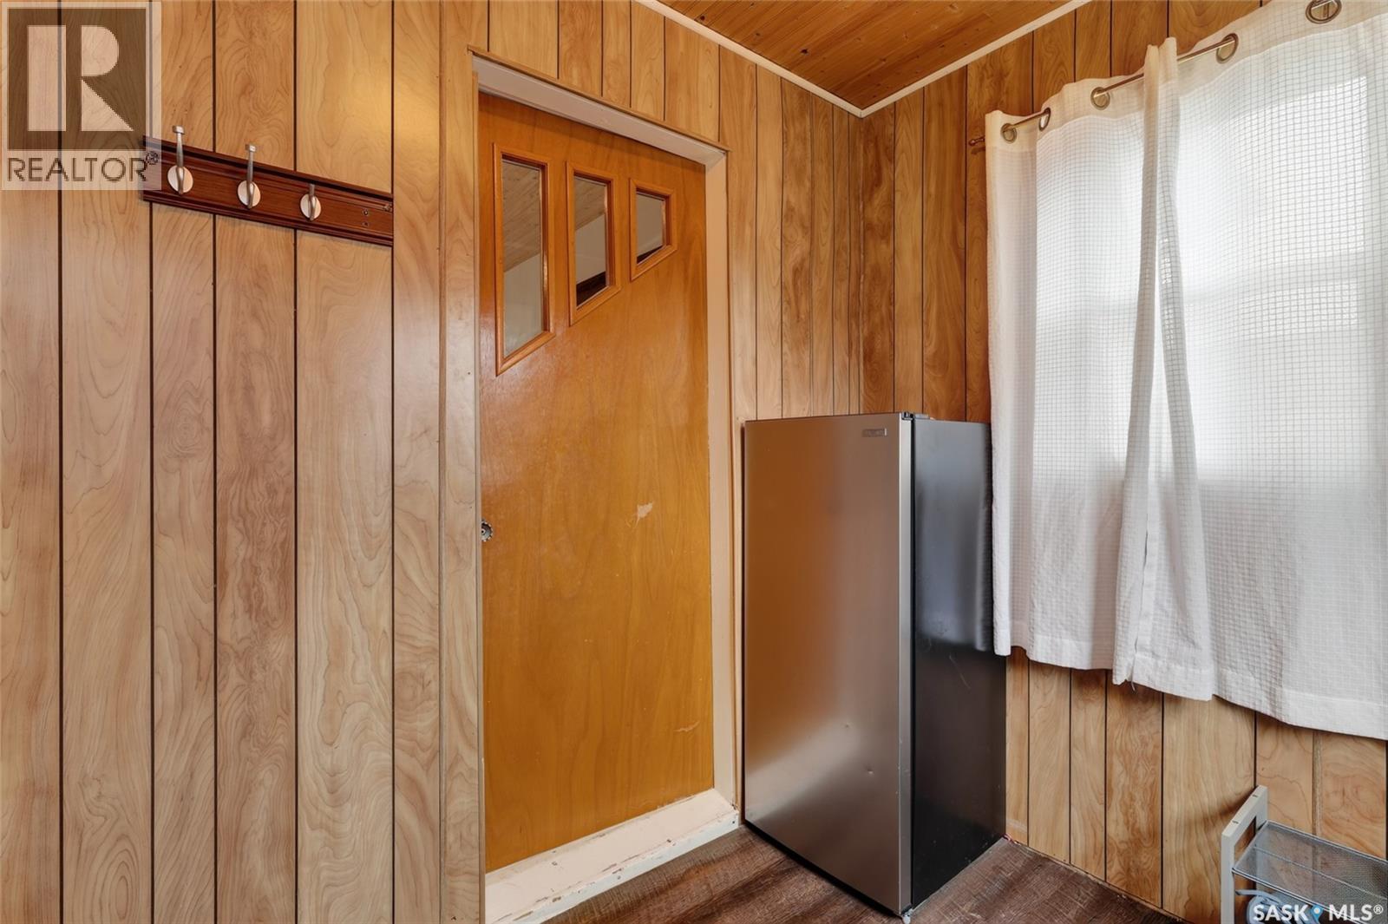
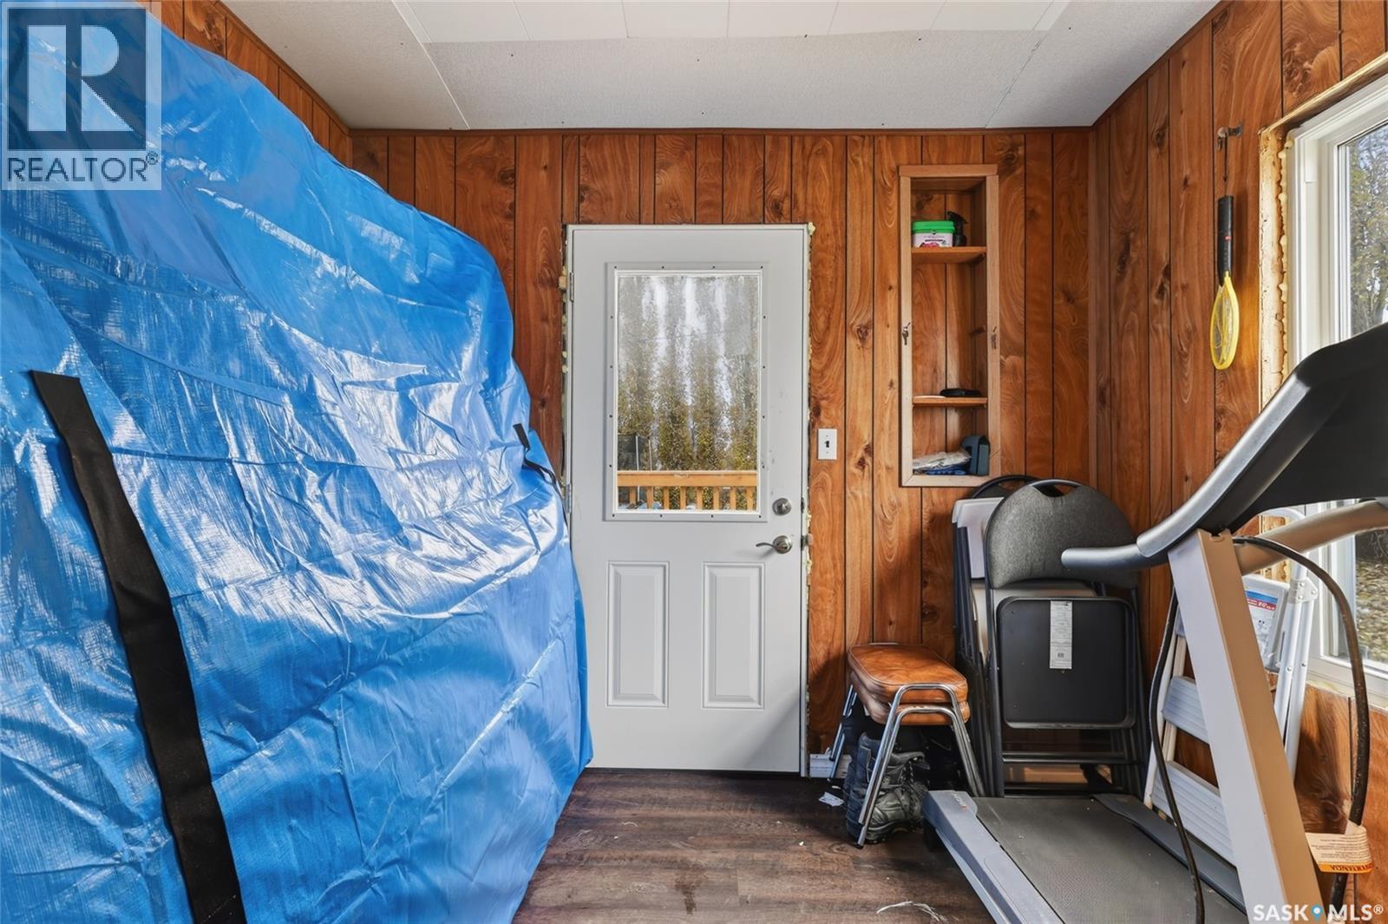
| Main Level | Enclosed Porch | Measurements not available |



The trademarks REALTOR®, REALTORS®, and the REALTOR® logo are controlled by The Canadian Real Estate Association (CREA) and identify real estate professionals who are members of CREA. The trademarks MLS®, Multiple Listing Service® and the associated logos are owned by The Canadian Real Estate Association (CREA) and identify the quality of services provided by real estate professionals who are members of CREA. The trademark DDF® is owned by The Canadian Real Estate Association (CREA) and identifies CREA's Data Distribution Facility (DDF®)
November 02 2026 11:36:23
Saskatchewan REALTORS® Association
Exp Realty