
205 P Avenue N Saskatoon, Saskatchewan S7L 2V6

$420,000
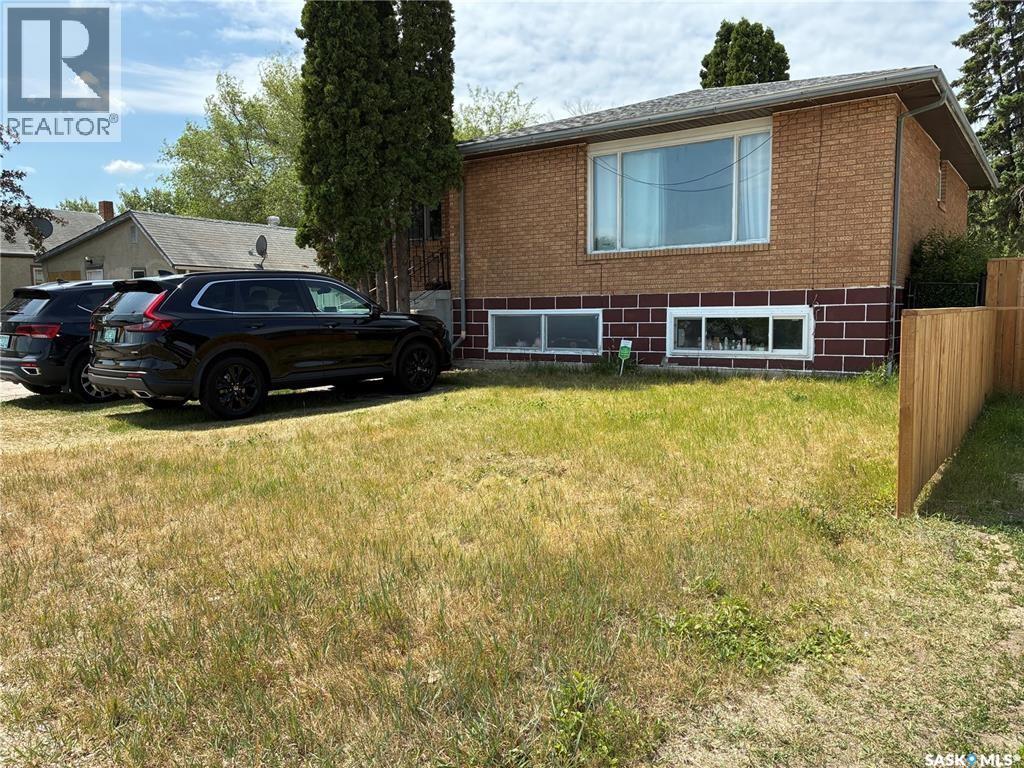
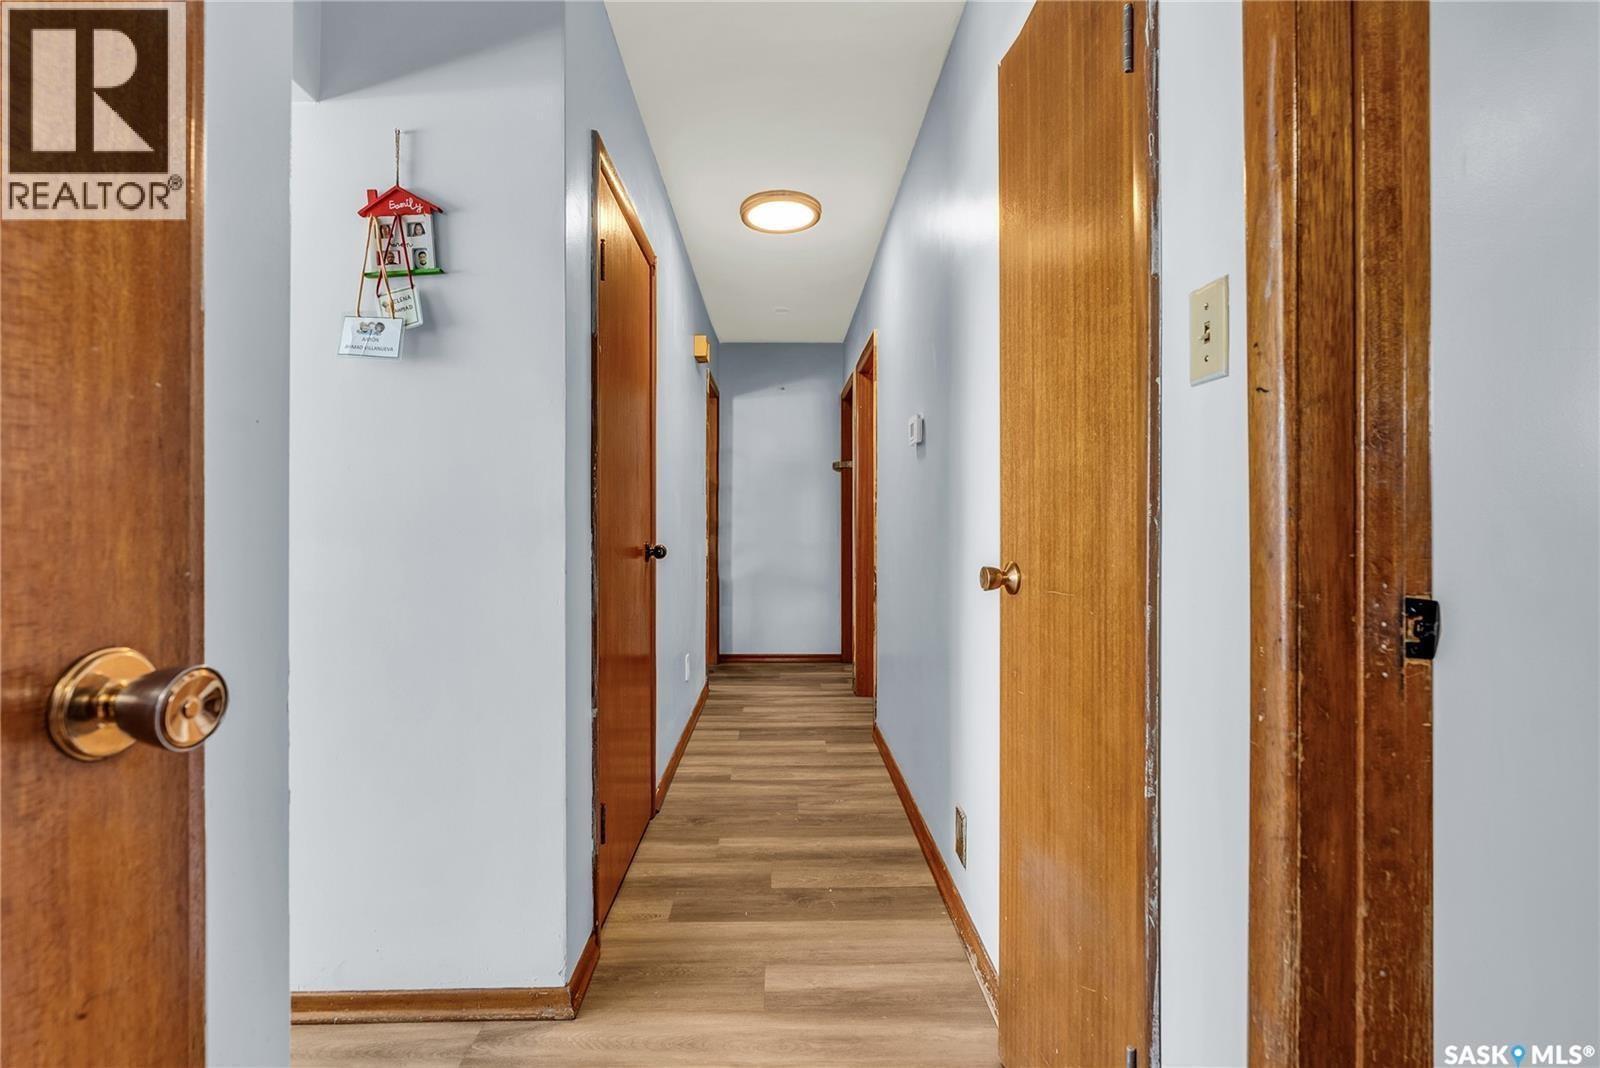
Live in one unit, rent the other, and sit on serious land value. Situated on an extra-deep 50’ × 183’ lot, this 1,160 sq. ft. two-unit raised bungalow pairs practical two-unit flexibility today with major future redevelopment potential. Depending on your timeline, the lot may support a four-storey multi-unit build without rezoning, or up to a six-storey multi-unit project subject to rezoning. A rare chance to secure a deep Saskatoon lot where the land works just as hard as the house. Buyers to independently confirm current zoning and permitting requirements with the City of Saskatoon. (id:62370)
Property Details
| MLS® Number | SK052411 |
| Property Type | Single Family |
| Neigbourhood | Mount Royal SA |
| Features | Treed, Rectangular |
Building
| Bathroom Total | 2 |
| Bedrooms Total | 5 |
| Appliances | Washer, Refrigerator, Dryer, Hood Fan, Stove |
| Architectural Style | Bungalow |
| Basement Development | Finished |
| Basement Type | Full (finished) |
| Constructed Date | 1960 |
| Construction Style Attachment | Detached |
| Heating Type | Baseboard Heaters, Hot Water |
| Stories Total | 1 |
| Size Interior | 1,160 Ft2 |
| Type | House |
Parking
| Detached Garage | |
| Parking Space(s) | 2 |
Land
| Acreage | No |
| Fence Type | Fence |
| Size Frontage | 50 Ft |
| Size Irregular | 9160.00 |
| Size Total | 9160 Sqft |
| Size Total Text | 9160 Sqft |
Rooms
| Level | Type | Length | Width | Dimensions |
|---|---|---|---|---|
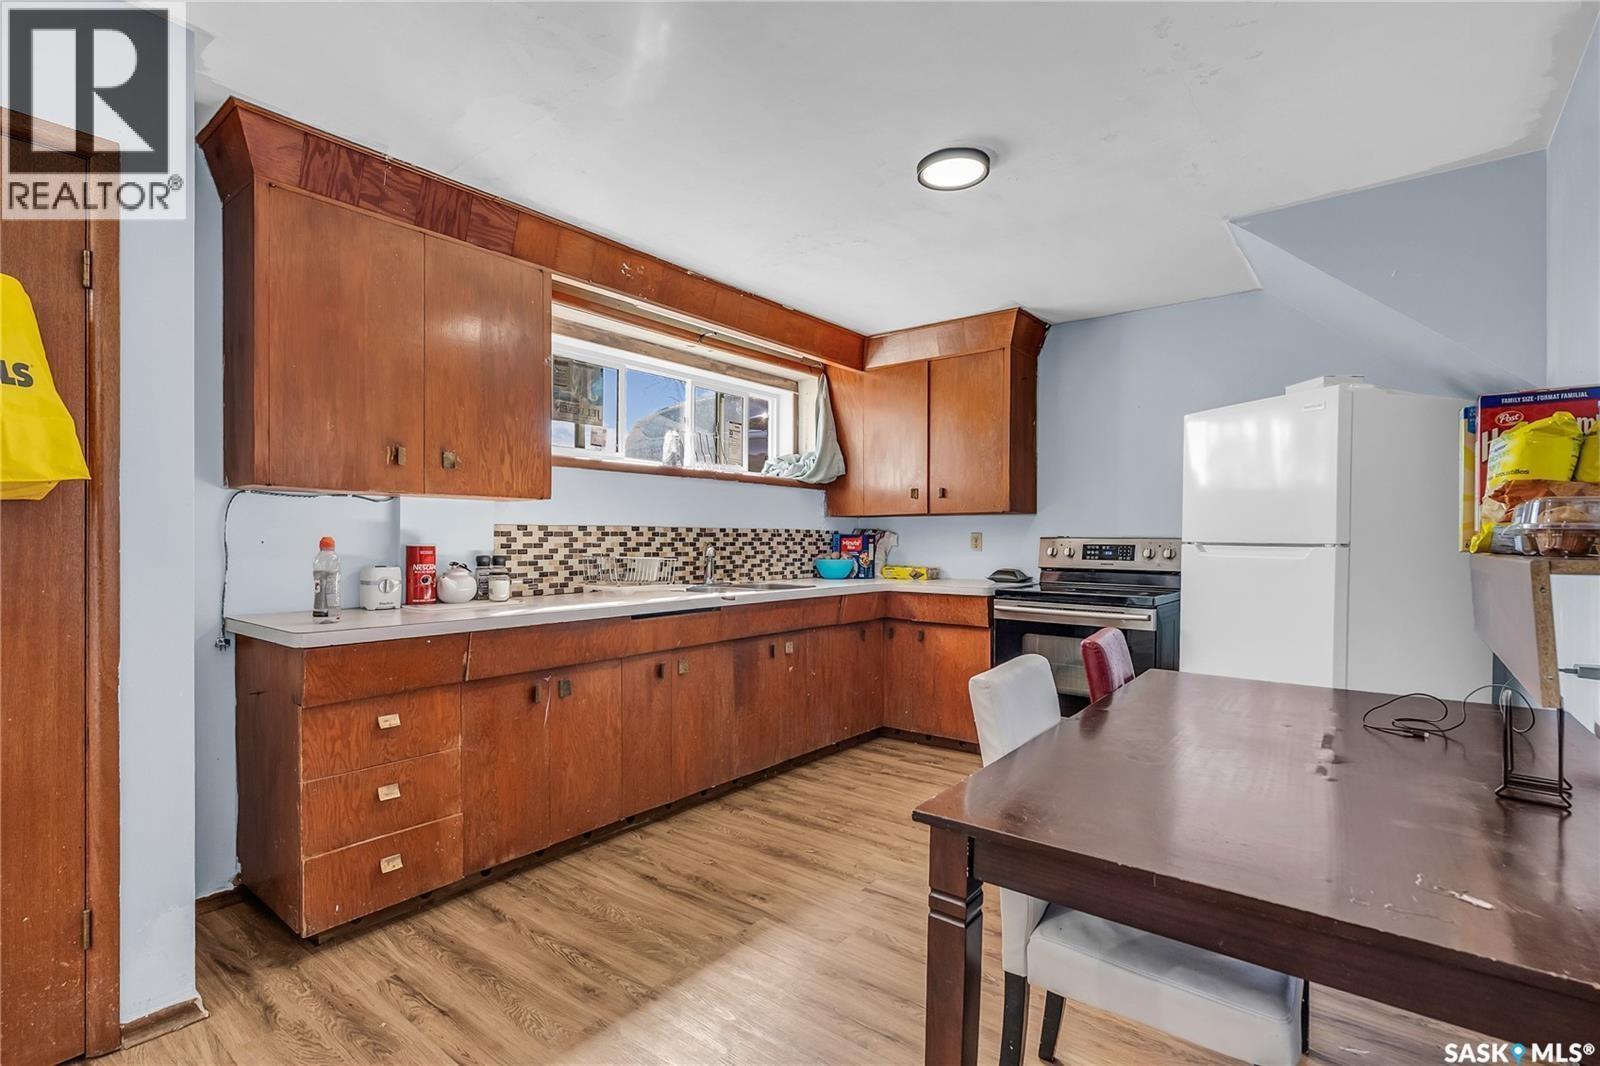
| Basement | Kitchen | 11 ft | 13 ft | 11 ft x 13 ft |
| Basement | Living Room | 9 ft | 14 ft | 9 ft x 14 ft |
| Basement | Bedroom | 11 ft | 10 ft ,6 in | 11 ft x 10 ft ,6 in |
| Basement | Bedroom | 10 ft | 10 ft ,6 in | 10 ft x 10 ft ,6 in |
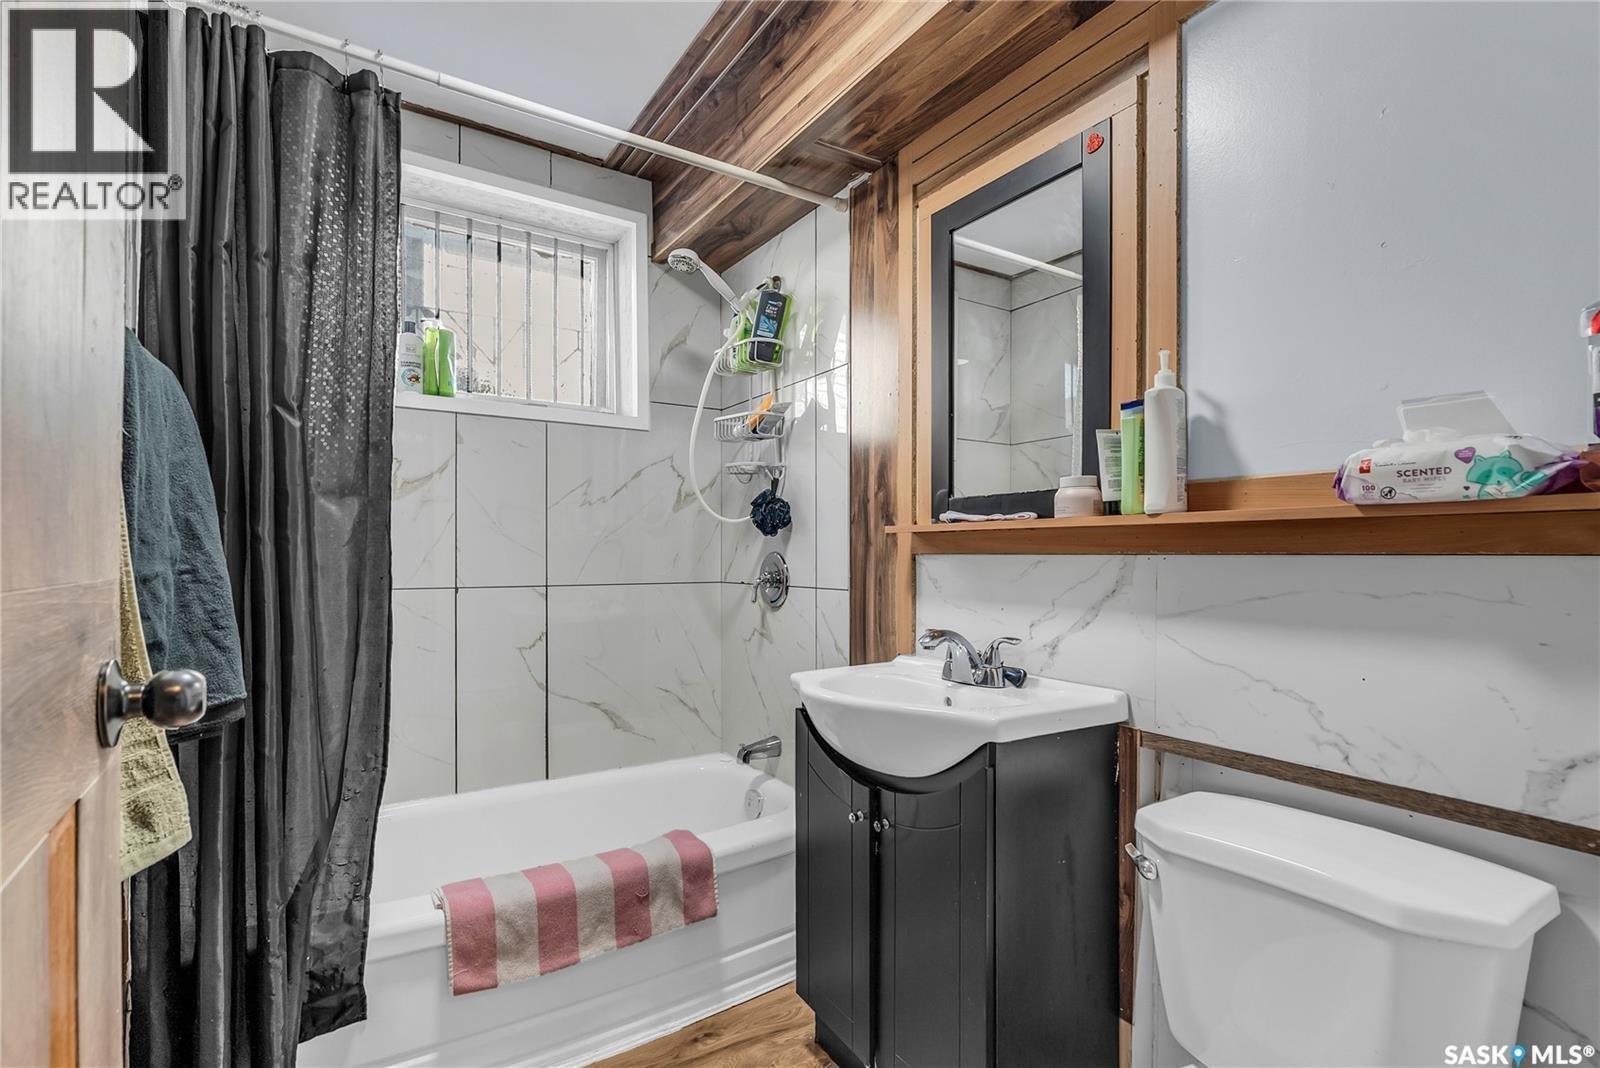
| Basement | 4pc Ensuite Bath | Measurements not available | ||
| Basement | Other | Measurements not available | ||
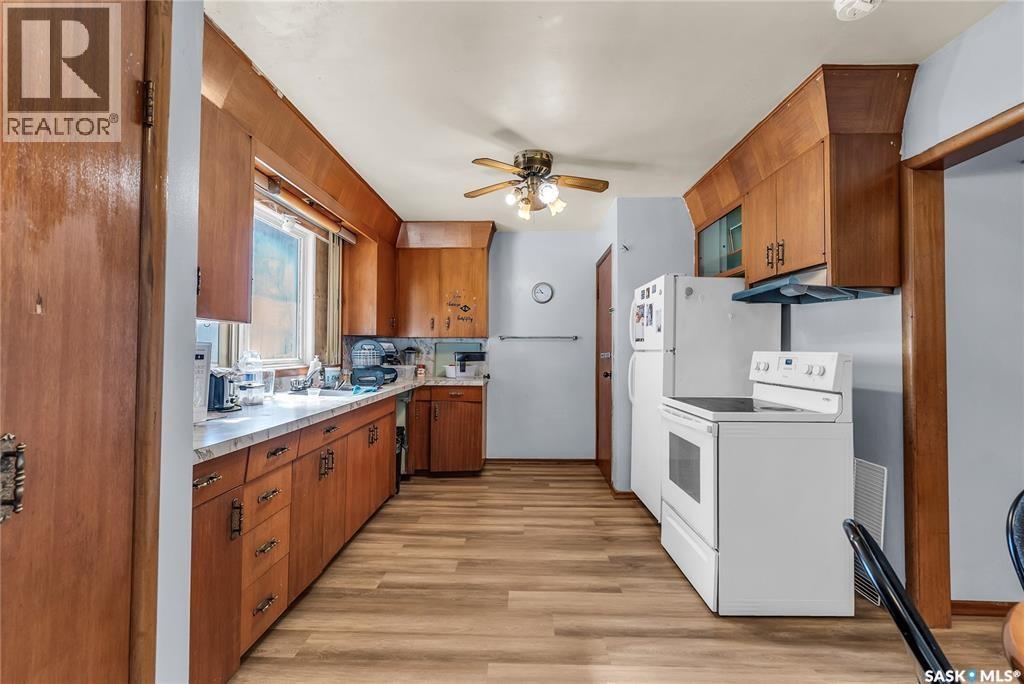
| Main Level | Kitchen | 9 ft | 18 ft | 9 ft x 18 ft |
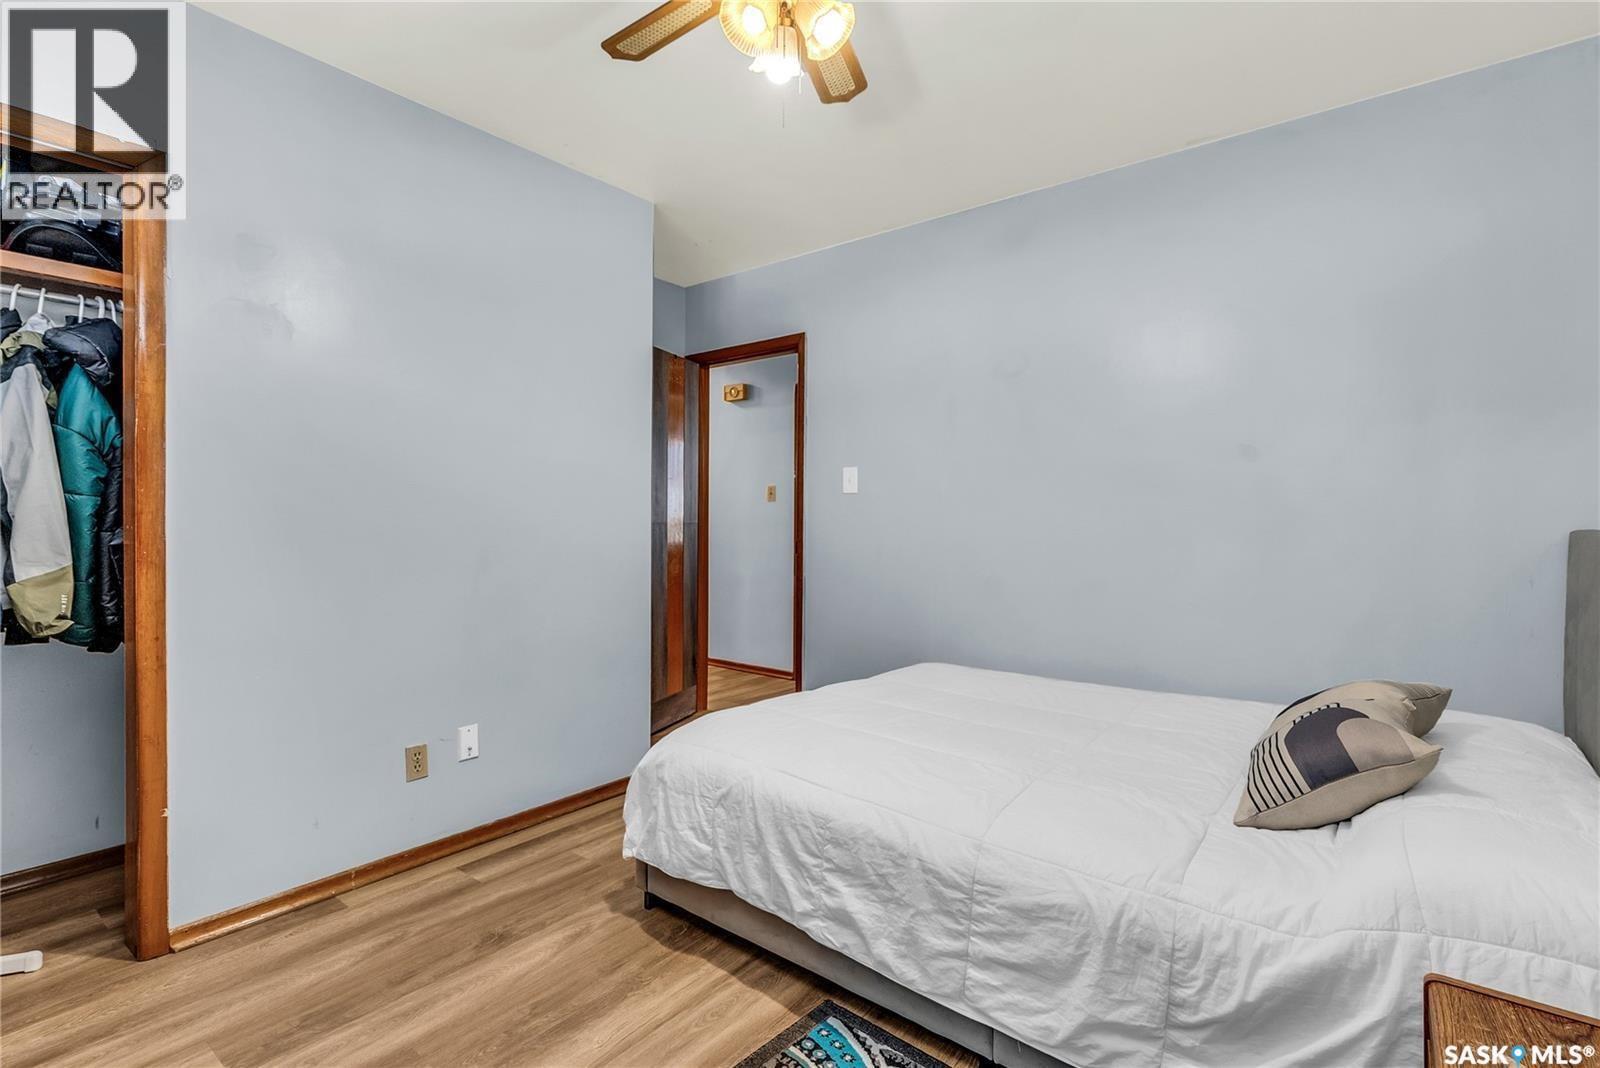
| Main Level | Primary Bedroom | 11 ft ,6 in | 11 ft ,6 in | 11 ft ,6 in x 11 ft ,6 in |
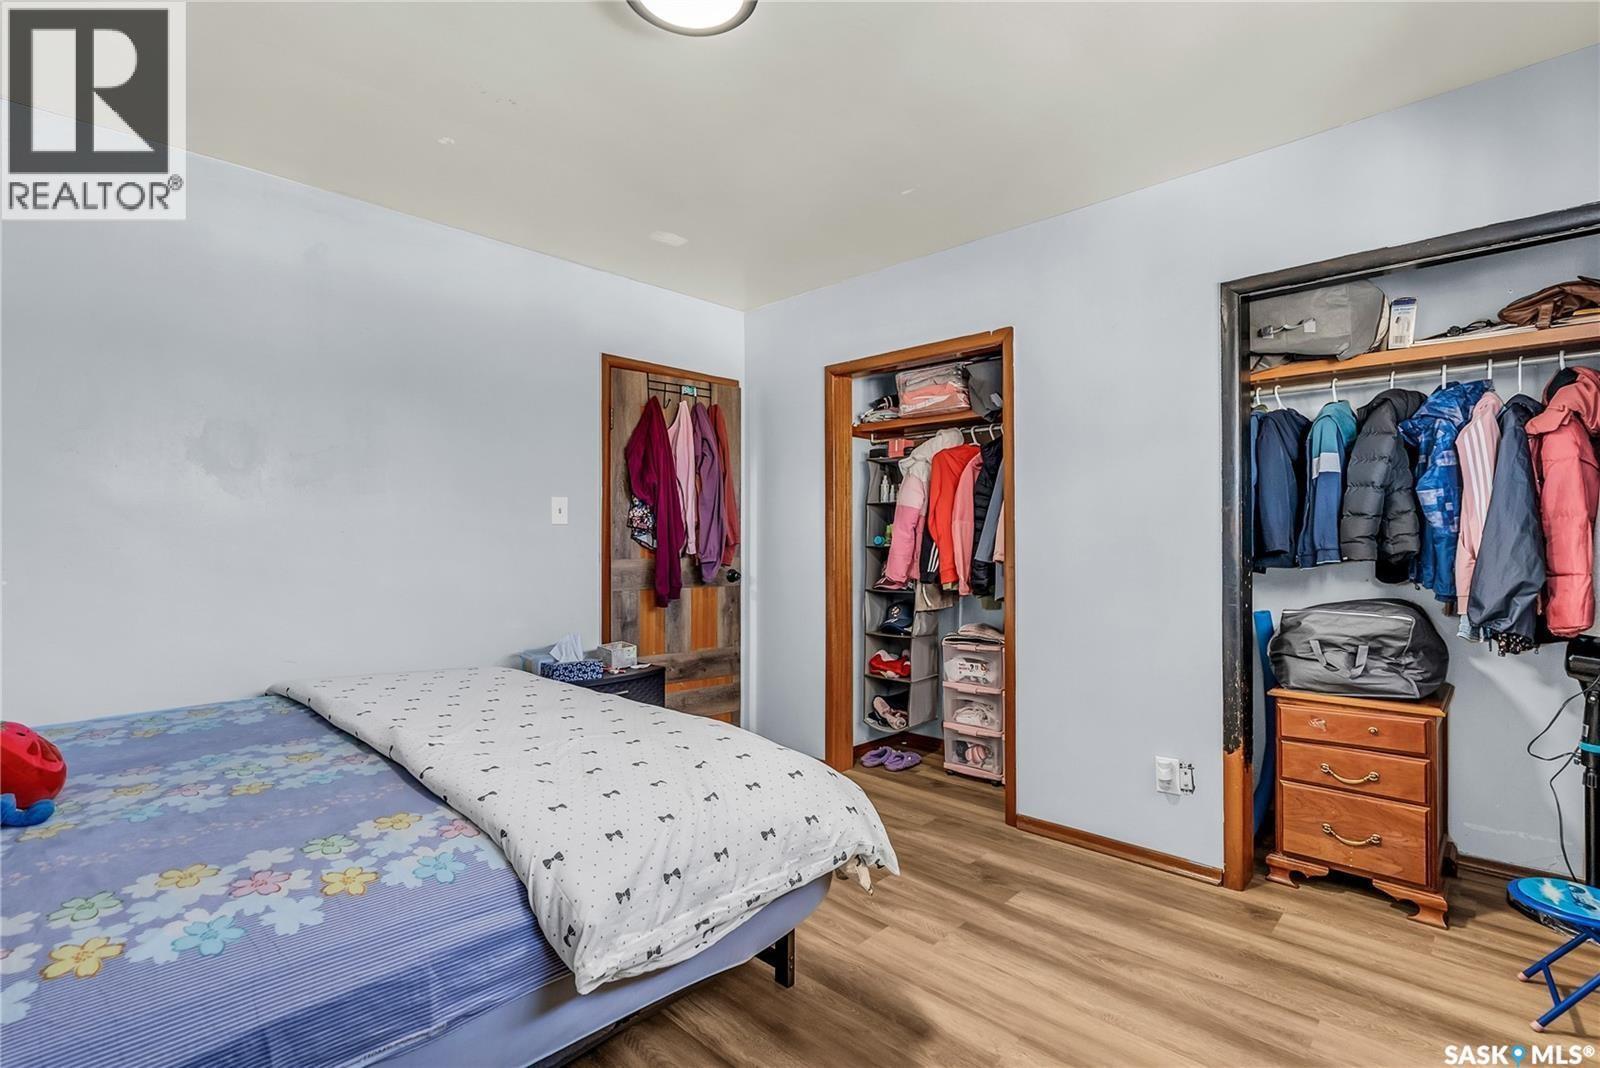
| Main Level | Bedroom | 9 ft ,6 in | 11 ft ,6 in | 9 ft ,6 in x 11 ft ,6 in |
| Main Level | Bedroom | 9 ft ,6 in | 11 ft ,6 in | 9 ft ,6 in x 11 ft ,6 in |
| Main Level | Living Room | 13 ft | 18 ft | 13 ft x 18 ft |
| Main Level | 4pc Bathroom | Measurements not available |



The trademarks REALTOR®, REALTORS®, and the REALTOR® logo are controlled by The Canadian Real Estate Association (CREA) and identify real estate professionals who are members of CREA. The trademarks MLS®, Multiple Listing Service® and the associated logos are owned by The Canadian Real Estate Association (CREA) and identify the quality of services provided by real estate professionals who are members of CREA. The trademark DDF® is owned by The Canadian Real Estate Association (CREA) and identifies CREA's Data Distribution Facility (DDF®)
November 02 2026 02:49:51
Saskatchewan REALTORS® Association
L&t Realty Ltd.