
314 Saskatchewan Avenue Loreburn, Saskatchewan S0H 2S0
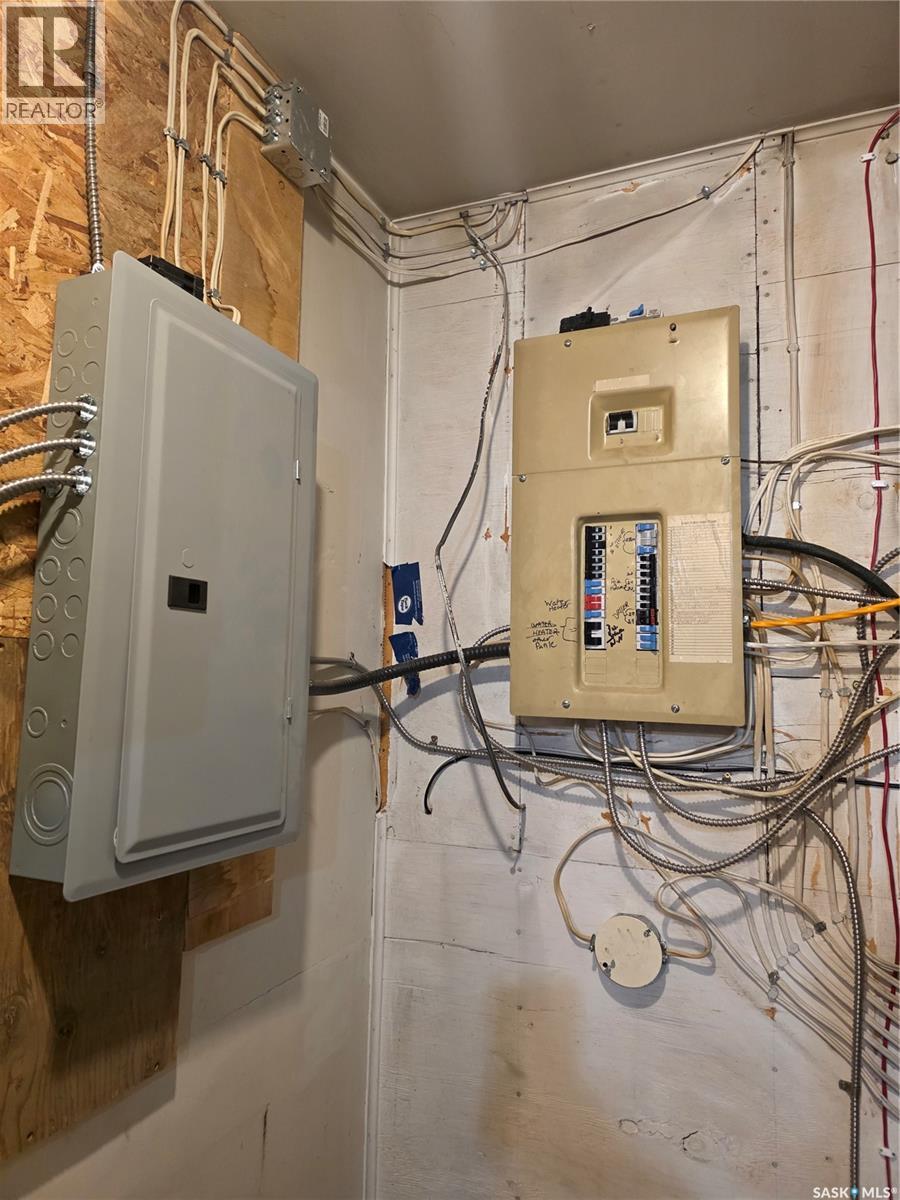
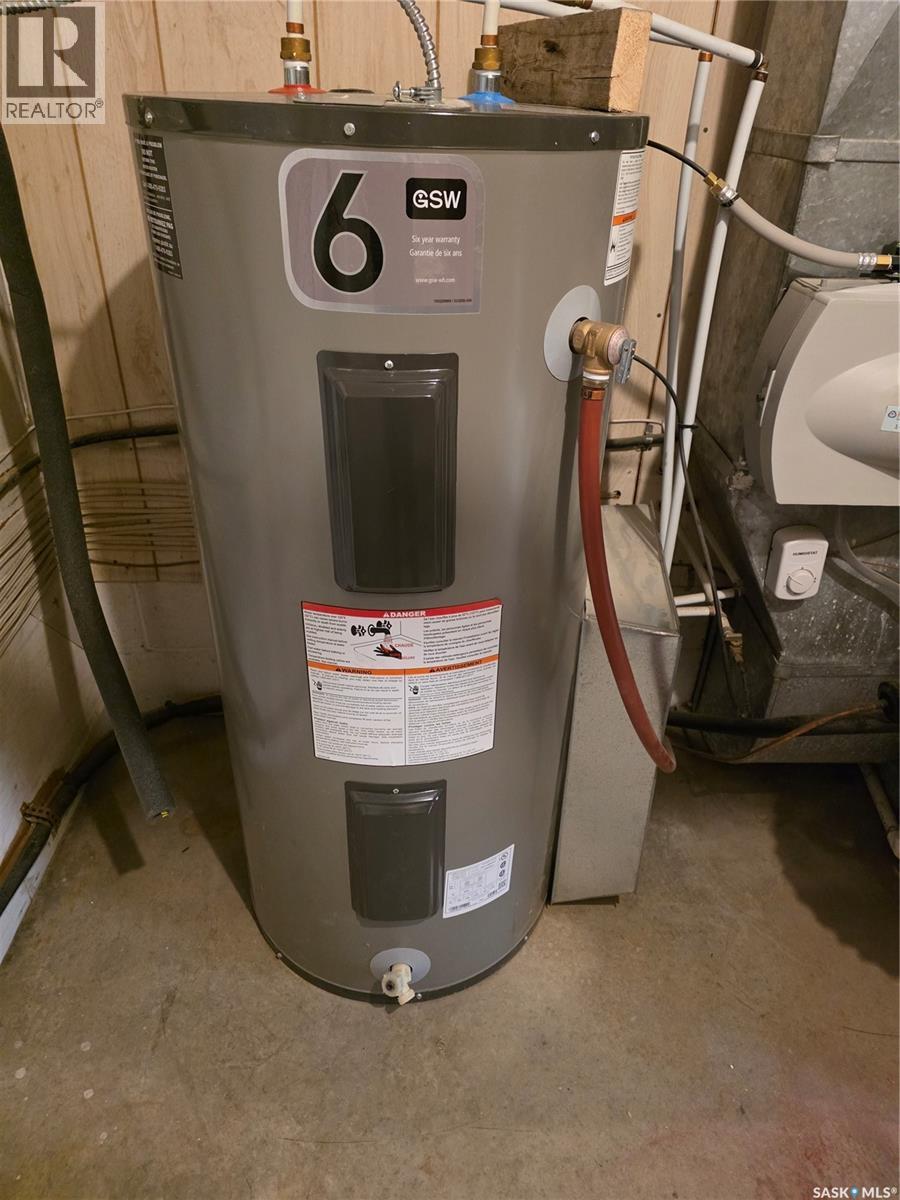
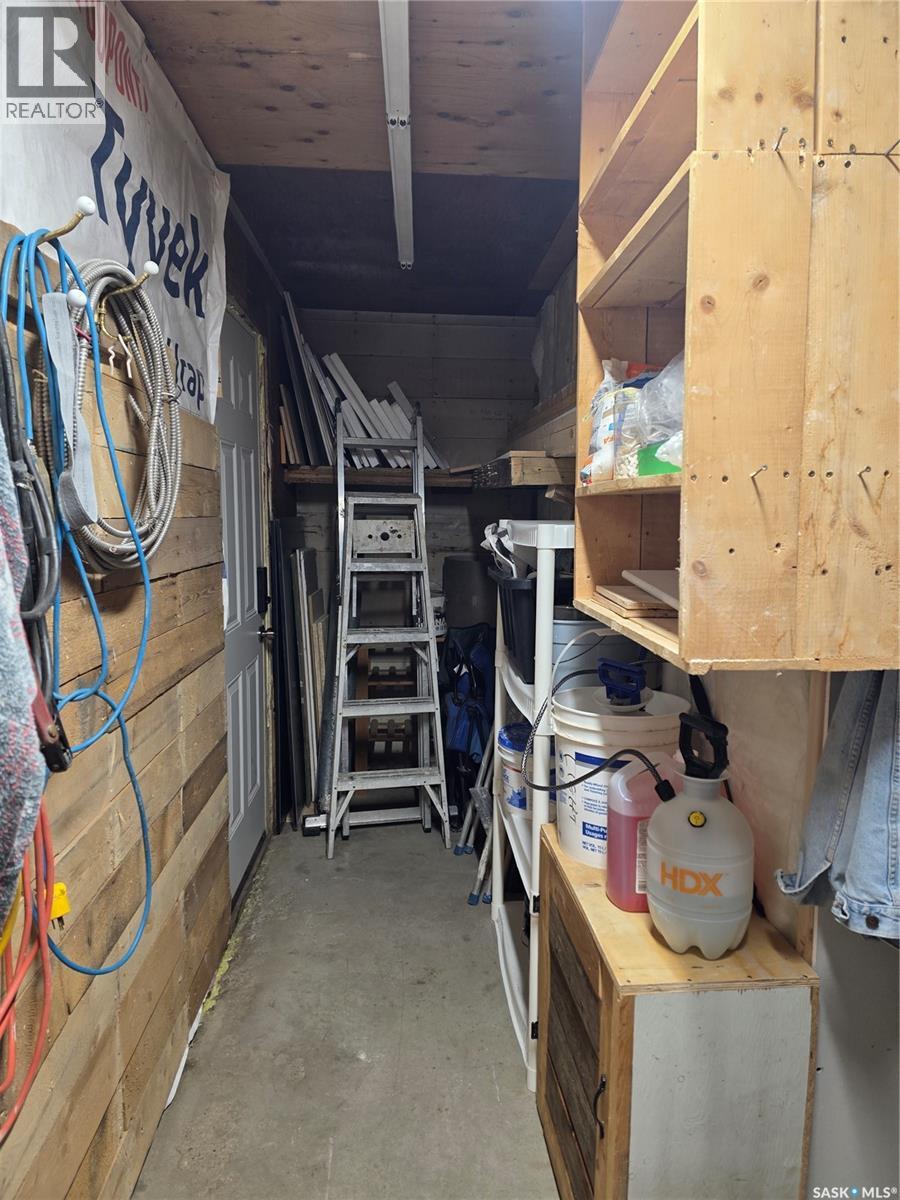
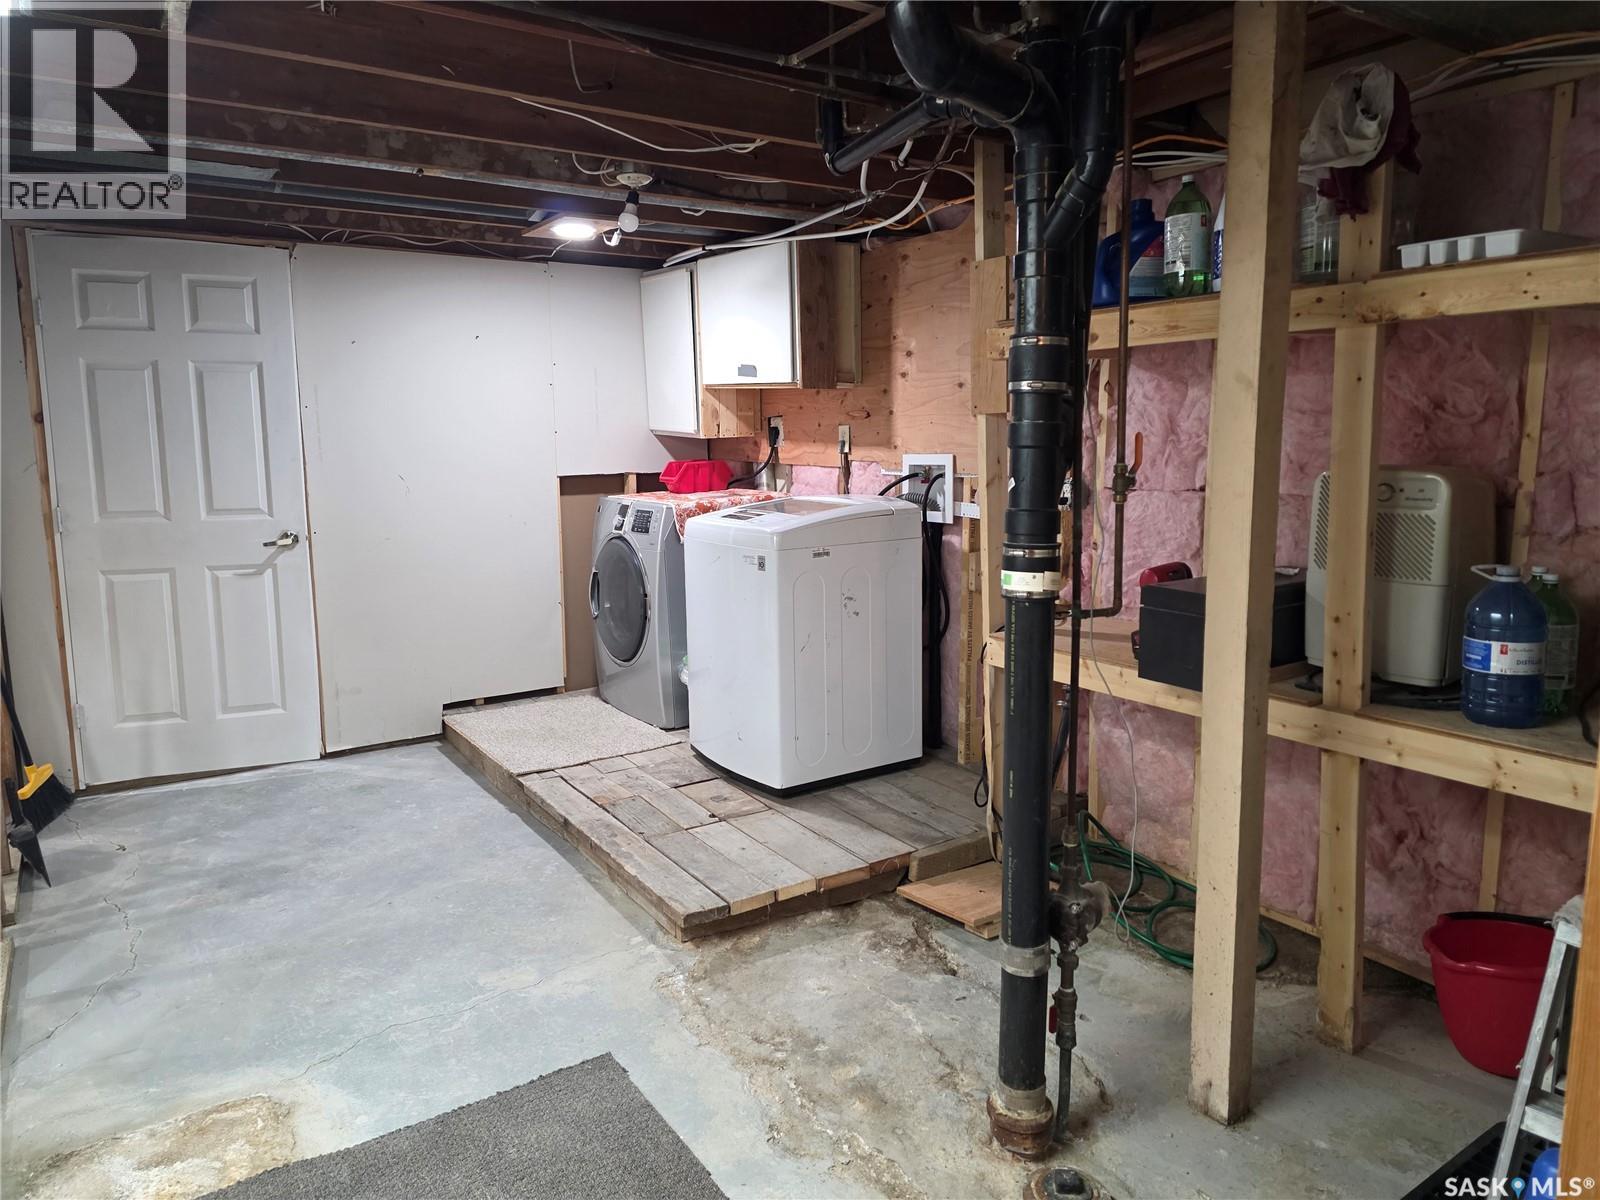

$88,000
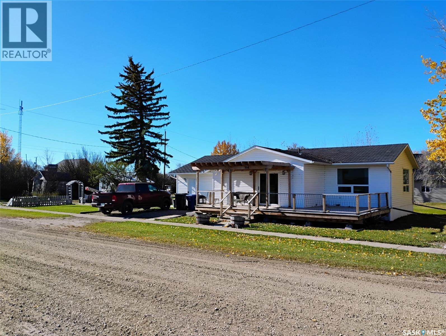
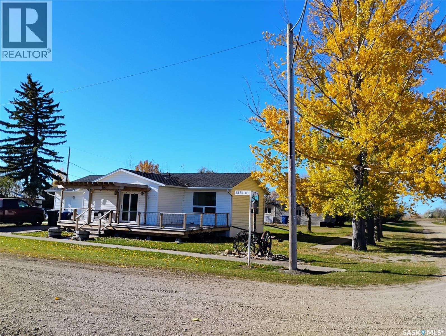
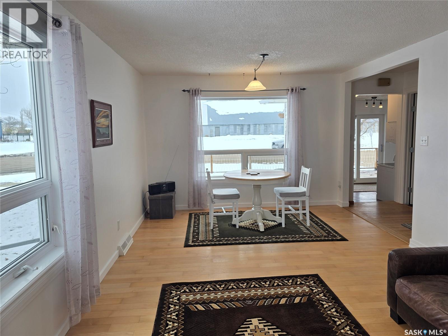
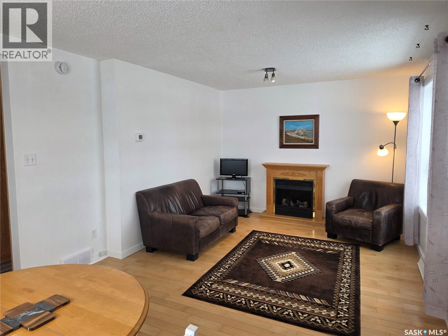
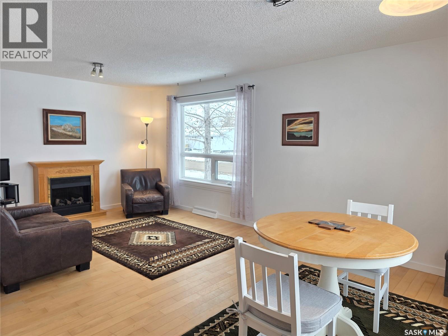
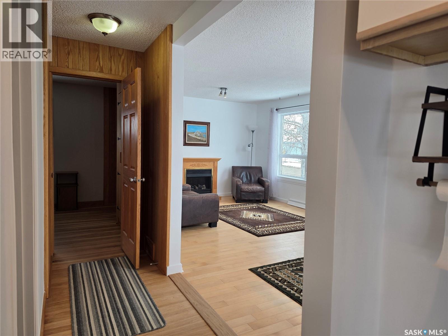
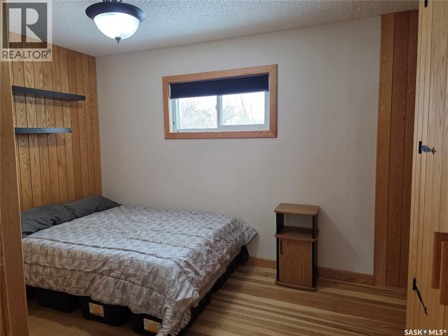
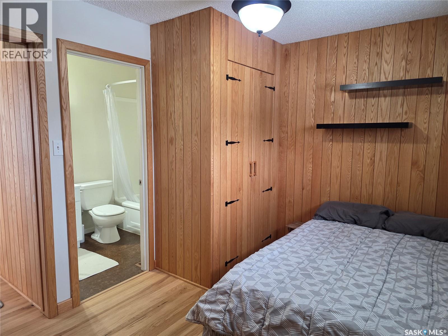
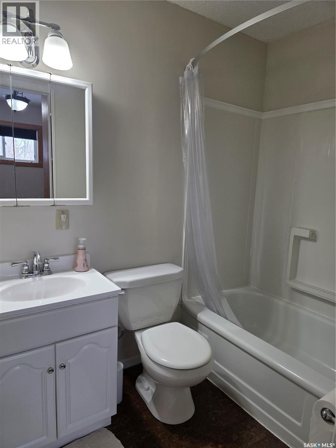
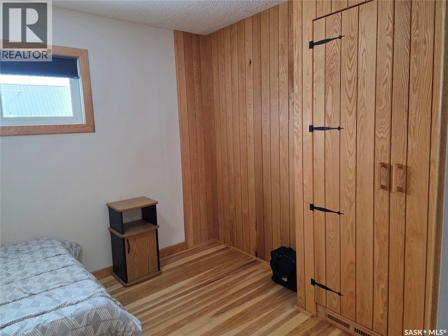
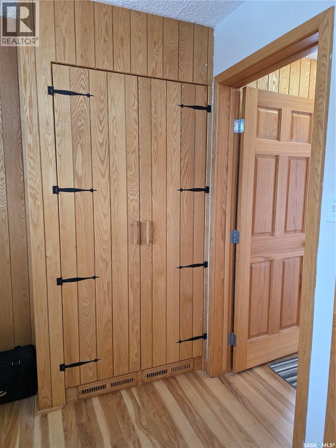
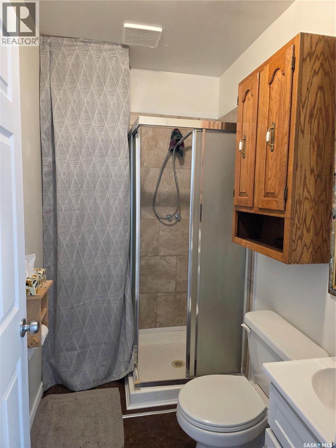
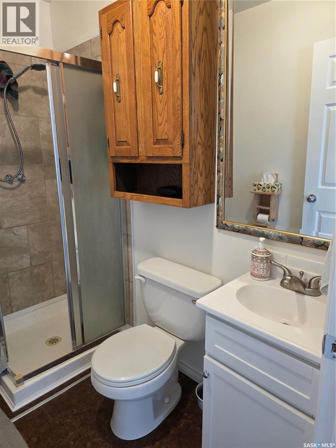
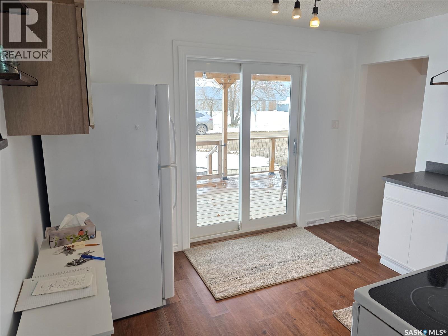
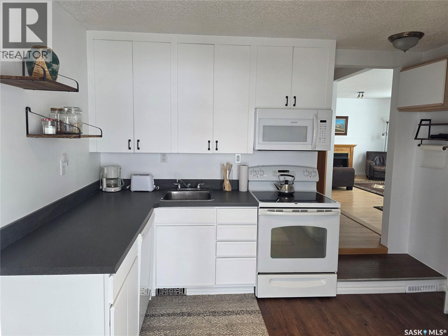
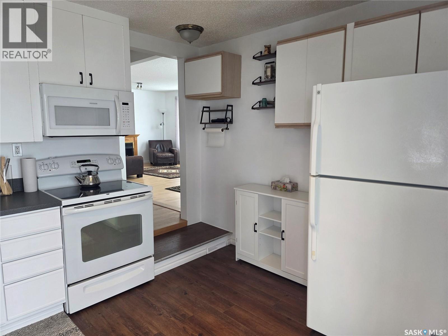
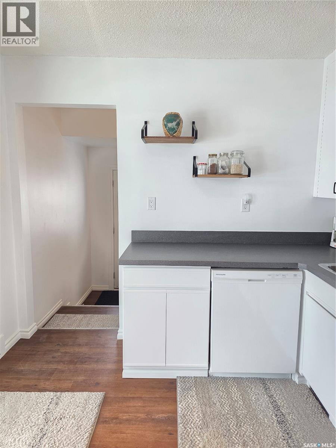
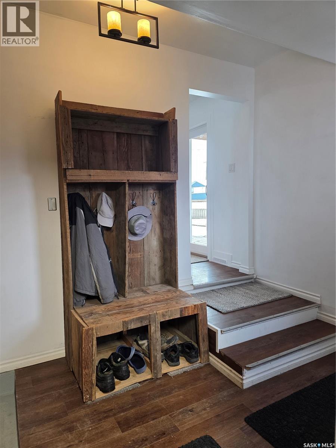
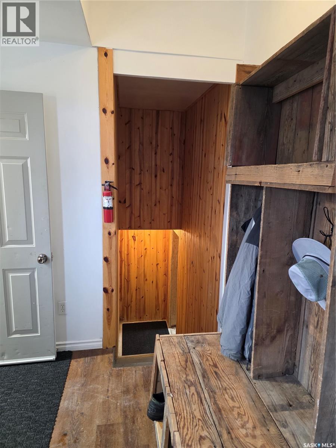
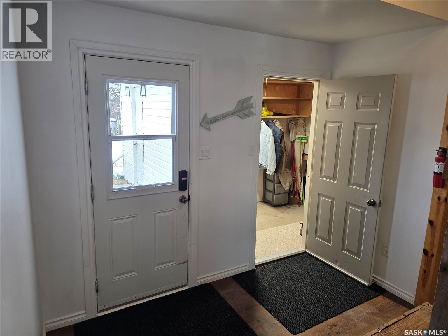
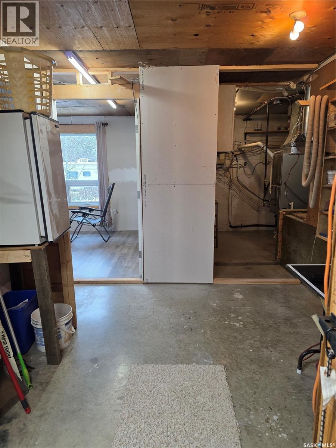
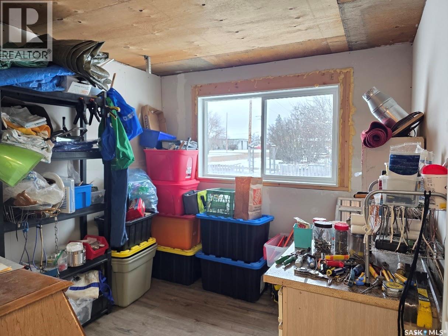
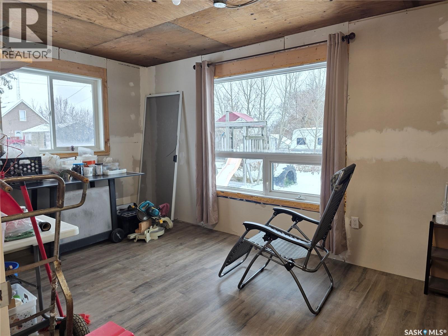
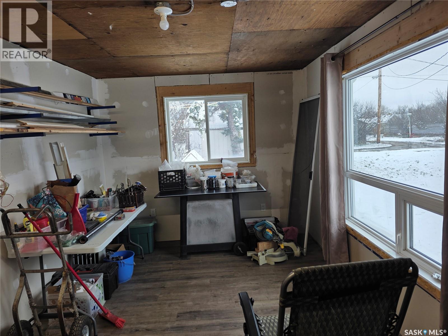
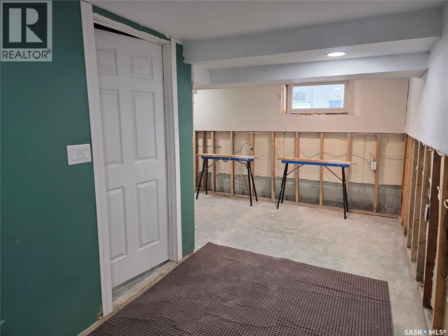
Step into the charm of 1961 with this inviting year-round home located near beautiful Lake Diefenbaker! Full of character and timeless appeal and custom woodwork, this property offers a wonderful blend of vintage charm and updates. Whether you're looking for a year-round residence, a weekend getaway, or a place to enjoy the lake lifestyle, this home offers plenty of opportunity to make it your own. With a few renovations to finish up, the opportunity to put your own touch on the property is there. The property had an attached garage and it was converted into additional living space but could be converted back. Enjoy the relaxed pace of lake living, with recreation, boating, fishing and endless outdoor adventures just minutes away! With Elbow is 10 mins away, Outlook is 40 mins and Saskatoon an hour and 10 minutes away make for an easy commute or just simply lots of amenities nearby! (id:62370)
Property Details
| MLS® Number | SK052376 |
| Property Type | Single Family |
| Features | Treed, Corner Site |
| Structure | Deck |
Building
| Bathroom Total | 2 |
| Bedrooms Total | 3 |
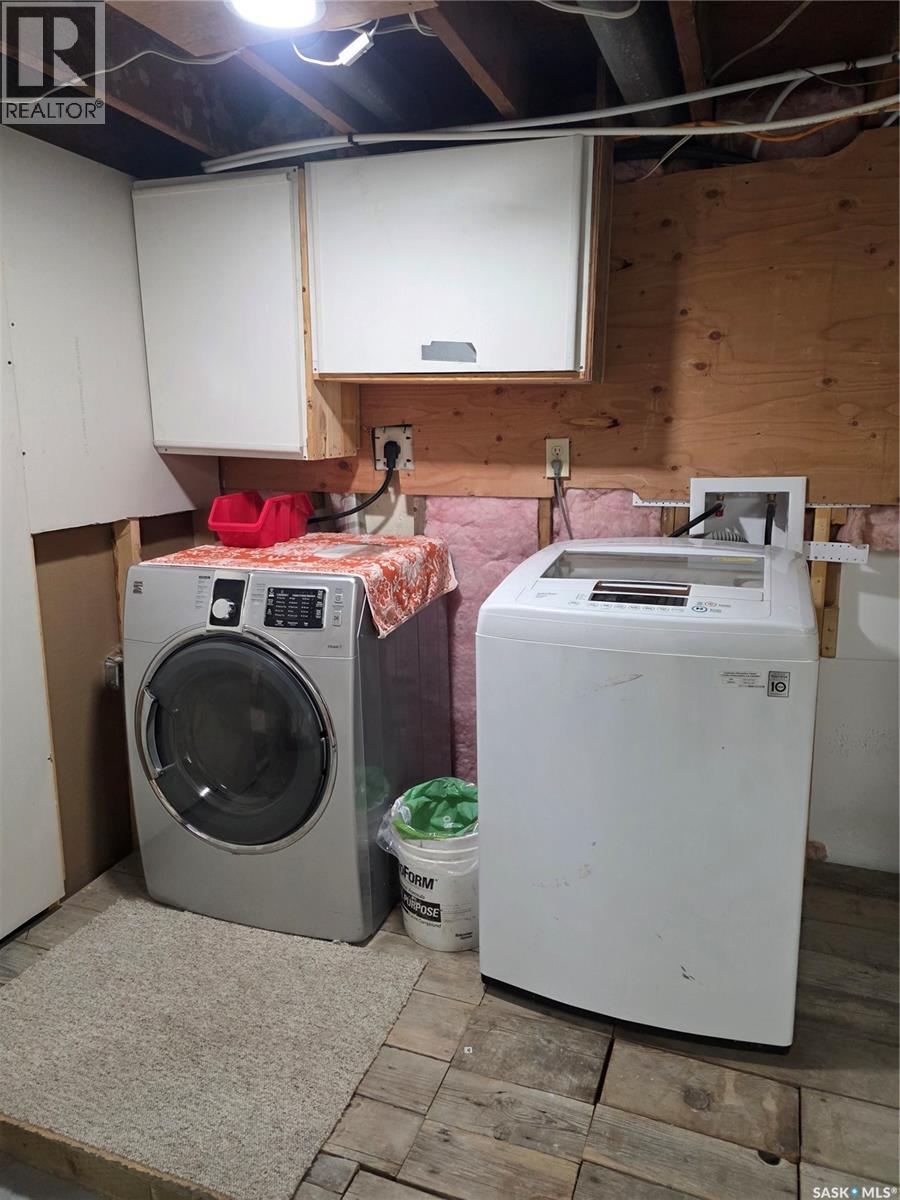
| Appliances | Washer, Refrigerator, Dishwasher, Dryer, Window Coverings, Storage Shed, Stove |
| Architectural Style | Bungalow |
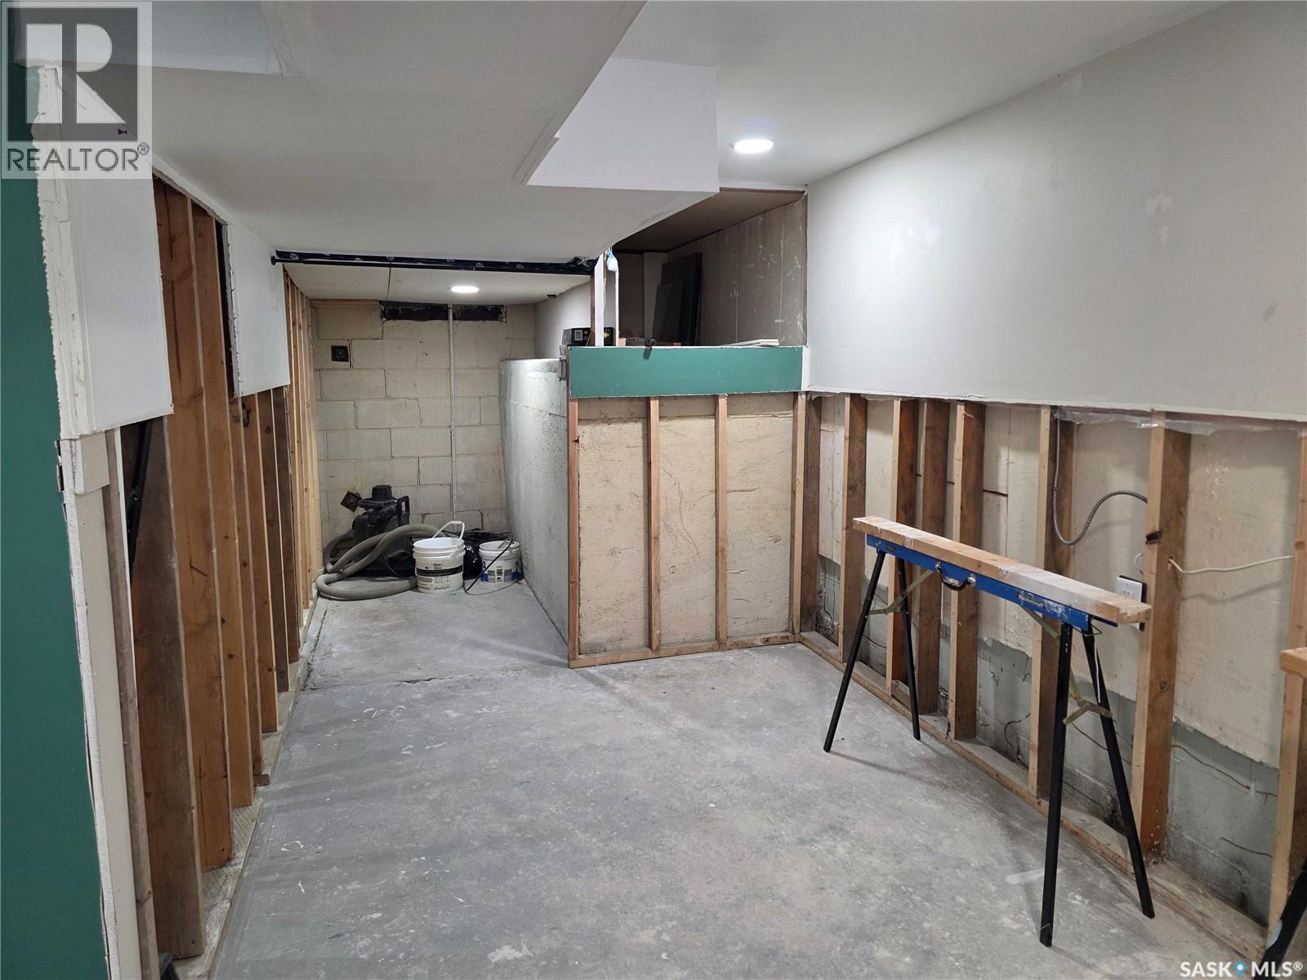
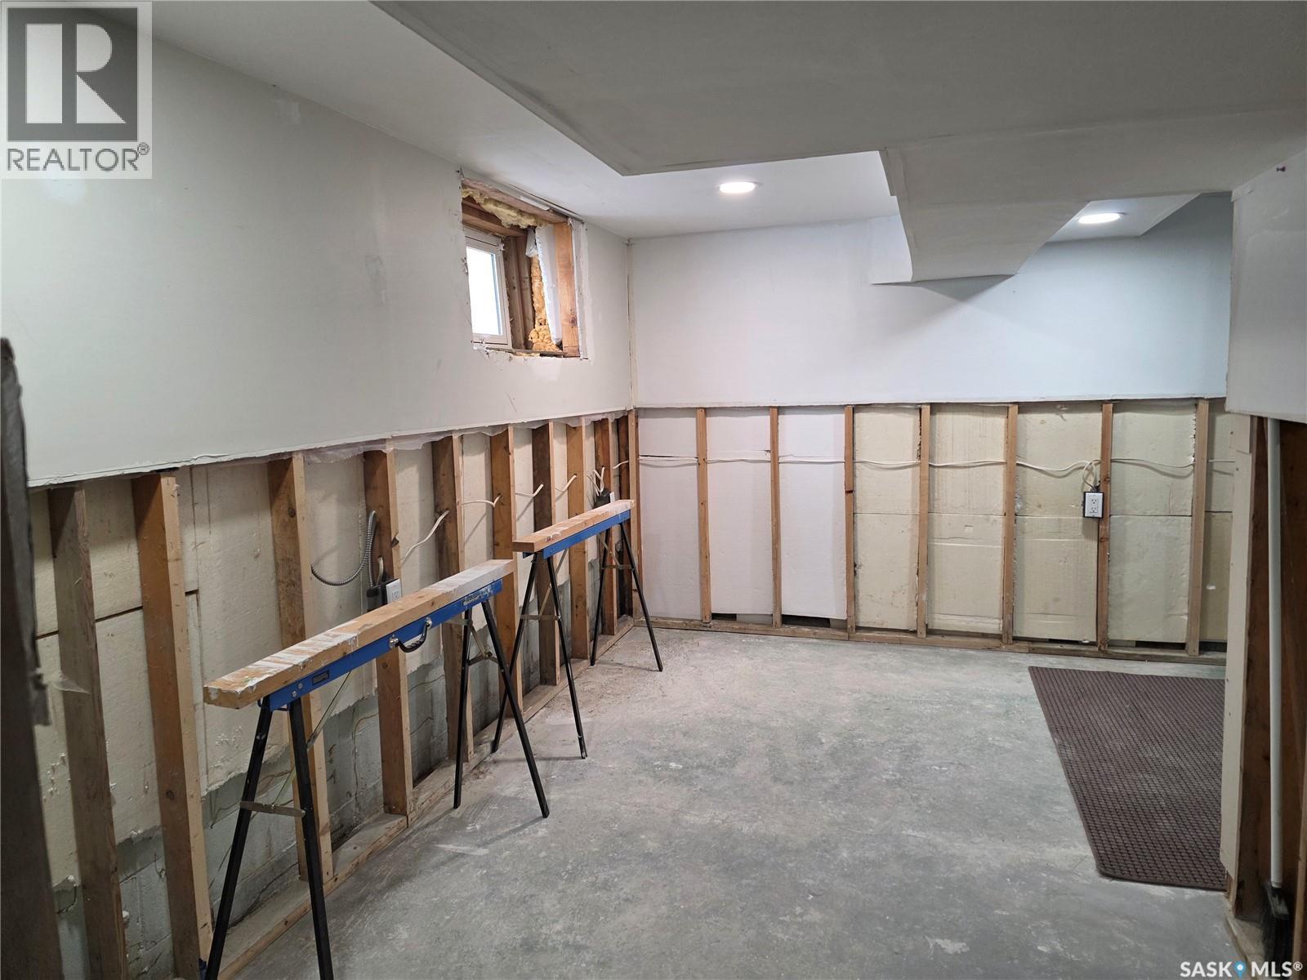
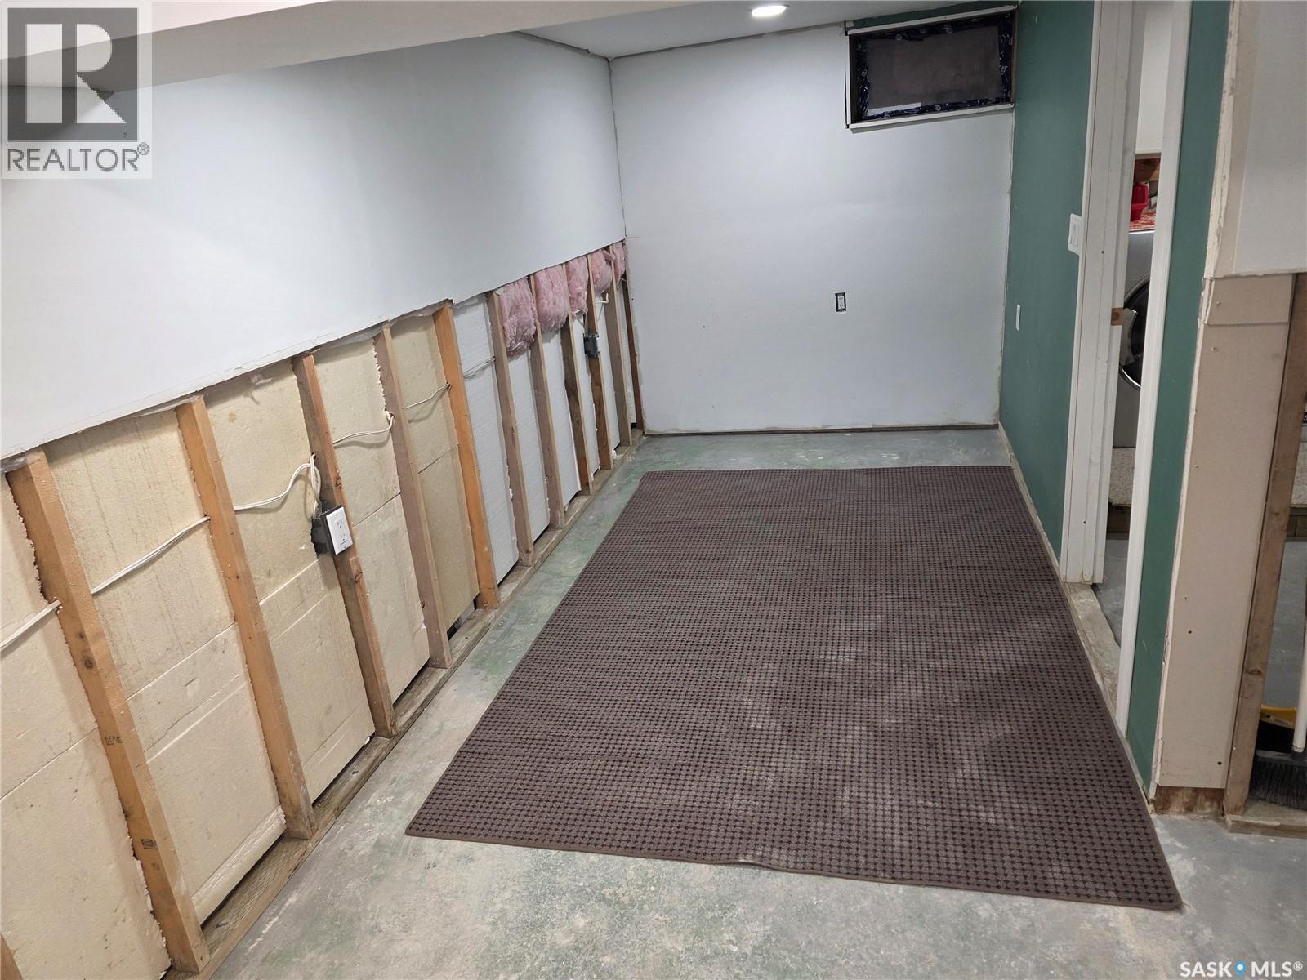
| Basement Type | Partial |
| Constructed Date | 1961 |
| Construction Style Attachment | Detached |
| Cooling Type | Central Air Conditioning |
| Heating Fuel | Natural Gas |
| Heating Type | Forced Air |
| Stories Total | 1 |
| Size Interior | 1,286 Ft2 |
| Type | House |
Parking
| None | |
| Gravel | |
| Parking Space(s) | 3 |
Land
| Acreage | No |
| Landscape Features | Lawn |
| Size Frontage | 50 Ft |
| Size Irregular | 0.14 |
| Size Total | 0.14 Ac |
| Size Total Text | 0.14 Ac |
Rooms
| Level | Type | Length | Width | Dimensions |
|---|---|---|---|---|
| Basement | Laundry Room | 15' x 9'7" | ||
| Basement | Other | 17'8" x 12'4" | ||
| Main Level | Other | 7'7" x 10' | ||
| Main Level | Bedroom | 8'11" x 9'7" | ||
| Main Level | Bedroom | 15'7" x 9'5" | ||
| Main Level | Other | 9'6" x 13'1" | ||
| Main Level | Enclosed Porch | 7'5" x 9'6" | ||
| Main Level | Kitchen | 9'6" x 11'5" | ||
| Main Level | 3pc Bathroom | 7'6" x 4'8" | ||
| Main Level | Living Room | 19'4" x 11'7" | ||
| Main Level | Primary Bedroom | 10'8" x 8'11" | ||
| Main Level | 3pc Ensuite Bath | 7'4" x 4'11" |



The trademarks REALTOR®, REALTORS®, and the REALTOR® logo are controlled by The Canadian Real Estate Association (CREA) and identify real estate professionals who are members of CREA. The trademarks MLS®, Multiple Listing Service® and the associated logos are owned by The Canadian Real Estate Association (CREA) and identify the quality of services provided by real estate professionals who are members of CREA. The trademark DDF® is owned by The Canadian Real Estate Association (CREA) and identifies CREA's Data Distribution Facility (DDF®)
November 02 2026 06:19:38
Saskatchewan REALTORS® Association
RE/MAX Shoreline Realty