
20 6th Avenue Se Swift Current, Saskatchewan S9H 3N6

$204,900
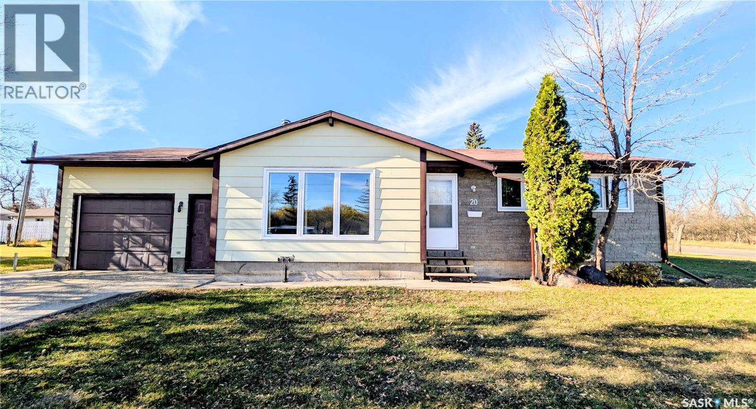
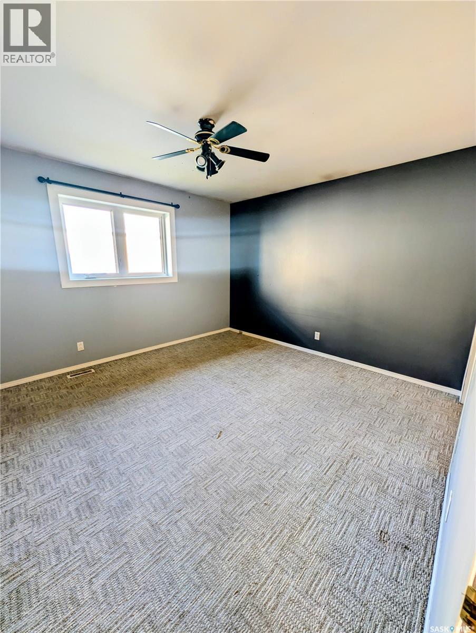
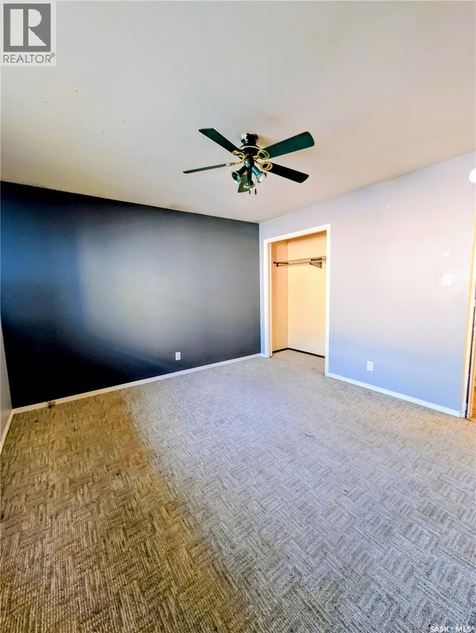
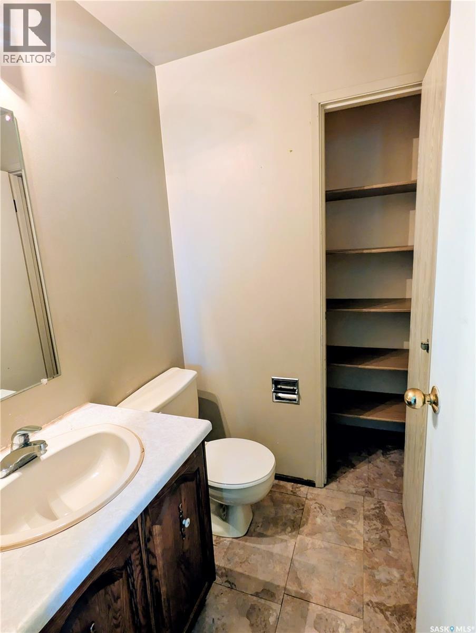
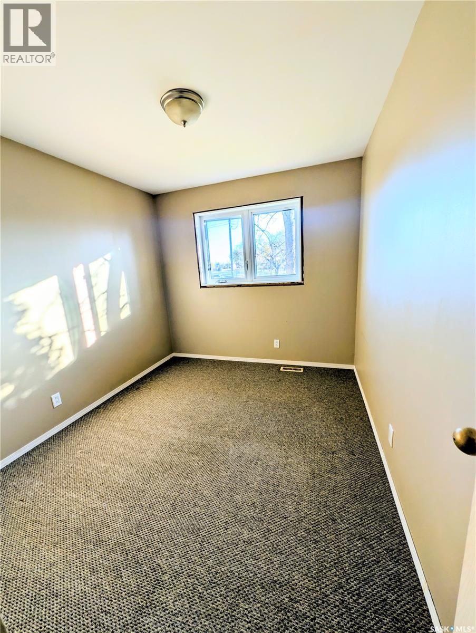
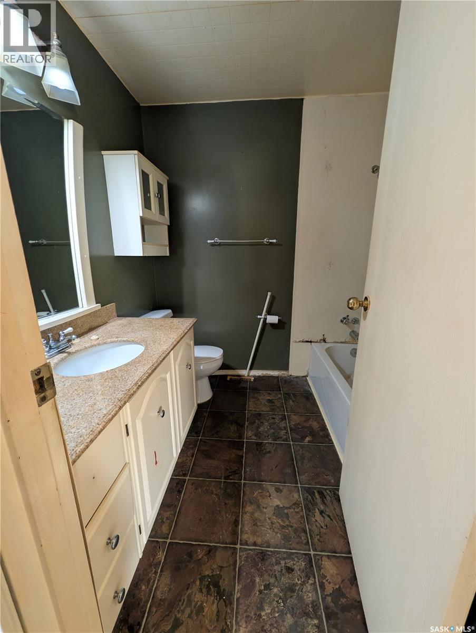
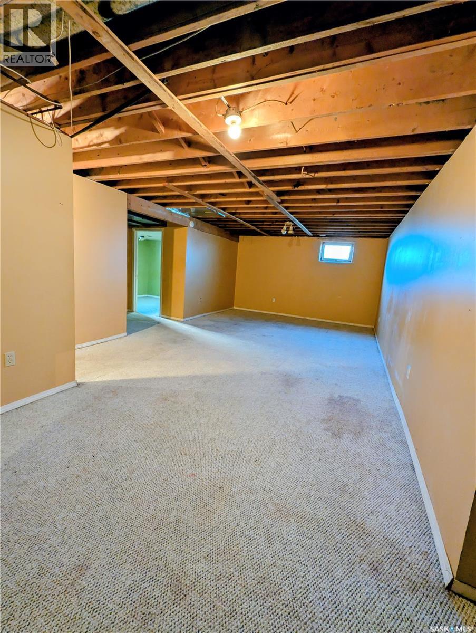
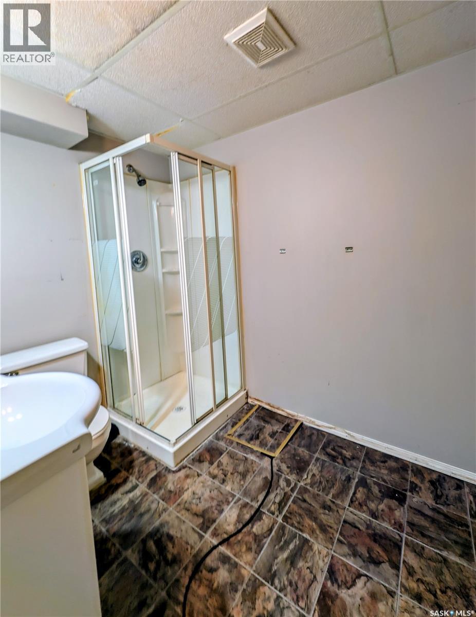
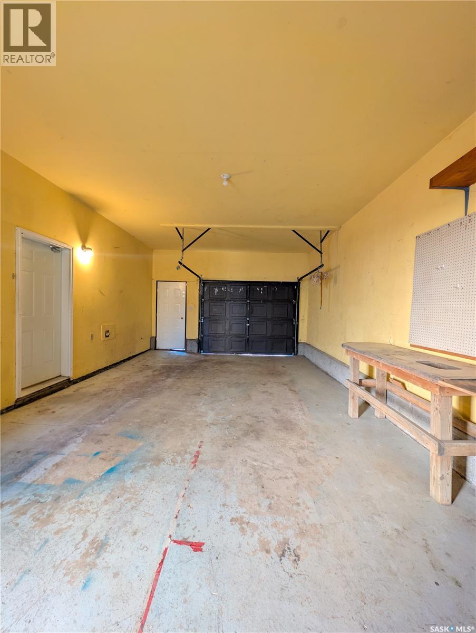
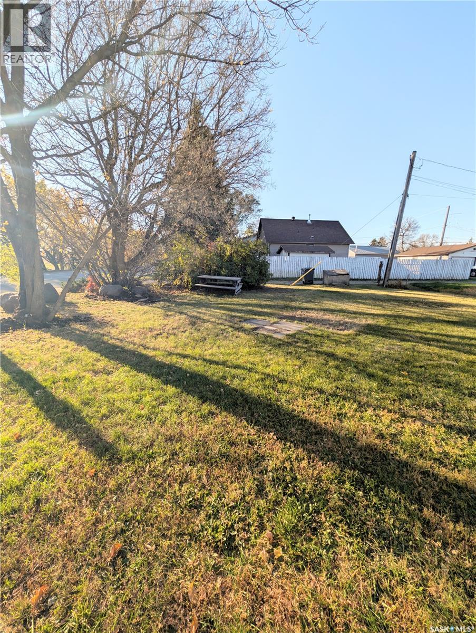
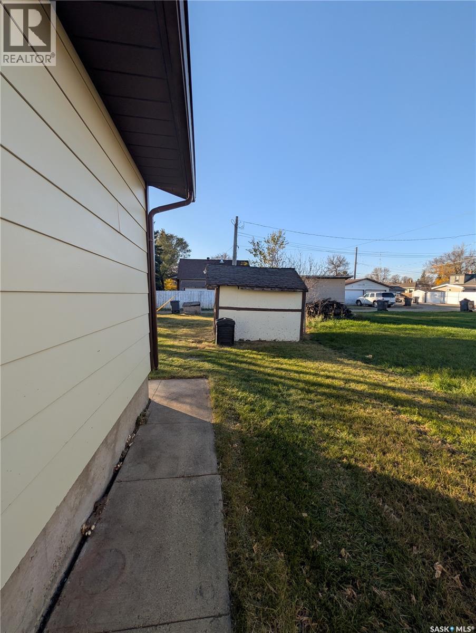
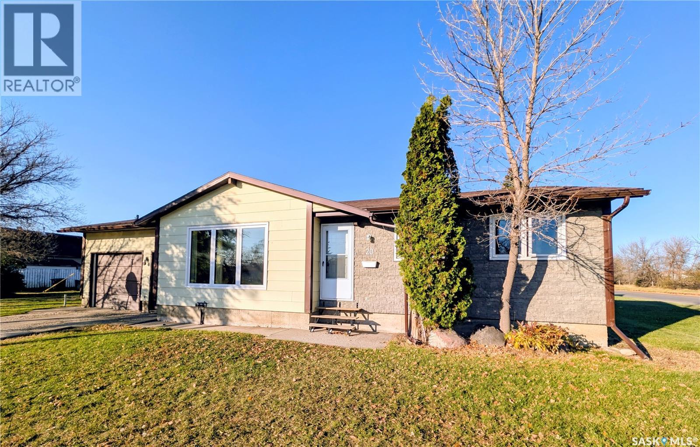
Discover the perfect opportunity to own a home that offers comfort, convenience, and great value. Featuring 4 bedrooms and 3 bathrooms, this property is an excellent choice for first-time home buyers, growing families, or investors looking to add a valuable property to their portfolio. The home welcomes you with a bright main hallway featuring a large window that fills the space with natural light. Enjoy the convenience of an attached garage, an additional bathroom, and a spacious yard offering plenty of room for outdoor activities, gardening, or simply relaxing. Ideally located close to Riverside Park, schools, and other local amenities, this property offers a convenient lifestyle with easy access to nearby recreation and everyday essentials. Whether you’re looking to step into homeownership or expand your real estate investment portfolio, this property presents an opportunity worth exploring! Contact me today to book your private viewing. (id:62370)
Property Details
| MLS® Number | SK052393 |
| Property Type | Single Family |
| Features | Corner Site, Rectangular, Sump Pump |
Building
| Bathroom Total | 3 |
| Bedrooms Total | 4 |
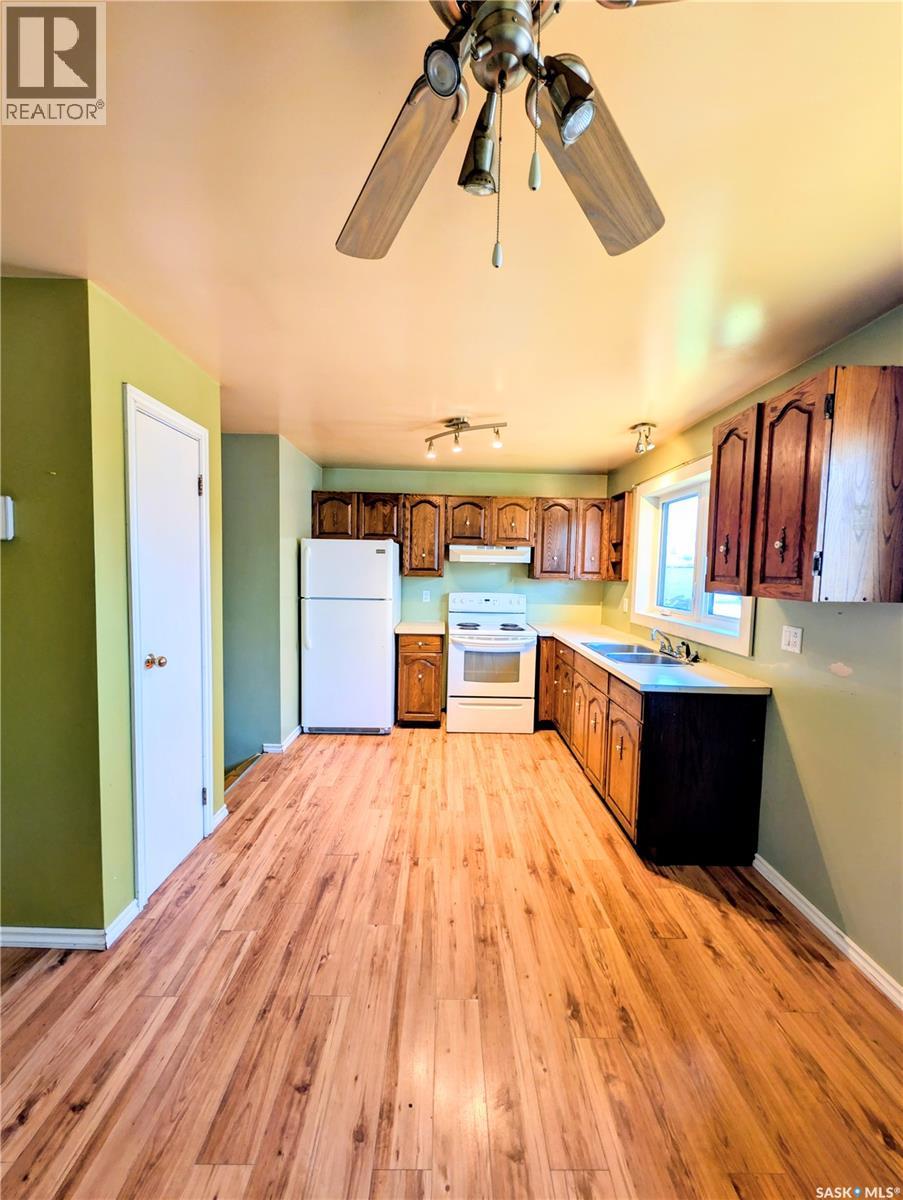
| Appliances | Washer, Refrigerator, Dryer, Hood Fan, Storage Shed, Stove |
| Architectural Style | Bungalow |
| Basement Development | Finished |
| Basement Type | Full (finished) |
| Constructed Date | 1983 |
| Construction Style Attachment | Detached |
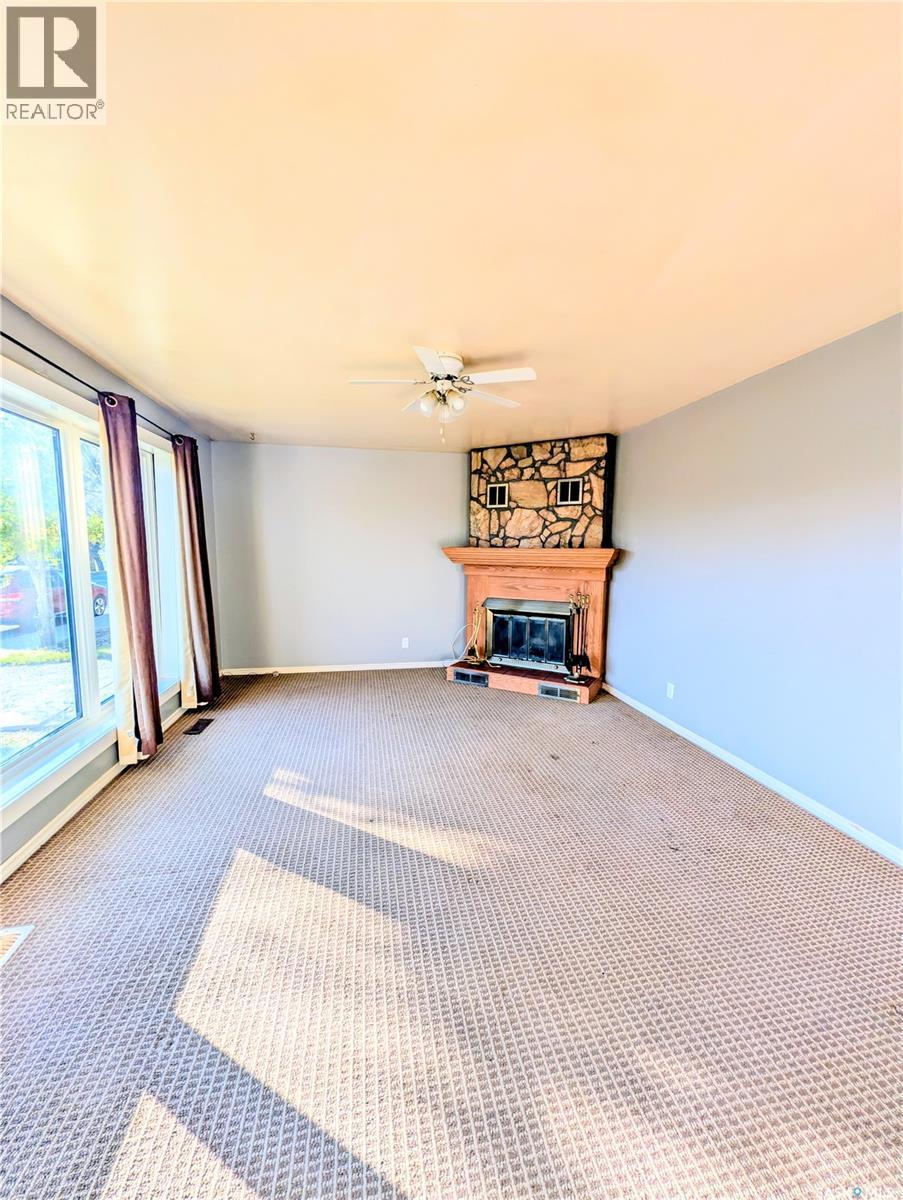
| Fireplace Fuel | Wood |
| Fireplace Present | Yes |
| Fireplace Type | Conventional |
| Heating Fuel | Natural Gas |
| Heating Type | Forced Air |
| Stories Total | 1 |
| Size Interior | 1,156 Ft2 |
| Type | House |
Parking
| Attached Garage | |
| Parking Space(s) | 2 |
Land
| Acreage | No |
| Landscape Features | Lawn |
| Size Frontage | 55 Ft ,9 In |
| Size Irregular | 7350.55 |
| Size Total | 7350.55 Sqft |
| Size Total Text | 7350.55 Sqft |
Rooms
| Level | Type | Length | Width | Dimensions |
|---|---|---|---|---|
| Basement | Other | 14 ft ,3 in | 25 ft | 14 ft ,3 in x 25 ft |
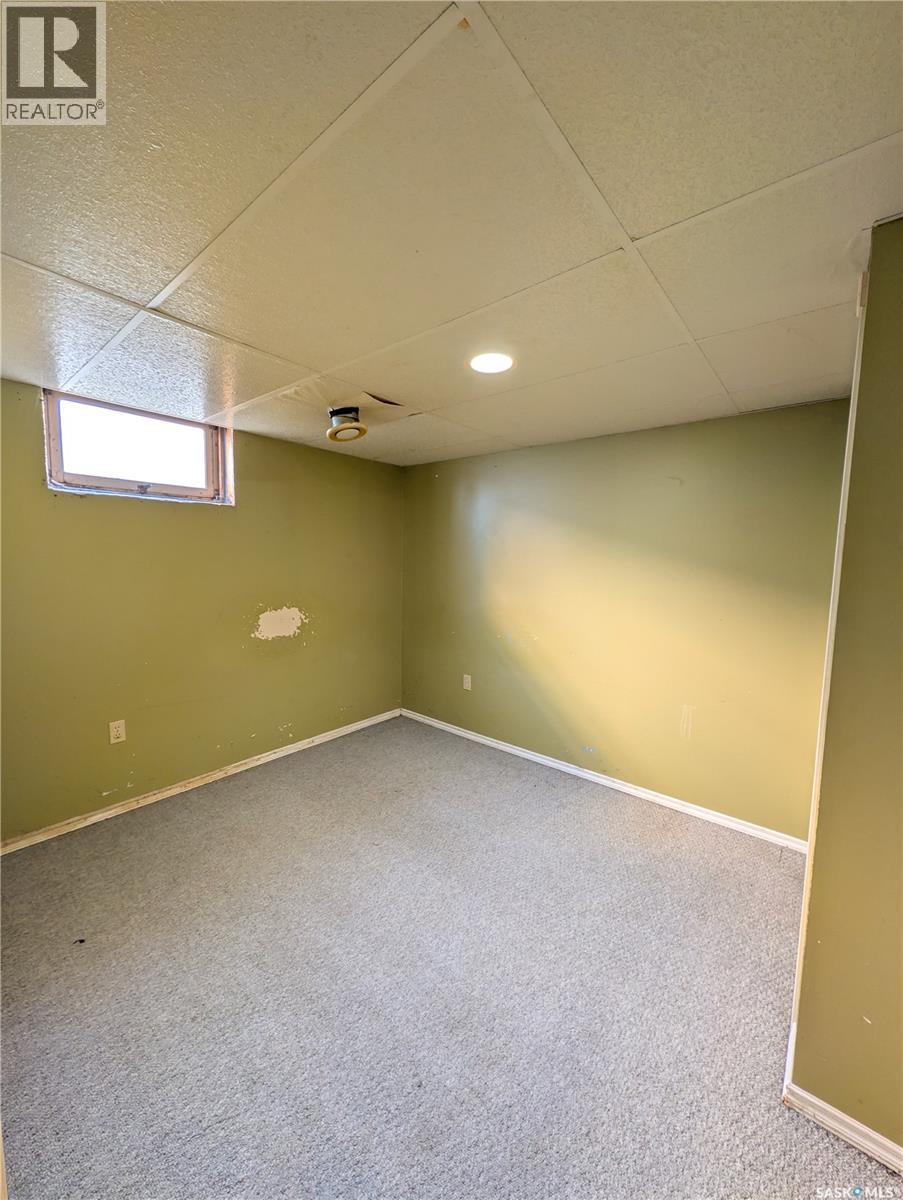
| Basement | Bedroom | 8 ft ,2 in | 10 ft ,5 in | 8 ft ,2 in x 10 ft ,5 in |
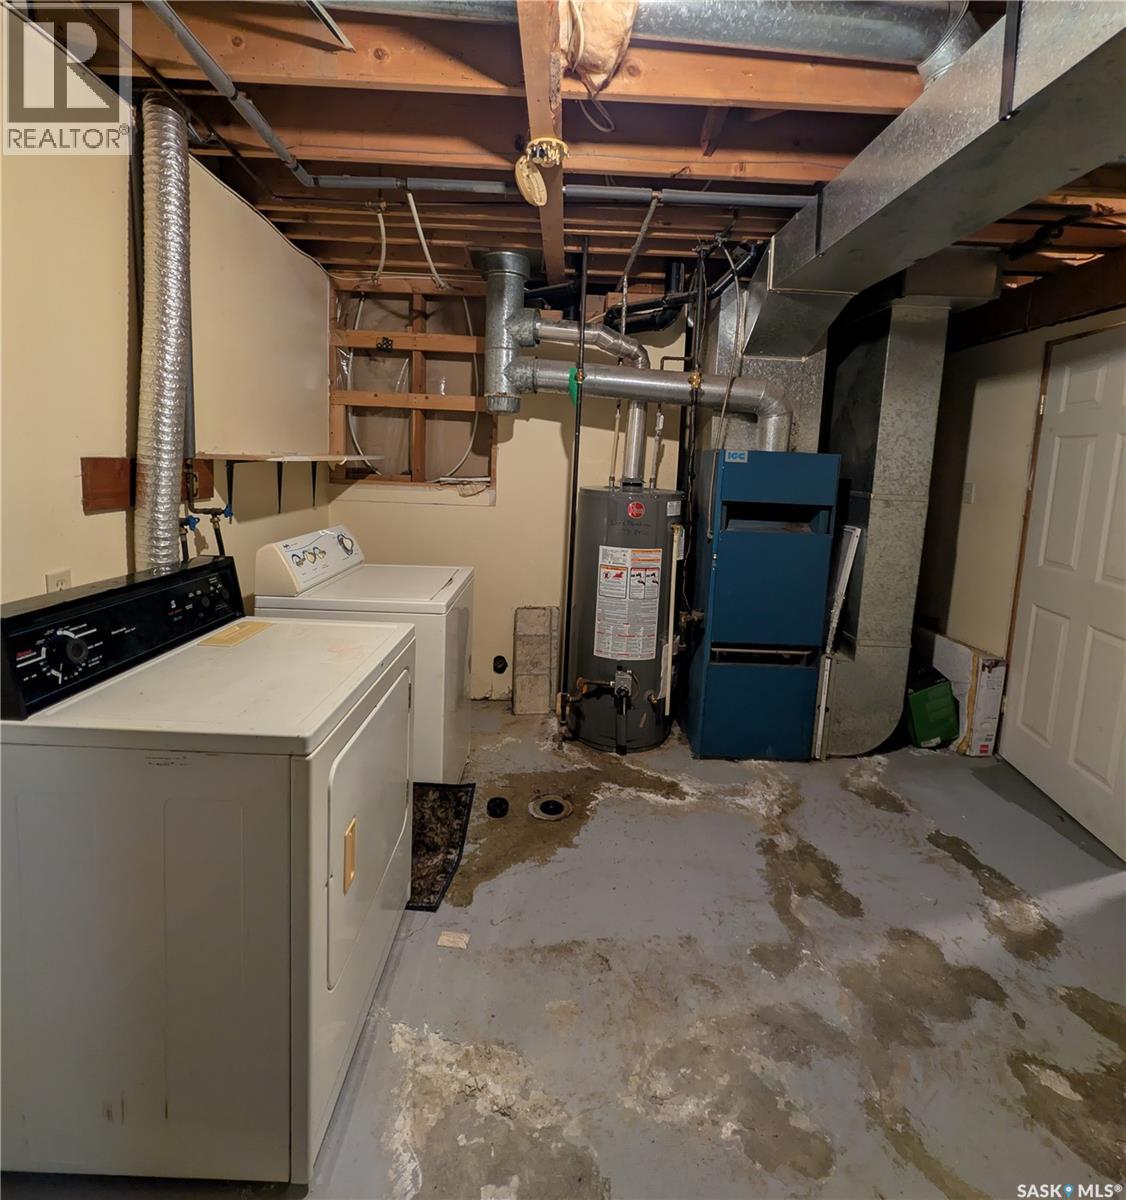
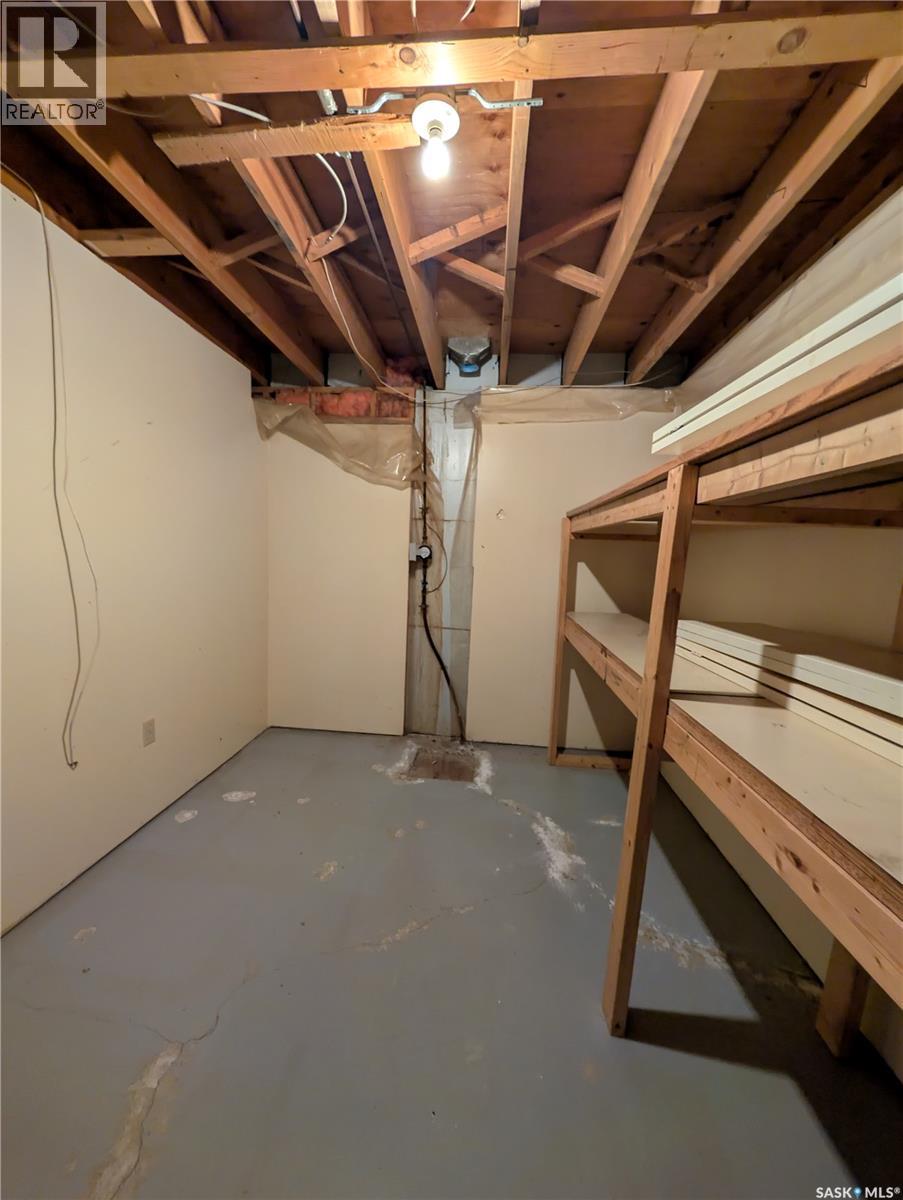
| Basement | Storage | 11 ft | 8 ft ,5 in | 11 ft x 8 ft ,5 in |
| Basement | 3pc Ensuite Bath | 5 ft ,5 in | 8 ft ,5 in | 5 ft ,5 in x 8 ft ,5 in |
| Main Level | Living Room | 12 ft ,3 in | 16 ft ,5 in | 12 ft ,3 in x 16 ft ,5 in |
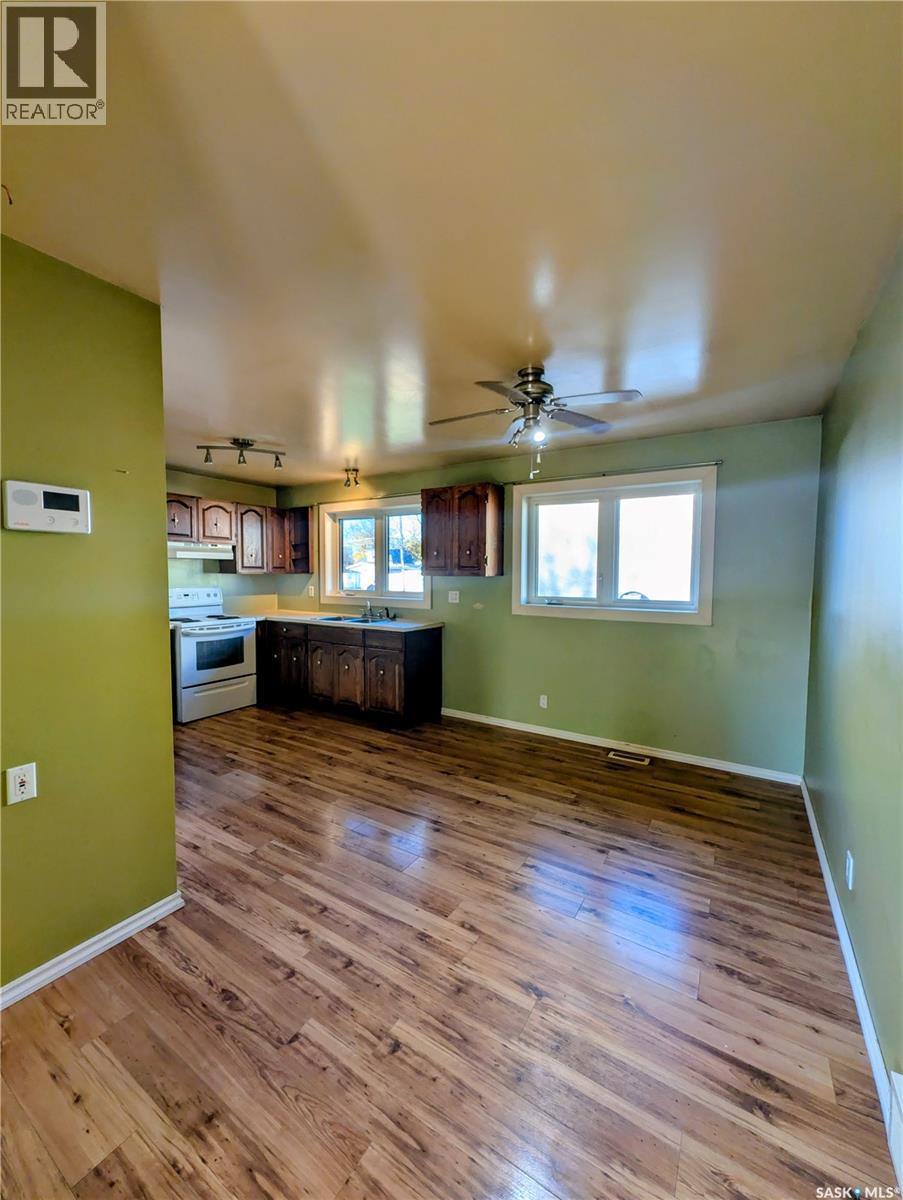
| Main Level | Kitchen | 16 ft ,2 in | 13 ft ,5 in | 16 ft ,2 in x 13 ft ,5 in |
| Main Level | Bedroom | 8 ft ,5 in | 10 ft ,10 in | 8 ft ,5 in x 10 ft ,10 in |
| Main Level | Bedroom | 8 ft ,5 in | 10 ft ,10 in | 8 ft ,5 in x 10 ft ,10 in |
| Main Level | Bedroom | 11 ft ,5 in | 12 ft ,2 in | 11 ft ,5 in x 12 ft ,2 in |
| Main Level | 4pc Ensuite Bath | 6 ft | 7 ft | 6 ft x 7 ft |
| Main Level | 2pc Ensuite Bath | 4 ft ,5 in | 5 ft ,2 in | 4 ft ,5 in x 5 ft ,2 in |



The trademarks REALTOR®, REALTORS®, and the REALTOR® logo are controlled by The Canadian Real Estate Association (CREA) and identify real estate professionals who are members of CREA. The trademarks MLS®, Multiple Listing Service® and the associated logos are owned by The Canadian Real Estate Association (CREA) and identify the quality of services provided by real estate professionals who are members of CREA. The trademark DDF® is owned by The Canadian Real Estate Association (CREA) and identifies CREA's Data Distribution Facility (DDF®)
November 01 2026 06:49:42
Saskatchewan REALTORS® Association
Royal LePage Formula 1