
446 Saskatchewan Road Laird Rm No. 404, Saskatchewan S0K 2L0

$674,900
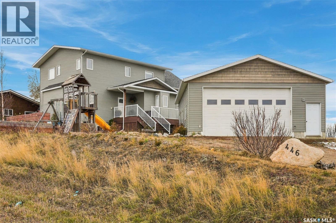
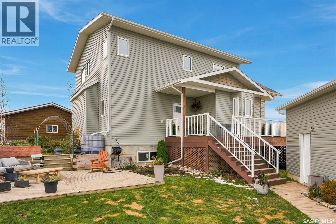
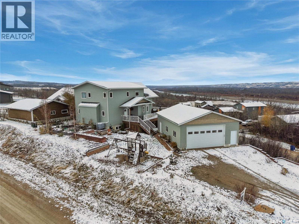
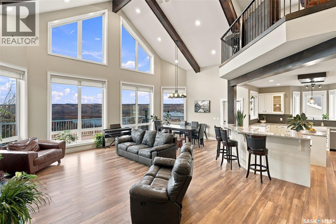
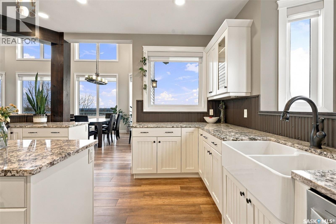
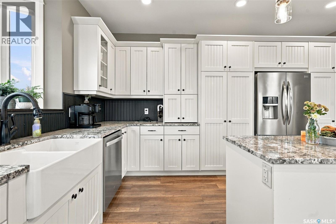
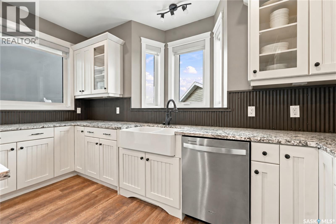
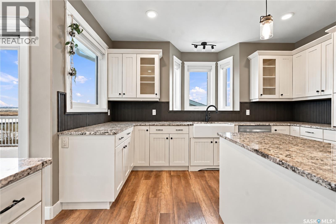
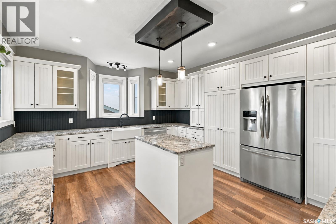
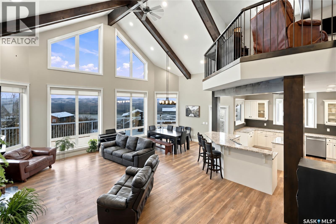
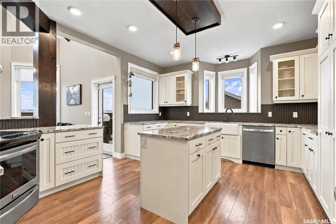
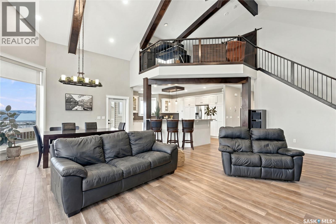
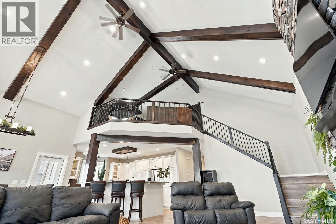
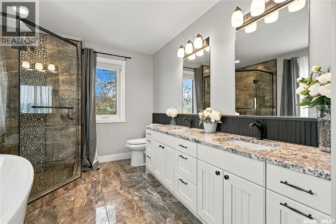
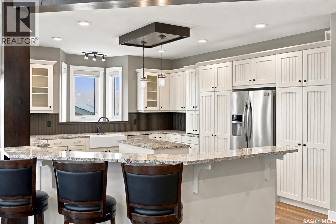
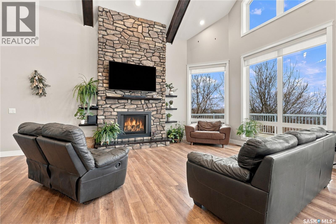
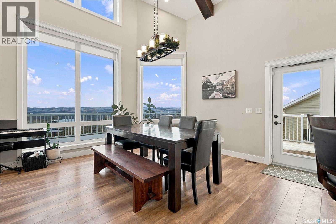
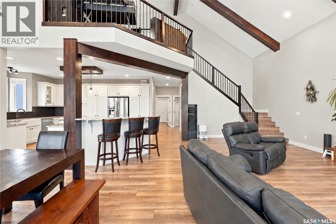
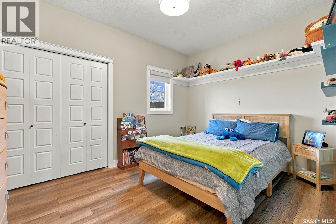
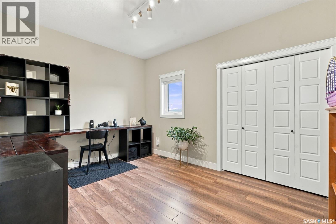
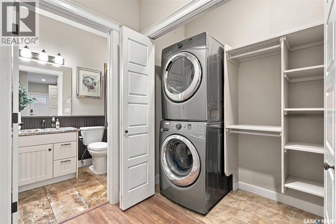
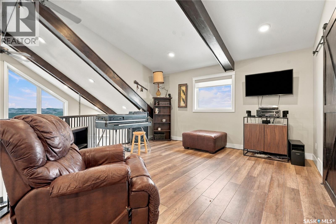
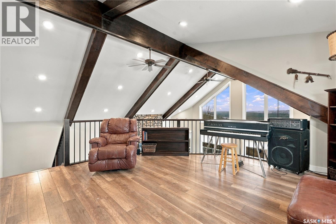
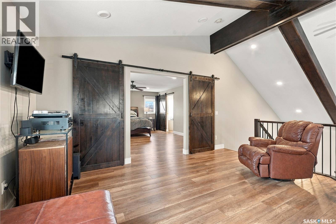
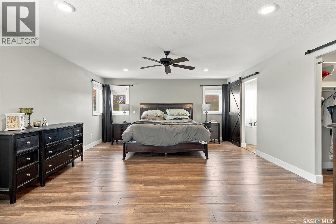
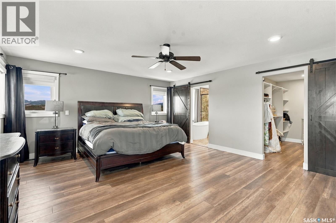
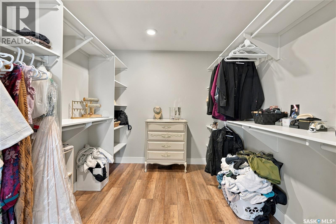
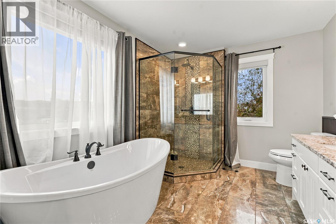
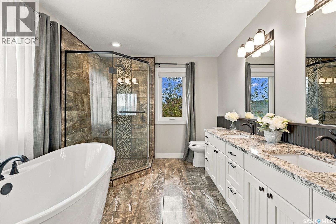
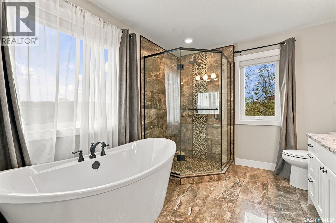
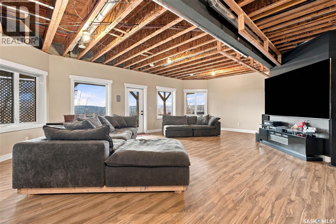
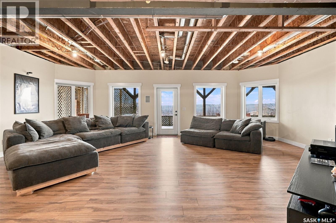
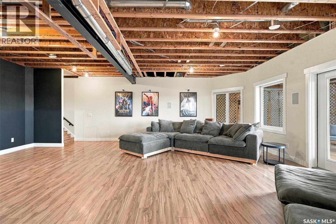
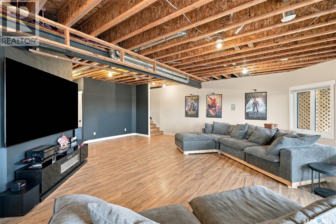
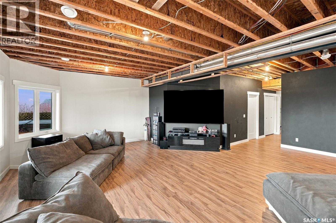
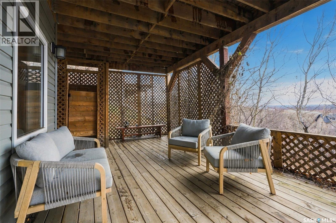
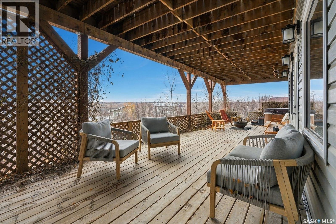
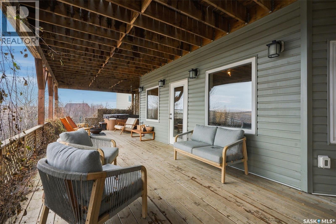
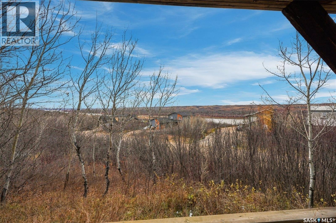
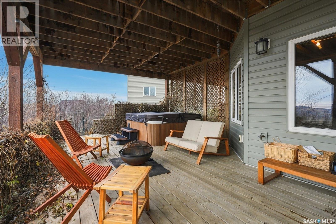
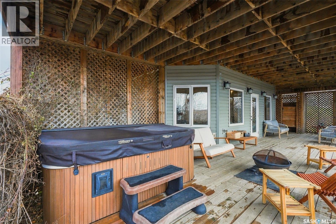
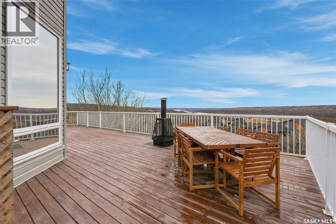
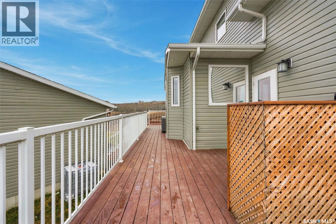
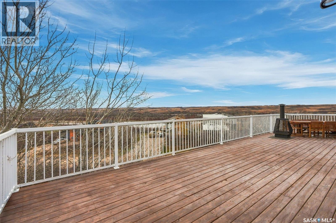
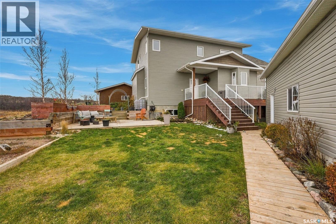
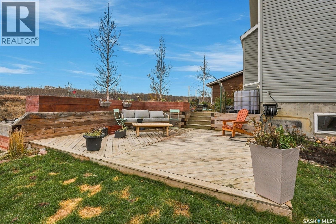
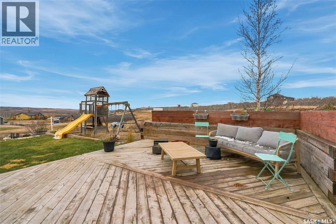
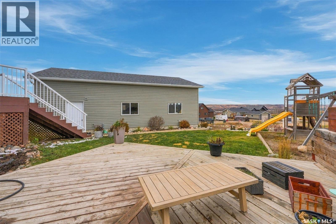
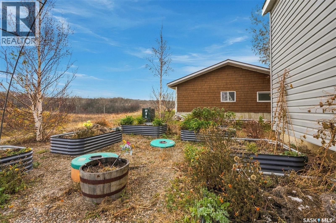
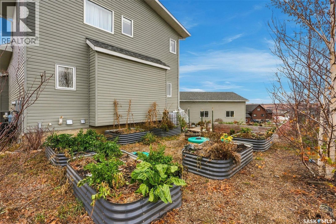
Exceptional River Valley Views & Country Living Enjoy breathtaking views of the North Saskatchewan River Valley, spectacular sunsets and the beauty of nature right outside your door! Welcome to this impressive home in Sarilia Country Estates, offering over 2,300 sq. ft. of living space plus a walk-out basement, all situated on a generous corner lot. The low-maintenance yard features a large driveway, oversized 28' x 36' double garage (added in 2019) and RV/trailer parking. Inside, soaring vaulted ceilings, designer wood beams, expansive windows and a stunning floor-to-ceiling stone gas fireplace create a warm, inviting atmosphere. The spacious kitchen is a true highlight, offering beautiful finishes, ample workspace and gorgeous river valley views to enjoy while preparing meals. The main floor features two bedrooms, while the upper level offers a private primary retreat complete with a luxurious 5-piece ensuite and loft-style bonus area. The walk-out basement, with 9' ceilings, offers excellent potential, featuring a large family recreation room, two additional bedrooms and a roughed-in third bathroom, with just a few finishing touches remaining. Outdoor living is exceptional, with a west-facing wraparound deck showcasing sweeping valley views and unforgettable sunsets. The covered lower walk-out deck offers privacy and an outdoor shower, while the front-side patio overlooks the playset and raised garden beds. Enjoy the lifestyle Sarilia Country Estates has to offer, with excellent snow removal, high-speed internet availability and school bus pickup right at your driveway for Langham Elementary and High School. Property taxes include Loraas garbage and recycling services. Explore the scenic riverwalk trails, community park and nearby River Ridge adventure area, just one mile away. With incredible views, generous living space and multiple outdoor retreats, this property offers a wonderful opportunity to enjoy country living at its finest. (id:62370)
Property Details
| MLS® Number | SK052212 |
| Property Type | Single Family |
| Features | Treed, Sump Pump |
| Structure | Deck, Patio(s) |
Building
| Bathroom Total | 3 |
| Bedrooms Total | 5 |
| Appliances | Washer, Refrigerator, Dishwasher, Dryer, Window Coverings, Garage Door Opener Remote(s), Stove |
| Architectural Style | 2 Level |
| Constructed Date | 2016 |
| Construction Style Attachment | Detached |
| Cooling Type | Central Air Conditioning |
| Heating Fuel | Natural Gas |
| Heating Type | Forced Air |
| Stories Total | 2 |
| Size Interior | 2,314 Ft2 |
| Type | House |
Parking
| Detached Garage | |
| Parking Space(s) | 8 |
Land
| Acreage | No |
| Landscape Features | Lawn, Garden Area |
| Size Irregular | 0.38 |
| Size Total | 0.38 Ac |
| Size Total Text | 0.38 Ac |
Rooms
| Level | Type | Length | Width | Dimensions |
|---|---|---|---|---|
| Second Level | Loft | 14 ft ,8 in | 14 ft ,4 in | 14 ft ,8 in x 14 ft ,4 in |
| Second Level | Primary Bedroom | 18 ft ,1 in | 15 ft ,11 in | 18 ft ,1 in x 15 ft ,11 in |
| Second Level | 5pc Bathroom | X x X | ||
| Basement | Family Room | 25 ft ,11 in | 16 ft | 25 ft ,11 in x 16 ft |
| Basement | 4pc Bathroom | X x X | ||
| Basement | Bedroom | 14 ft ,10 in | 12 ft ,8 in | 14 ft ,10 in x 12 ft ,8 in |
| Basement | Bedroom | 12 ft ,7 in | 12 ft ,5 in | 12 ft ,7 in x 12 ft ,5 in |
| Main Level | Kitchen | 16 ft ,3 in | 12 ft ,2 in | 16 ft ,3 in x 12 ft ,2 in |
| Main Level | Dining Room | 13 ft ,6 in | 12 ft ,2 in | 13 ft ,6 in x 12 ft ,2 in |
| Main Level | Living Room | 25 ft ,5 in | 14 ft ,8 in | 25 ft ,5 in x 14 ft ,8 in |
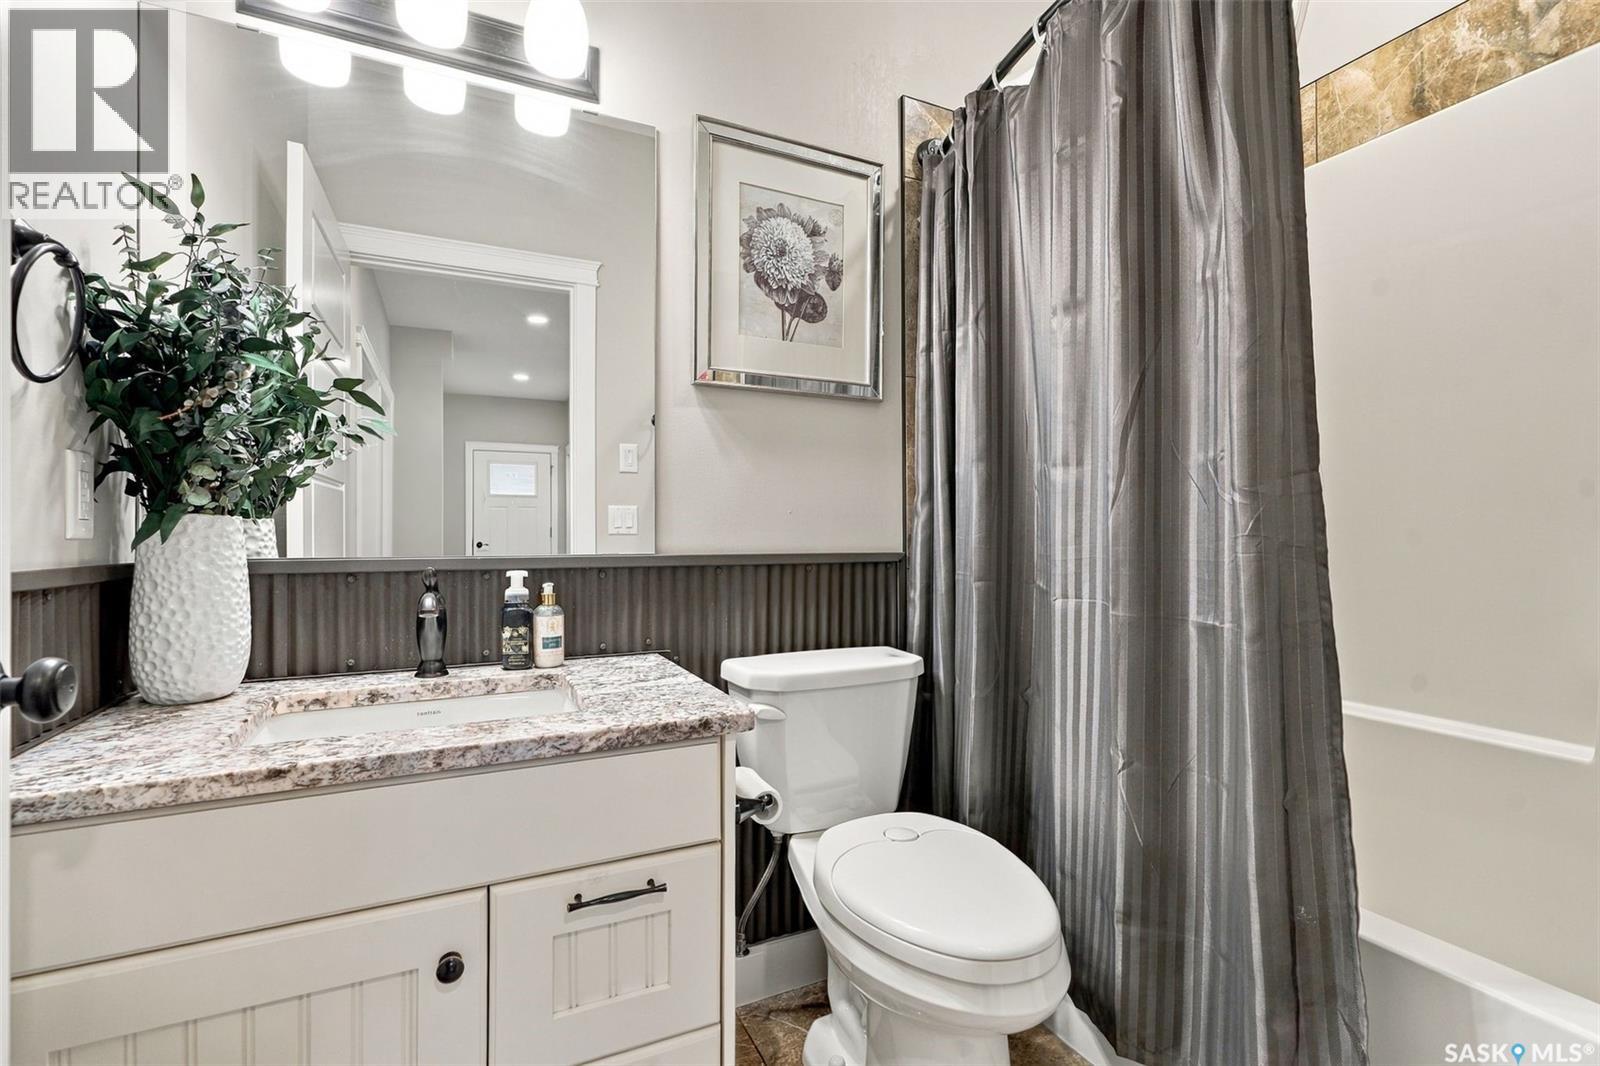
| Main Level | 4pc Bathroom | X x X | ||
| Main Level | Bedroom | 13 ft ,3 in | 9 ft ,10 in | 13 ft ,3 in x 9 ft ,10 in |
| Main Level | Bedroom | 13 ft ,2 in | 9 ft ,10 in | 13 ft ,2 in x 9 ft ,10 in |
| Main Level | Foyer | X x X |



The trademarks REALTOR®, REALTORS®, and the REALTOR® logo are controlled by The Canadian Real Estate Association (CREA) and identify real estate professionals who are members of CREA. The trademarks MLS®, Multiple Listing Service® and the associated logos are owned by The Canadian Real Estate Association (CREA) and identify the quality of services provided by real estate professionals who are members of CREA. The trademark DDF® is owned by The Canadian Real Estate Association (CREA) and identifies CREA's Data Distribution Facility (DDF®)
November 03 2026 06:36:30
Saskatchewan REALTORS® Association
Trcg The Realty Consultants Group