
231 4th Street Penzance, Saskatchewan S0G 3X0

$199,900
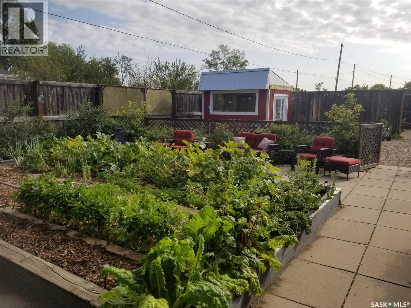
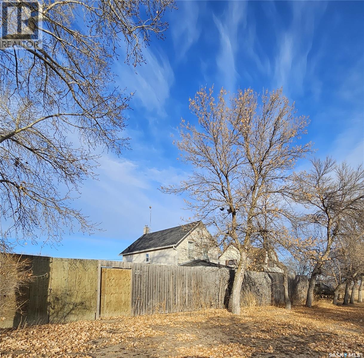
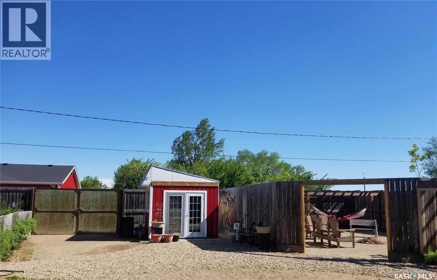
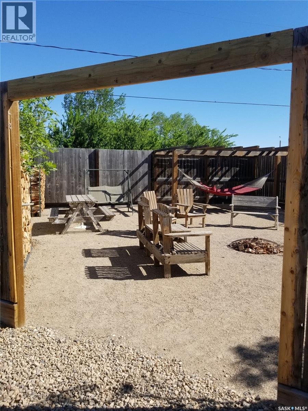
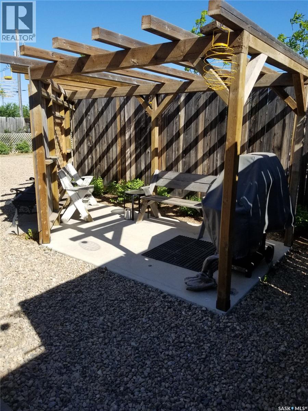
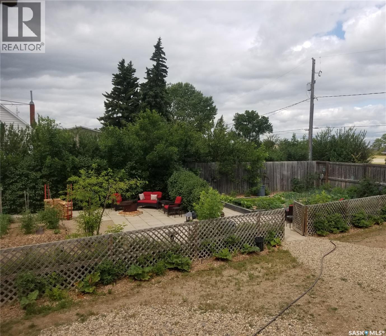
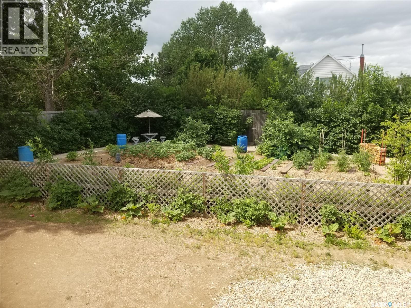
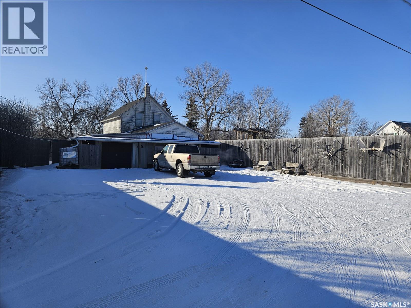
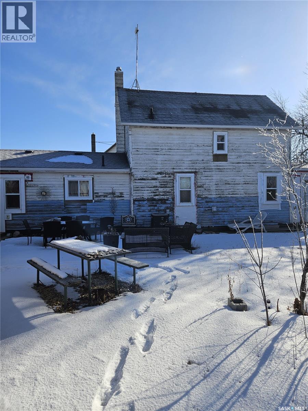
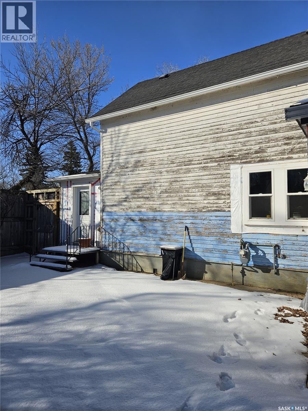
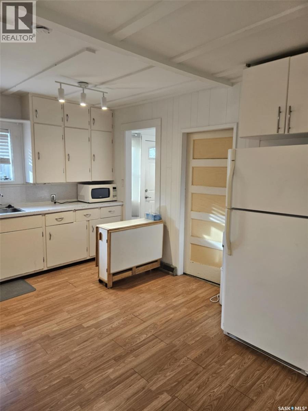
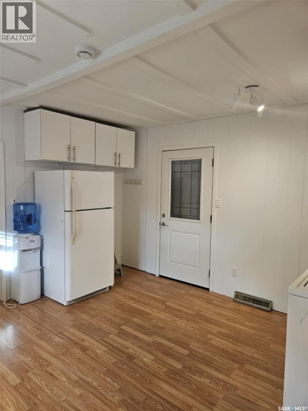
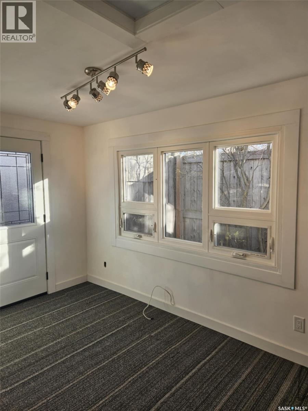
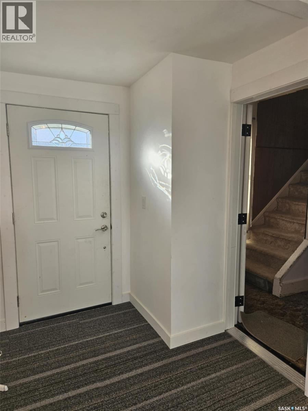
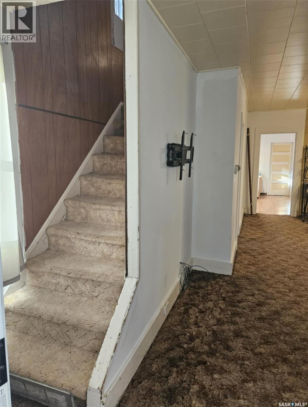
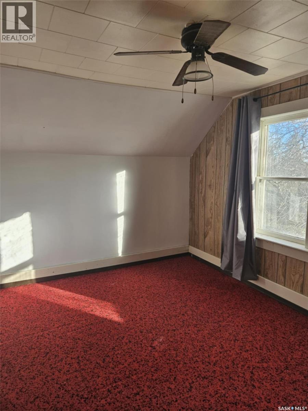
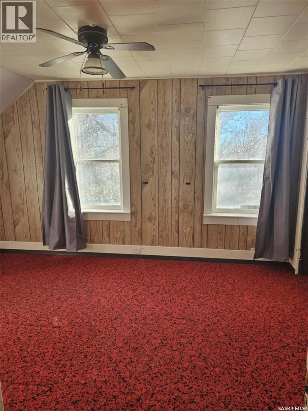
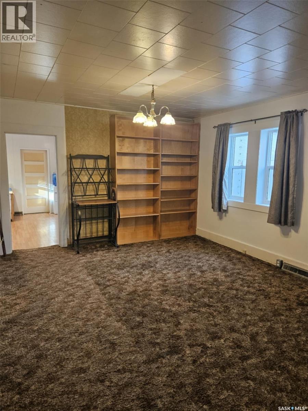
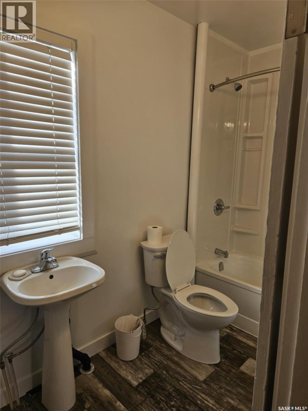
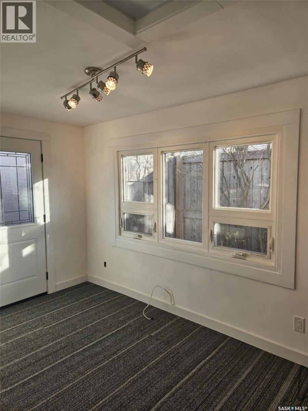
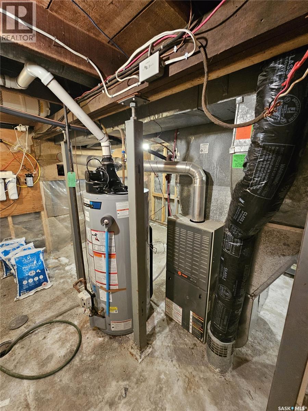
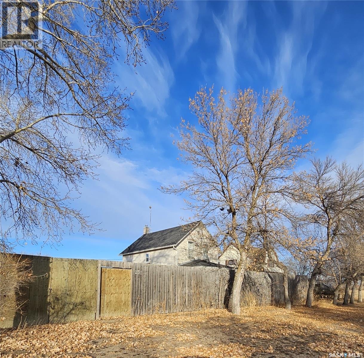
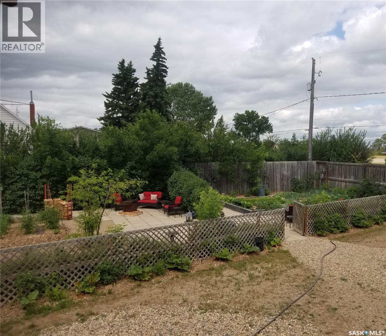
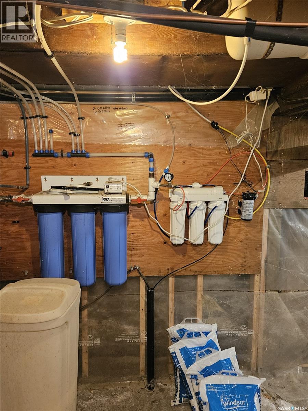
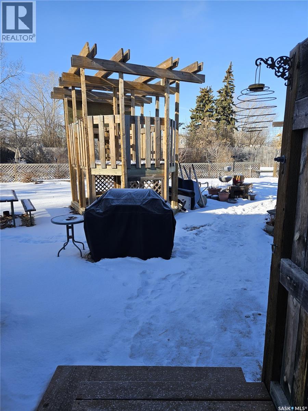
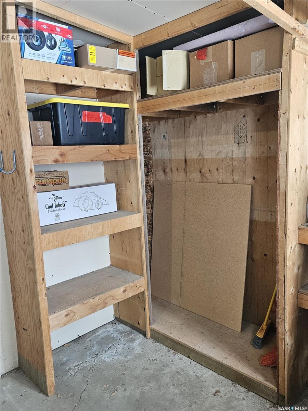
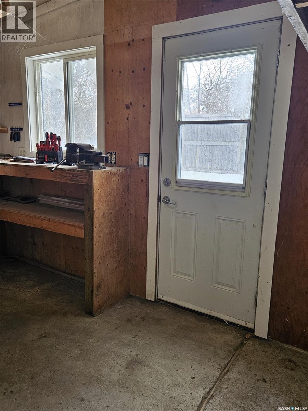
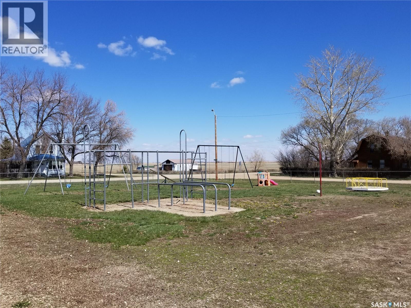
Tranquility, privacy, affordablility, space, all at 231 4th Street in Penzance. The historic 1124 square foot home sits on 3 lots covering over 34,500 square feet. Some of the many upgrades in this 3 bed 1 bath house include septic system (2007), plumbing/electrical/garage (2008), fencing (2009), shingles (2012), attic insulation (2017), windows and doors (2018), renovated sunroom (2019), water heater (2022) and renovated bathroom (2024). Windows are built out for the next owner to install rigid insulation if they so choose. The 8 foot 11500 square foot fenced yard is a showstopper. Hundreds of plants can be found including Haskap, Saskatoons, cherries, rhubarb and apple trees along with a 1000 square feet of garden area surrounded by concrete paver patios. The yard also features a potting shed/greenhouse, play structure, patio and firepit area. There is also a separate fenced in dog run accessible from the sun room or the 12' x 23' garage. You'll also find a 14' x 22' dry storage shed and an over sized double insulated and heated garage/shop on the property on another 3 lots. Past the multiple parking spaces you find the house backing the community playground. Penzance has municipal water, sewer (liquids to the lagoon - solids pumped out from separation tank) and garbage collection. Ten minutes away Liberty has food, fuel, tire service and a hardware store. Bus pickup and dropoff is available to the K-12 school in Holdfast where you will find a rink as well. Enjoy fishing just 7 miles to the east at Last Mountain Lake. If you are looking for a lifestyle change contact your REALTOR® today! (id:62370)
Property Details
| MLS® Number | SK052367 |
| Property Type | Single Family |
| Features | Treed, Rectangular |
| Structure | Patio(s) |
Building
| Bathroom Total | 1 |
| Bedrooms Total | 3 |
| Appliances | Washer, Refrigerator, Dryer, Microwave, Window Coverings, Play Structure, Storage Shed, Stove |
| Basement Development | Unfinished |
| Basement Type | Partial (unfinished) |
| Constructed Date | 1917 |
| Construction Style Attachment | Detached |
| Heating Fuel | Natural Gas |
| Heating Type | Forced Air |
| Stories Total | 2 |
| Size Interior | 1,124 Ft2 |
| Type | House |
Parking
| Attached Garage | |
| Detached Garage | |
| Gravel | |
| Heated Garage | |
| Parking Space(s) | 8 |
Land
| Acreage | No |
| Fence Type | Fence |
| Landscape Features | Garden Area |
| Size Frontage | 150 Ft |
| Size Irregular | 34500.00 |
| Size Total | 34500 Sqft |
| Size Total Text | 34500 Sqft |
Rooms
| Level | Type | Length | Width | Dimensions |
|---|---|---|---|---|
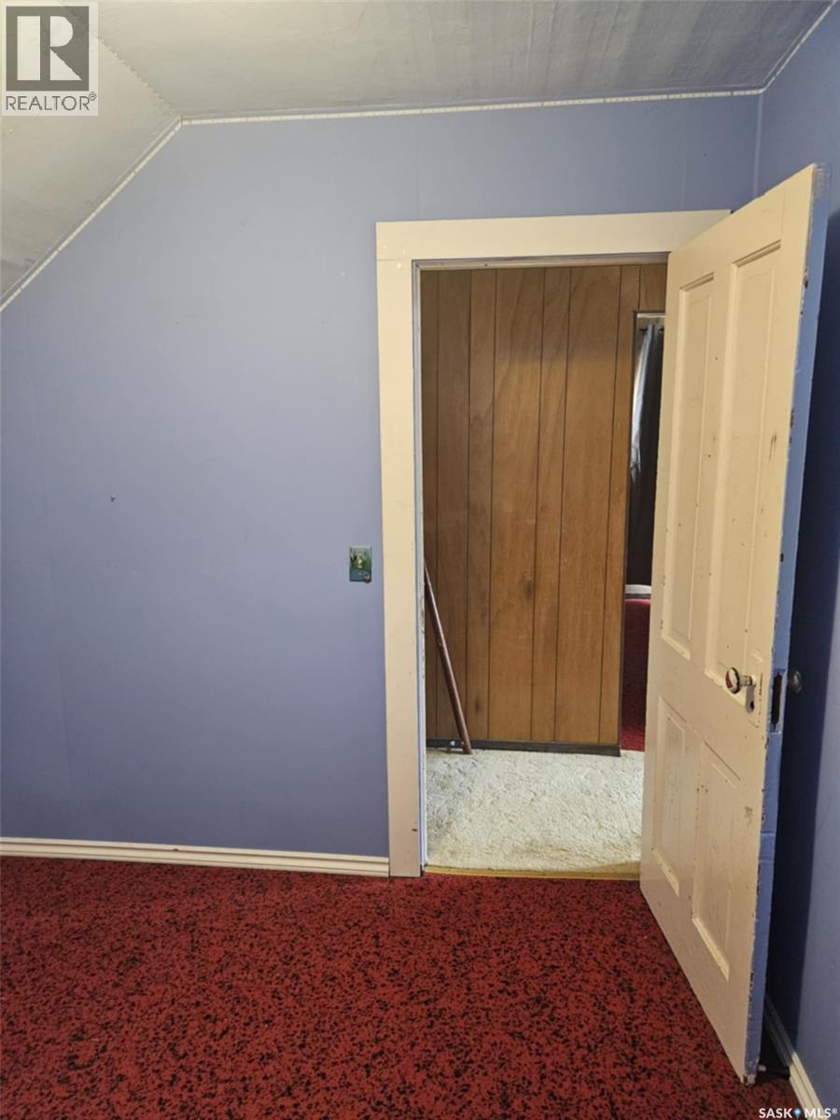
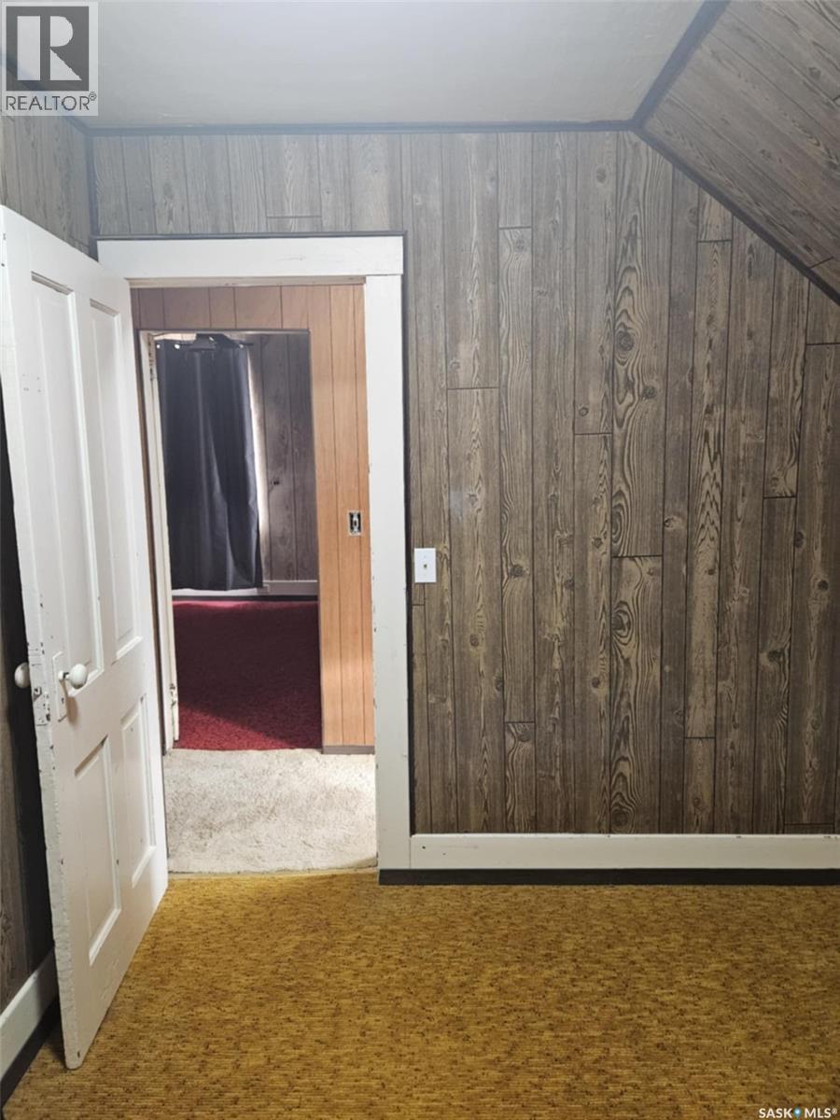
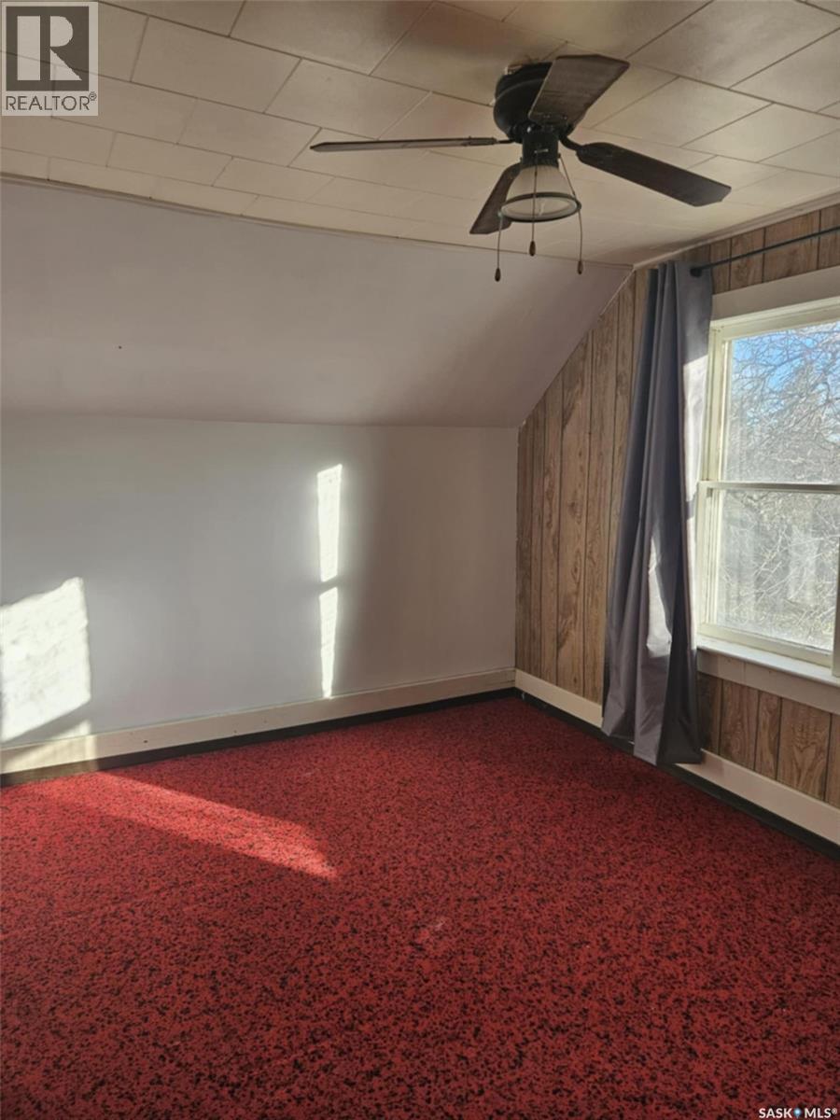
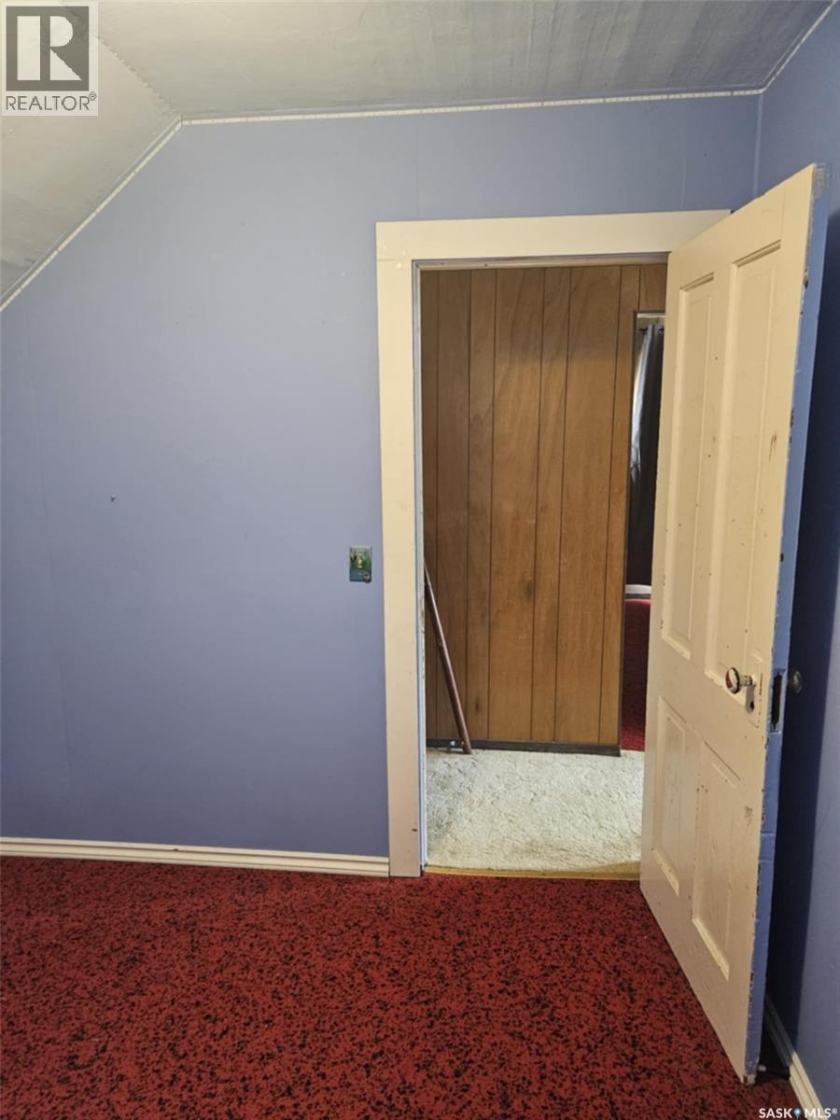
| Second Level | Primary Bedroom | 10' 1" x 13' 9" | ||
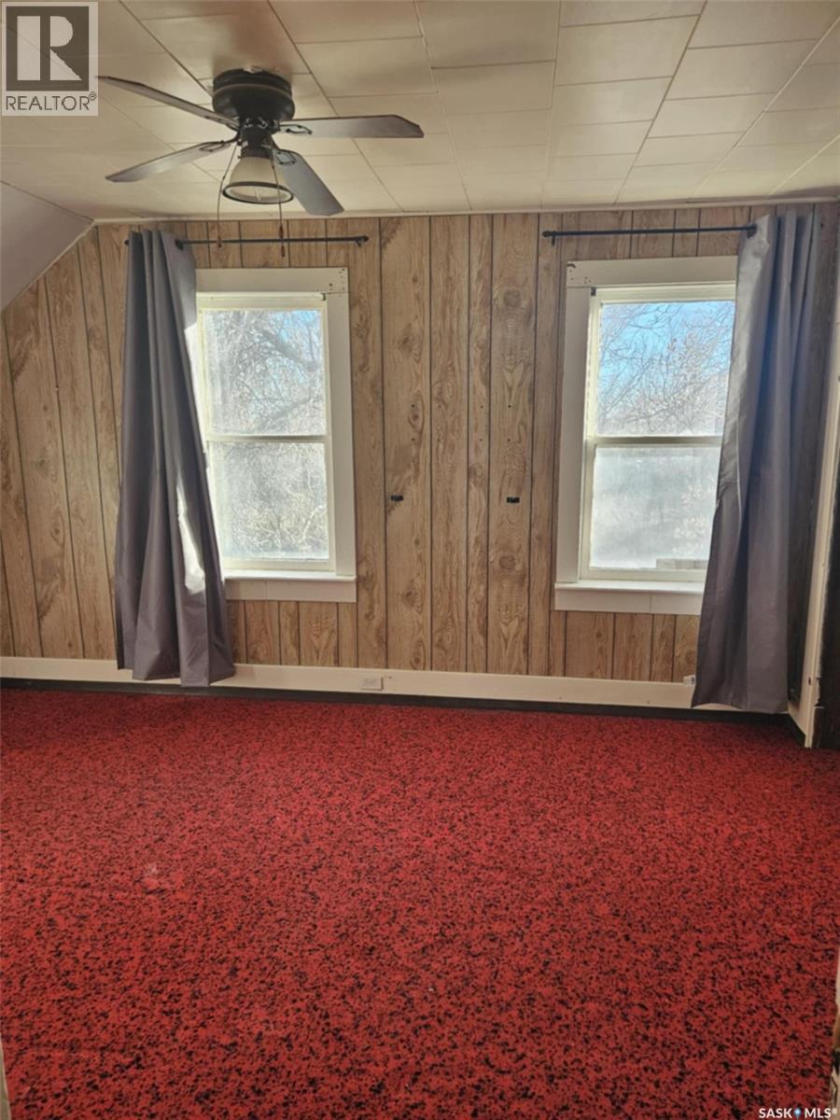
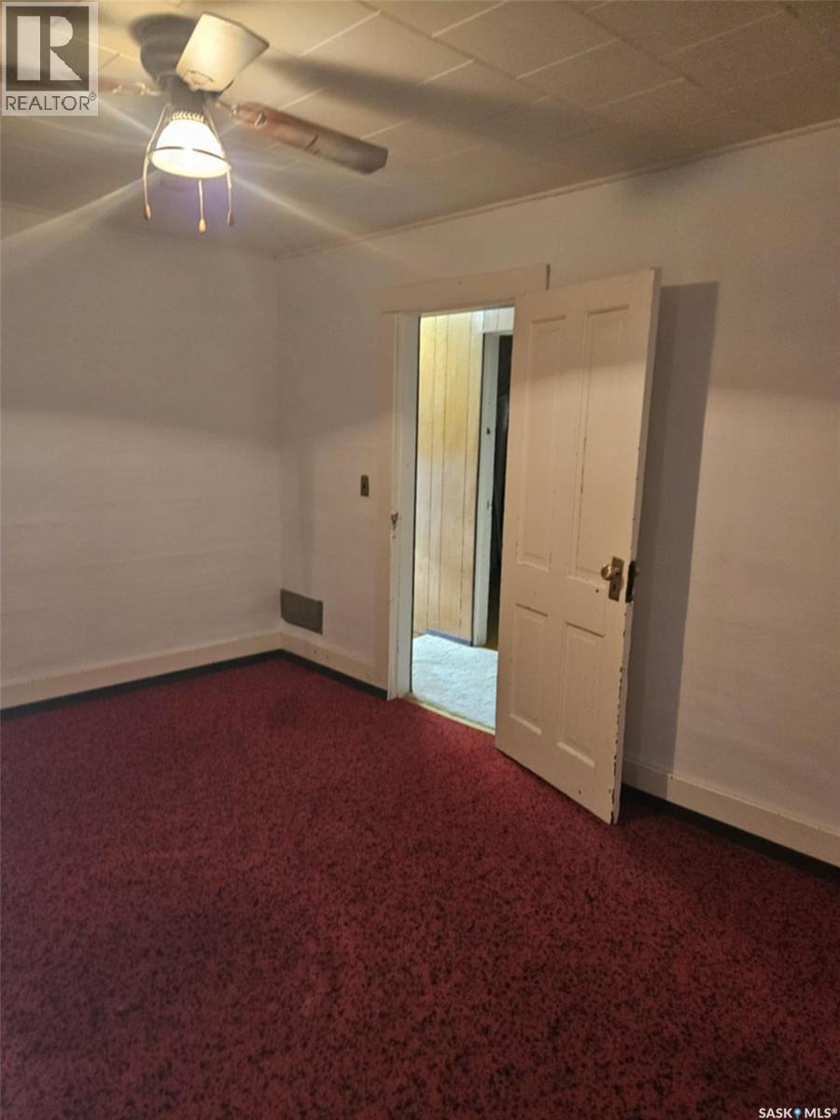
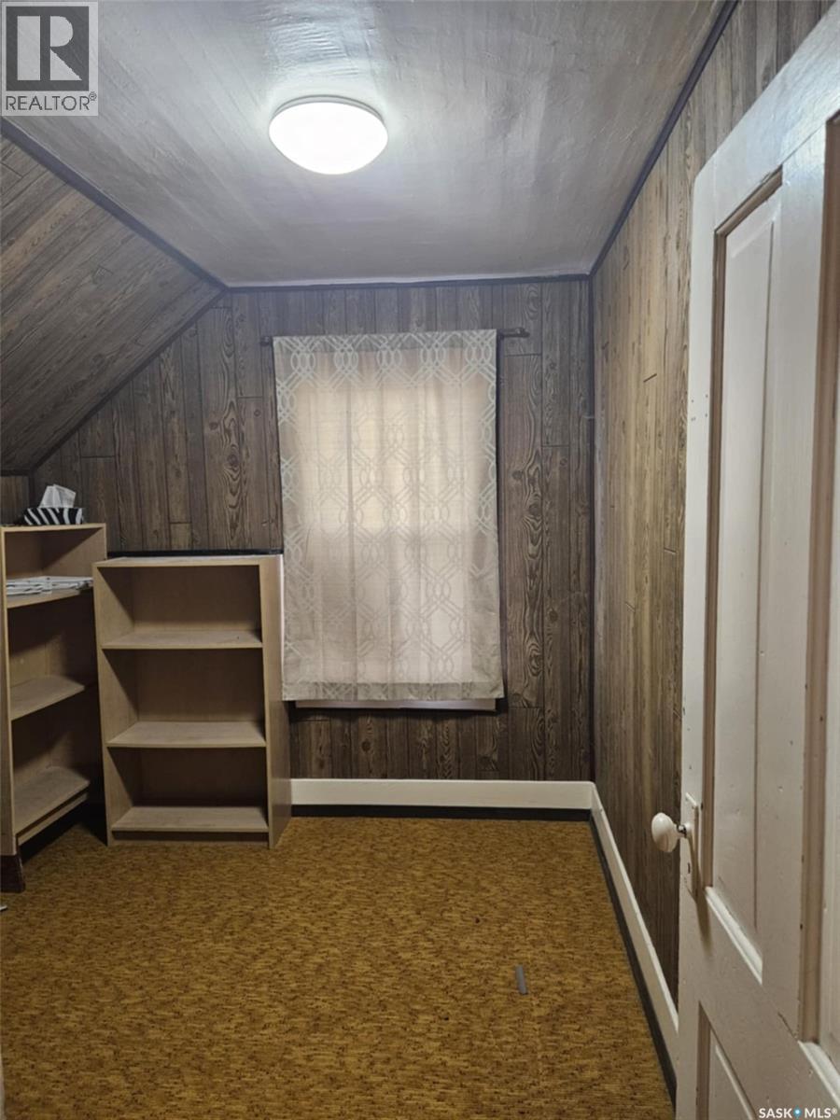
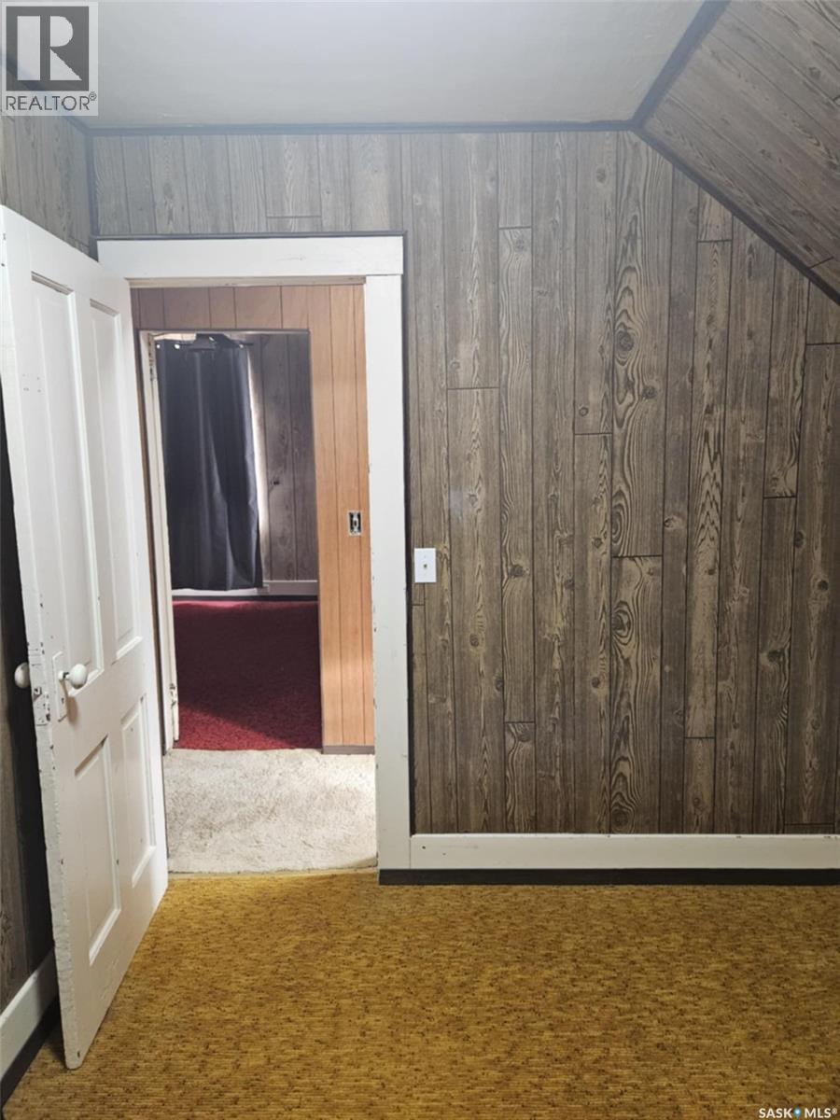
| Second Level | Bedroom | 8' 5" x 9' 3" | ||
| Second Level | Bedroom | 8' 4" x 9' 3" | ||
| Basement | Storage | 16' 10" x 22' 5" | ||
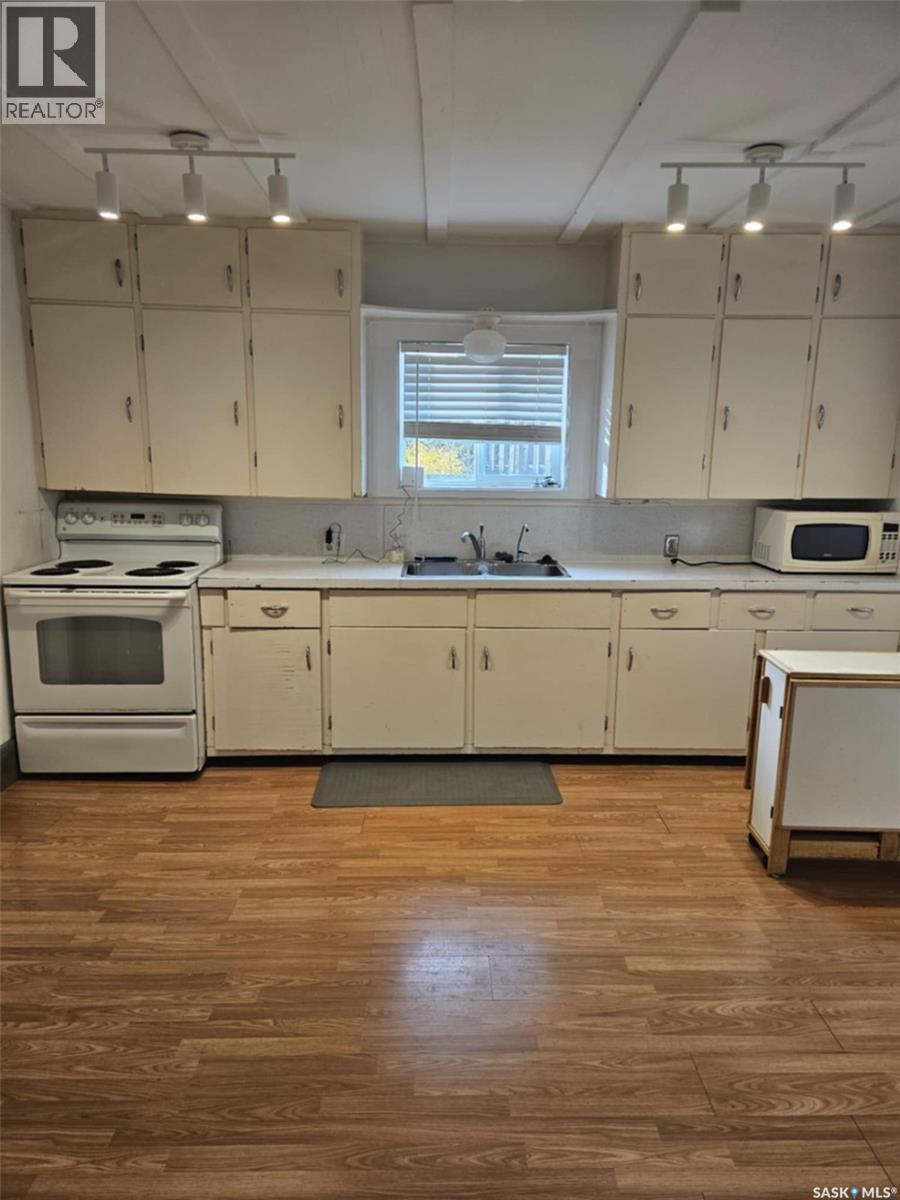
| Main Level | Kitchen | 13' 2" x 15' 2" | ||
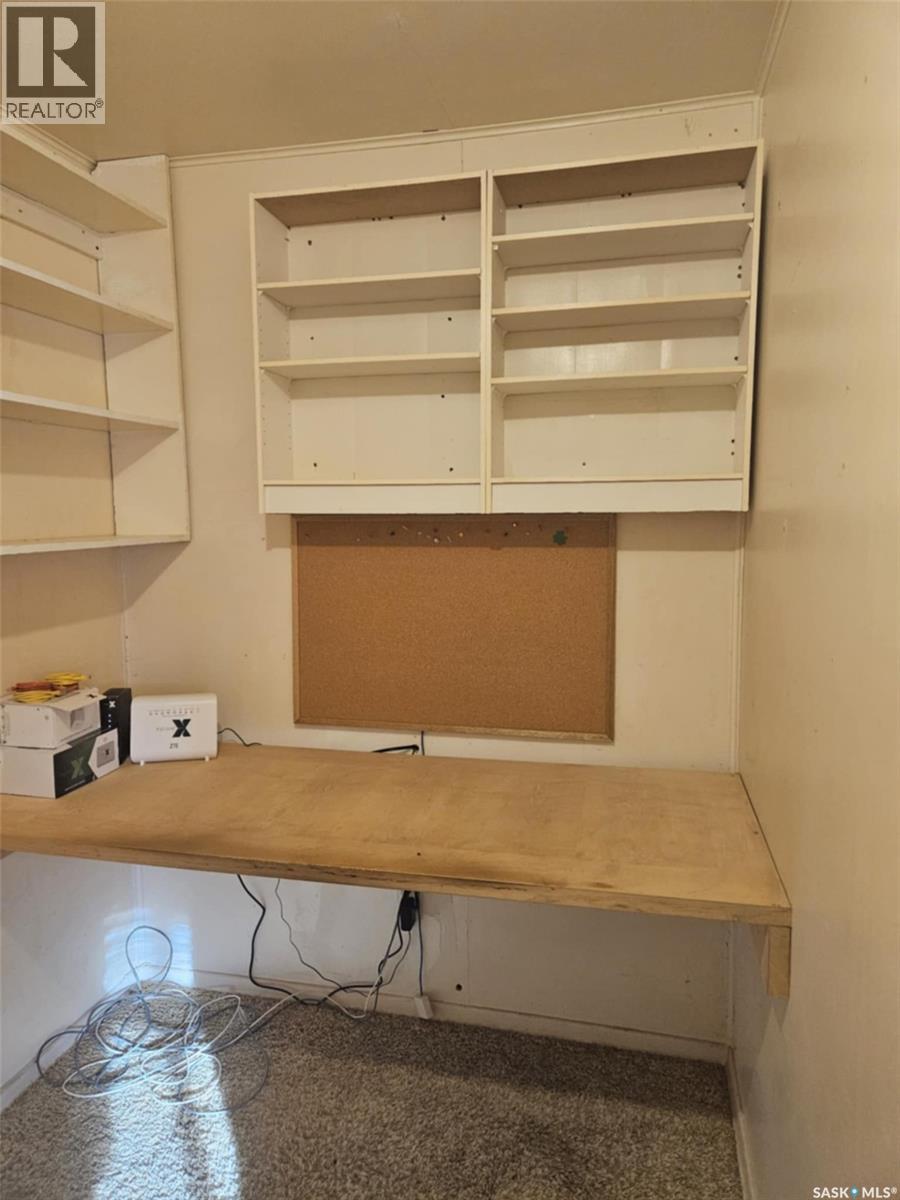
| Main Level | Office | 5' 10" x 10' 5" | ||
| Main Level | Dining Room | 12' 5" x 12' 8" | ||
| Main Level | Living Room | 10' 5" x 13' 11" | ||
| Main Level | 4pc Bathroom | Measurements not available | ||
| Main Level | Sunroom | 7' 6" x 15' 2" |



The trademarks REALTOR®, REALTORS®, and the REALTOR® logo are controlled by The Canadian Real Estate Association (CREA) and identify real estate professionals who are members of CREA. The trademarks MLS®, Multiple Listing Service® and the associated logos are owned by The Canadian Real Estate Association (CREA) and identify the quality of services provided by real estate professionals who are members of CREA. The trademark DDF® is owned by The Canadian Real Estate Association (CREA) and identifies CREA's Data Distribution Facility (DDF®)
October 31 2026 03:21:21
Saskatchewan REALTORS® Association
C&c Realty