
110 6th Street E Nipawin, Saskatchewan S0E 1E0

$280,000
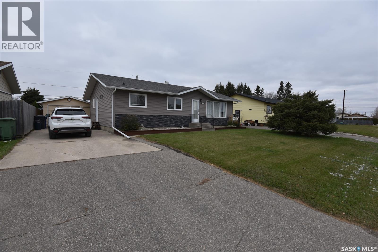
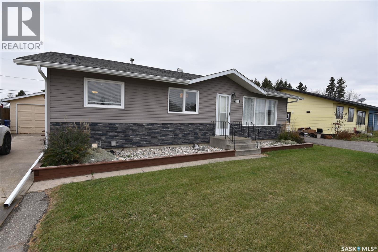
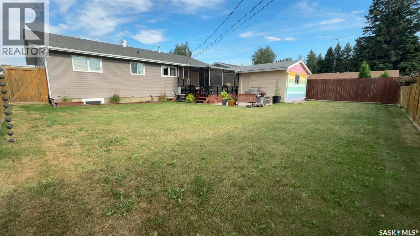
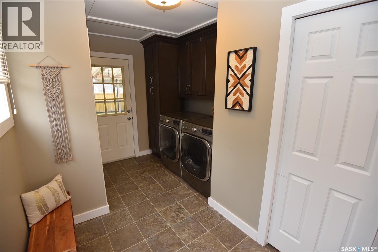
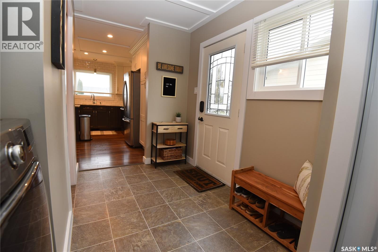
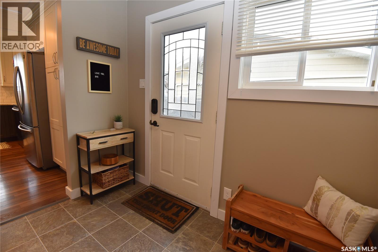
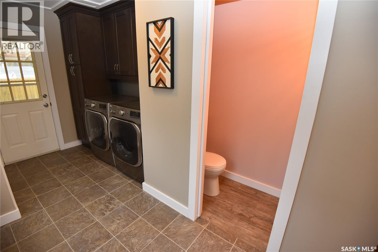
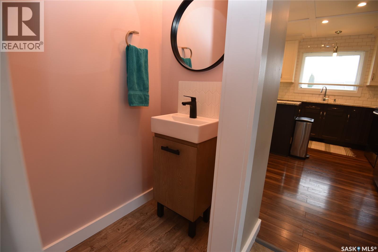
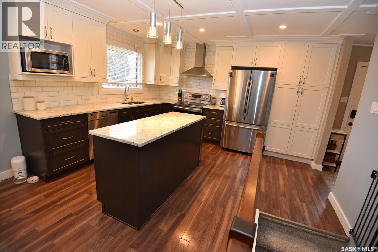
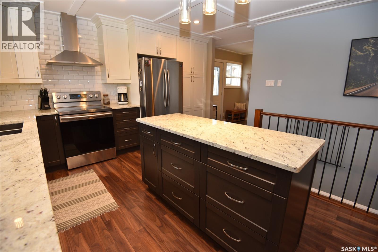
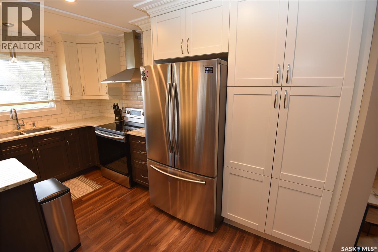
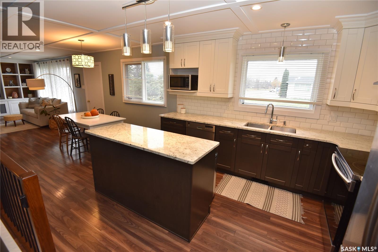
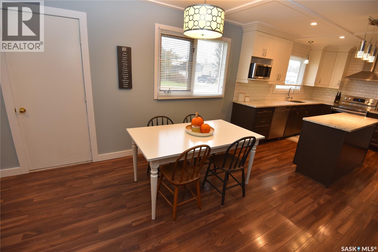
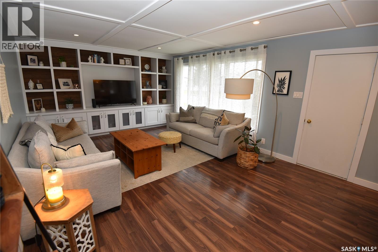
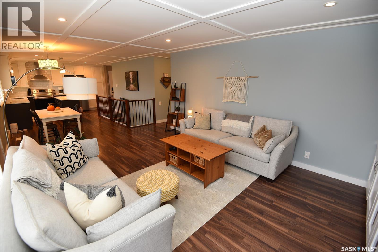
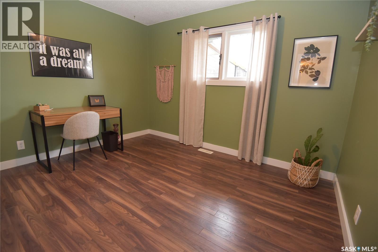
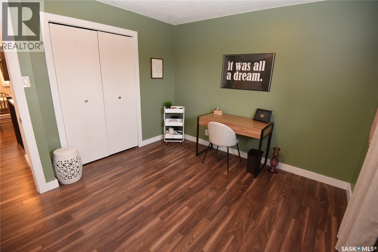
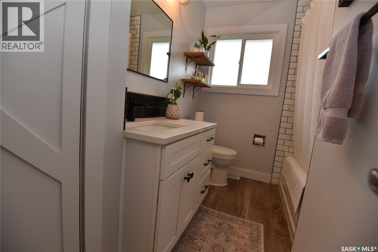
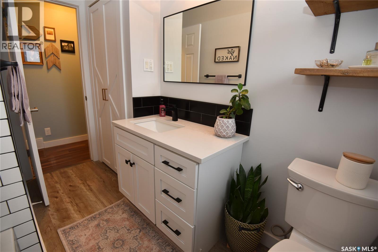
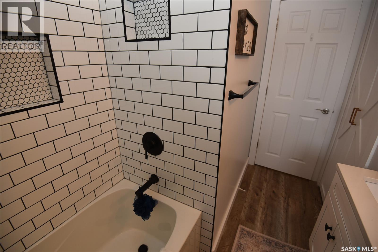
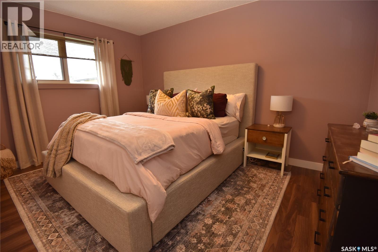
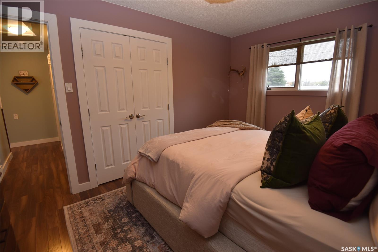
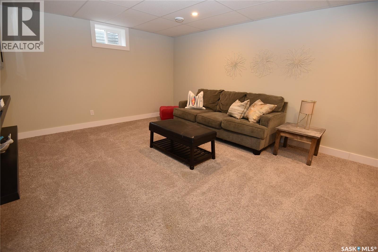
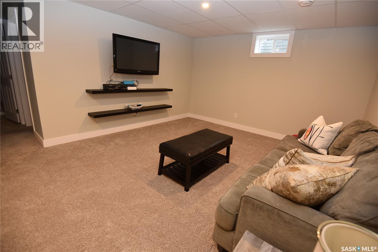
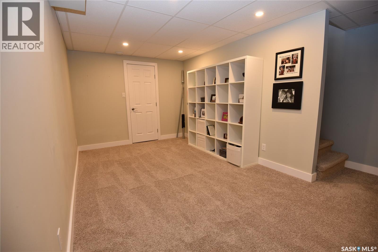
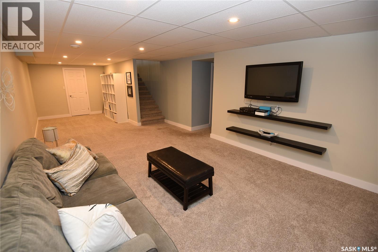
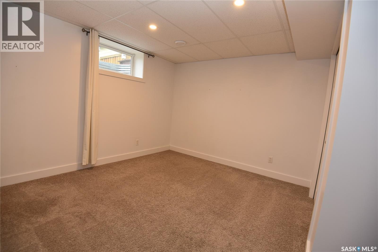
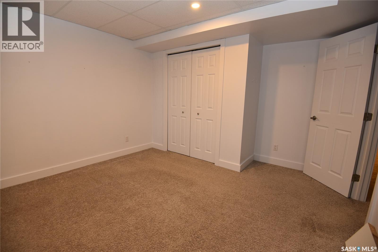
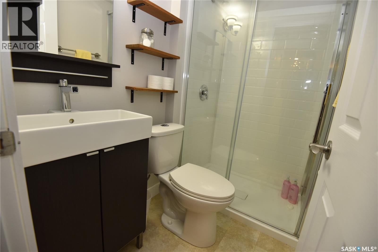
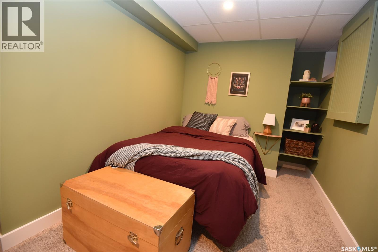
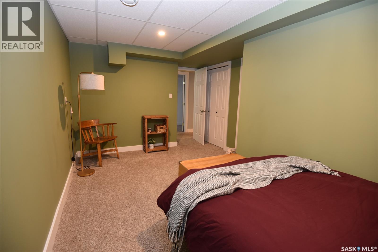
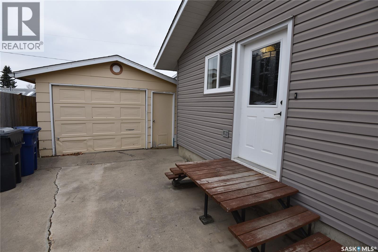
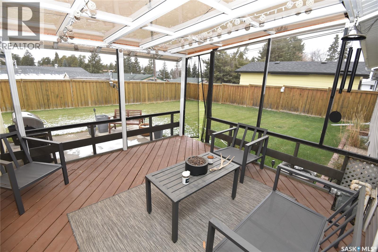
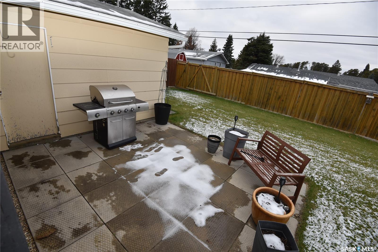
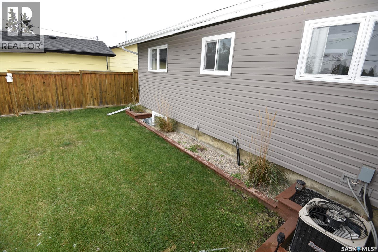
Welcome to 110 6th Street East, a beautifully renovated, move-in-ready bungalow offering 1,120 sq. ft. of comfortable living space. This fully finished home features 4 bedrooms and 3 bathrooms, making it an excellent option for families, first-time buyers, or anyone looking for a turnkey property. Pride of ownership is evident throughout this very well-kept and cozy home. The completely renovated kitchen is a standout, featuring a large island, stainless steel appliances, and plenty of storage. Thoughtful improvements and excellent storage throughout the home make everyday living both comfortable and convenient. The spacious entryway and mudroom provide plenty of room for coats, boots, and everyday essentials, while main-floor laundry adds another level of practicality. The fully finished concrete basement provides additional living space and flexibility for family living, guests, or entertaining. Central air conditioning keeps things comfortable throughout the summer months. Outside, enjoy the fenced 60 x 100 lot with convenient alley access, a detached 14 x 22 garage, and a fantastic 12 x 12 screened and covered deck — the perfect place to relax and enjoy the outdoors while staying protected from the elements. Meticulously cared for, completely renovated, and ready for its next owners, this is an excellent opportunity to own a warm, welcoming, and well-appointed home in Nipawin. Call today and don’t miss your opportunity to schedule your viewing. You’ll be glad you did! (id:62370)
Property Details
| MLS® Number | SK052351 |
| Property Type | Single Family |
| Features | Lane, Rectangular |
| Structure | Deck, Patio(s) |
Building
| Bathroom Total | 3 |
| Bedrooms Total | 4 |
| Appliances | Washer, Refrigerator, Dishwasher, Dryer, Microwave, Window Coverings, Garage Door Opener Remote(s), Hood Fan, Stove |
| Architectural Style | Bungalow |
| Basement Development | Finished |
| Basement Type | Full (finished) |
| Constructed Date | 1978 |
| Construction Style Attachment | Detached |
| Cooling Type | Central Air Conditioning |
| Heating Fuel | Natural Gas |
| Heating Type | Forced Air |
| Stories Total | 1 |
| Size Interior | 1,120 Ft2 |
| Type | House |
Parking
| Detached Garage | |
| Parking Space(s) | 3 |
Land
| Acreage | No |
| Fence Type | Fence |
| Landscape Features | Lawn |
| Size Frontage | 60 Ft |
| Size Irregular | 0.14 |
| Size Total | 0.14 Ac |
| Size Total Text | 0.14 Ac |
Rooms
| Level | Type | Length | Width | Dimensions |
|---|---|---|---|---|
| Basement | Living Room | 12'9" x 20'3" | ||
| Basement | Other | 11'2" x 9'3" | ||
| Basement | Bedroom | 12'7" x 11'6" | ||
| Basement | Storage | 10'3" x 17'3" | ||
| Basement | 3pc Bathroom | 4'5" x 6'9" | ||
| Basement | Other | Measurements not available | ||
| Main Level | Kitchen | 11'7" x 13'5" | ||
| Main Level | Dining Room | 11' x 13'6" | ||
| Main Level | Living Room | 16'6" x 13'5" | ||
| Main Level | Bedroom | 11'6" x 11'10" | ||
| Main Level | Bedroom | 13'6" x 9'11" | ||
| Main Level | 4pc Bathroom | 9'11" x 4" | ||
| Main Level | 2pc Bathroom | 5'11" x 2'9" | ||
| Main Level | Other | 13'5" x 9'2" |



The trademarks REALTOR®, REALTORS®, and the REALTOR® logo are controlled by The Canadian Real Estate Association (CREA) and identify real estate professionals who are members of CREA. The trademarks MLS®, Multiple Listing Service® and the associated logos are owned by The Canadian Real Estate Association (CREA) and identify the quality of services provided by real estate professionals who are members of CREA. The trademark DDF® is owned by The Canadian Real Estate Association (CREA) and identifies CREA's Data Distribution Facility (DDF®)
October 31 2026 03:21:21
Saskatchewan REALTORS® Association
Mollberg Agencies Inc.