
8910 Gregory Drive North Battleford, Saskatchewan S9A 2W6

$369,900
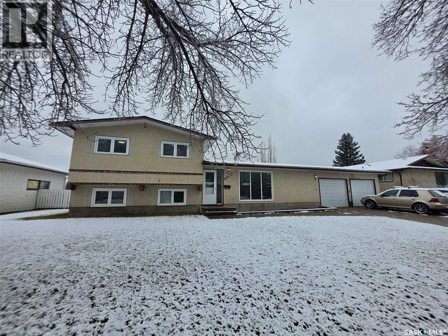
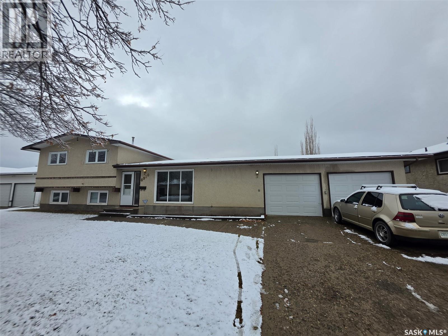
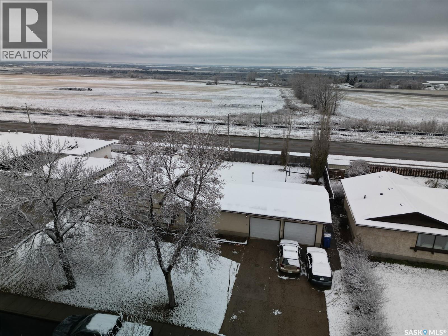
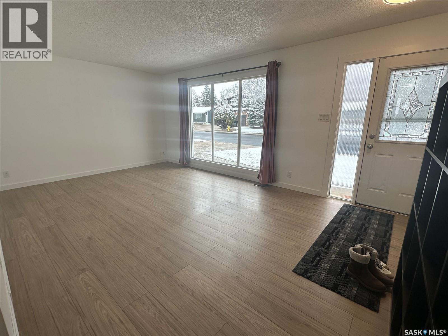
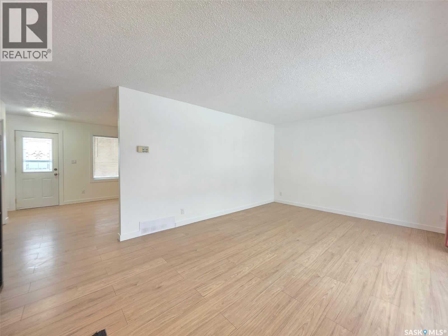
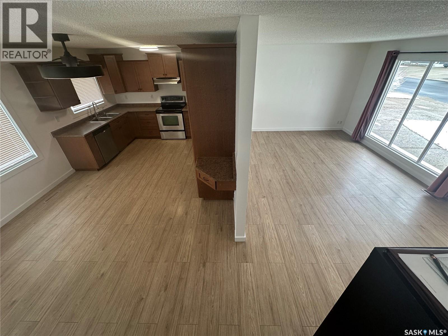
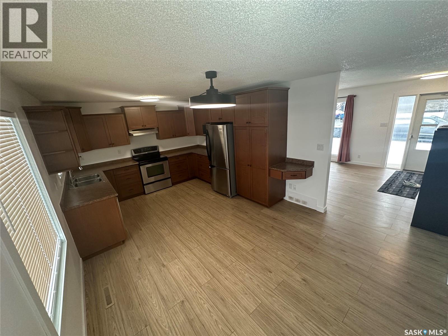
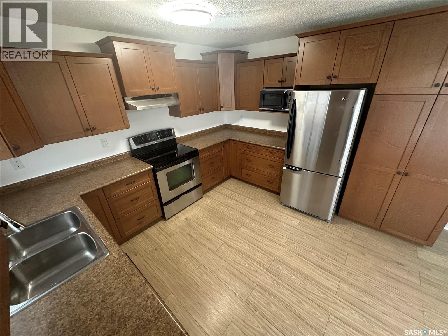
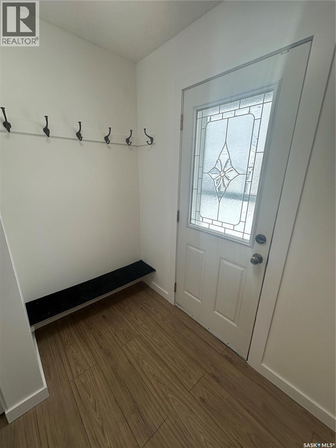
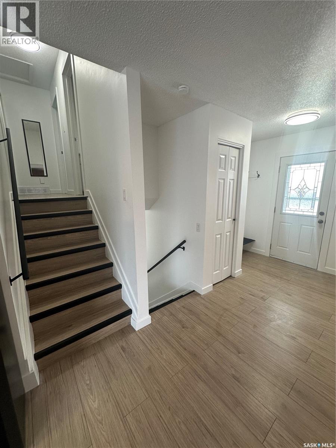
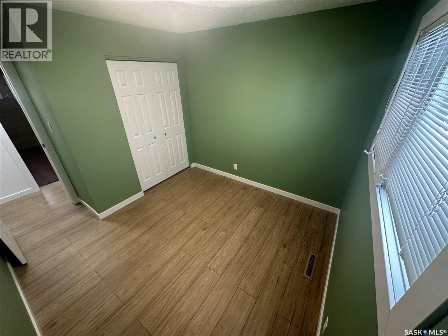
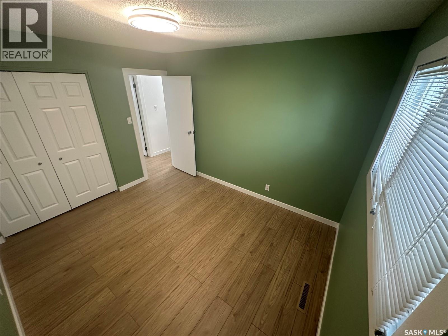
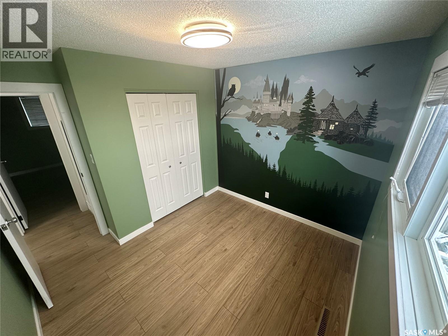
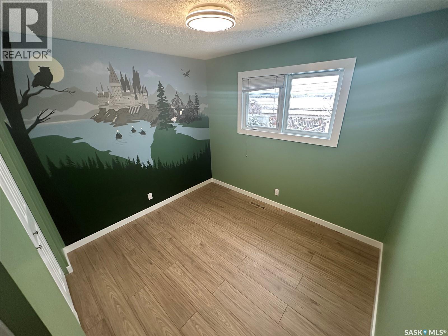
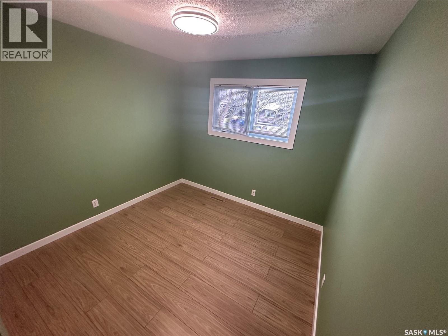
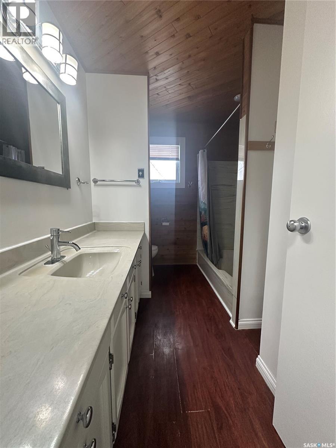
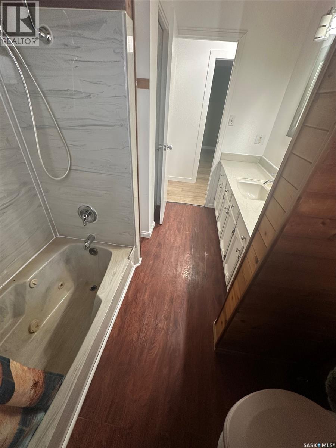
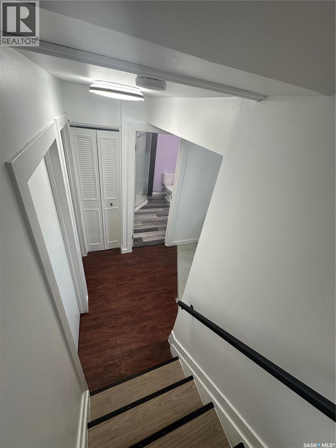
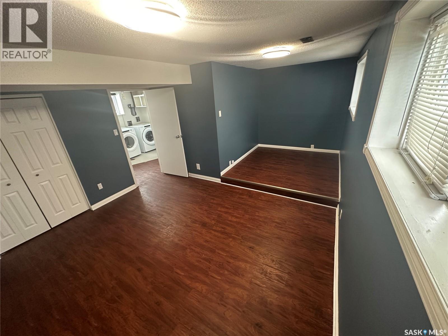
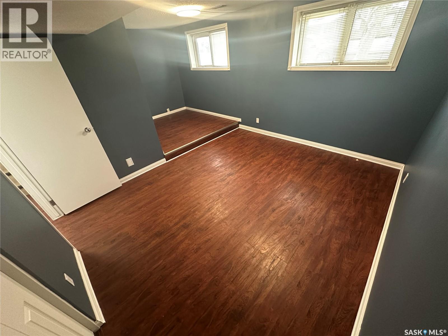
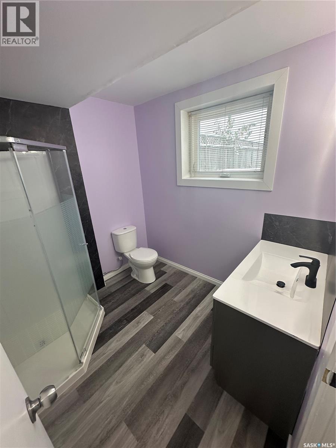
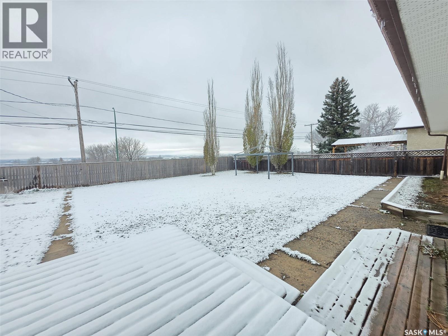
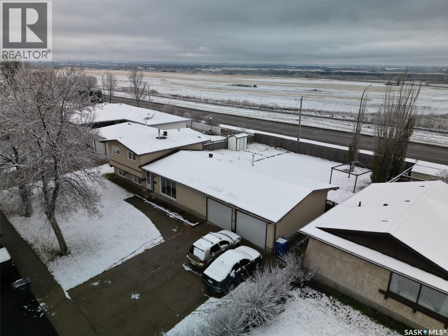
Location, location, location! Situated in a fantastic neighbourhood close to great schools, this property is one you won't want to miss. This beautiful 3-level split offers 4 bedrooms and 3 bathrooms, with plenty of room for the whole family. Enjoy an abundance of natural light throughout, creating a bright, warm and welcoming atmosphere you'll love coming home to. A great layout, a great location and a great place to call home. This one really needs to be seen to be appreciated — don't let it pass you by! As per the Seller’s direction, all offers will be presented on 11/05/2026 6:00PM. (id:62370)
Property Details
| MLS® Number | SK052327 |
| Property Type | Single Family |
| Neigbourhood | Maher Park |
| Features | Rectangular |
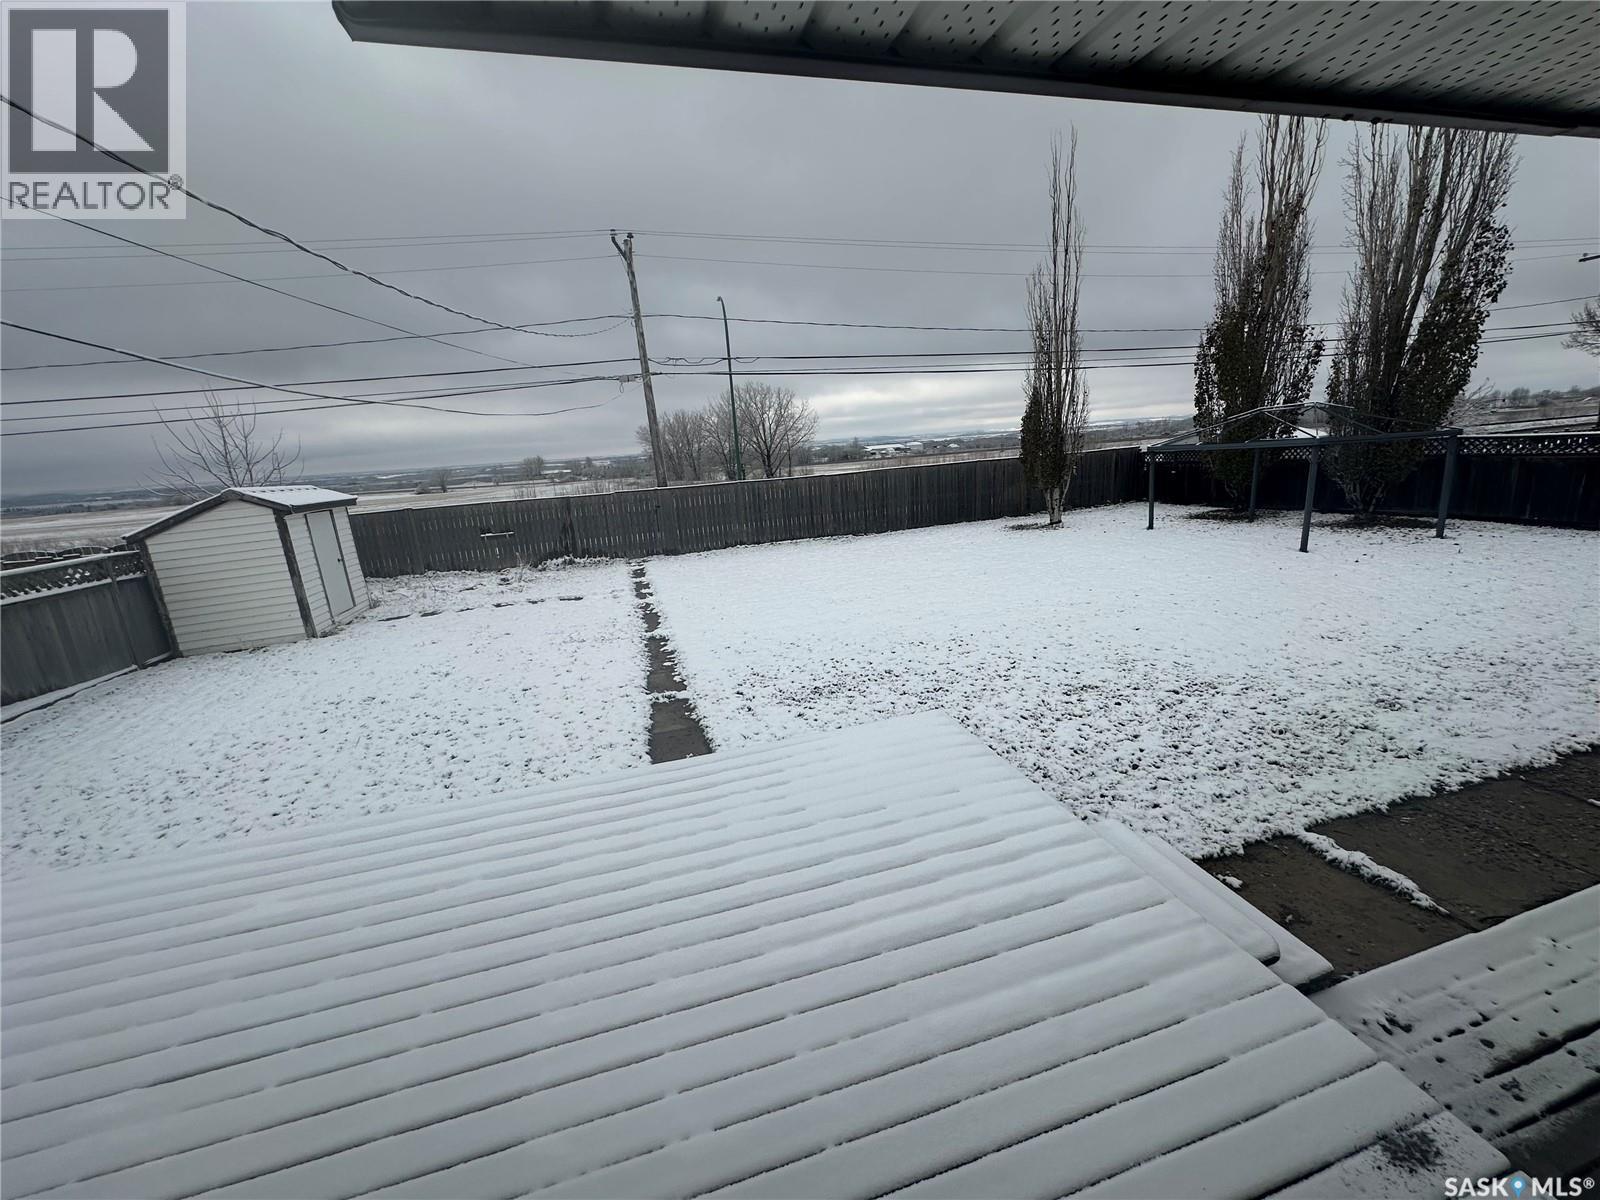
| Structure | Deck |
Building
| Bathroom Total | 2 |
| Bedrooms Total | 4 |
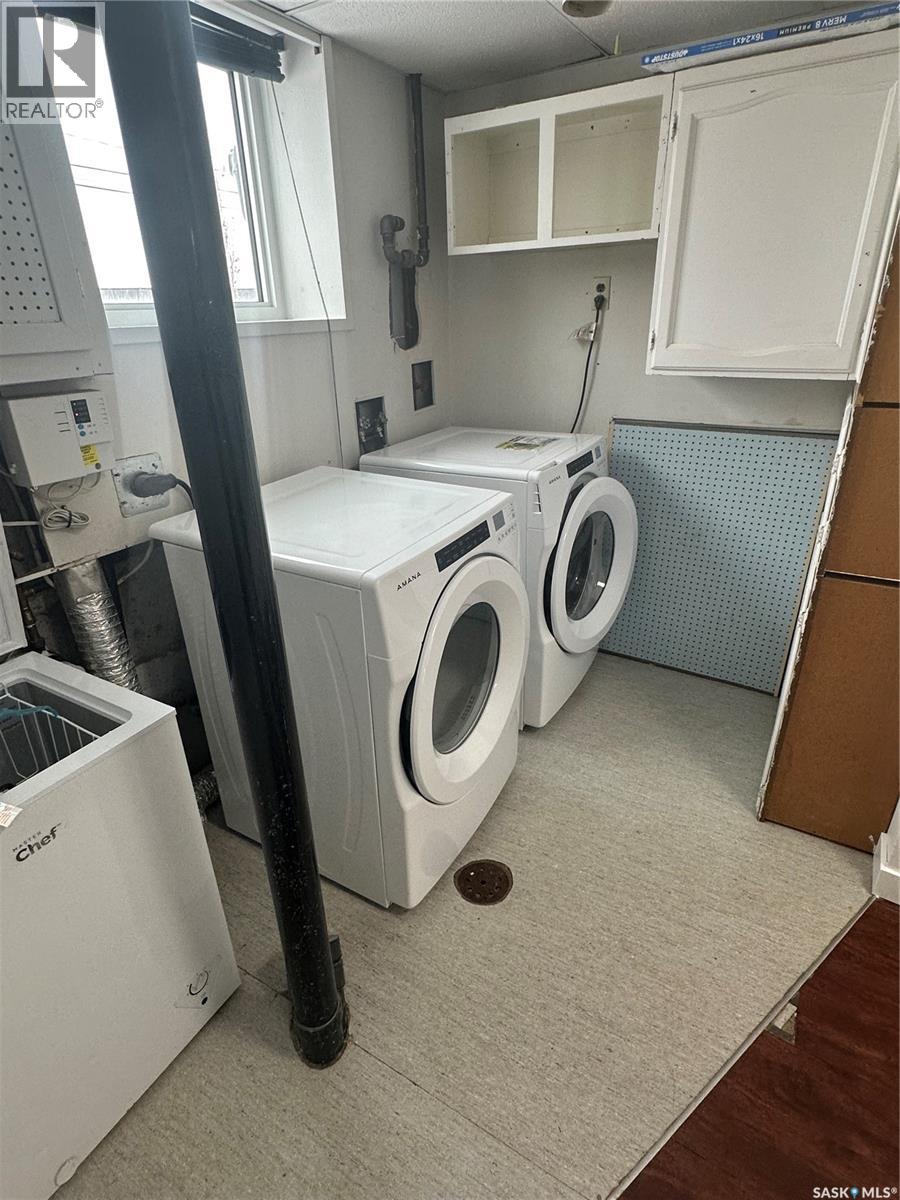
| Appliances | Washer, Refrigerator, Dishwasher, Dryer, Microwave, Freezer, Window Coverings, Garage Door Opener Remote(s), Hood Fan, Storage Shed, Stove |
| Basement Development | Finished |
| Basement Type | Partial (finished) |
| Constructed Date | 1974 |
| Construction Style Attachment | Detached |
| Construction Style Split Level | Split Level |
| Cooling Type | Central Air Conditioning |
| Heating Fuel | Natural Gas |
| Heating Type | Forced Air |
| Size Interior | 1,042 Ft2 |
| Type | House |
Parking
| Attached Garage | |
| Heated Garage | |
| Parking Space(s) | 4 |
Land
| Acreage | No |
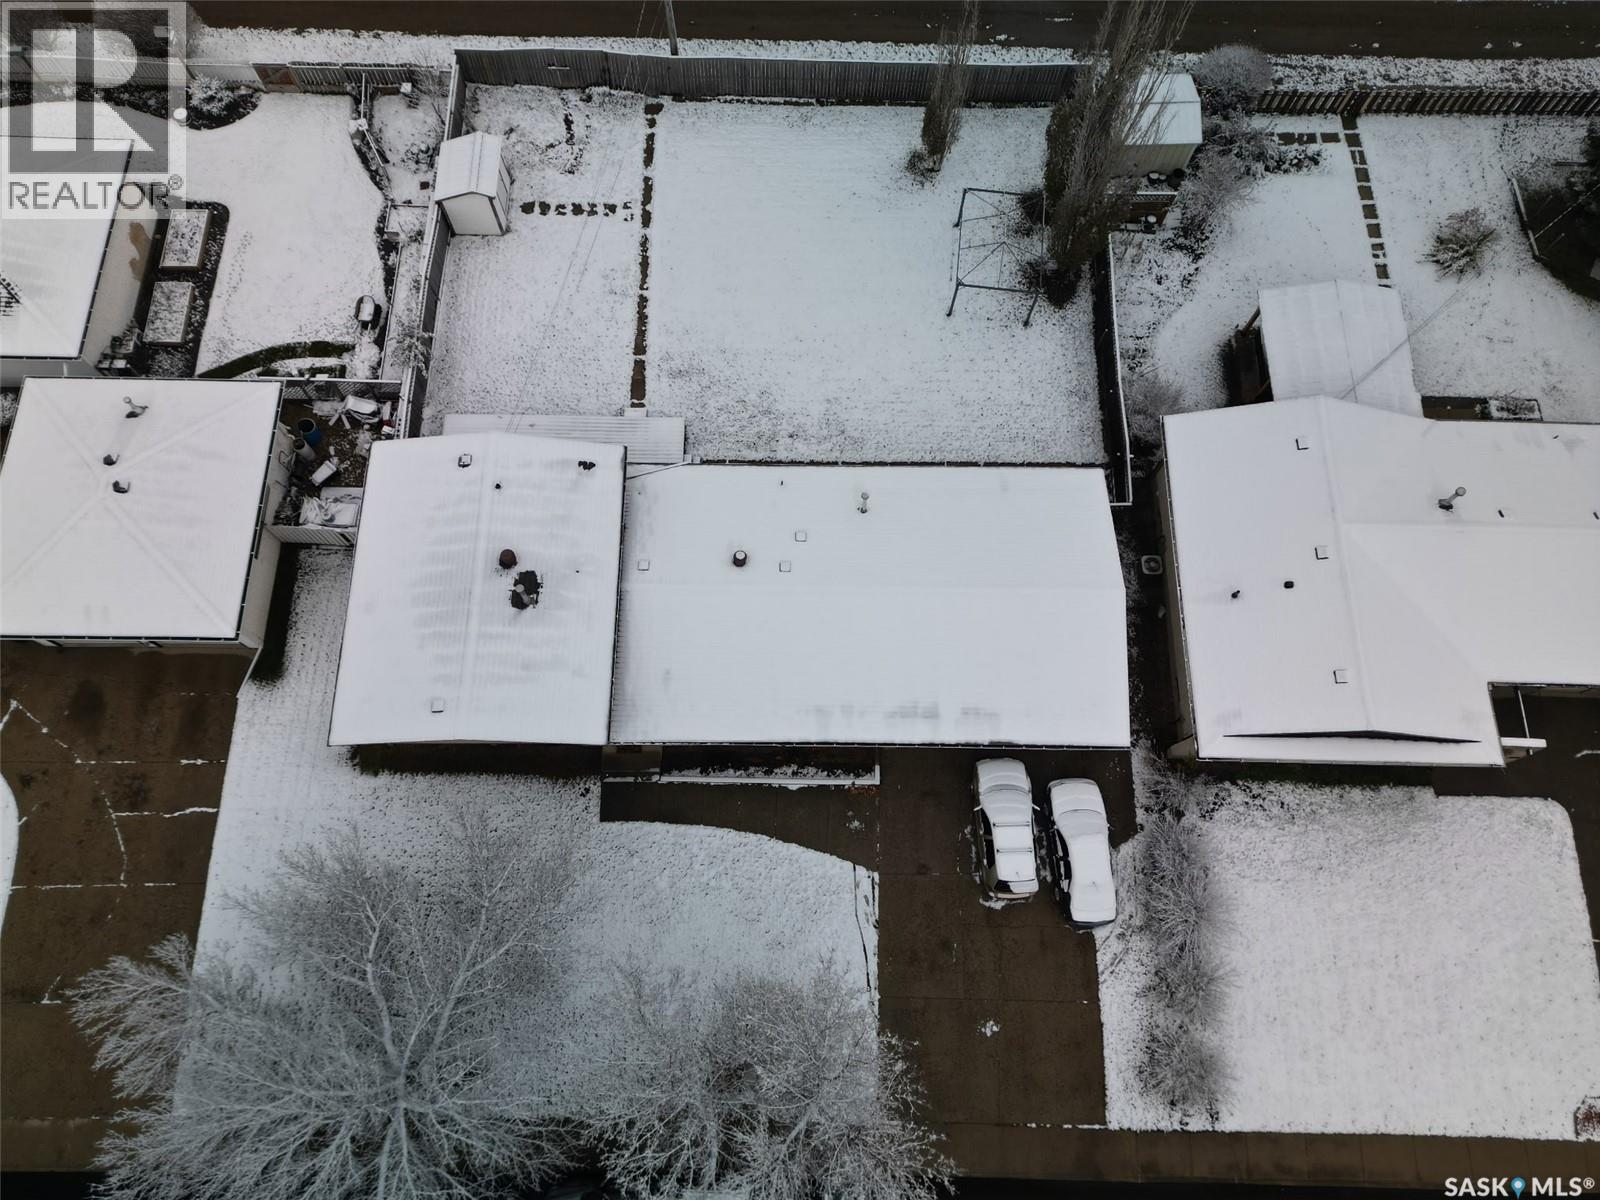
| Fence Type | Fence |
| Landscape Features | Lawn, Garden Area |
| Size Frontage | 80 Ft |
| Size Irregular | 8808.00 |
| Size Total | 8808 Sqft |
| Size Total Text | 8808 Sqft |
Rooms
| Level | Type | Length | Width | Dimensions |
|---|---|---|---|---|
| Second Level | 4pc Bathroom | 10' x 7'3" | ||
| Second Level | Bedroom | 11'8" x 9'6" | ||
| Second Level | Bedroom | 10' x 9'10" | ||
| Second Level | Primary Bedroom | 11'9" x 9'10" | ||
| Basement | Bedroom | 13'2" x 11'2" | ||
| Basement | Dining Nook | 8'1" x 7'5" | ||
| Basement | 3pc Bathroom | 7' x 7'10" | ||
| Basement | Laundry Room | 8'8" x 6'0 | ||
| Basement | Other | 7'7" x 5'4" | ||
| Main Level | Living Room | 19'1" x 11'11: | ||
| Main Level | Kitchen/dining Room | 19'1" x 11'11" |



The trademarks REALTOR®, REALTORS®, and the REALTOR® logo are controlled by The Canadian Real Estate Association (CREA) and identify real estate professionals who are members of CREA. The trademarks MLS®, Multiple Listing Service® and the associated logos are owned by The Canadian Real Estate Association (CREA) and identify the quality of services provided by real estate professionals who are members of CREA. The trademark DDF® is owned by The Canadian Real Estate Association (CREA) and identifies CREA's Data Distribution Facility (DDF®)
November 01 2026 10:20:13
Saskatchewan REALTORS® Association
Exp Realty