
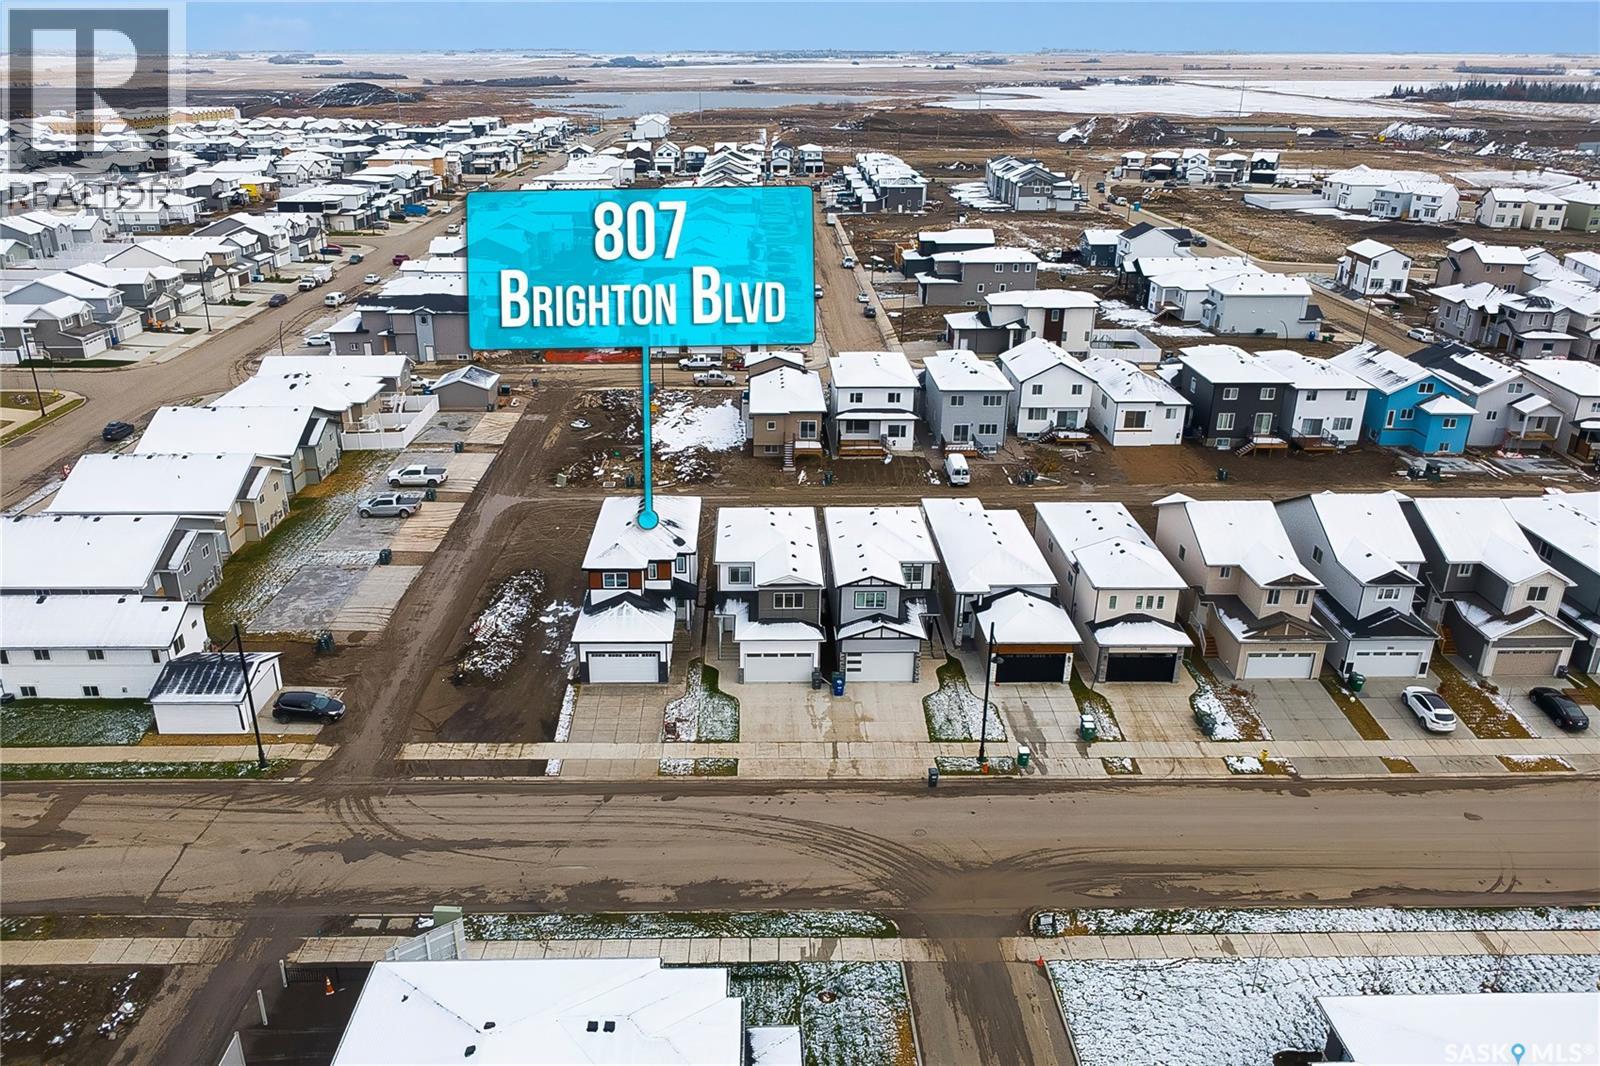
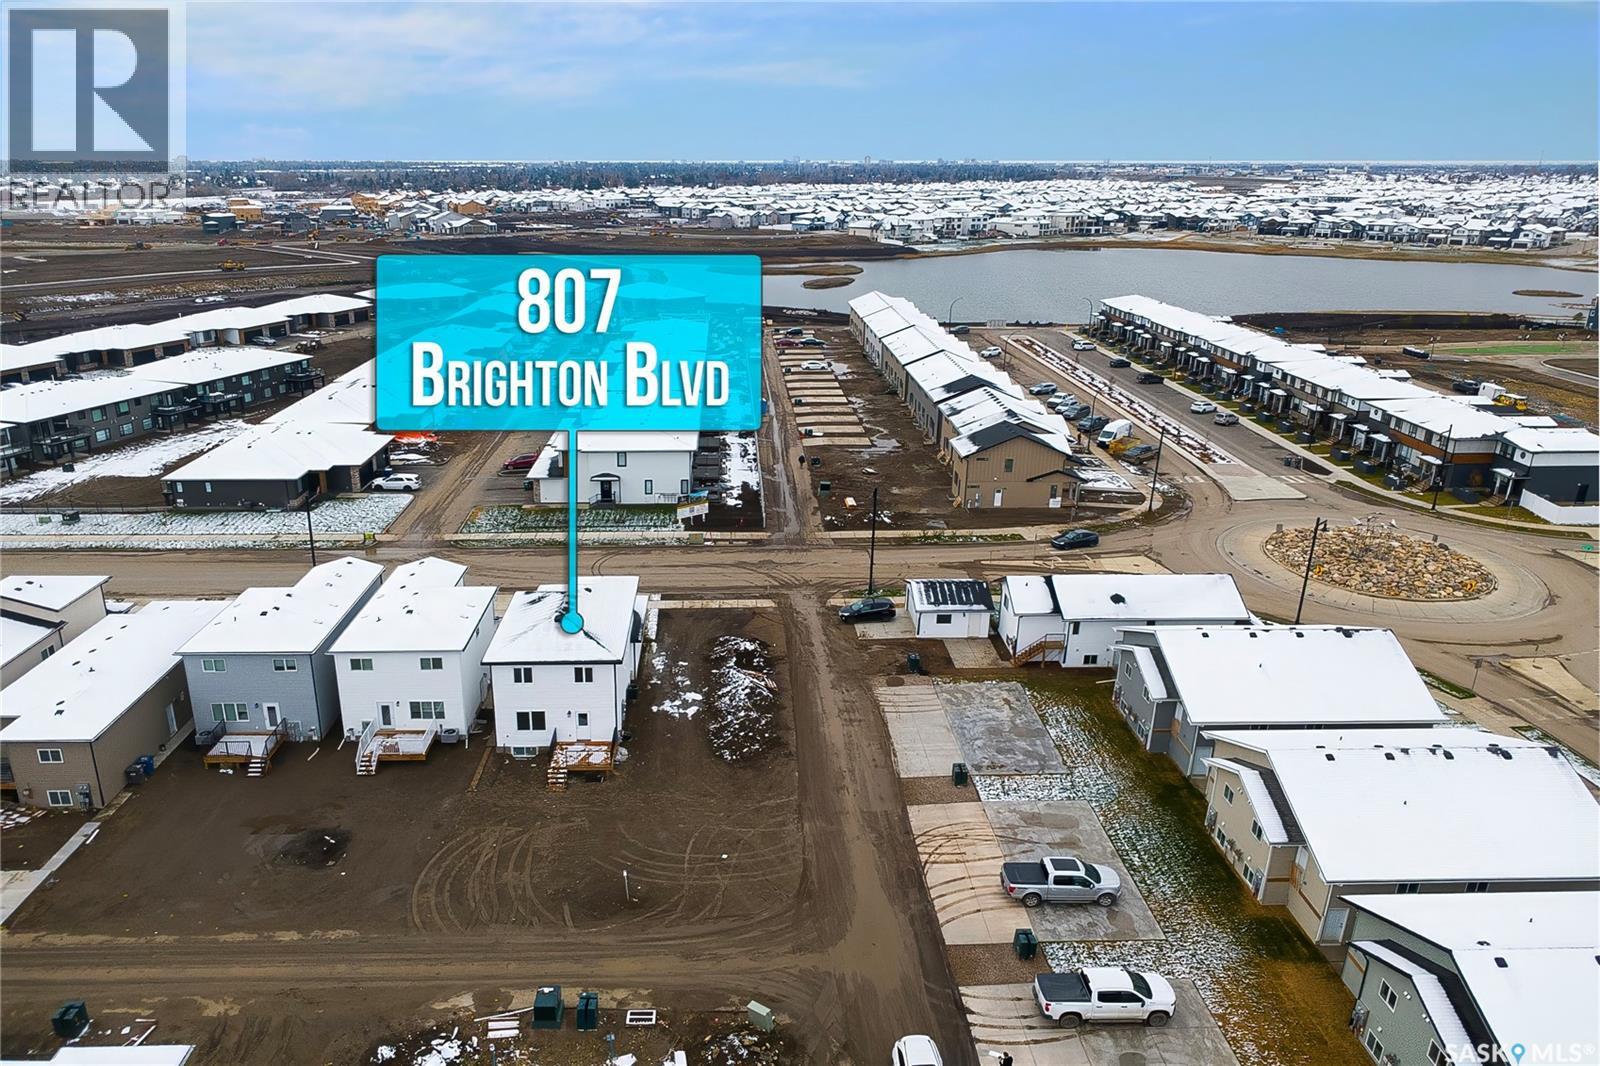
807 Brighton Boulevard Saskatoon, Saskatchewan S7V 1X8

$738,000
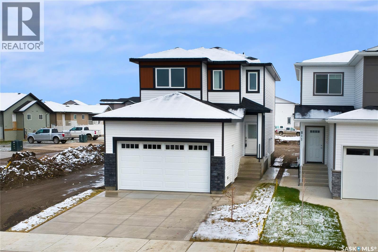
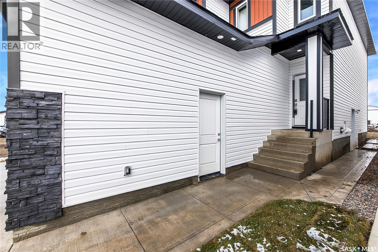
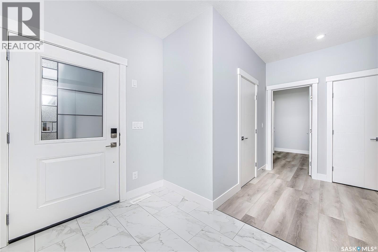
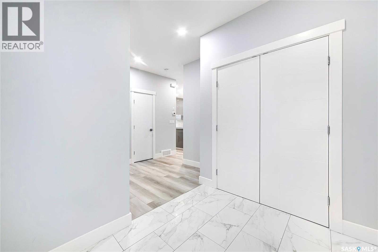
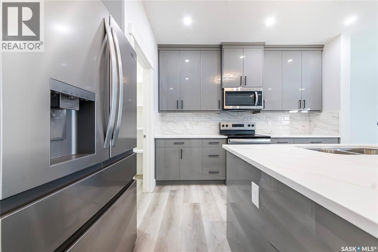
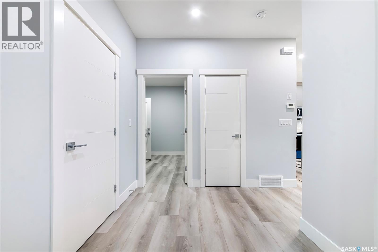
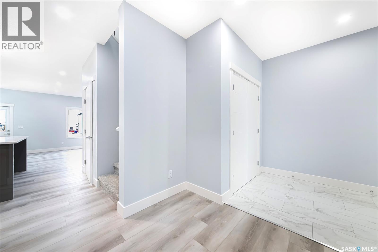
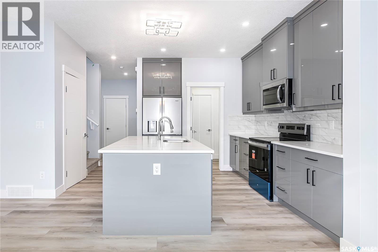
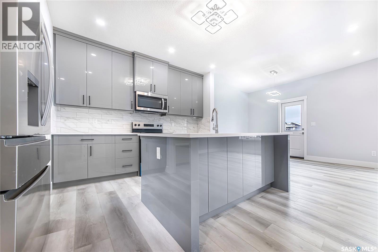
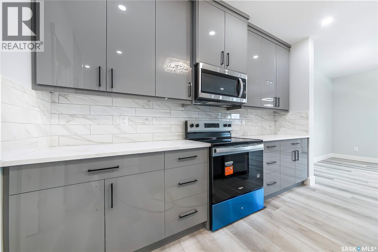
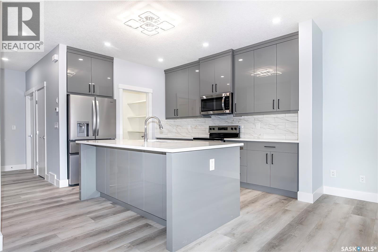
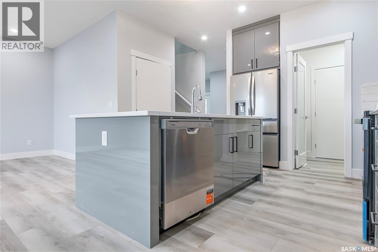
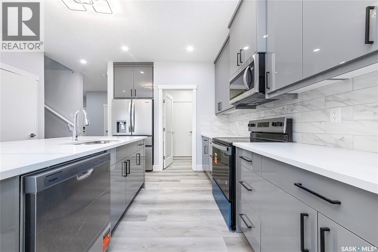
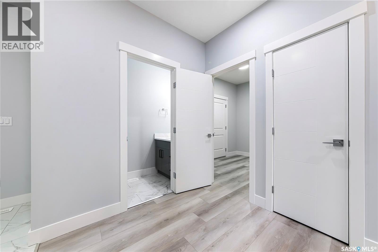
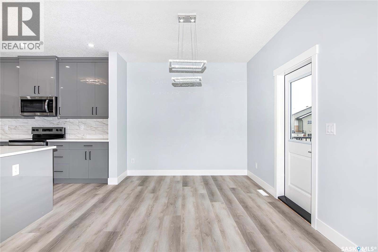
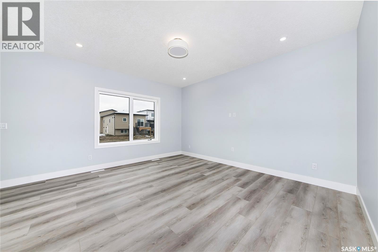
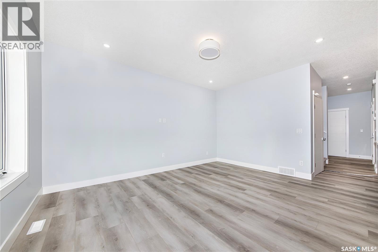
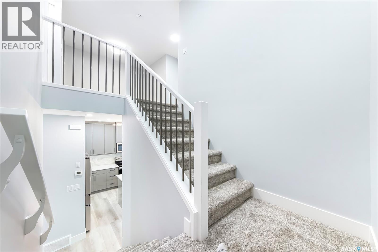
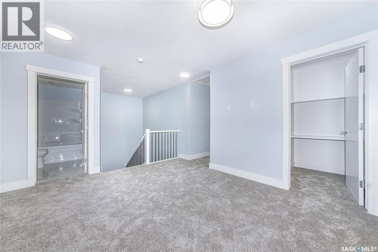
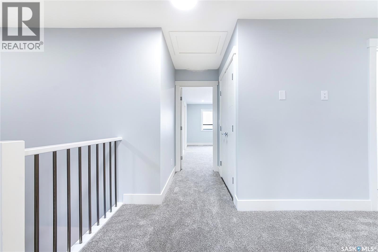
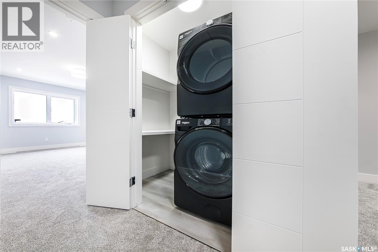
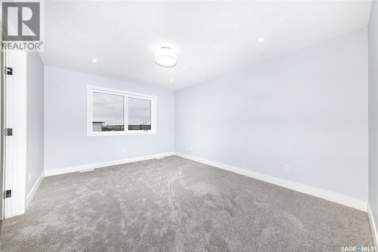
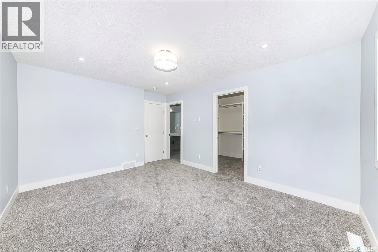
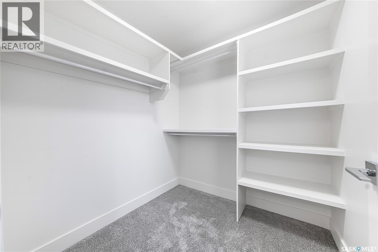
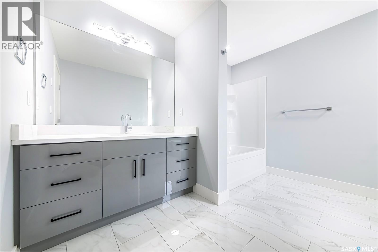
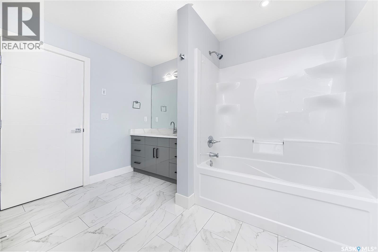
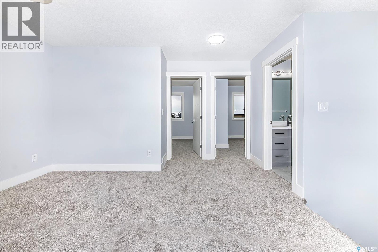
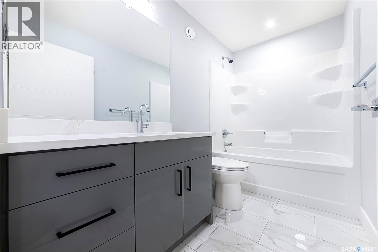
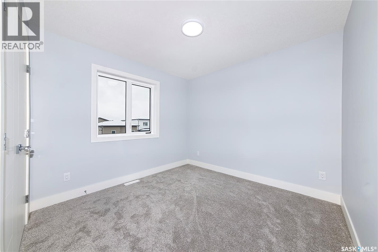
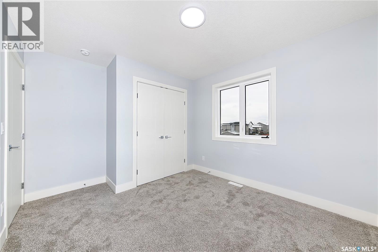
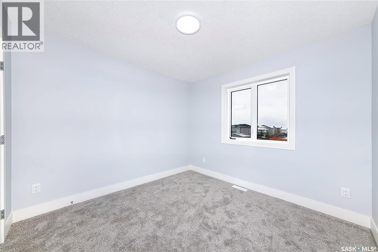
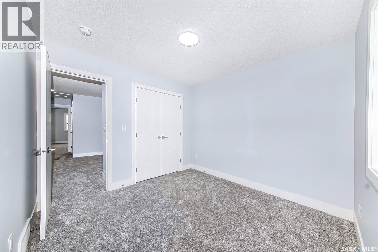
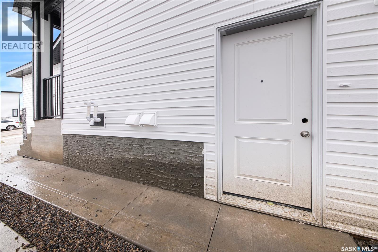
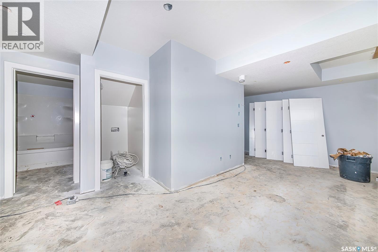
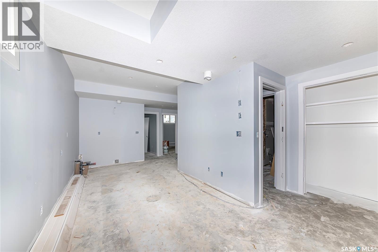
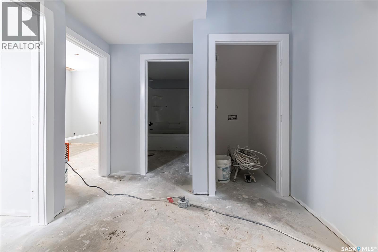
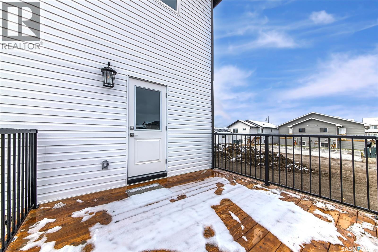
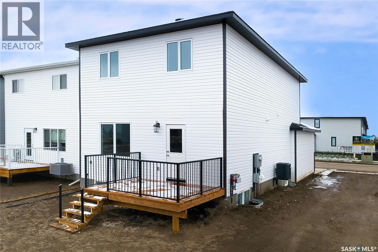
Welcome to 807 Brighton Blvd! This stunning brand new 1794 sqft home is move in ready and offers the perfect combination of modern style, comfort and functionality. Featuring total 5 bed room, 4 bath room , a double attached garage and separate entrance to a 2 bedroom legal suite. This property is an excellent opportunity for families and first time home buyer or investors alike, The mainfloor showcases beautiful laminate flooring throughout and a bright, open - concept layout connecting the living room, dining area, and kitchen. The contemporary kitchen features glossy pvc cabinetry, stainless steel double door refrigerator, dual sink and elegant quartz countertops. The spacious living dining areas are enhanced by stylish light fixtures, feature wall, and offers direct access to the deck, making it ideal for everyday living and entertaining.The second floor features a spacious bonus room, three generously sized bedrooms, and convenient second-floor laundry. The primary bedroom offers a large walk-in closet and a private ensuite, creating a comfortable retreat. With a separate entrance to the legal basement suite, this home offers excellent potential for additional rental income or extended family living.Ready to move in and immediate possession available .Basement SSI Rebate goes back to buyer. A fantastic opportunity to own a brand-new, move-in-ready home in the desirable Brighton community, close to parks, schools, and everyday amenities. Don’t miss this opportunity! (id:62370)
Property Details
| MLS® Number | SK051112 |
| Property Type | Single Family |
| Neigbourhood | Brighton |
Building
| Bathroom Total | 4 |
| Bedrooms Total | 5 |
| Appliances | Washer, Refrigerator, Dishwasher, Dryer, Garage Door Opener Remote(s), Stove |
| Architectural Style | 2 Level |
| Basement Development | Finished |
| Basement Type | Full (finished) |
| Constructed Date | 2026 |
| Construction Style Attachment | Detached |
| Heating Fuel | Natural Gas |
| Heating Type | Forced Air |
| Stories Total | 2 |
| Size Interior | 1,794 Ft2 |
| Type | House |
Parking
| Attached Garage | |
| Parking Space(s) | 4 |
Land
| Acreage | No |
| Size Irregular | 4018.00 |
| Size Total | 4018 Sqft |
| Size Total Text | 4018 Sqft |
Rooms
| Level | Type | Length | Width | Dimensions |
|---|---|---|---|---|
| Second Level | Primary Bedroom | 14 ft ,8 in | 11 ft ,4 in | 14 ft ,8 in x 11 ft ,4 in |
| Second Level | 4pc Ensuite Bath | 9 ft ,8 in | 11 ft ,4 in | 9 ft ,8 in x 11 ft ,4 in |
| Second Level | Storage | 5 ft ,10 in | 7 ft ,6 in | 5 ft ,10 in x 7 ft ,6 in |
| Second Level | Bedroom | 10 ft | 10 ft | 10 ft x 10 ft |
| Second Level | Bedroom | 9 ft ,10 in | 10 ft | 9 ft ,10 in x 10 ft |
| Second Level | 4pc Bathroom | 9 ft ,2 in | 5 ft ,10 in | 9 ft ,2 in x 5 ft ,10 in |
| Second Level | Bonus Room | 10 ft ,6 in | 11 ft ,4 in | 10 ft ,6 in x 11 ft ,4 in |
| Second Level | Dining Nook | 4 ft ,4 in | 5 ft ,4 in | 4 ft ,4 in x 5 ft ,4 in |
| Basement | Living Room | Measurements not available | ||
| Basement | Kitchen | Measurements not available | ||
| Basement | Bedroom | Measurements not available | ||
| Basement | Bedroom | Measurements not available | ||
| Basement | 4pc Bathroom | Measurements not available | ||
| Basement | Other | x x x | ||
| Main Level | Foyer | 8 ft ,5 in | 9 ft | 8 ft ,5 in x 9 ft |
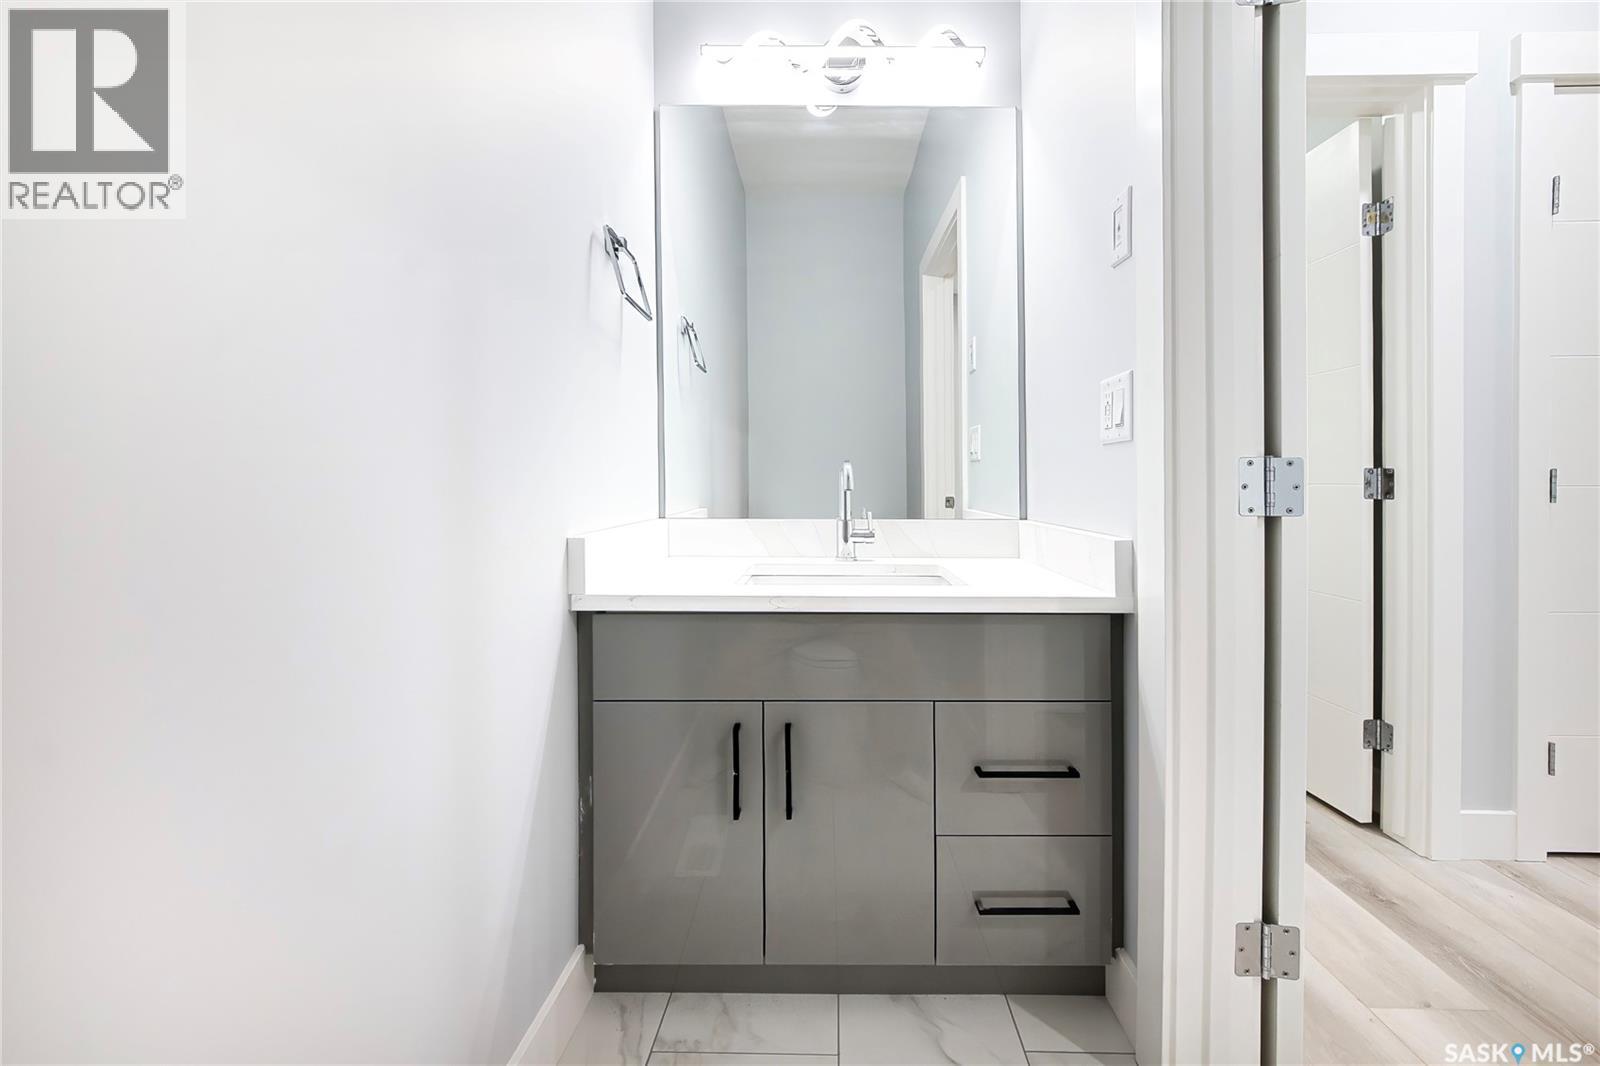
| Main Level | 2pc Bathroom | 7 ft ,4 in | 4 ft | 7 ft ,4 in x 4 ft |
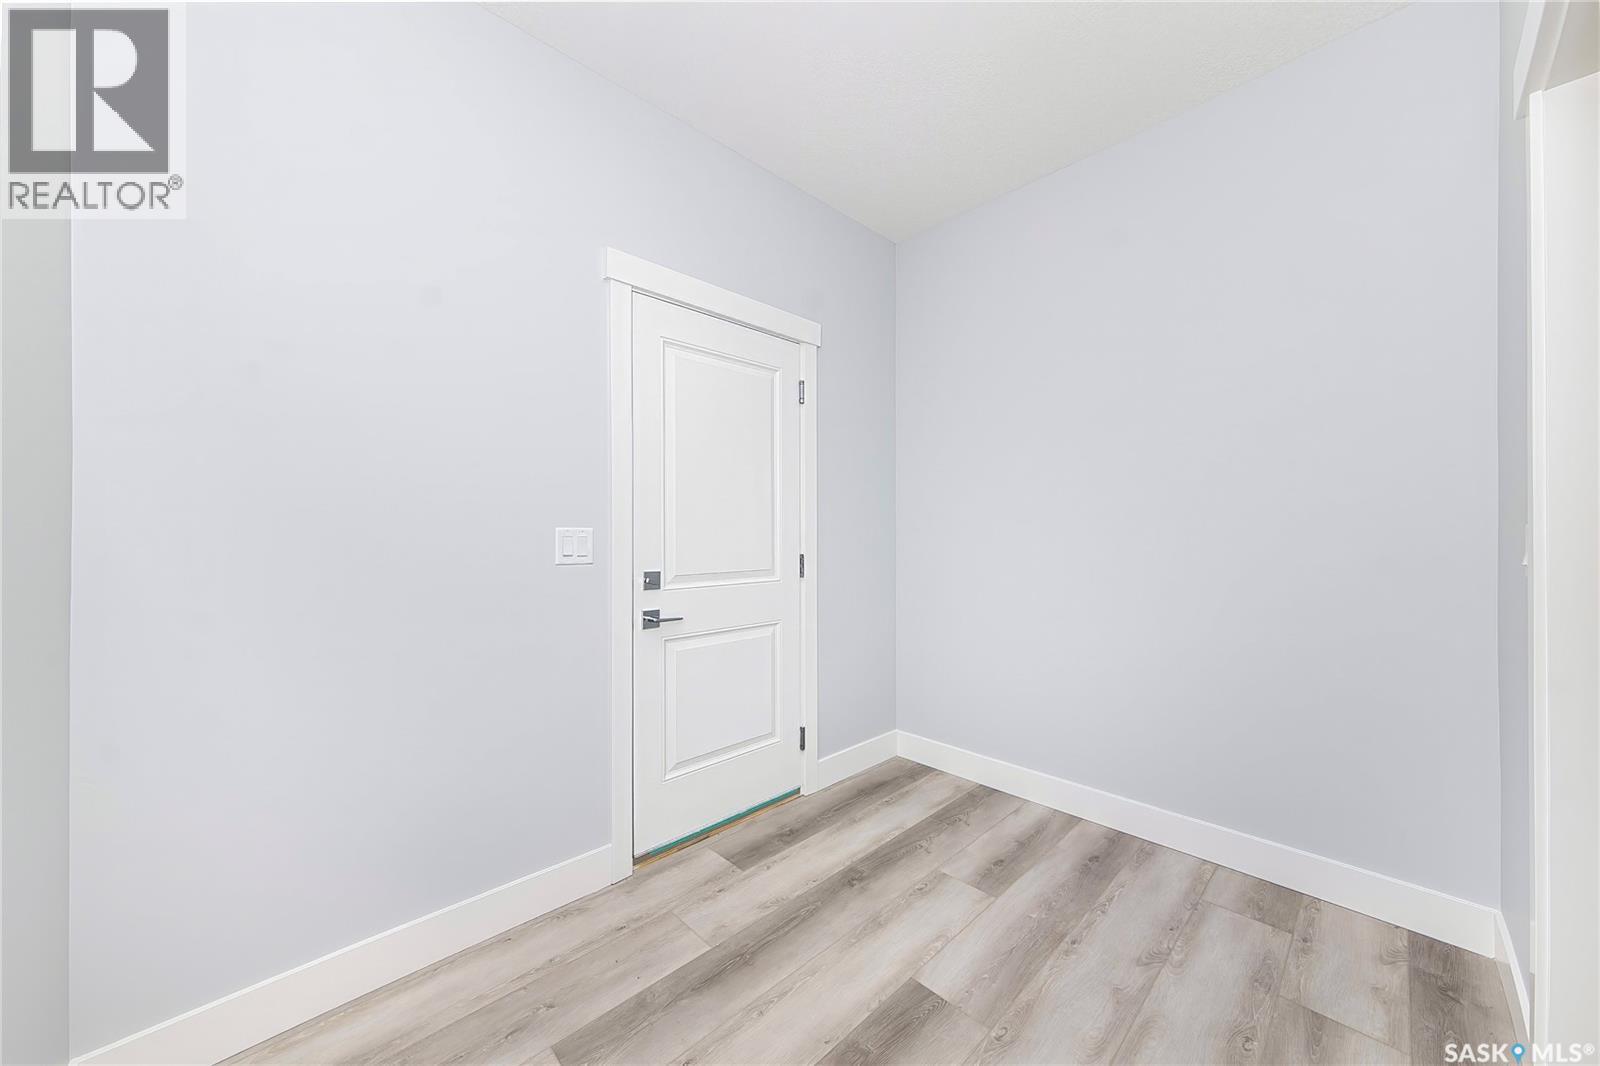
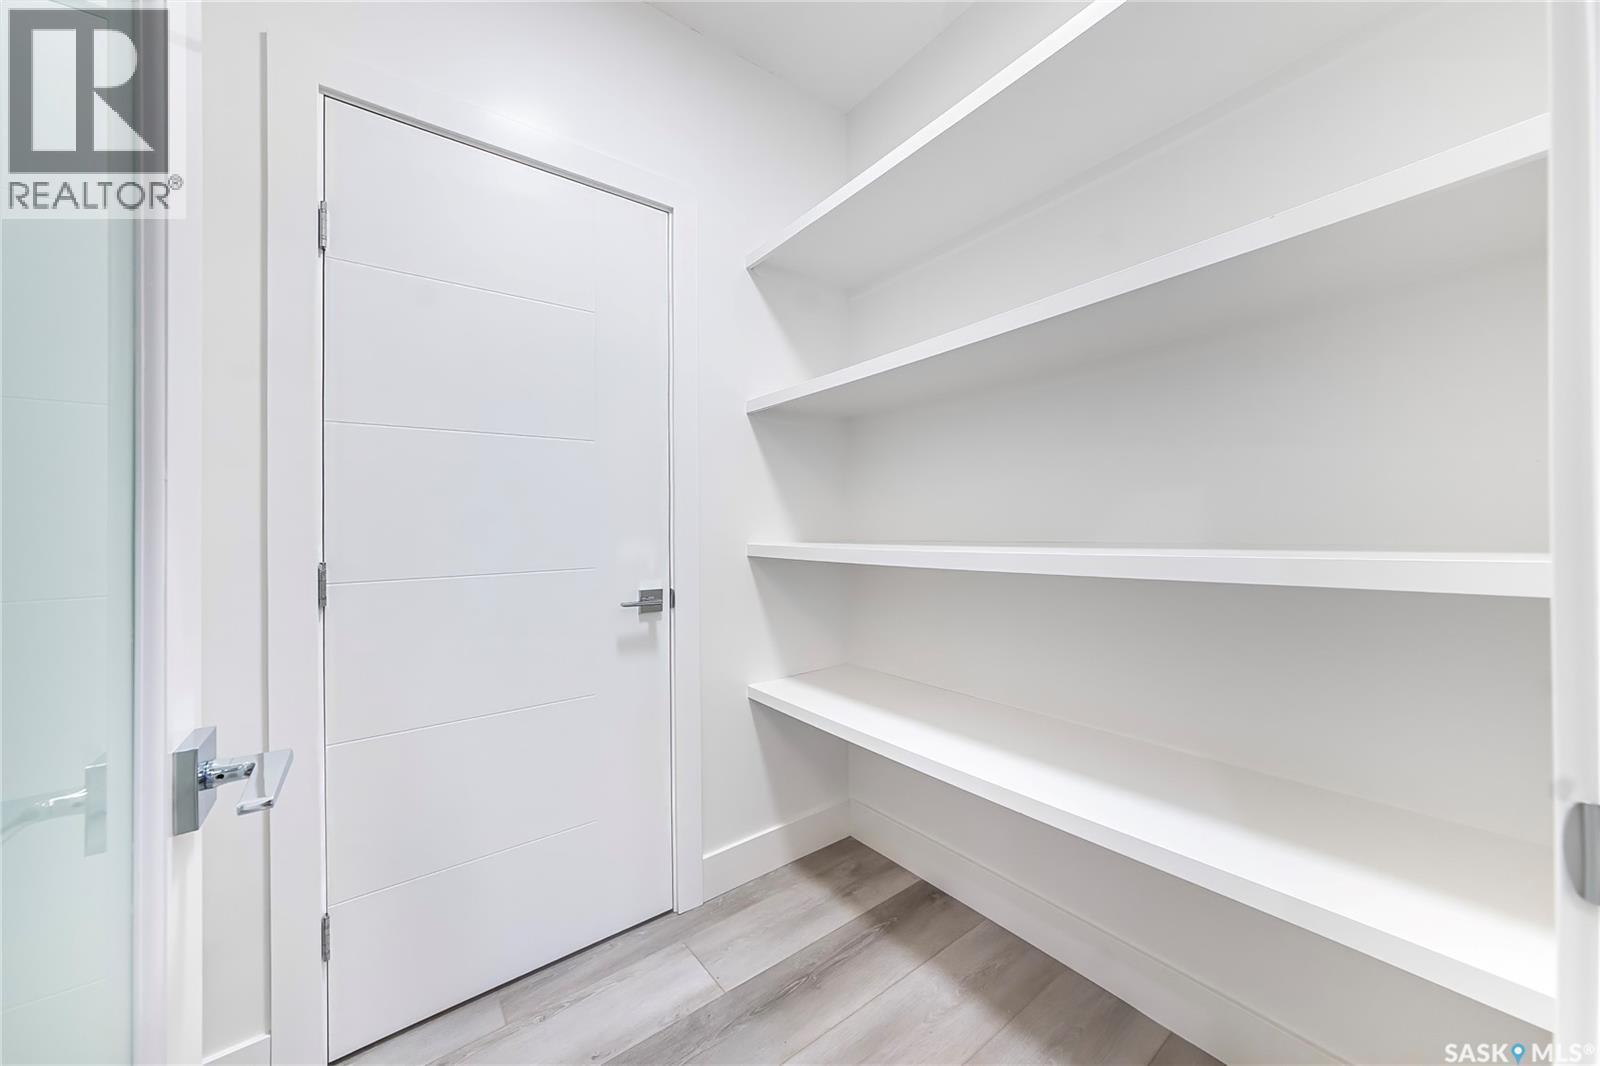
| Main Level | Mud Room | 7 ft ,1 in | 10 ft ,6 in | 7 ft ,1 in x 10 ft ,6 in |
| Main Level | Kitchen | 11 ft | 9 ft | 11 ft x 9 ft |
| Main Level | Dining Room | 9 ft ,10 in | 10 ft | 9 ft ,10 in x 10 ft |
| Main Level | Living Room | 14 ft ,2 in | 12 ft ,6 in | 14 ft ,2 in x 12 ft ,6 in |



The trademarks REALTOR®, REALTORS®, and the REALTOR® logo are controlled by The Canadian Real Estate Association (CREA) and identify real estate professionals who are members of CREA. The trademarks MLS®, Multiple Listing Service® and the associated logos are owned by The Canadian Real Estate Association (CREA) and identify the quality of services provided by real estate professionals who are members of CREA. The trademark DDF® is owned by The Canadian Real Estate Association (CREA) and identifies CREA's Data Distribution Facility (DDF®)
October 30 2026 09:21:26
Saskatchewan REALTORS® Association
RE/MAX Saskatoon