
432 Qu'appelle Street Weyburn, Saskatchewan S4H 0R4

$255,000
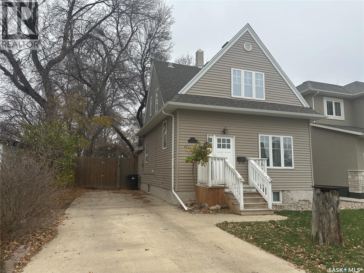
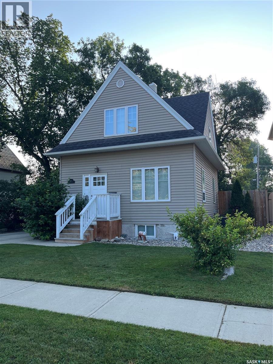
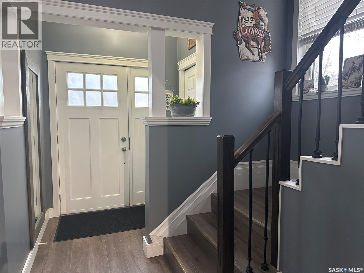
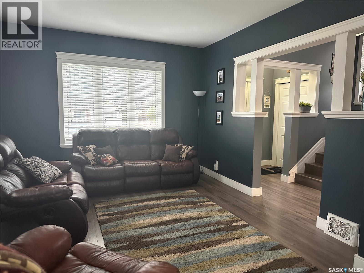
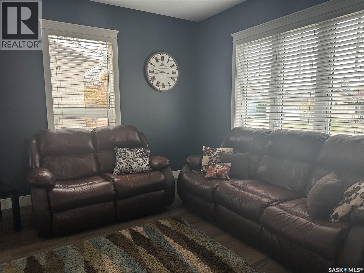
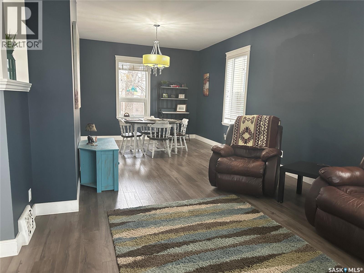
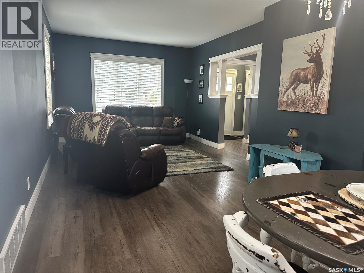
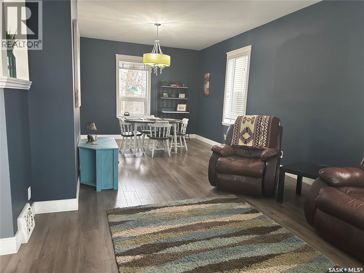
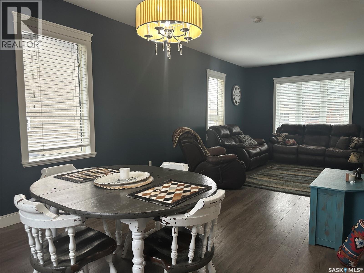
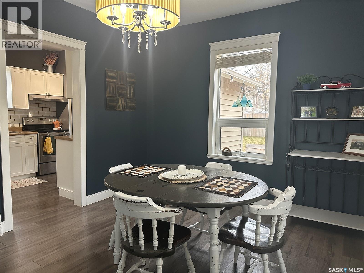
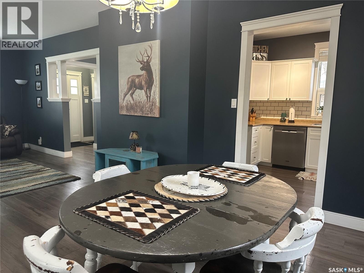
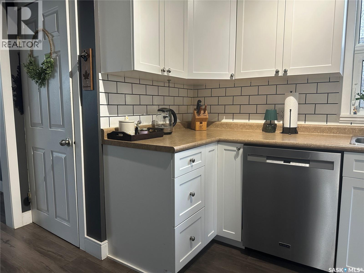
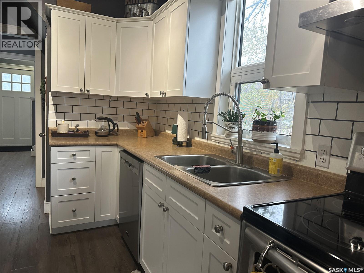
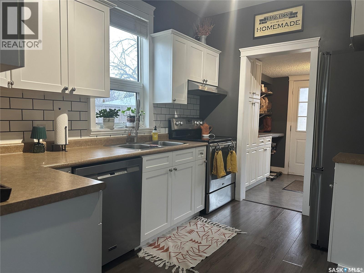
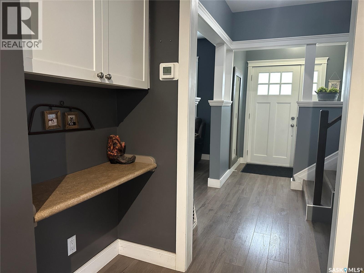
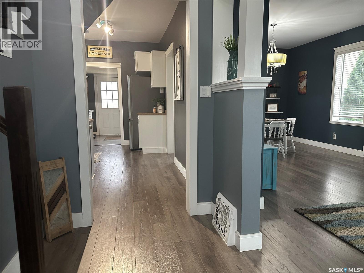
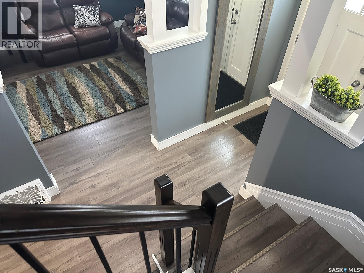
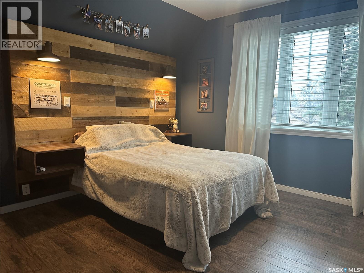
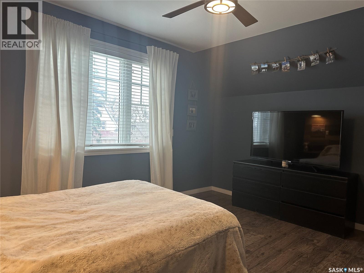
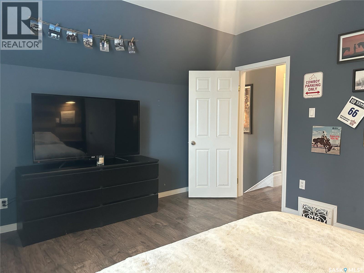
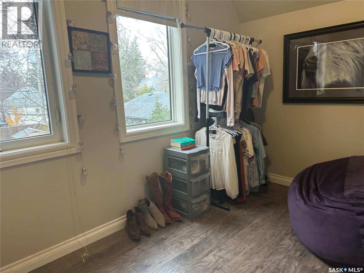
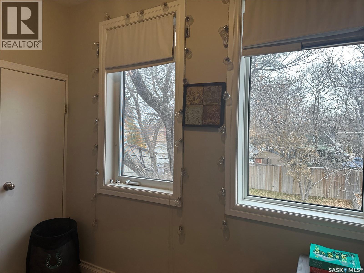
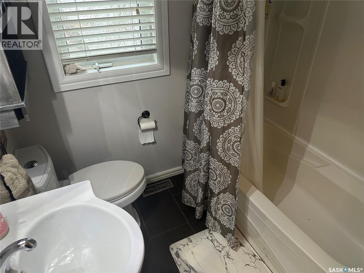
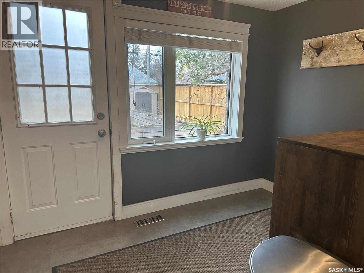
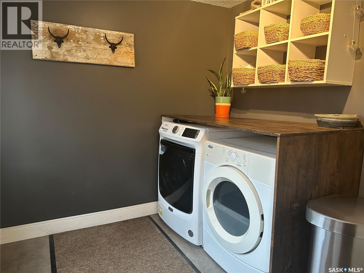
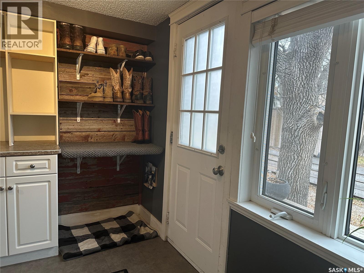
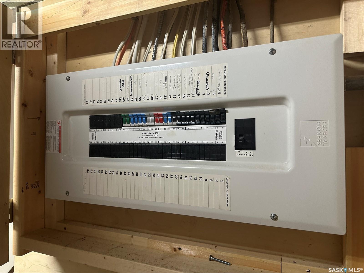
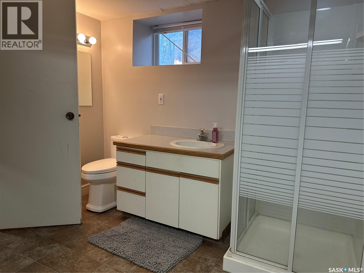
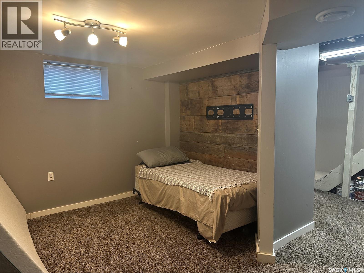
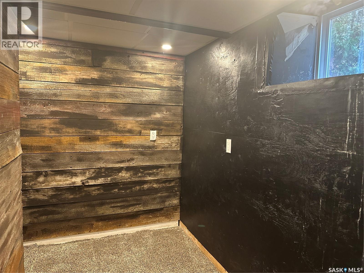
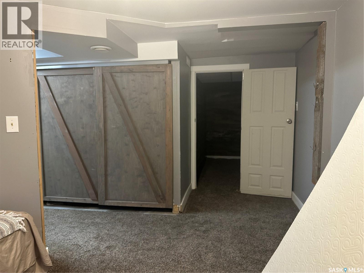
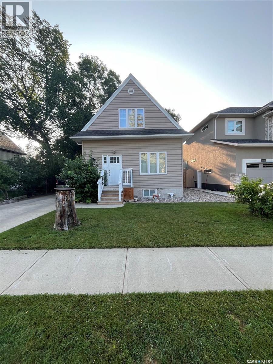
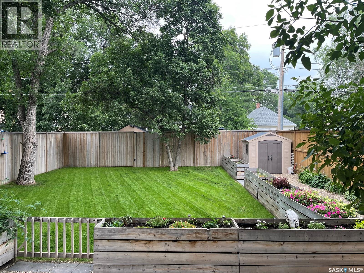
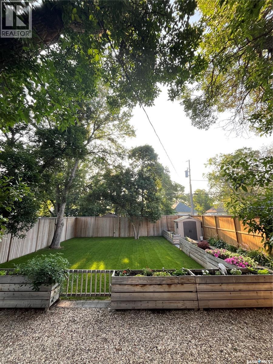
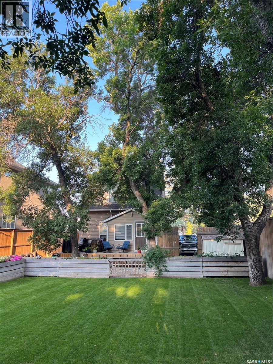
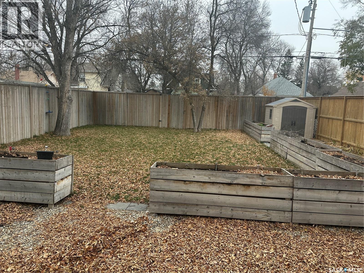
Welcome to this charming and well-maintained 1½-storey home, ideally situated on a beautiful, tree-lined street! Offering fantastic curb appeal, this home has been lovingly cared for and features a fully fenced backyard complete with garden boxes, perfect for those who enjoy gardening and outdoor living. Step inside to a bright and inviting open living and dining area that flows nicely into the kitchen, featuring updated appliances. Just off the kitchen, you'll find a convenient back mudroom with main floor laundry and access to the spacious back deck, making it easy to enjoy indoor-outdoor living. The second floor offers three comfortable bedrooms and a four-piece bathroom. The basement provides an abundance of additional storage space, another bathroom, and a versatile extra room that could serve as a cozy family room, guest bedroom, home office, or hobby space. Numerous important updates have been completed, including windows, furnace, water and electrical, as well as vinyl siding, offering added peace of mind for the next owners. A wonderful opportunity to own a cared-for home with functional living space, great outdoor features, and plenty of character in a lovely neighbourhood. Don't miss your chance to make this one yours! (id:62370)
Property Details
| MLS® Number | SK052340 |
| Property Type | Single Family |
| Features | Treed, Rectangular |
Building
| Bathroom Total | 2 |
| Bedrooms Total | 4 |
| Appliances | Washer, Refrigerator, Dishwasher, Dryer, Window Coverings, Storage Shed, Stove |
| Basement Development | Finished |
| Basement Type | Full (finished) |
| Constructed Date | 1910 |
| Construction Style Attachment | Detached |
| Cooling Type | Central Air Conditioning |
| Heating Fuel | Natural Gas |
| Heating Type | Forced Air |
| Stories Total | 2 |
| Size Interior | 1,060 Ft2 |
| Type | House |
Parking
| None | |
| Parking Space(s) | 2 |
Land
| Acreage | No |
| Fence Type | Fence |
| Landscape Features | Lawn, Garden Area |
| Size Frontage | 50 Ft |
| Size Irregular | 6283.00 |
| Size Total | 6283 Sqft |
| Size Total Text | 6283 Sqft |
Rooms
| Level | Type | Length | Width | Dimensions |
|---|---|---|---|---|
| Second Level | Primary Bedroom | 14 ft | 12 ft | 14 ft x 12 ft |
| Second Level | Bedroom | 12 ft | 6 ft ,7 in | 12 ft x 6 ft ,7 in |
| Second Level | 4pc Bathroom | 6 ft ,5 in | 5 ft ,3 in | 6 ft ,5 in x 5 ft ,3 in |
| Second Level | Bedroom | 11 ft ,5 in | 7 ft ,2 in | 11 ft ,5 in x 7 ft ,2 in |
| Basement | 3pc Bathroom | 10 ft ,6 in | 8 ft ,9 in | 10 ft ,6 in x 8 ft ,9 in |
| Basement | Storage | 8 ft ,9 in | 5 ft | 8 ft ,9 in x 5 ft |
| Basement | Bedroom | 11 ft | 8 ft ,3 in | 11 ft x 8 ft ,3 in |
| Basement | Storage | 14 ft ,3 in | 7 ft ,5 in | 14 ft ,3 in x 7 ft ,5 in |
| Main Level | Foyer | 6 ft | 4 ft | 6 ft x 4 ft |
| Main Level | Living Room | 14 ft ,6 in | 12 ft | 14 ft ,6 in x 12 ft |
| Main Level | Dining Room | 11 ft ,9 in | 12 ft | 11 ft ,9 in x 12 ft |
| Main Level | Kitchen | 14 ft ,3 in | 8 ft ,5 in | 14 ft ,3 in x 8 ft ,5 in |
| Main Level | Other | 11 ft ,2 in | 7 ft ,6 in | 11 ft ,2 in x 7 ft ,6 in |



The trademarks REALTOR®, REALTORS®, and the REALTOR® logo are controlled by The Canadian Real Estate Association (CREA) and identify real estate professionals who are members of CREA. The trademarks MLS®, Multiple Listing Service® and the associated logos are owned by The Canadian Real Estate Association (CREA) and identify the quality of services provided by real estate professionals who are members of CREA. The trademark DDF® is owned by The Canadian Real Estate Association (CREA) and identifies CREA's Data Distribution Facility (DDF®)
October 30 2026 11:36:23
Saskatchewan REALTORS® Association
RE/MAX Weyburn Realty 2011