
105 Grove Street Lampman, Saskatchewan S0C 1N0

$129,000
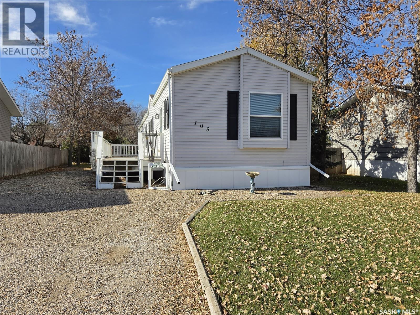
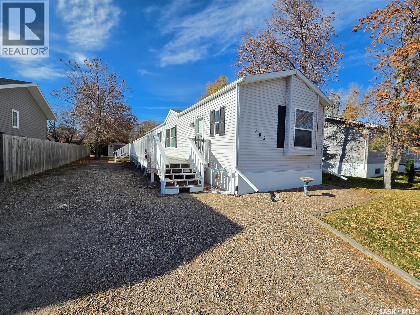
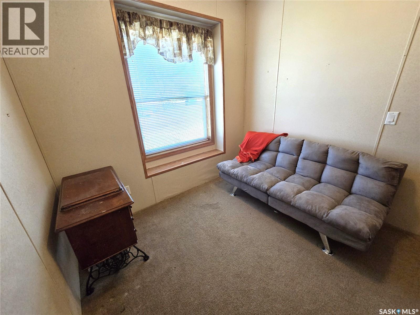
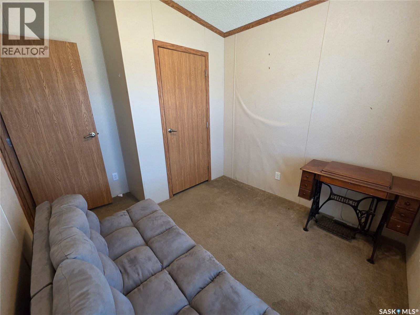
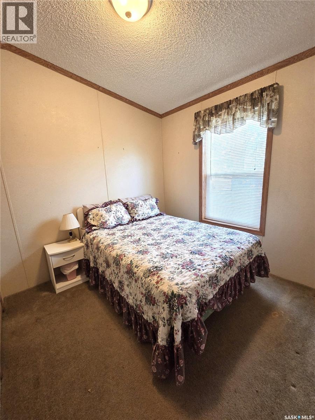
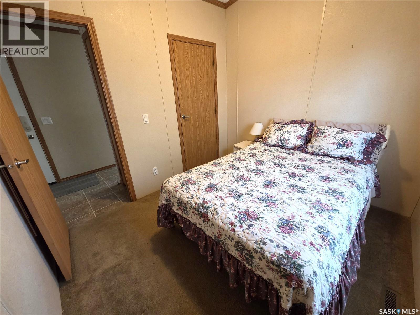
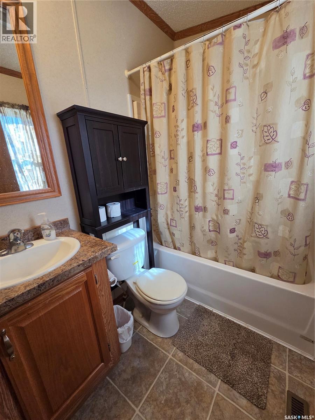
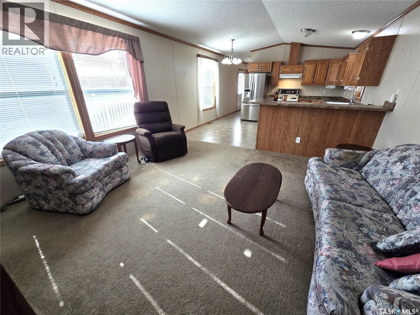
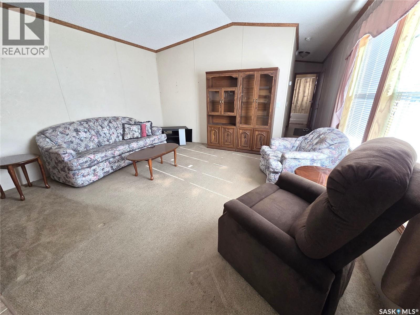
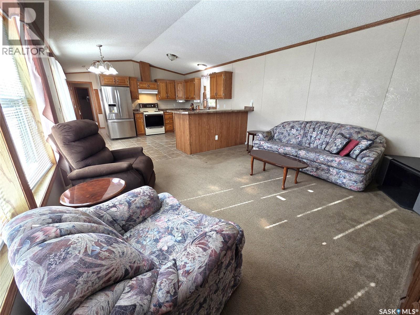
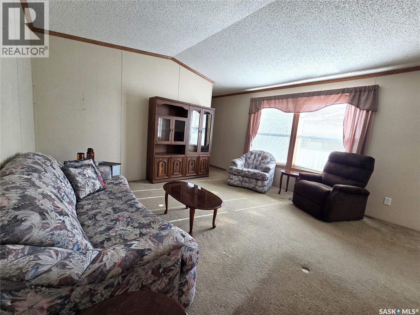
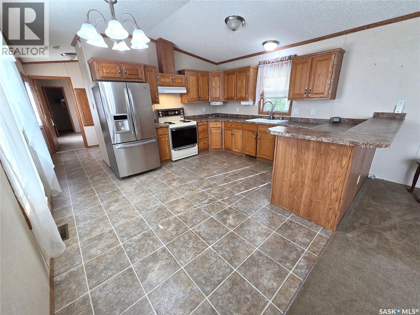
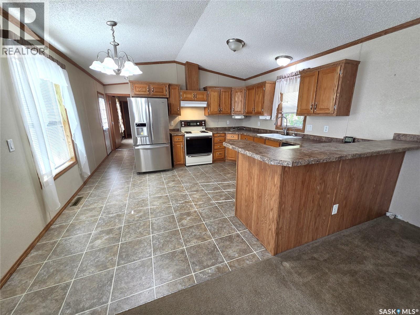
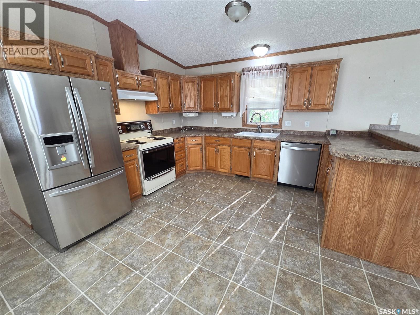
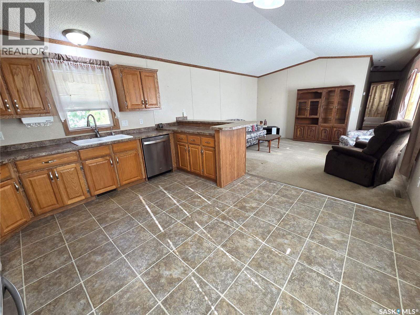
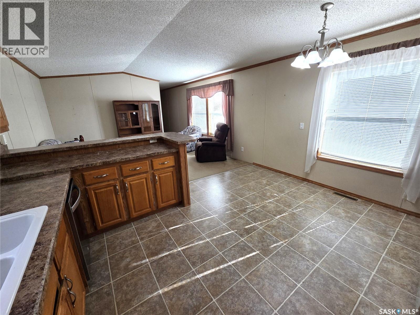
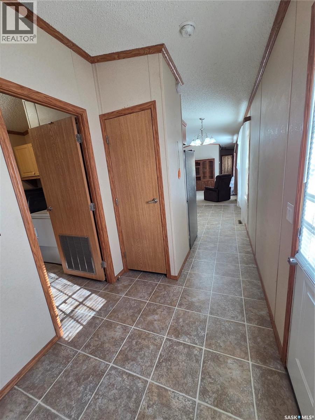
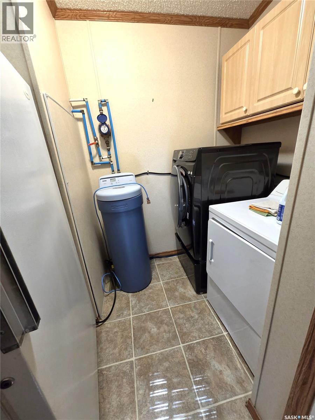
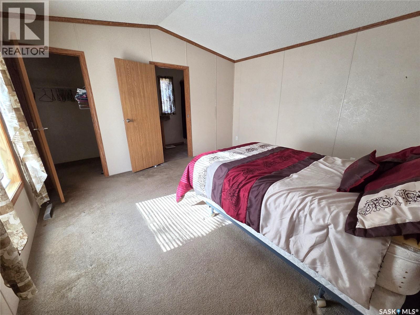
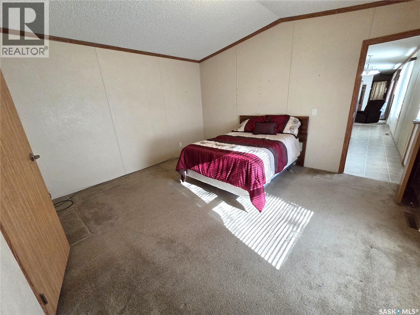
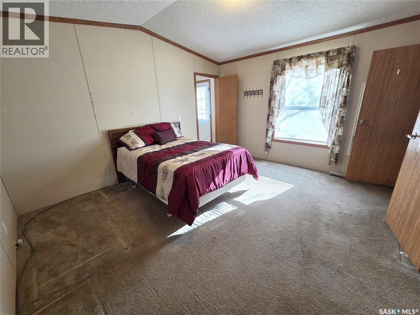
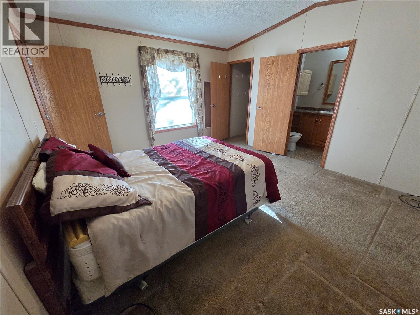
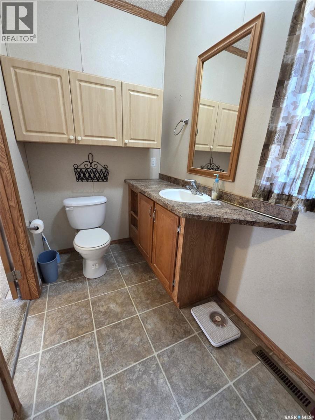
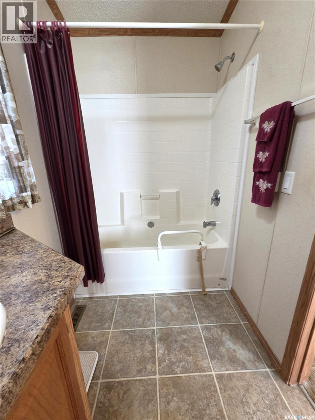
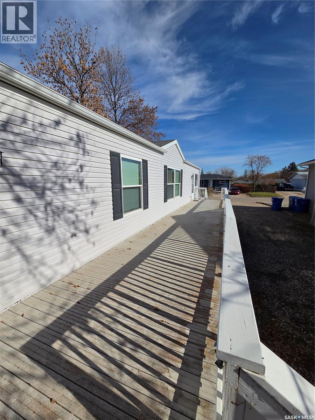
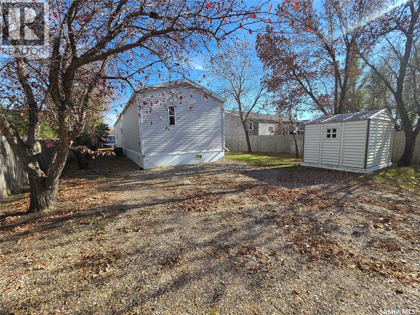
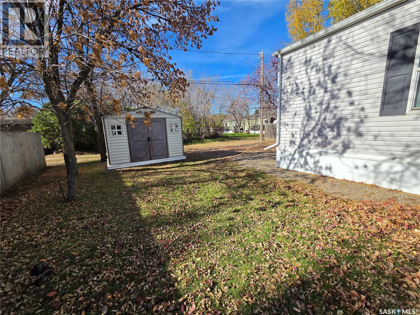
This beautiful 3 bedroom mobile home is located on a lovely street it the thriving town of Lampman. From the moment you enter the home it feels bright and spacious. The front of the home contains the first two bedrooms and 3 piece bath. Once you enter the living room and kitchen area you will see a large open concept area, great for family living. Beautiful oak cabinets in the kitchen and vaulted ceilings throughout will make you want to move in! The master bedroom has a large walk in closet and an ensuite with tub. The utility and laundry are located in its own room which is located across from the second door that leads right onto the large composite deck. The perfect place to bbq or just relax! Call today to book you viewing! (id:62370)
Property Details
| MLS® Number | SK052339 |
| Property Type | Single Family |
| Features | Treed, Lane |
| Structure | Deck |
Building
| Bathroom Total | 2 |
| Bedrooms Total | 3 |
| Appliances | Washer, Refrigerator, Dishwasher, Dryer, Window Coverings, Hood Fan, Storage Shed, Stove |
| Architectural Style | Mobile Home |
| Basement Development | Not Applicable |
| Basement Type | Crawl Space (not Applicable) |
| Constructed Date | 2010 |
| Cooling Type | Central Air Conditioning |
| Heating Fuel | Natural Gas |
| Heating Type | Forced Air |
| Size Interior | 1,207 Ft2 |
| Type | Mobile Home |
Parking
| None | |
| Gravel | |
| Parking Space(s) | 4 |
Land
| Acreage | No |
| Landscape Features | Lawn |
| Size Frontage | 50 Ft |
| Size Irregular | 6250.00 |
| Size Total | 6250 Sqft |
| Size Total Text | 6250 Sqft |
Rooms
| Level | Type | Length | Width | Dimensions |
|---|---|---|---|---|
| Main Level | 4pc Bathroom | 7'1" x 5' | ||
| Main Level | Bedroom | 8'10" x 9'7" | ||
| Main Level | Kitchen | 13' x 14'3" | ||
| Main Level | 4pc Ensuite Bath | 5'11" x 9'10" | ||
| Main Level | Bedroom | 8'4" x 8'10" | ||
| Main Level | Living Room | 13'8" x 14'3" | ||
| Main Level | Laundry Room | 8'10" x 8' | ||
| Main Level | Primary Bedroom | 14'3" x 13' |



The trademarks REALTOR®, REALTORS®, and the REALTOR® logo are controlled by The Canadian Real Estate Association (CREA) and identify real estate professionals who are members of CREA. The trademarks MLS®, Multiple Listing Service® and the associated logos are owned by The Canadian Real Estate Association (CREA) and identify the quality of services provided by real estate professionals who are members of CREA. The trademark DDF® is owned by The Canadian Real Estate Association (CREA) and identifies CREA's Data Distribution Facility (DDF®)
October 30 2026 11:36:23
Saskatchewan REALTORS® Association
Royal LePage Dream Realty