
233 Ancona Street Esterhazy, Saskatchewan S0A 0X0

$179,000
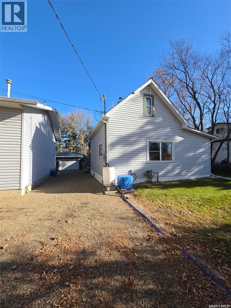
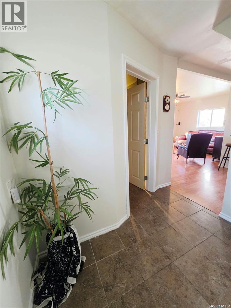
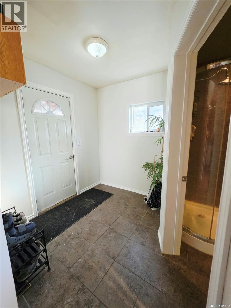
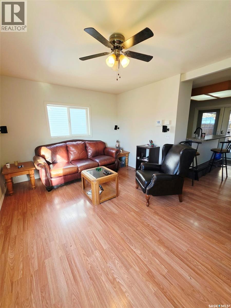
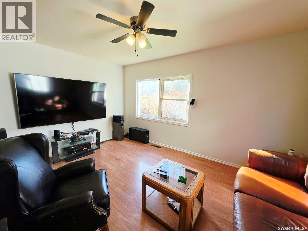
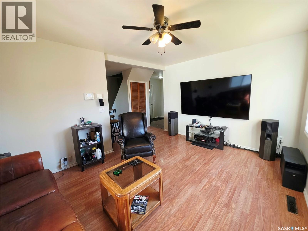
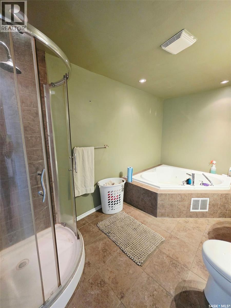
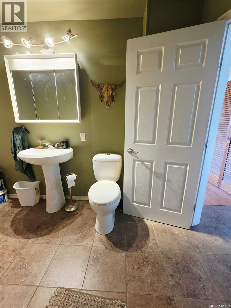
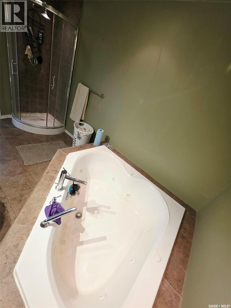
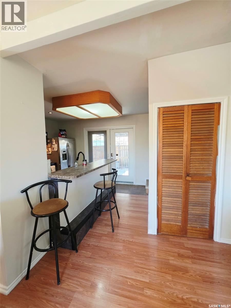
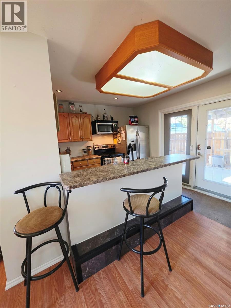
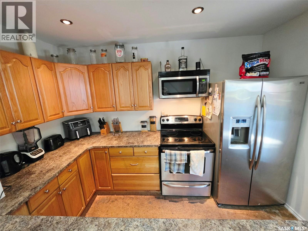
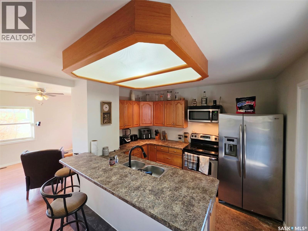
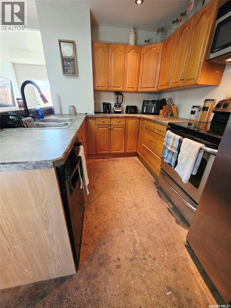
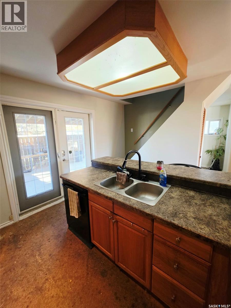
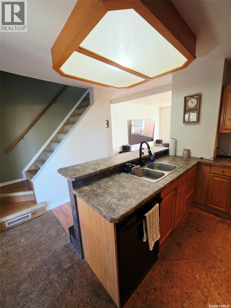
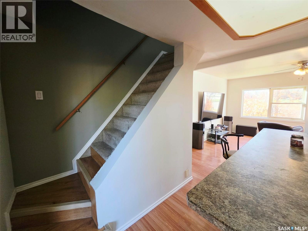
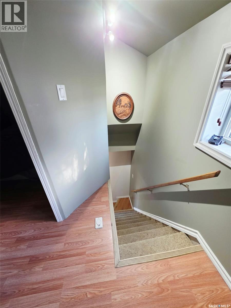
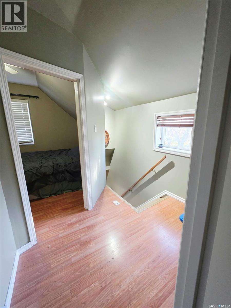
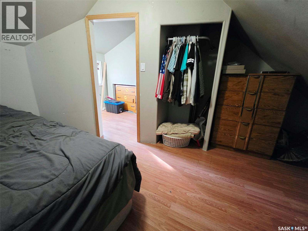
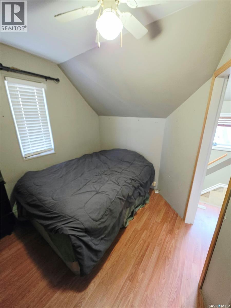
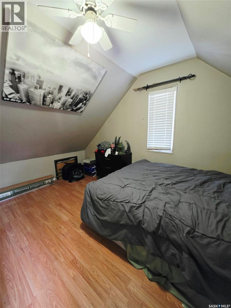
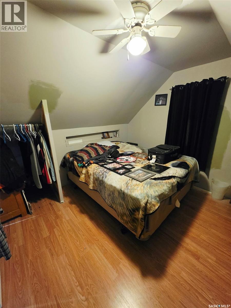
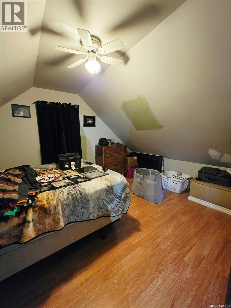
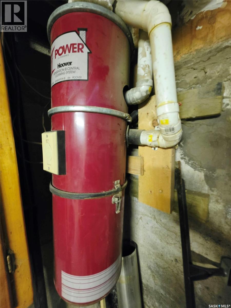
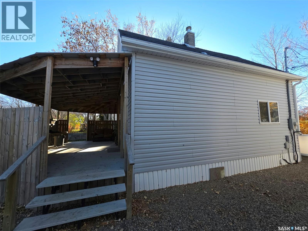
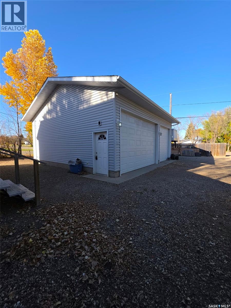
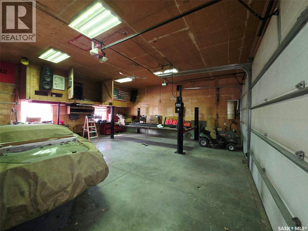
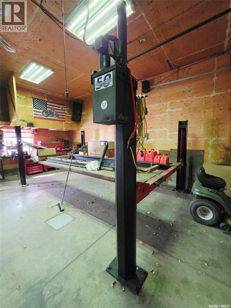
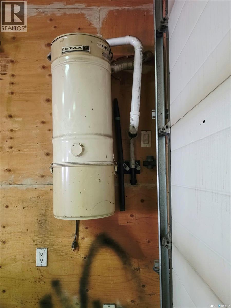
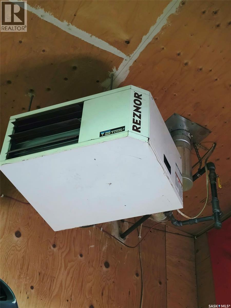
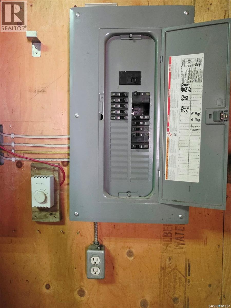
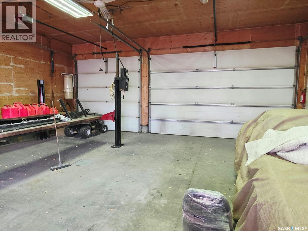
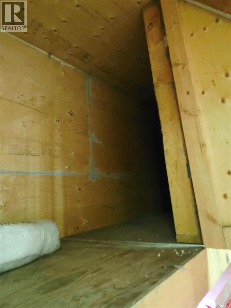
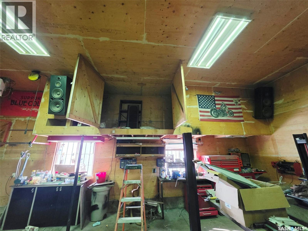
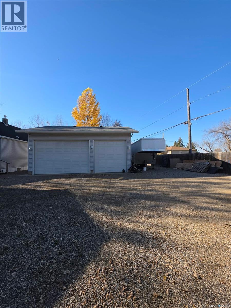
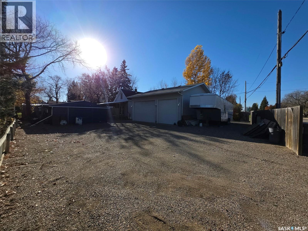
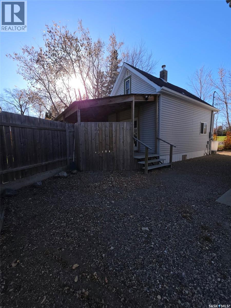
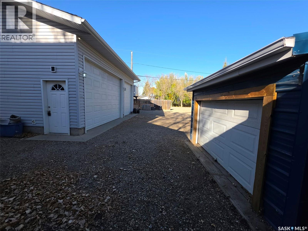
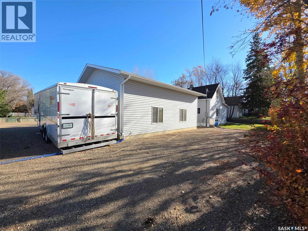
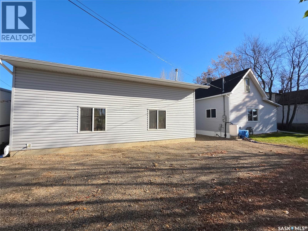
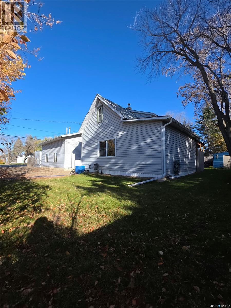
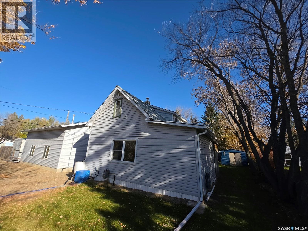
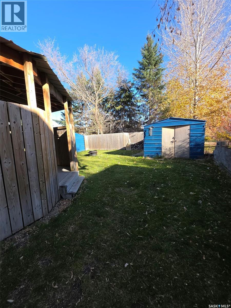
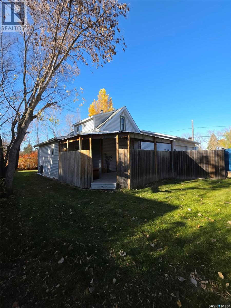
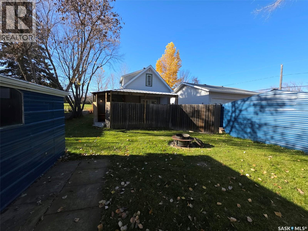
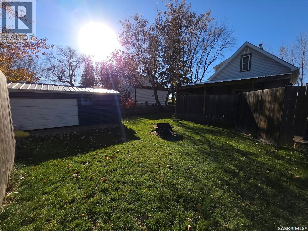
233 Ancona St. with the garage of your DREAMS!!! 30' x 30', spray foam insulated walls, plywood sheeting interior, excellent concrete floor, floor drain, storage mezzanine, gas overhead heat, 220 V plug, 4 vehicle parking with 3 on the floor and 1 on the hoist. Massive amount of excellent gravel parking for vehicles, trailers, boats, RV or whatever toys you may have. Additional 1 car storage shed and yard storage shed. The home is a cozy 2 bedroom, 1-4-piece bathroom, in floor heat under the ceramic tiles in porch and bathroom. Cute kitchen with island for dining, built in dishwasher, stainless steel fridge, stove and microwave range hood fan. Central air, central vac in both the house and the garage and a private yard on corner lot. (id:62370)
Property Details
| MLS® Number | SK052182 |
| Property Type | Single Family |
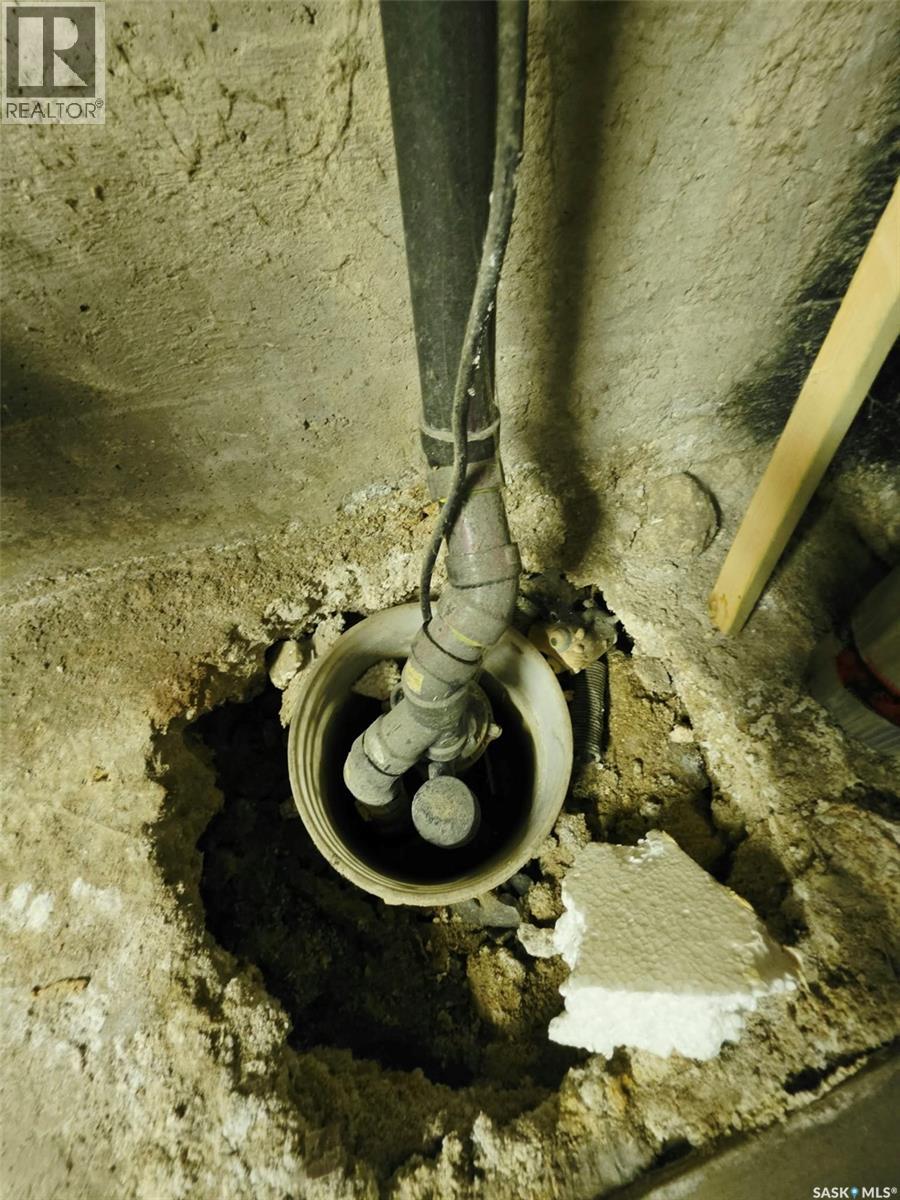
| Features | Treed, Corner Site, Irregular Lot Size, Rectangular, Sump Pump |
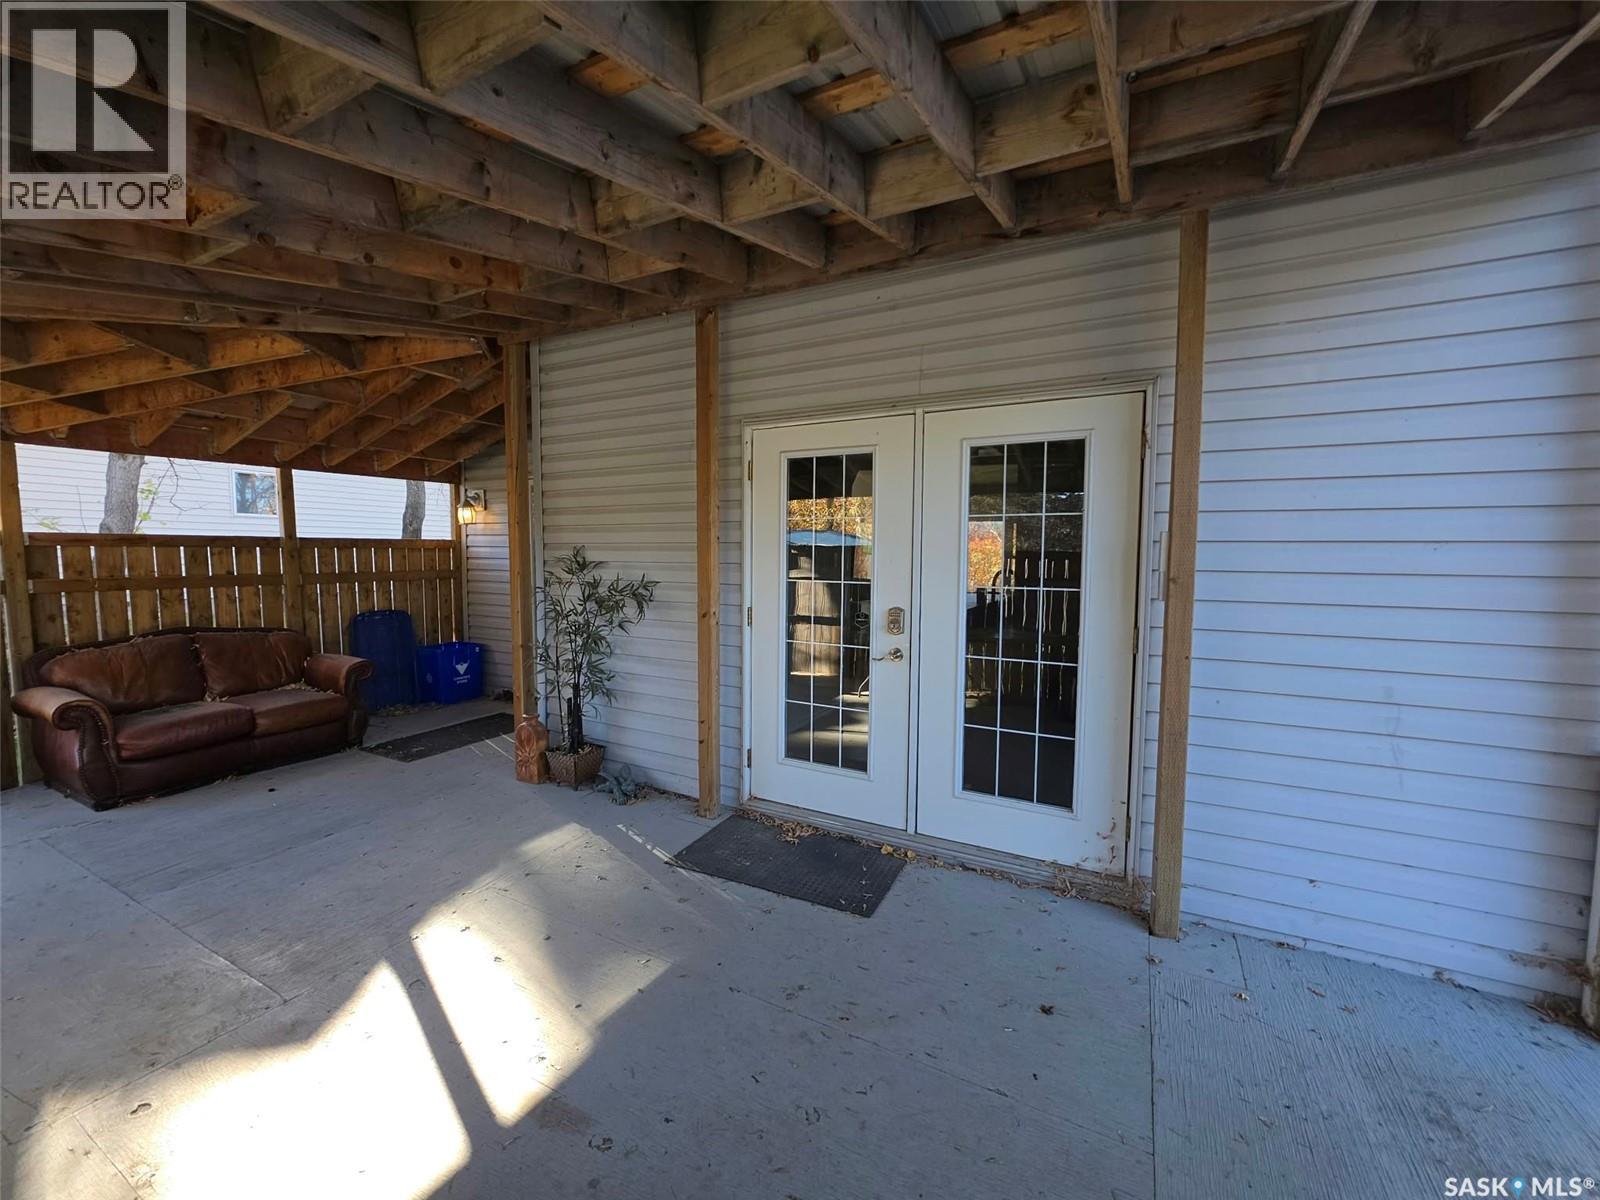
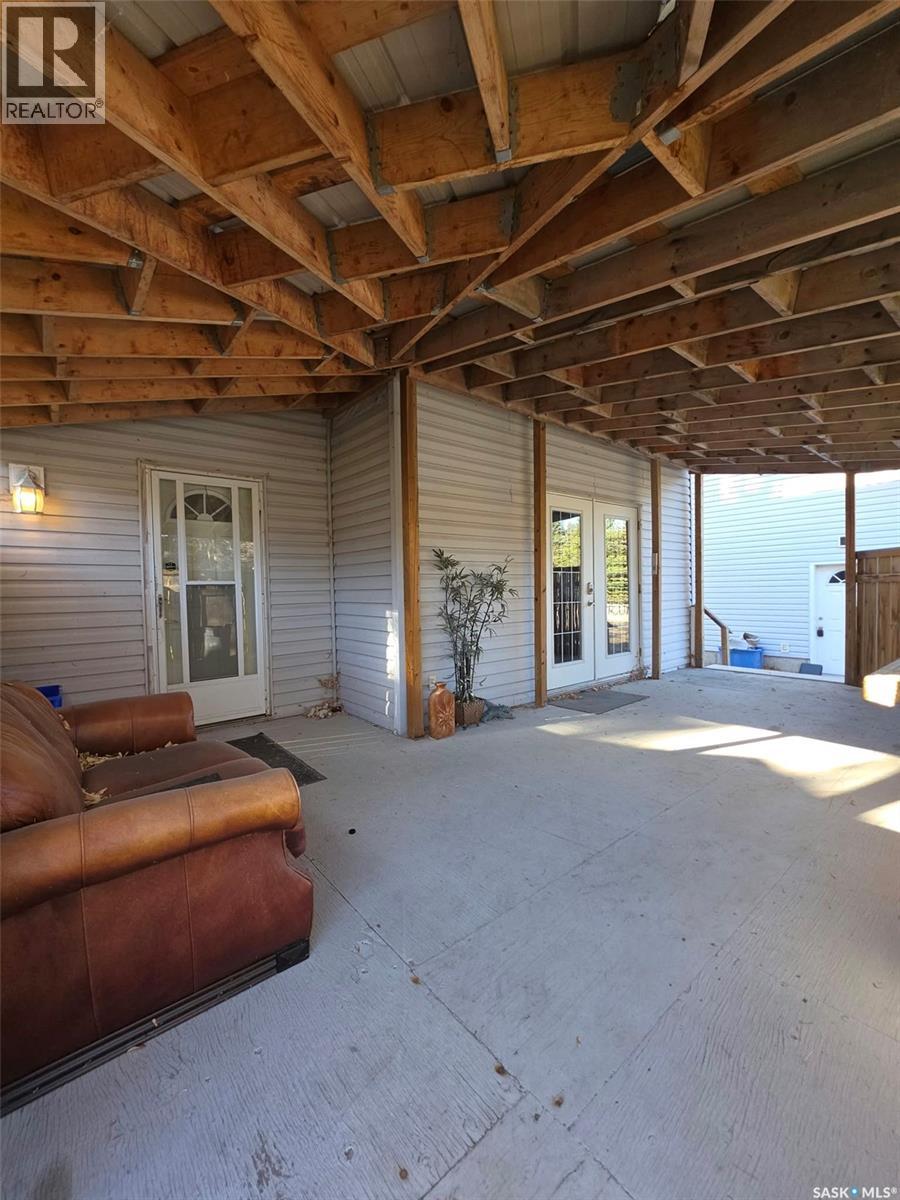
| Structure | Deck |
Building
| Bathroom Total | 1 |
| Bedrooms Total | 2 |
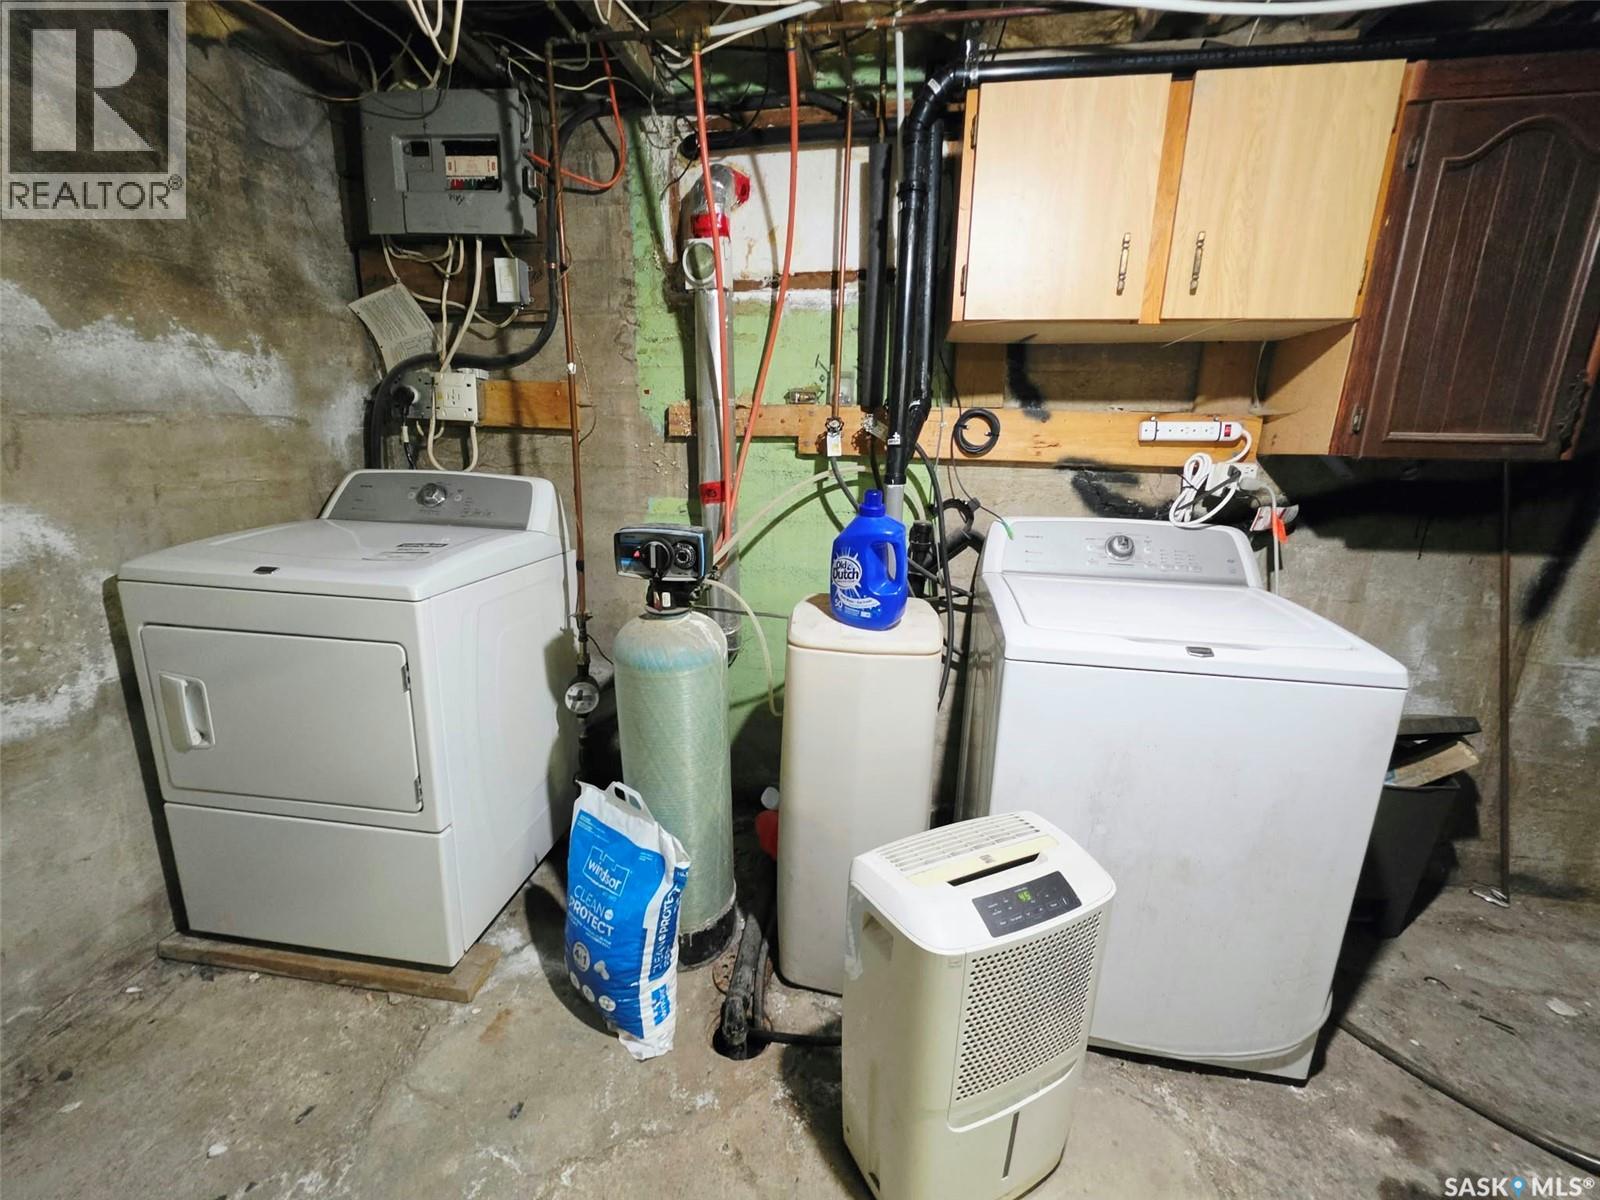
| Appliances | Washer, Refrigerator, Dishwasher, Dryer, Microwave, Garage Door Opener Remote(s), Storage Shed, Stove |
| Basement Development | Unfinished |
| Basement Type | Partial (unfinished) |
| Constructed Date | 1950 |
| Construction Style Attachment | Detached |
| Cooling Type | Central Air Conditioning |
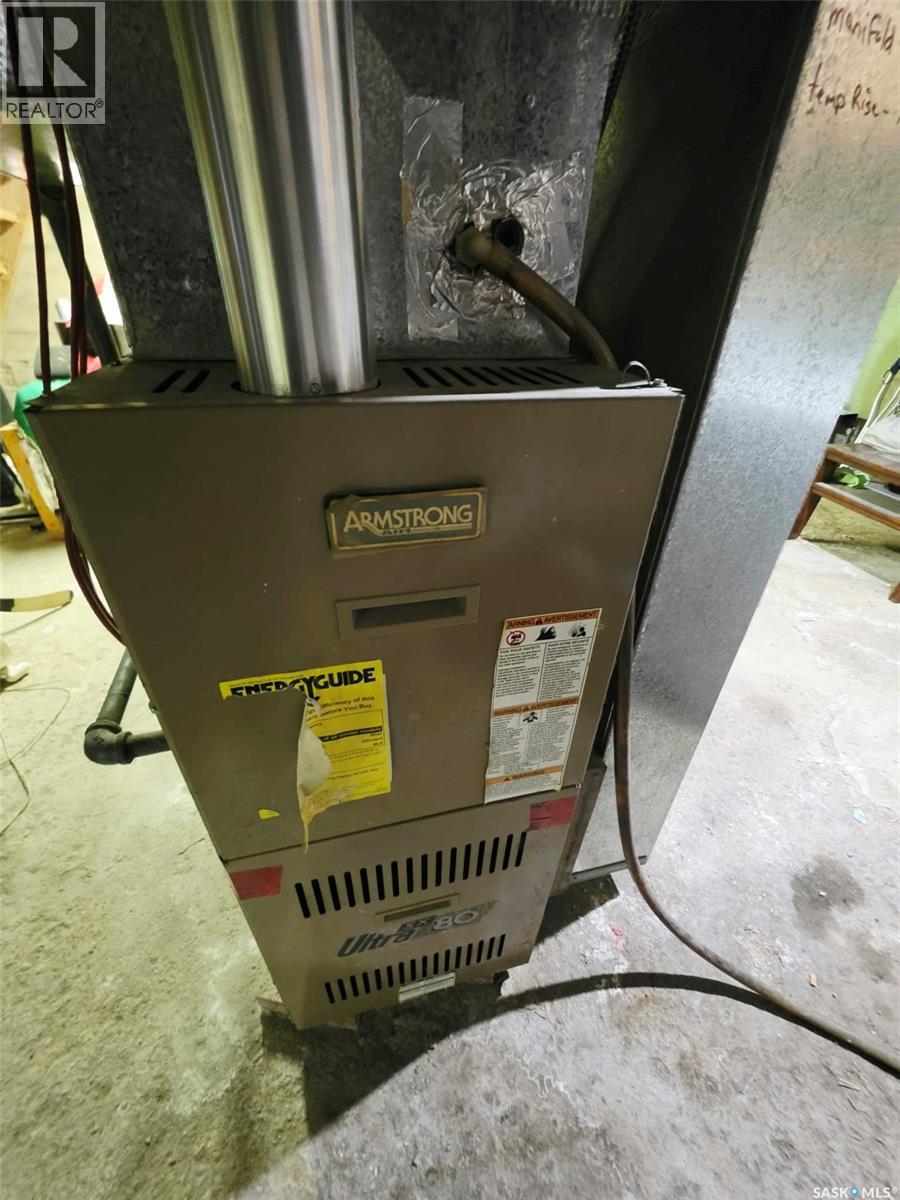
| Heating Fuel | Natural Gas |
| Heating Type | Forced Air |
| Stories Total | 2 |
| Size Interior | 787 Ft2 |
| Type | House |
Parking
| Detached Garage | |
| R V | |
| Gravel | |
| Heated Garage | |
| Parking Space(s) | 8 |
Land
| Acreage | No |
| Fence Type | Partially Fenced |
| Landscape Features | Lawn |
| Size Frontage | 94 Ft |
| Size Irregular | 8789.00 |
| Size Total | 8789 Sqft |
| Size Total Text | 8789 Sqft |
Rooms
| Level | Type | Length | Width | Dimensions |
|---|---|---|---|---|
| Second Level | Bedroom | 10 ft | 11 ft ,5 in | 10 ft x 11 ft ,5 in |
| Second Level | Bedroom | 8 ft ,7 in | 9 ft ,2 in | 8 ft ,7 in x 9 ft ,2 in |
| Main Level | Foyer | 5 ft ,9 in | 7 ft ,6 in | 5 ft ,9 in x 7 ft ,6 in |
| Main Level | 4pc Bathroom | 7 ft ,6 in | 12 ft ,4 in | 7 ft ,6 in x 12 ft ,4 in |
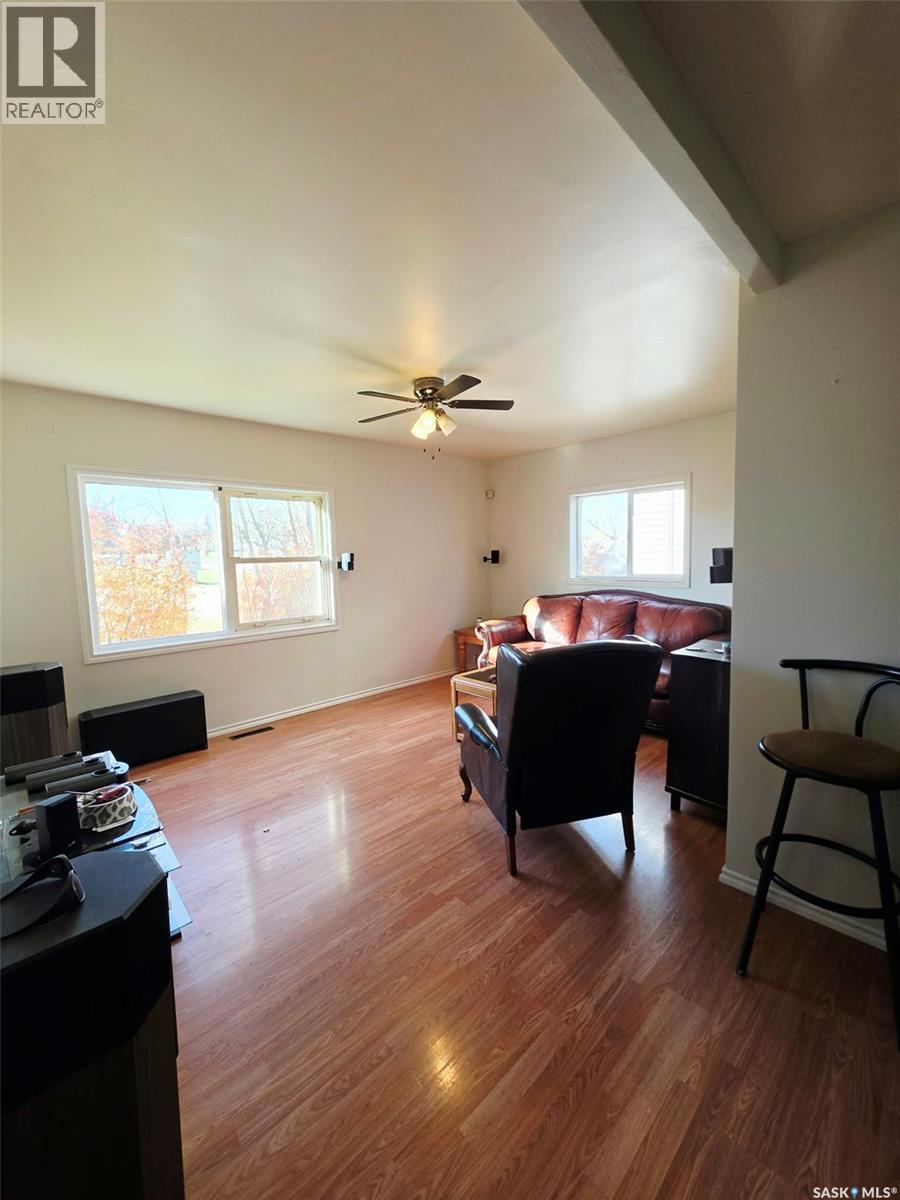
| Main Level | Living Room | 11 ft | 15 ft ,2 in | 11 ft x 15 ft ,2 in |
| Main Level | Kitchen/dining Room | 11 ft ,3 in | 12 ft | 11 ft ,3 in x 12 ft |



The trademarks REALTOR®, REALTORS®, and the REALTOR® logo are controlled by The Canadian Real Estate Association (CREA) and identify real estate professionals who are members of CREA. The trademarks MLS®, Multiple Listing Service® and the associated logos are owned by The Canadian Real Estate Association (CREA) and identify the quality of services provided by real estate professionals who are members of CREA. The trademark DDF® is owned by The Canadian Real Estate Association (CREA) and identifies CREA's Data Distribution Facility (DDF®)
November 03 2026 10:36:29
Saskatchewan REALTORS® Association
Living Skies Realty Ltd.