
25 Beck Street Dubuc, Saskatchewan S0A 0R0

$39,000
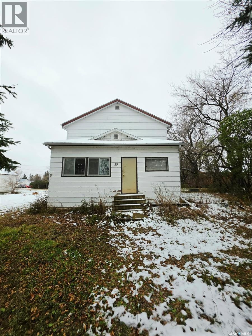
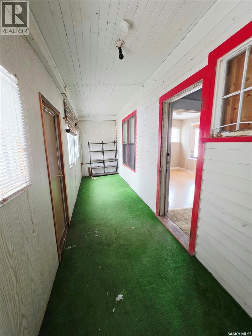
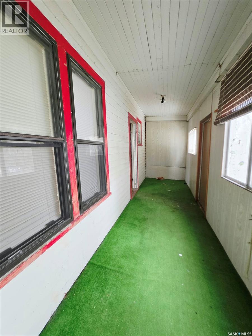
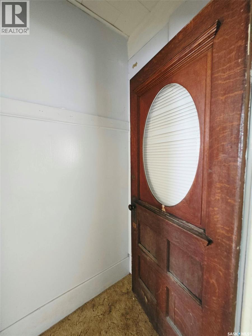
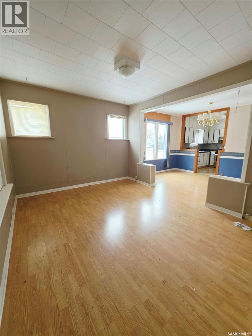
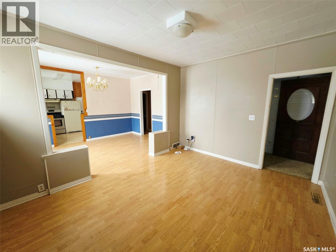
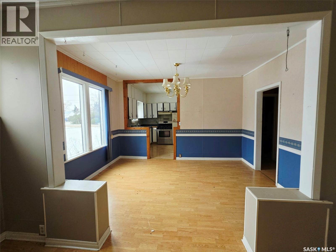
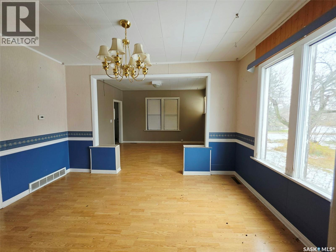
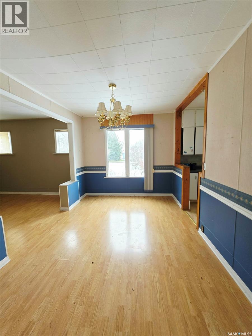
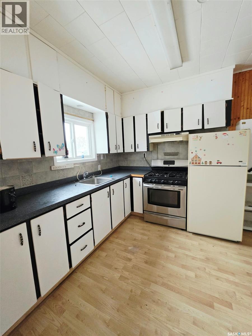
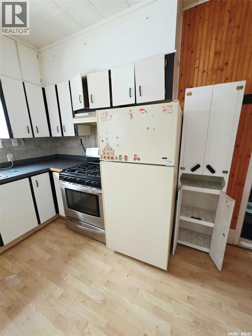
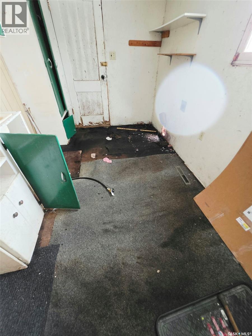
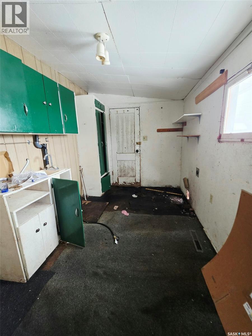
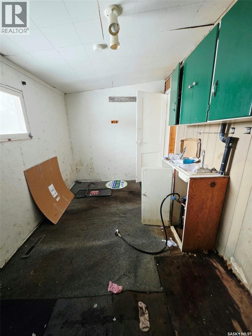
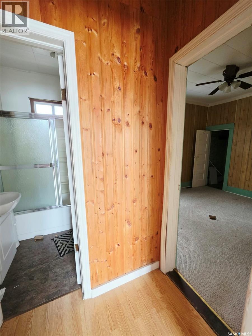
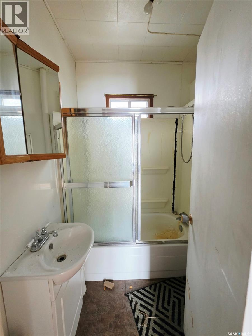
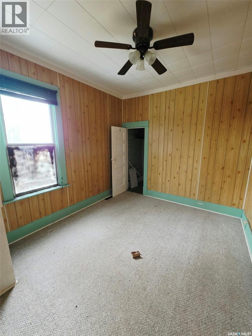
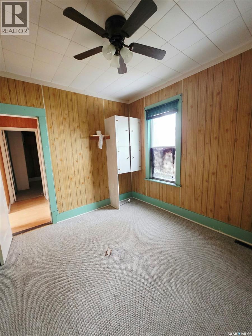
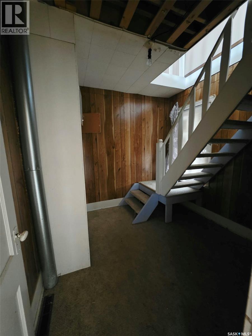
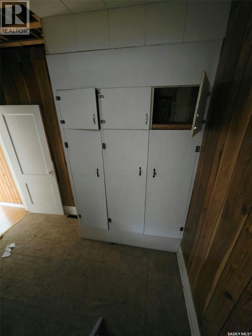
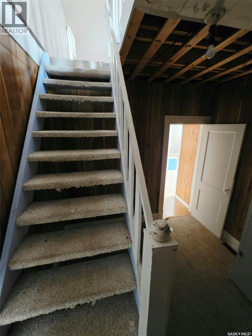
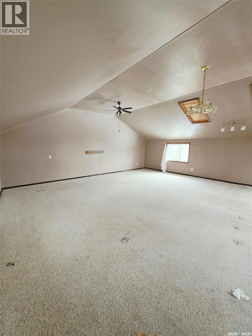
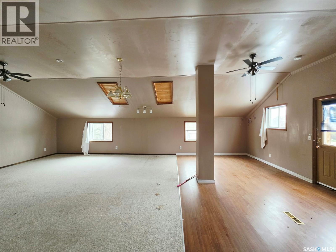
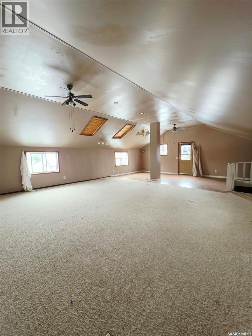
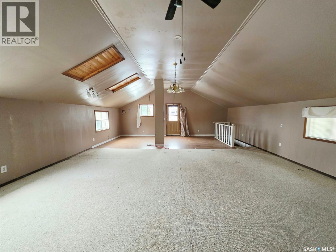
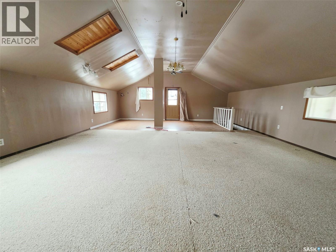
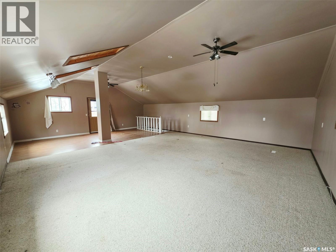
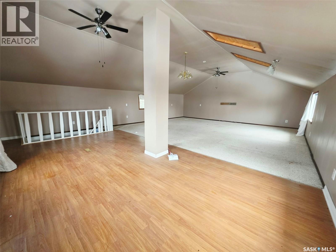
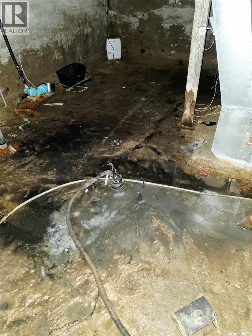
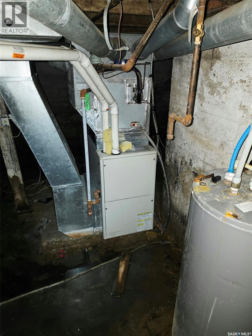
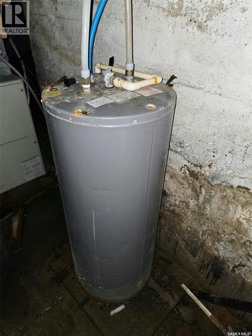
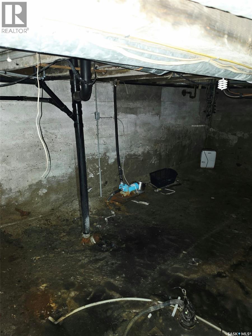
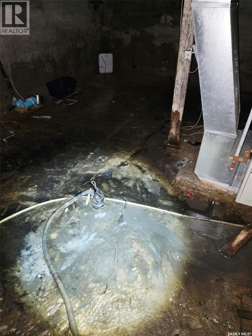
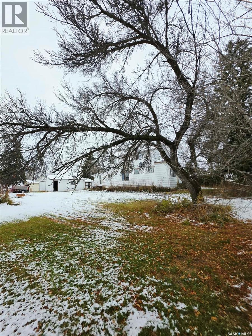
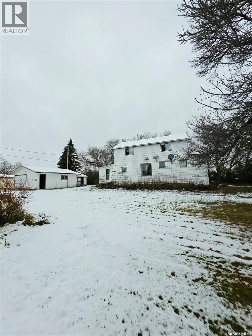
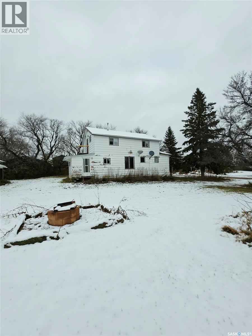
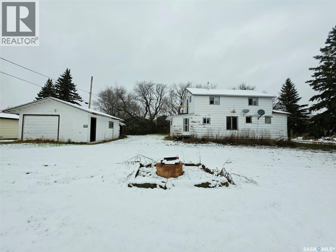
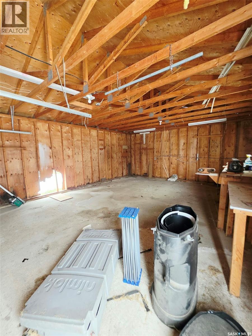
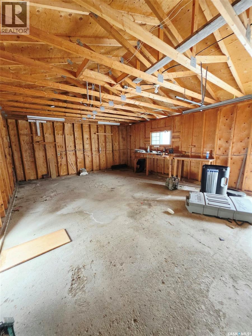
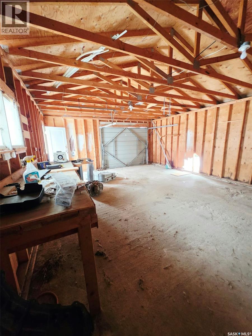
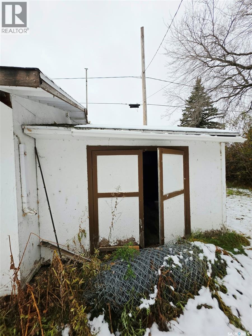
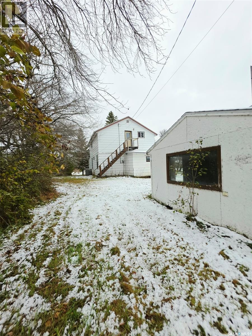
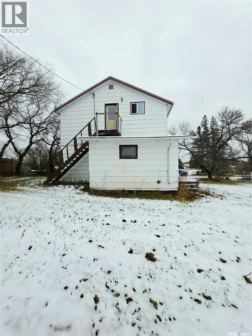
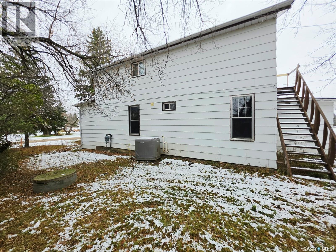
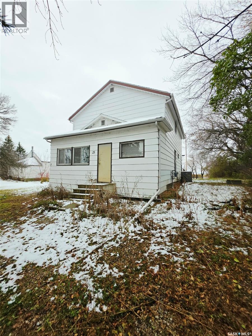
25 Beck St. This 2-bedroom, 1–4-piece bathroom, is located on a large lot in a quiet community. Dubuc is located along Highway 22 30 km to Esterhazy and the Potash mining core of Saskatchewan, 25 Km to Round Lake in the beautiful Qu'Appelle Valley, 50 Km to Melville, 60 km to Yorkton for all of your service & shopping needs Huge sun room on the front of home (not included in ft2 as not heated) welcomes you into the living room. From the living room you have a clear view into the adjacent dining room and kitchen with new natural gas stove. Just off the dining room is the main floor bedroom and 4-piece bathroom. Back porch and laundry area with new washer and dryer, lead you out to the back yard and oversized single car garage and shed. The second floor offers a massive primary bedroom, that would have potential to divide into more bedrooms if desired, or just enjoy the palatial space with vaulted ceiling. Updated furnace, central air and a new water heater round out the unfinished basement. New sewer line and sewer pump installed (id:62370)
Property Details
| MLS® Number | SK052299 |
| Property Type | Single Family |
| Features | Treed, Rectangular |
Building
| Bathroom Total | 1 |
| Bedrooms Total | 2 |
| Appliances | Washer, Refrigerator, Dryer, Hood Fan, Stove |
| Architectural Style | 2 Level |
| Basement Development | Unfinished |
| Basement Type | Partial (unfinished) |
| Constructed Date | 1952 |
| Construction Style Attachment | Detached |
| Cooling Type | Central Air Conditioning |
| Heating Fuel | Natural Gas |
| Heating Type | Forced Air |
| Stories Total | 2 |
| Size Interior | 1,648 Ft2 |
| Type | House |
Parking
| Detached Garage | |
| R V | |
| Gravel | |
| Parking Space(s) | 3 |
Land
| Acreage | No |
| Landscape Features | Lawn |
| Size Frontage | 100 Ft |
| Size Irregular | 13005.00 |
| Size Total | 13005 Sqft |
| Size Total Text | 13005 Sqft |
Rooms
| Level | Type | Length | Width | Dimensions |
|---|---|---|---|---|
| Second Level | Primary Bedroom | 32 ft | 23 ft | 32 ft x 23 ft |
| Basement | Other | Measurements not available | ||
| Main Level | Bedroom | 11 ft | 9 ft ,5 in | 11 ft x 9 ft ,5 in |
| Main Level | Enclosed Porch | 4 ft | 3 ft ,4 in | 4 ft x 3 ft ,4 in |
| Main Level | 4pc Bathroom | 6 ft | 6 ft | 6 ft x 6 ft |
| Main Level | Other | 7 ft ,5 in | 13 ft ,4 in | 7 ft ,5 in x 13 ft ,4 in |
| Main Level | Living Room | 15 ft ,5 in | 11 ft ,5 in | 15 ft ,5 in x 11 ft ,5 in |
| Main Level | Foyer | 9 ft ,5 in | 9 ft ,3 in | 9 ft ,5 in x 9 ft ,3 in |
| Main Level | Sunroom | 4 ft ,6 in | 23 ft ,6 in | 4 ft ,6 in x 23 ft ,6 in |
| Main Level | Kitchen/dining Room | 13 ft ,5 in | 21 ft | 13 ft ,5 in x 21 ft |



The trademarks REALTOR®, REALTORS®, and the REALTOR® logo are controlled by The Canadian Real Estate Association (CREA) and identify real estate professionals who are members of CREA. The trademarks MLS®, Multiple Listing Service® and the associated logos are owned by The Canadian Real Estate Association (CREA) and identify the quality of services provided by real estate professionals who are members of CREA. The trademark DDF® is owned by The Canadian Real Estate Association (CREA) and identifies CREA's Data Distribution Facility (DDF®)
October 30 2026 07:51:19
Saskatchewan REALTORS® Association
Living Skies Realty Ltd.