
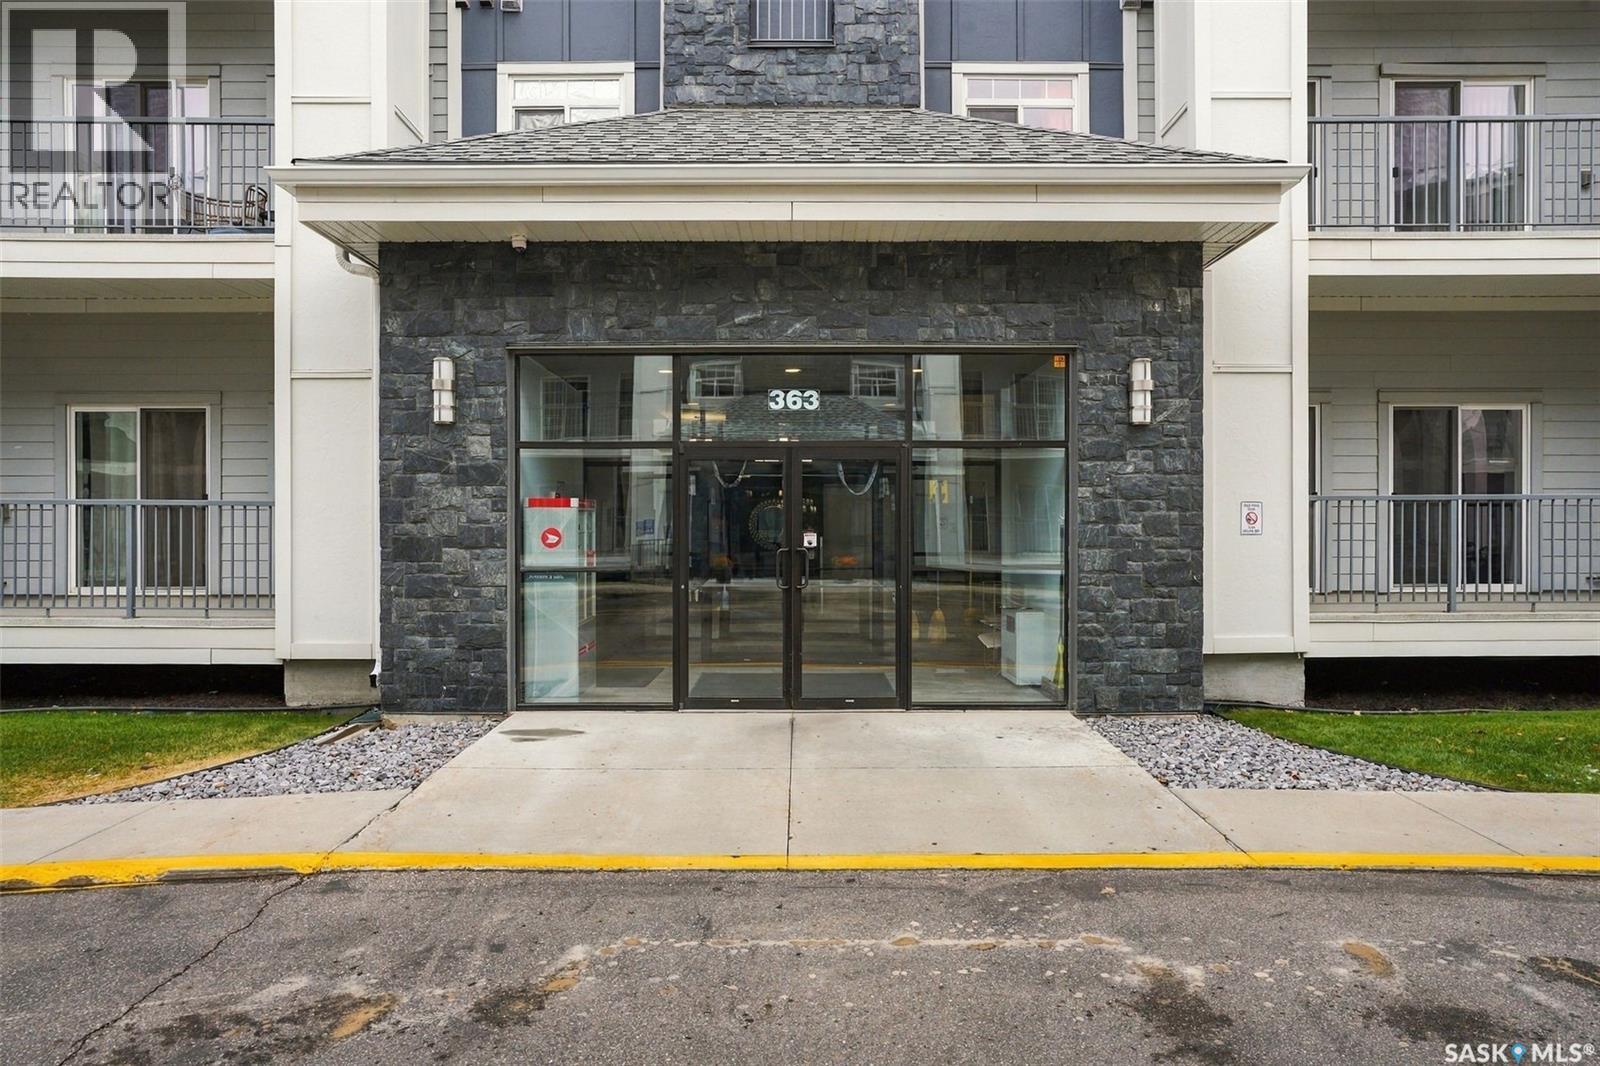
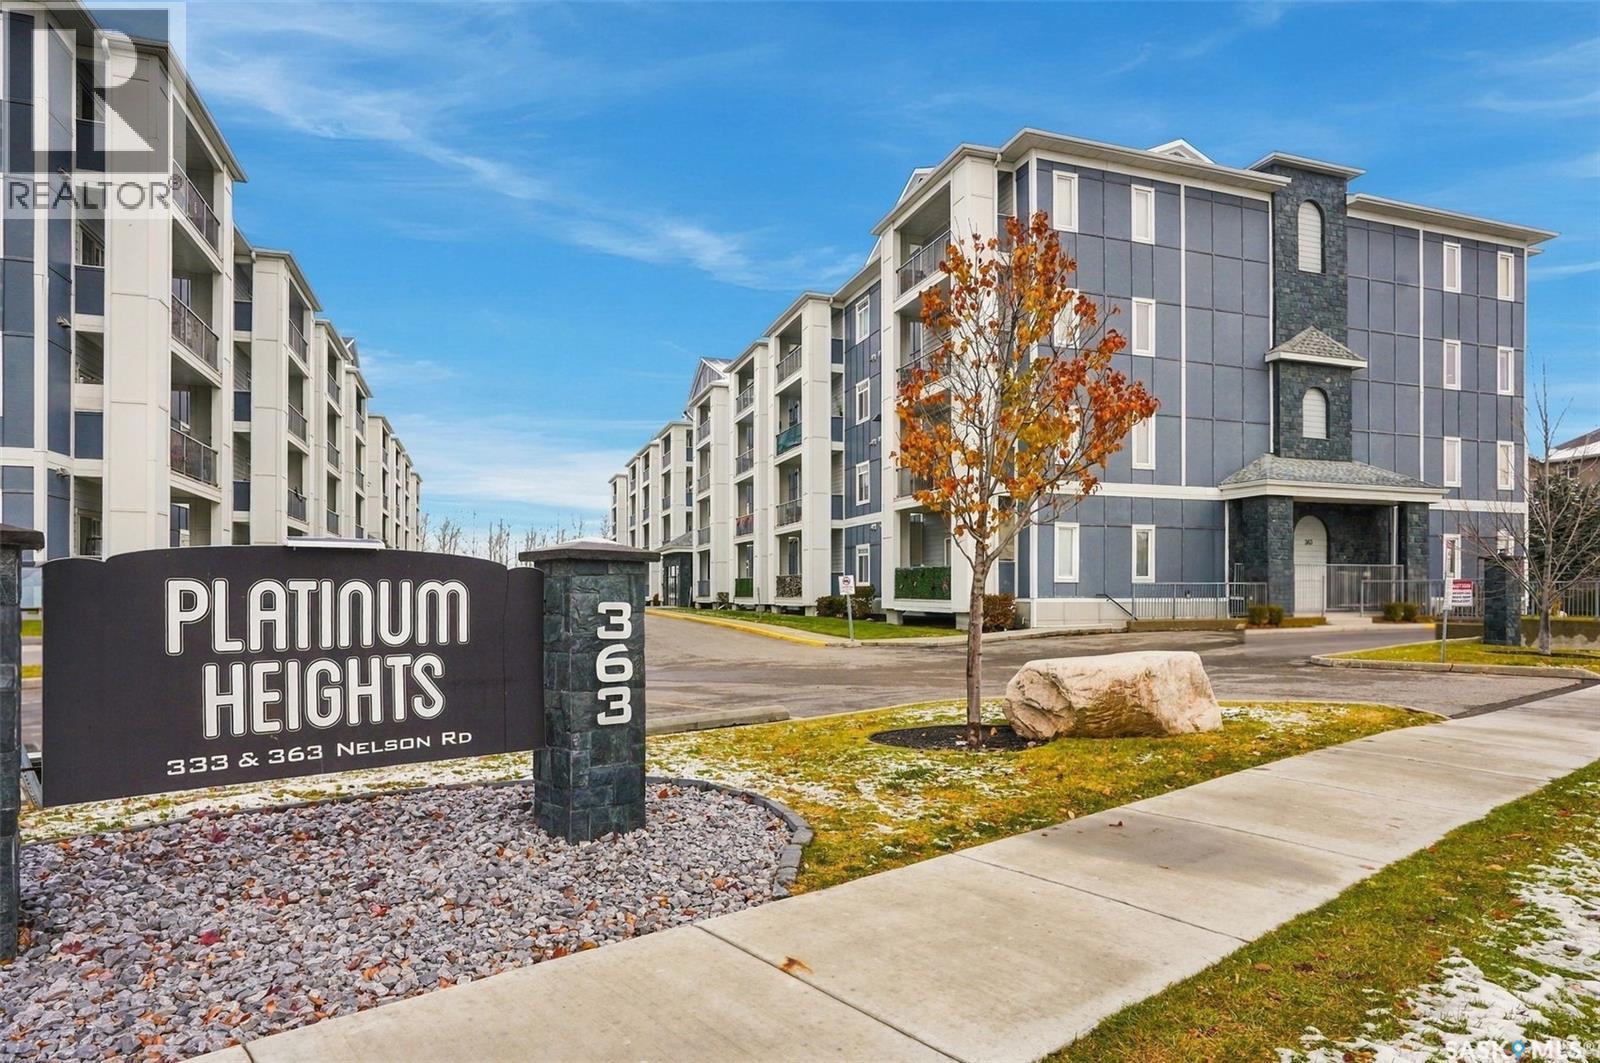
115 363 Nelson Road Saskatoon, Saskatchewan S7S 1P2

$329,900Maintenance,
$618.90 Monthly
Maintenance,
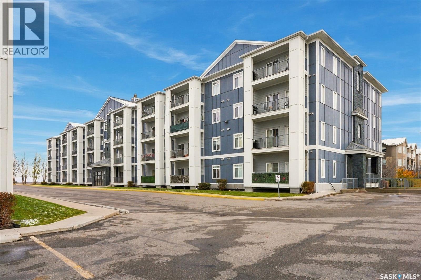
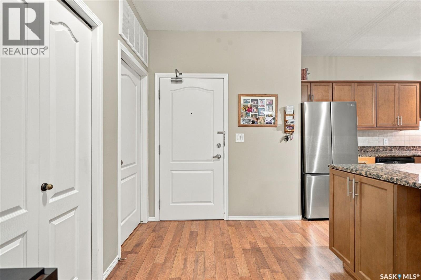
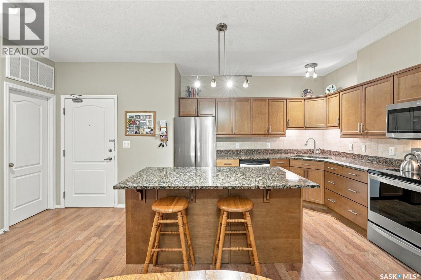
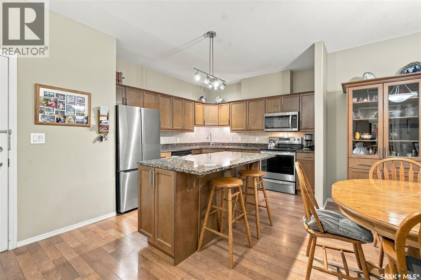
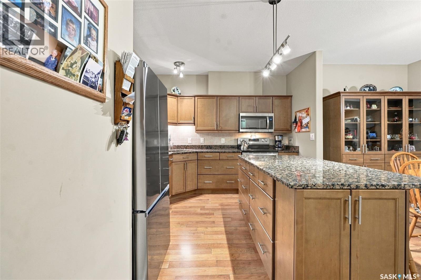
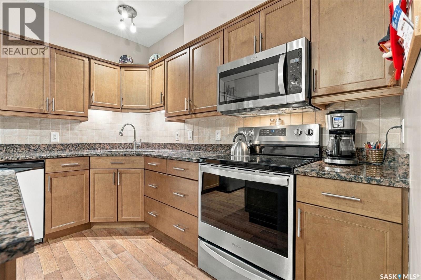
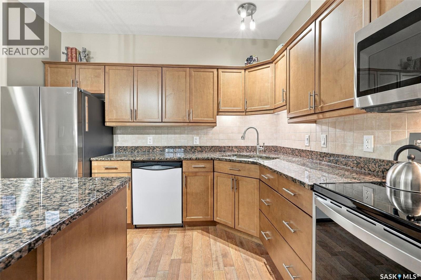
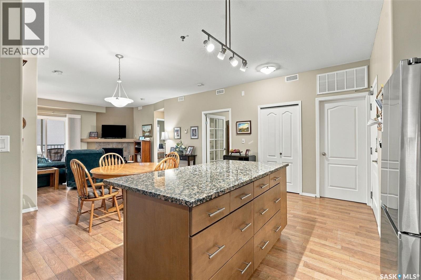
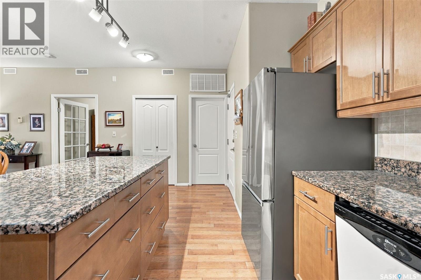
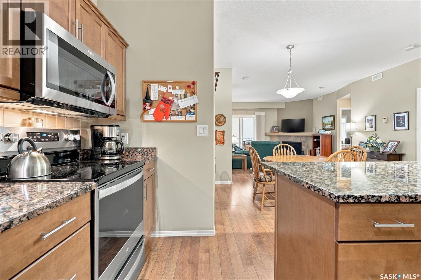
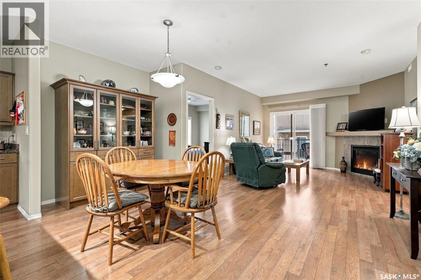
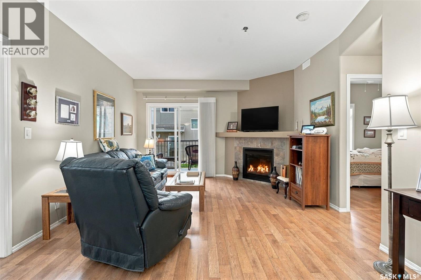
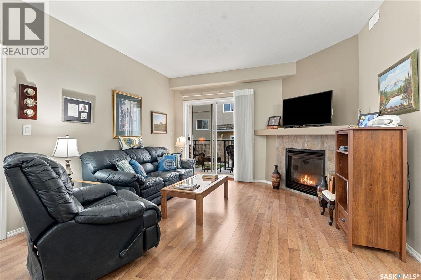
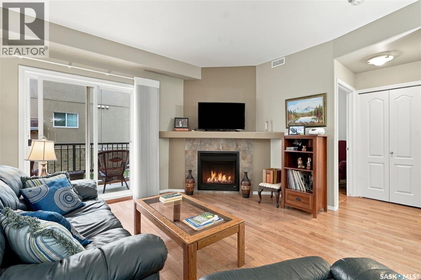
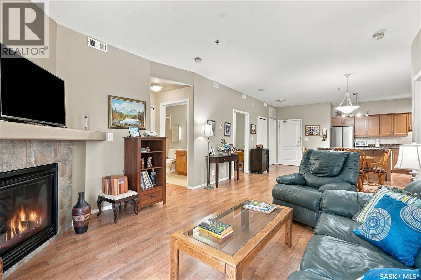
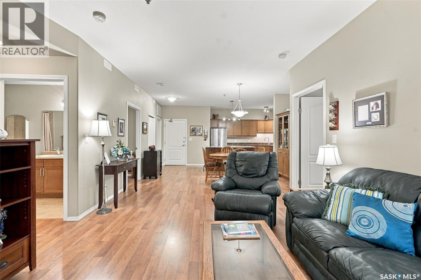
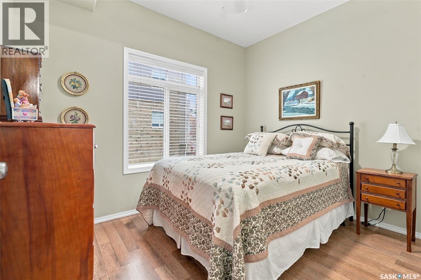
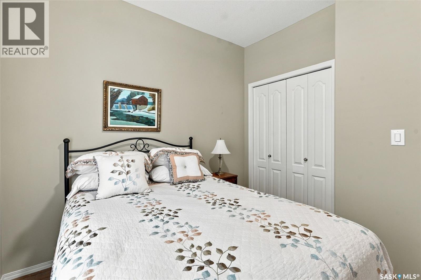
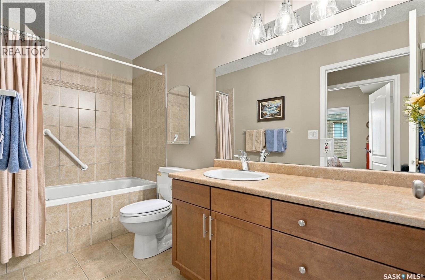
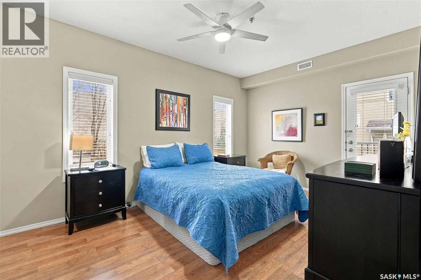
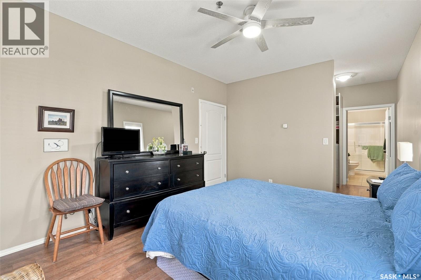
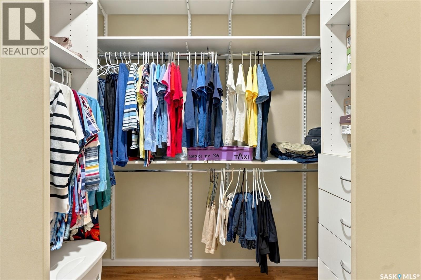
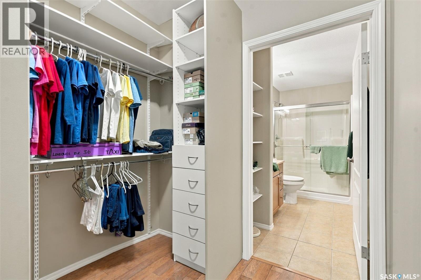
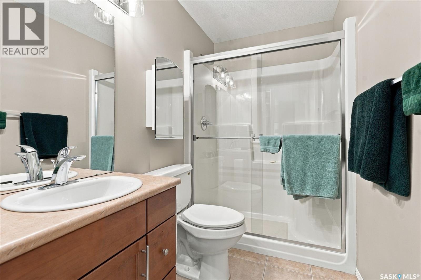
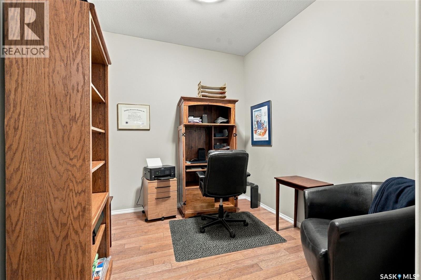
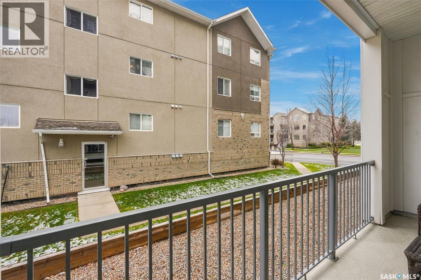
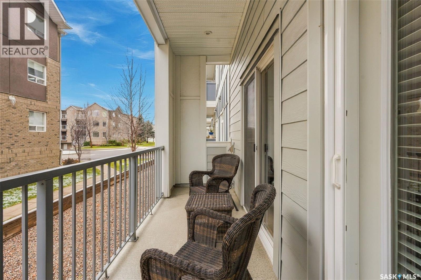
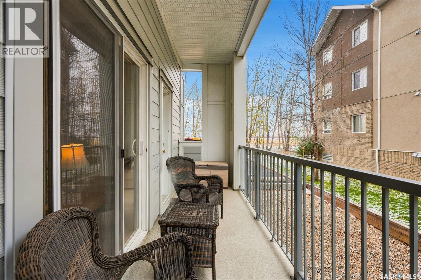
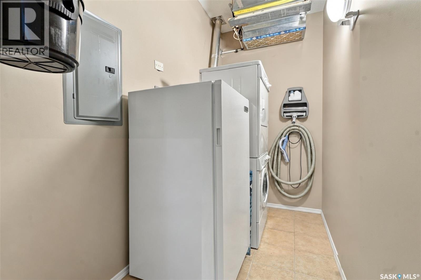
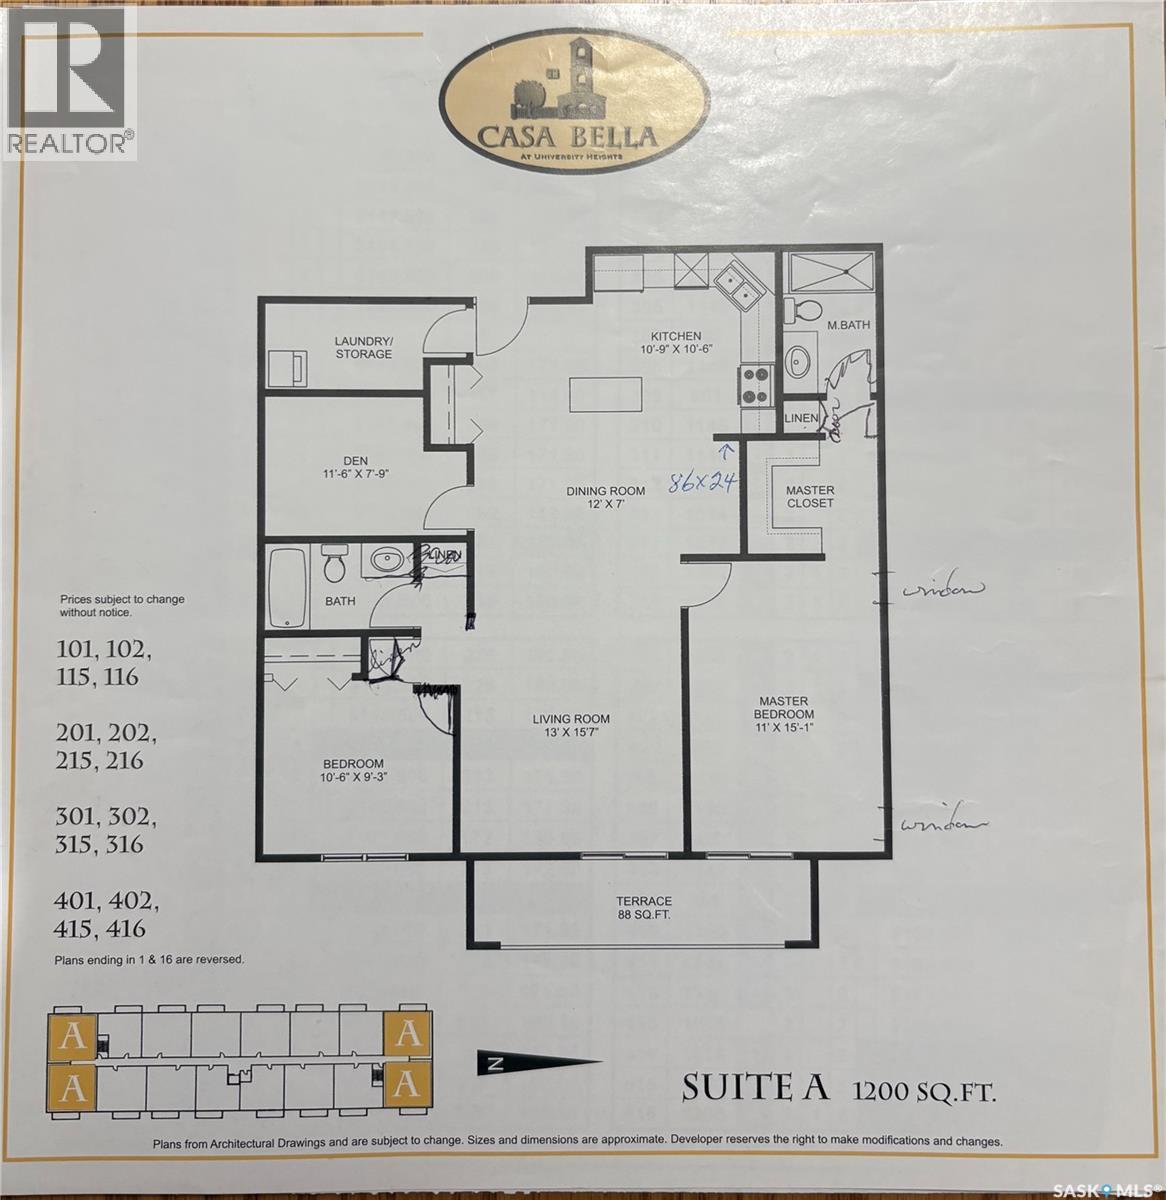
$618.90 MonthlyWelcome to this beautifully maintained, original-owner condo offering 2 bedrooms plus a den and 2 bathrooms! Thoughtfully customized with upgrades beyond the builder’s original specifications, this home features an inviting layout designed for comfortable everyday living and entertaining. The well-appointed kitchen boasts granite countertops, an enlarged centre island with additional cabinetry for extra storage. A built-in china cabinet in the dining area, designed to match the kitchen cabinetry, adds both charm and functionality. The kitchen flows seamlessly into the dining and living areas, where a cozy fireplace creates a warm, inviting atmosphere. Step out onto the east-facing balcony and enjoy the morning sunshine. Additional features include upgraded laminate flooring throughout (at build stage), ceramic tile flooring in bathrooms and laundry room, two enlarged bathrooms with reinforced bathtub framing in the 4 piece bathroom for grab-bars, recently updated bathroom light fixtures, and ceiling fans in each bedroom. The interior door frames were all made larger to accomodate a wheel chair (LA room door was not made larger). Convenient in-suite laundry adds to the ease of condo living. The refrigerator, stove and microwave hood fan were all replaced in May 2024. With its thoughtful customizations, functional layout and pride of original ownership, this condo is a wonderful opportunity to enjoy comfortable, low-maintenance living! (id:62370)
Property Details
| MLS® Number | SK052239 |
| Property Type | Single Family |
| Neigbourhood | University Heights |
| Community Features | Pets Allowed With Restrictions |
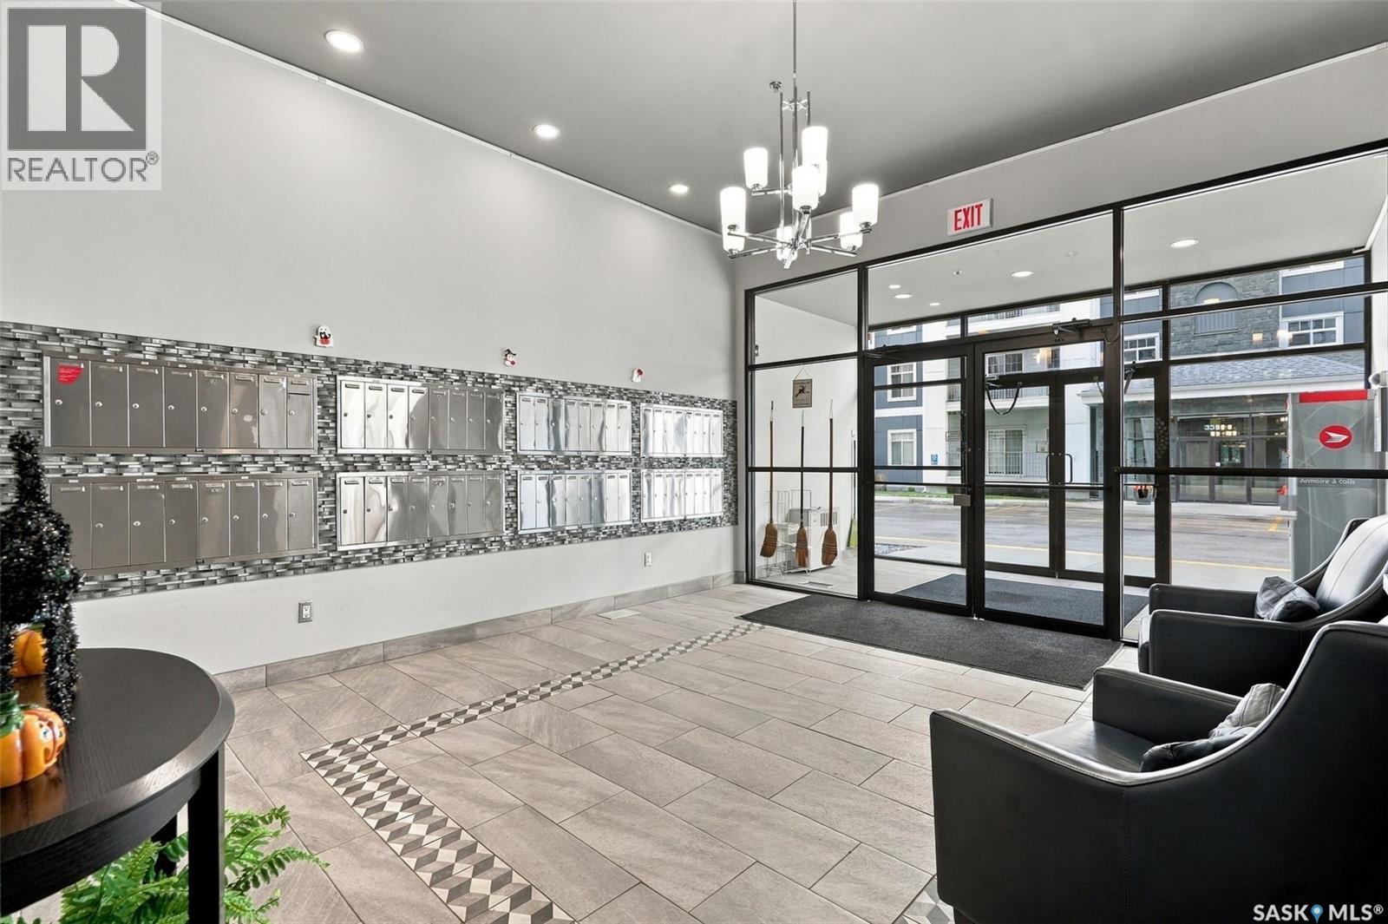
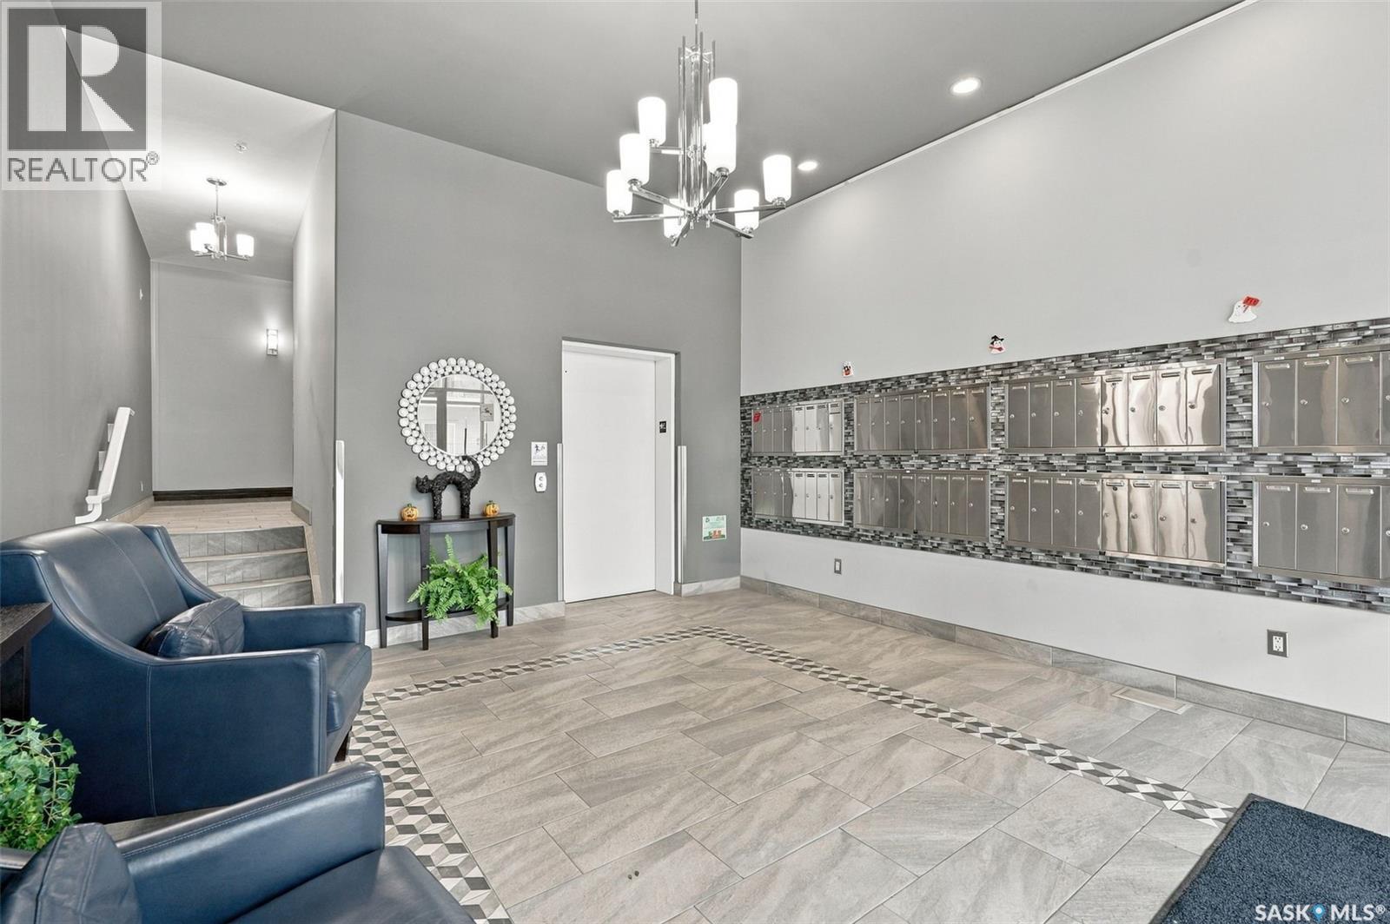
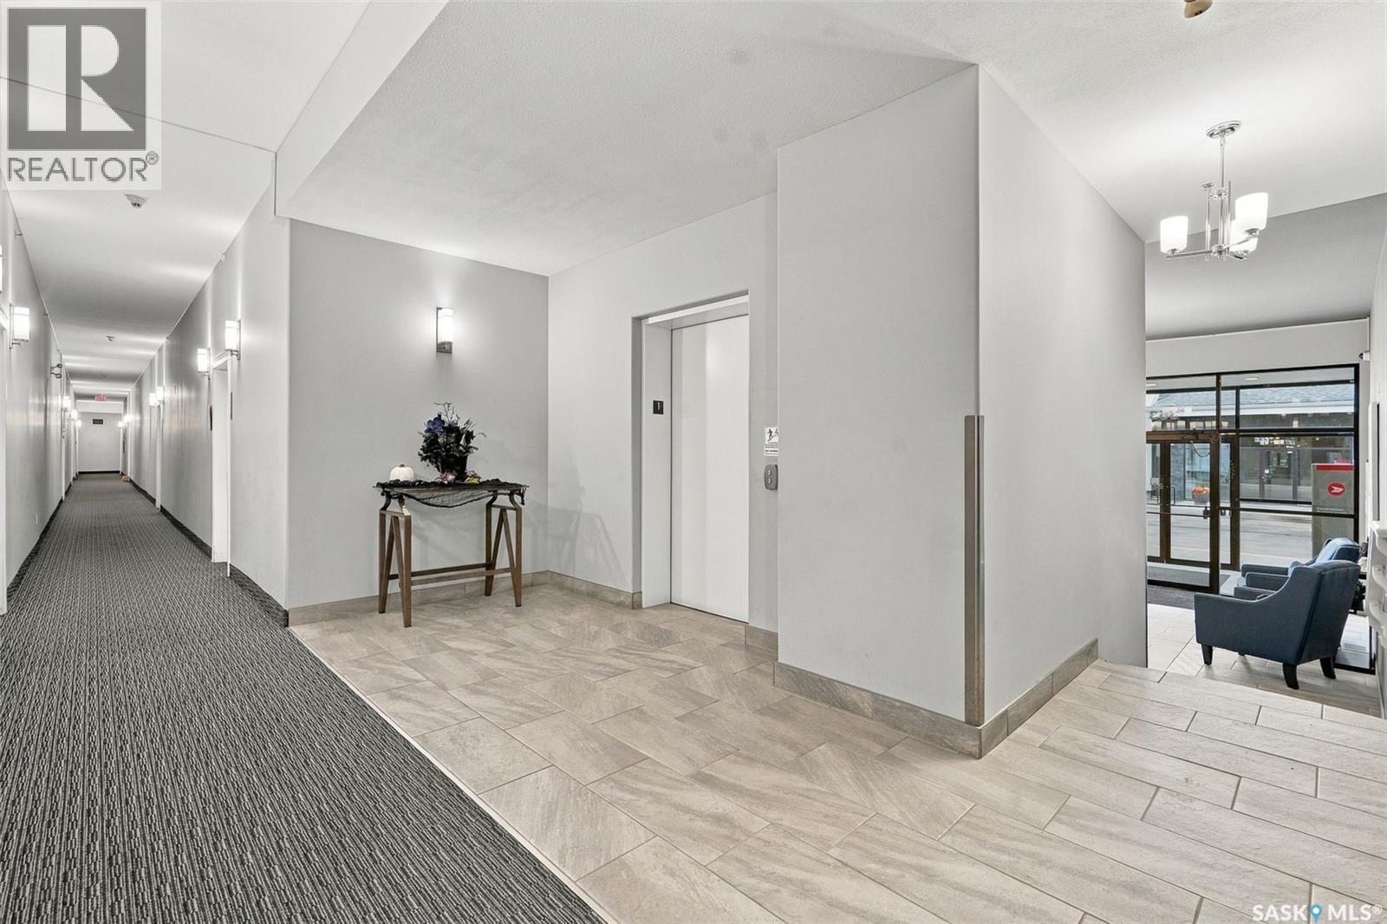
| Features | Treed, Elevator, Wheelchair Access, Balcony |
Building
| Bathroom Total | 2 |
| Bedrooms Total | 2 |
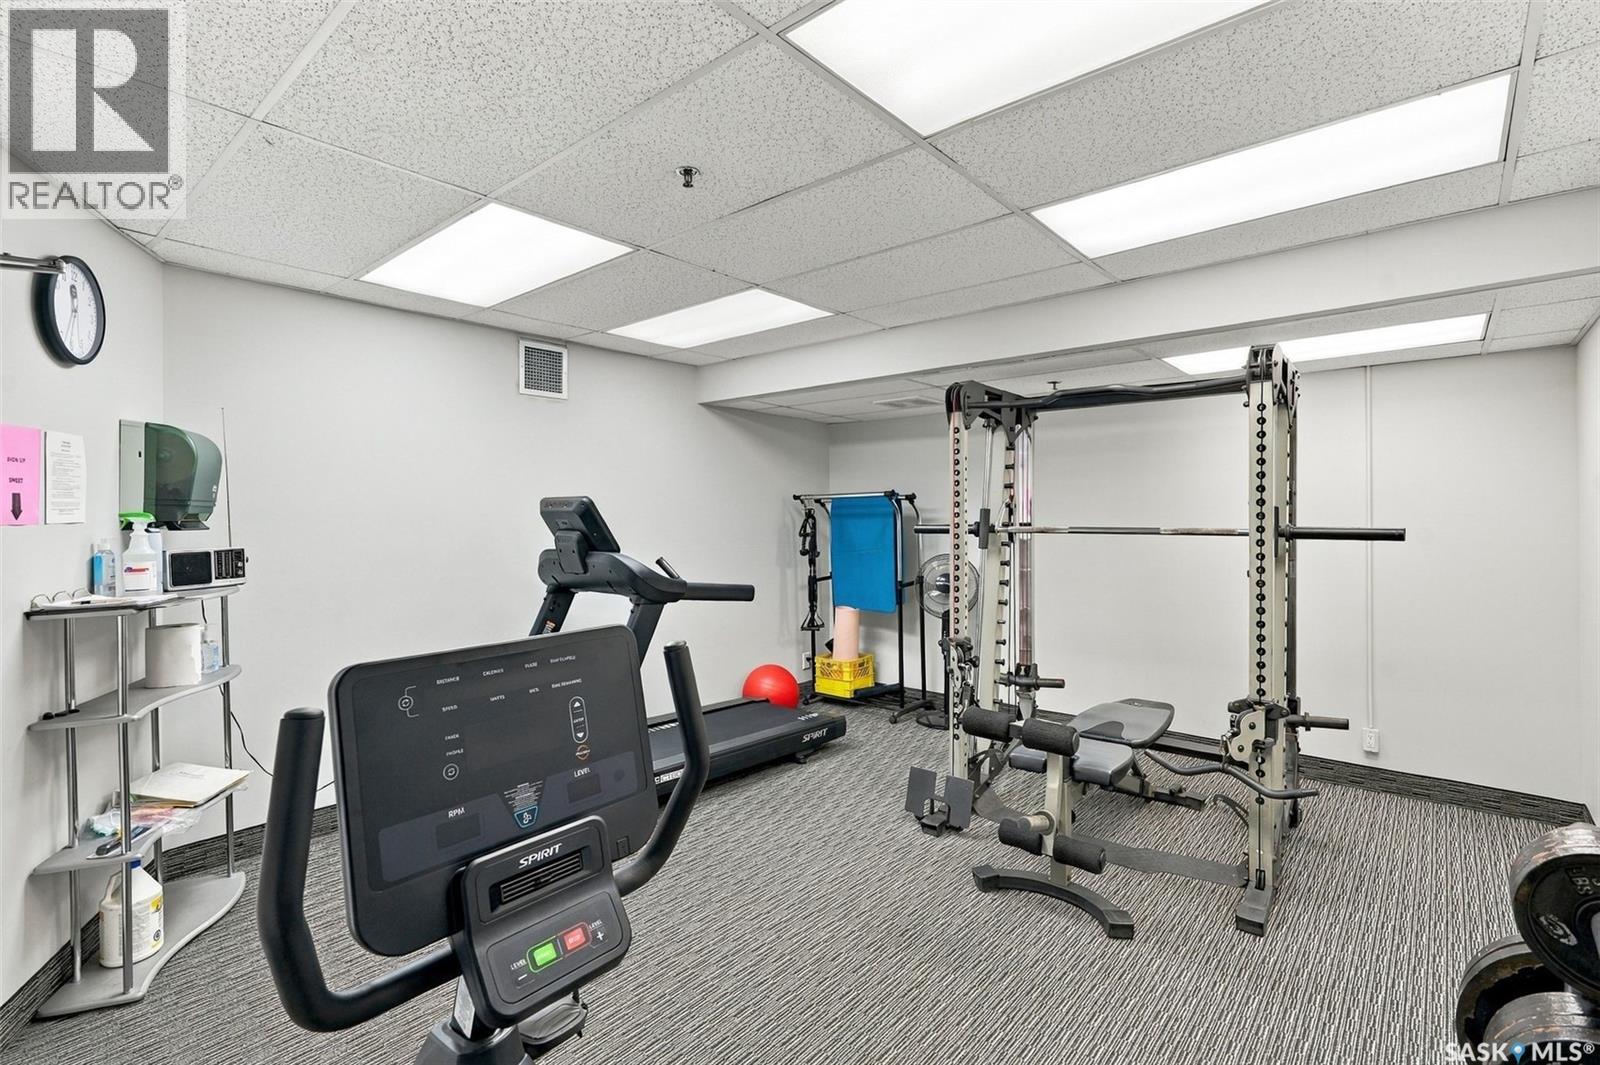
| Amenities | Exercise Centre |
| Appliances | Washer, Refrigerator, Dishwasher, Dryer, Microwave, Window Coverings, Garage Door Opener Remote(s), Stove |
| Architectural Style | High Rise |
| Constructed Date | 2007 |
| Cooling Type | Central Air Conditioning |
| Fireplace Fuel | Gas |
| Fireplace Present | Yes |
| Fireplace Type | Conventional |
| Heating Type | Hot Water, In Floor Heating |
| Size Interior | 1,147 Ft2 |
| Type | Apartment |
Parking
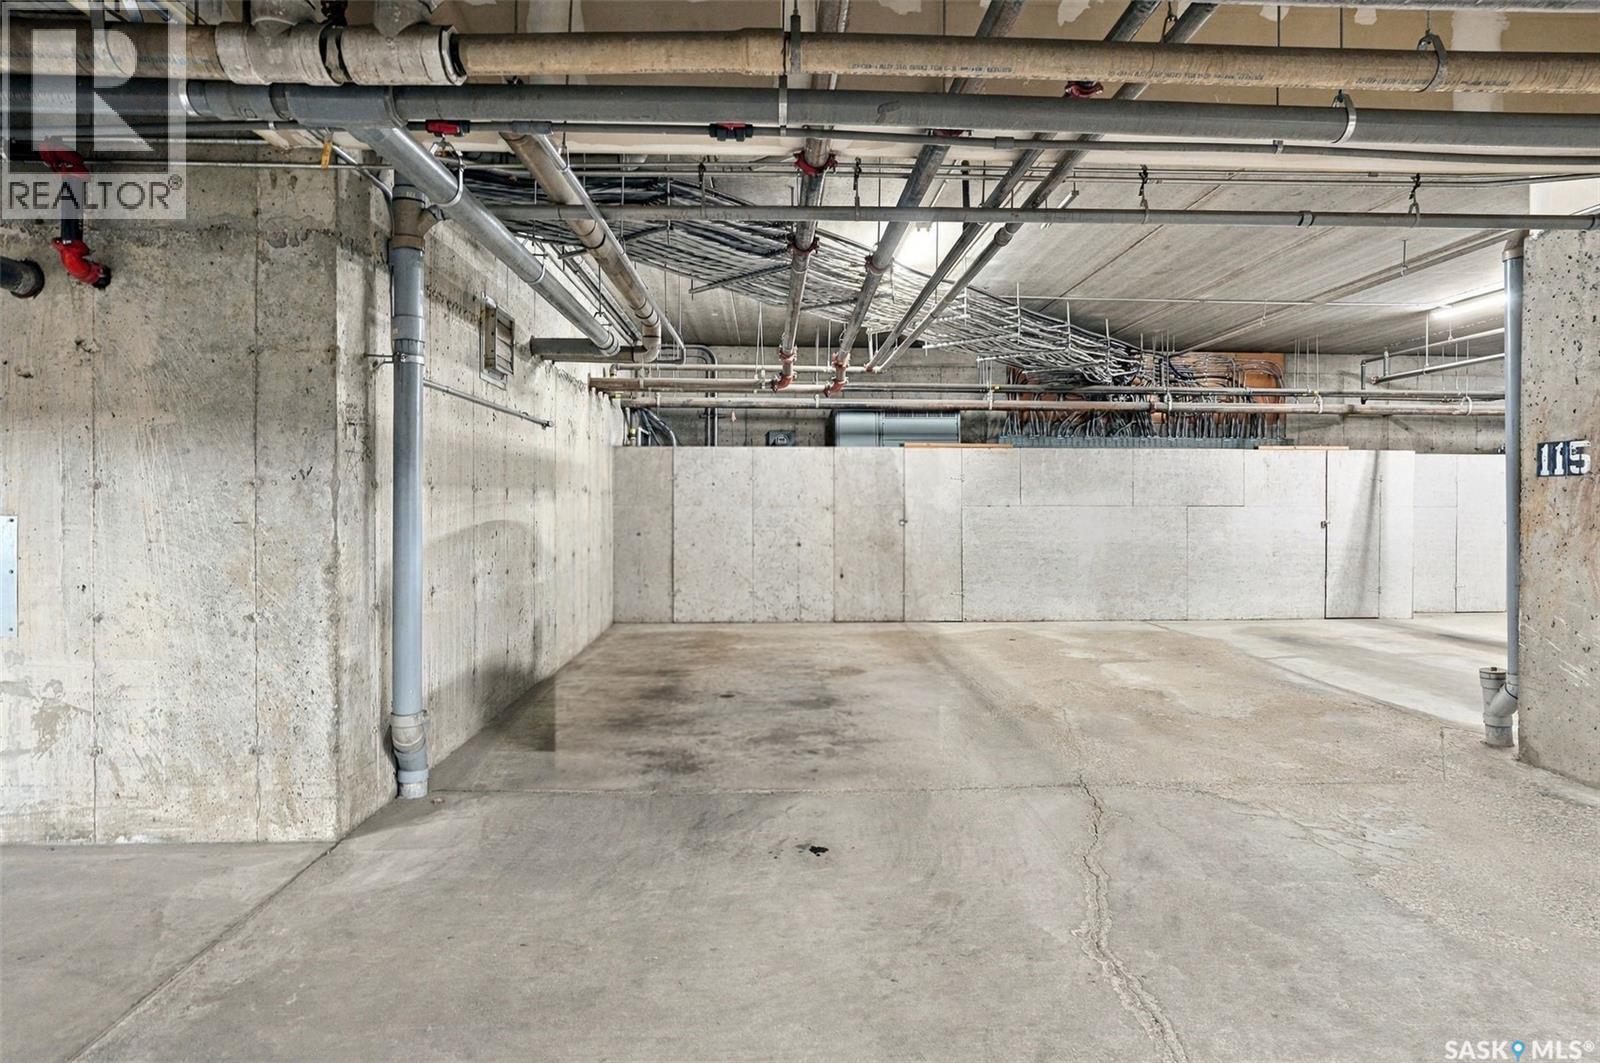
| Underground | 1 |
| Other | |
| Parking Space(s) | 1 |
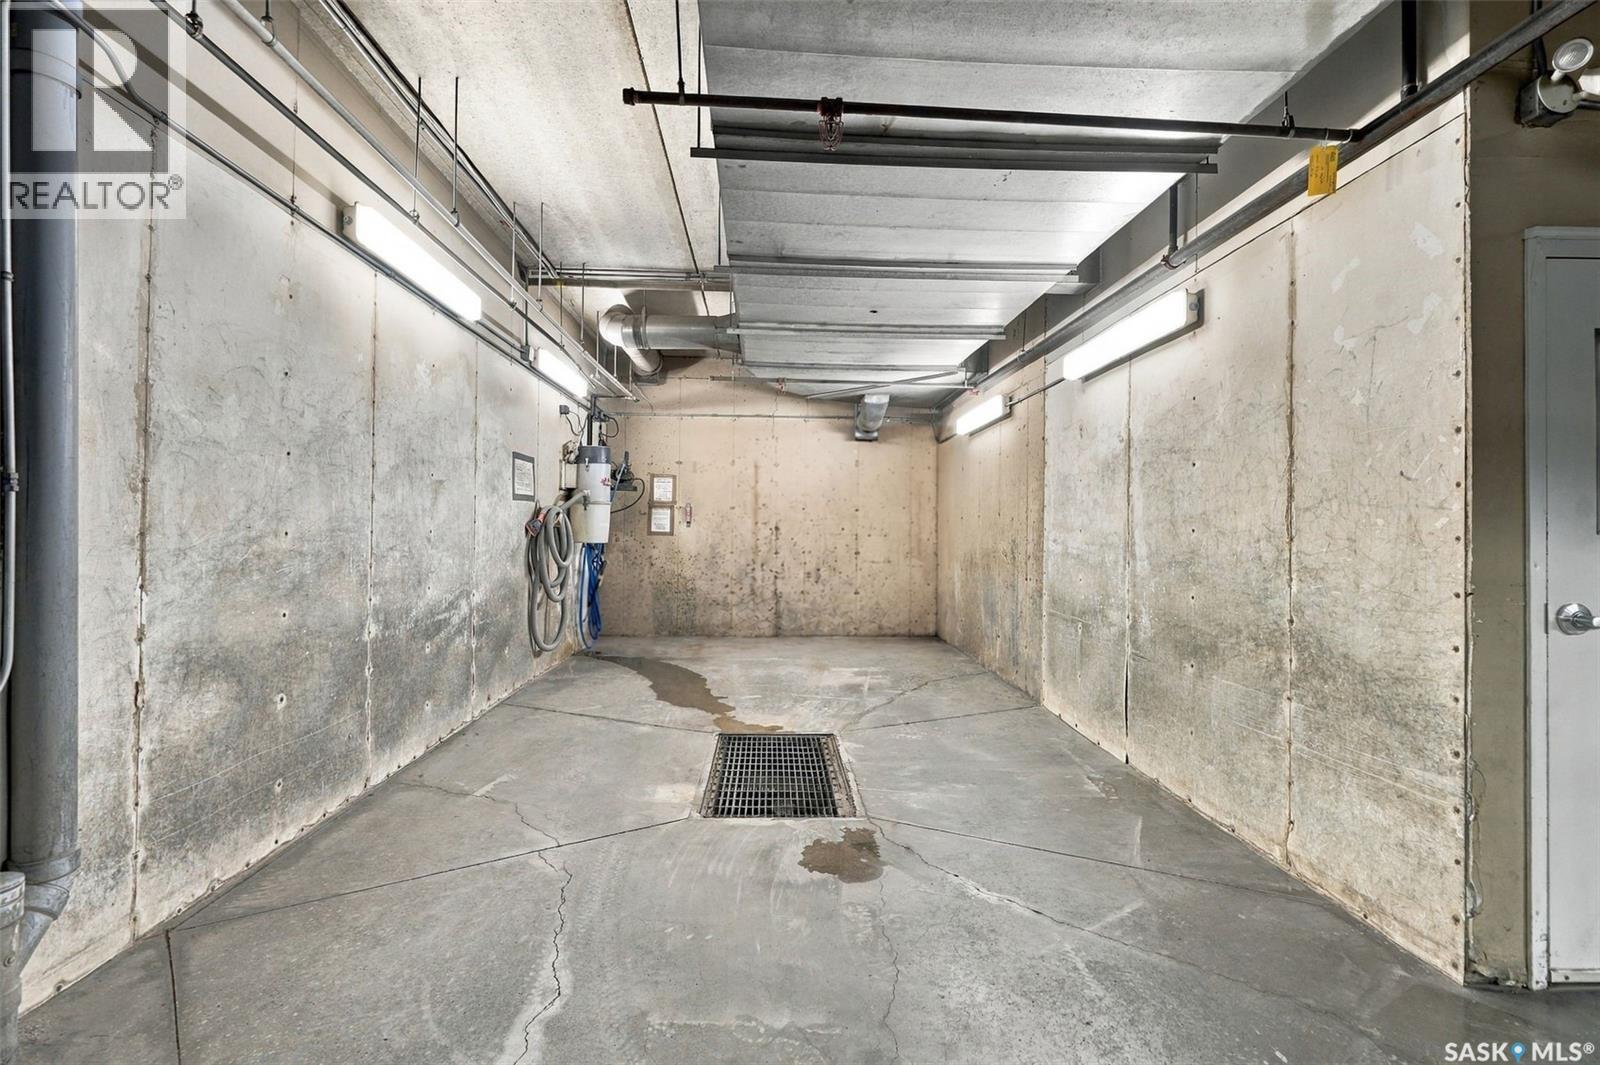
Land
| Acreage | No |
Rooms
| Level | Type | Length | Width | Dimensions |
|---|---|---|---|---|
| Main Level | Kitchen | 10 ft ,6 in | 10 ft ,10 in | 10 ft ,6 in x 10 ft ,10 in |
| Main Level | Dining Room | 12 ft | 7 ft ,5 in | 12 ft x 7 ft ,5 in |
| Main Level | Living Room | 12 ft ,1 in | 15 ft ,6 in | 12 ft ,1 in x 15 ft ,6 in |
| Main Level | Den | 11 ft ,4 in | 8 ft ,2 in | 11 ft ,4 in x 8 ft ,2 in |
| Main Level | Bedroom | 10 ft ,5 in | 8 ft ,3 in | 10 ft ,5 in x 8 ft ,3 in |
| Main Level | 4pc Bathroom | Measurements not available | ||
| Main Level | Bedroom | 15 ft ,2 in | 11 ft ,2 in | 15 ft ,2 in x 11 ft ,2 in |
| Main Level | 3pc Bathroom | Measurements not available | ||
| Main Level | Laundry Room | Measurements not available |



The trademarks REALTOR®, REALTORS®, and the REALTOR® logo are controlled by The Canadian Real Estate Association (CREA) and identify real estate professionals who are members of CREA. The trademarks MLS®, Multiple Listing Service® and the associated logos are owned by The Canadian Real Estate Association (CREA) and identify the quality of services provided by real estate professionals who are members of CREA. The trademark DDF® is owned by The Canadian Real Estate Association (CREA) and identifies CREA's Data Distribution Facility (DDF®)
October 30 2026 01:51:26
Saskatchewan REALTORS® Association
Coldwell Banker Signature