
1515 F Avenue N Saskatoon, Saskatchewan S7L 0N1

$515,000
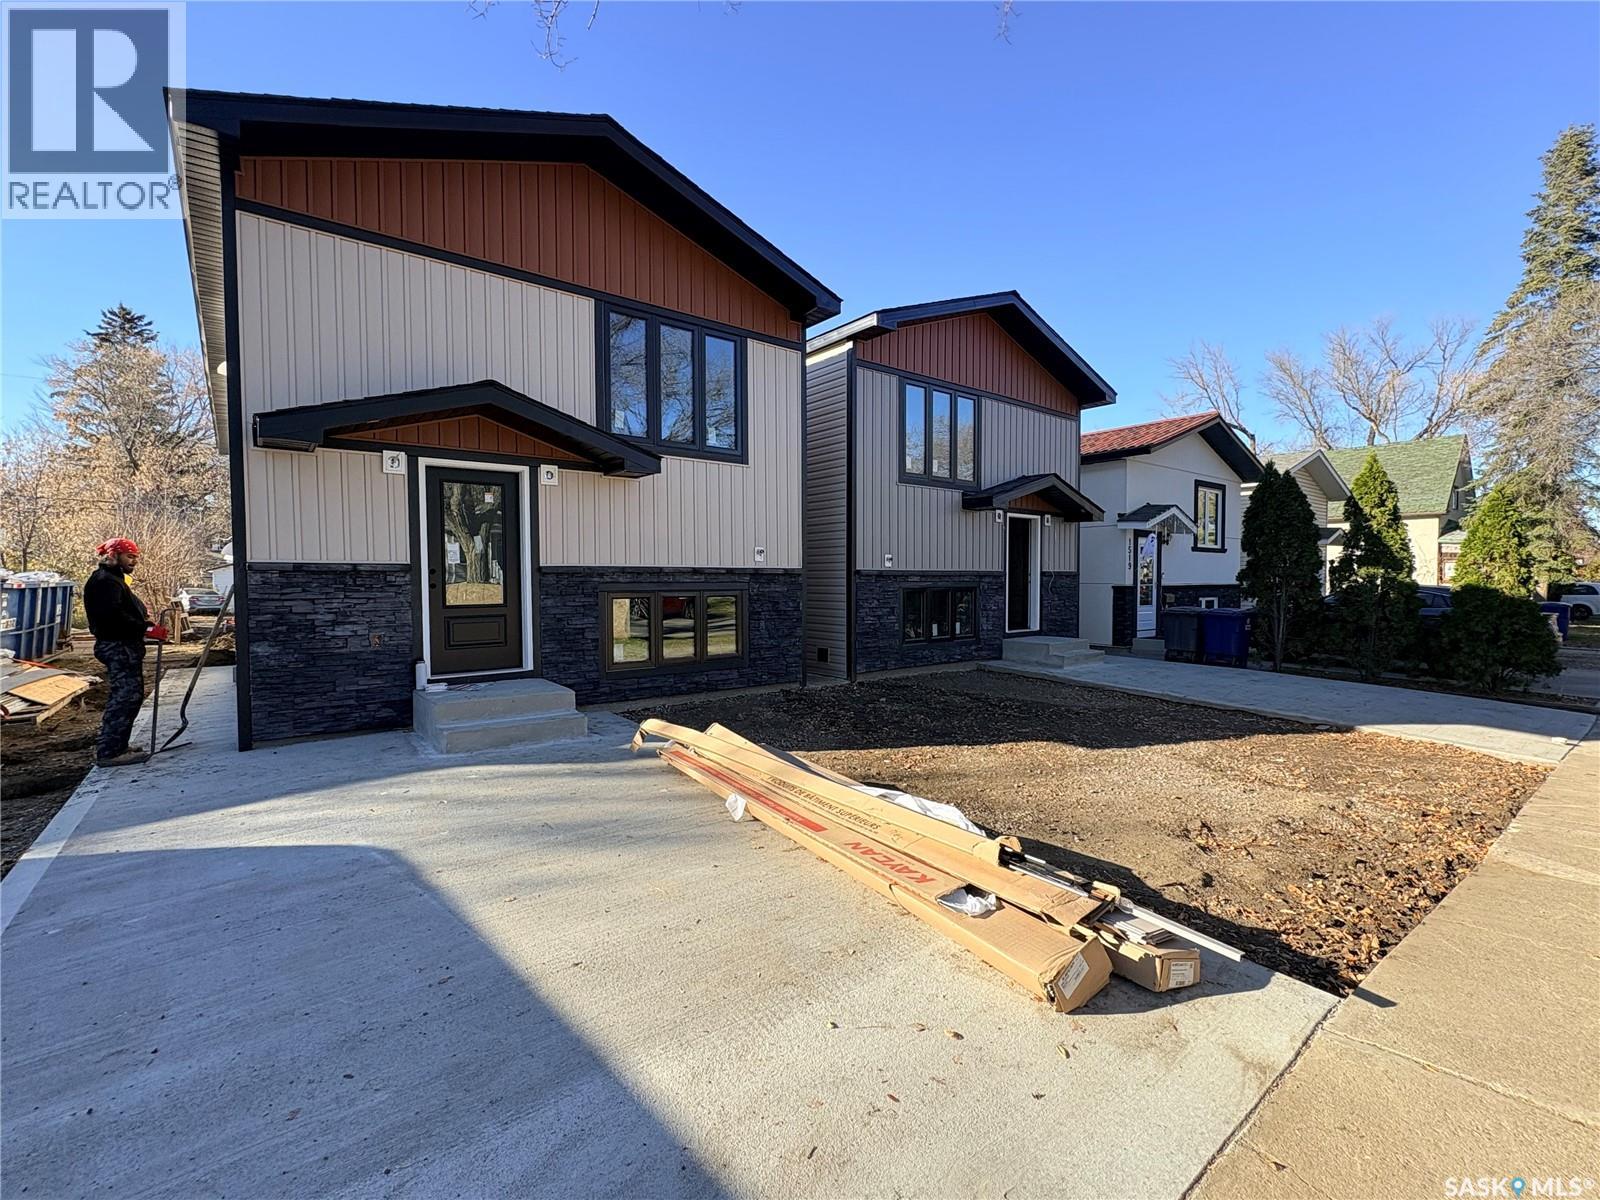
Brand-new raised bi-level in Mayfair with a 2-bedroom legal suite to help pay the mortgage. The bright main floor has 3 bedrooms, including a primary with walk-in closet and 3-piece ensuite, plus a 4-piece bath, 18 ft living room, dining area and kitchen with pantry. Downstairs, the owner gets a flex family room, or make it a 4th bedroom with a private bathroom. A separate side entrance leads to the legal suite with its own kitchen, laundry and bath. Appliances, balcony, fenced yard, 24x20 detached double garage, concrete front parking pad and walkways to both entrances. Progressive Home Warranty. $514,999 includes GST and PST. Qualifying owner-occupants may receive 35% of the suite cost back through the Saskatchewan Secondary Suite Incentive (SSI), extended to 2027. Walk to 33rd Street shops, minutes to downtown and Sask Polytech. Completing approx. December 2026. (id:62370)
Property Details
| MLS® Number | SK052243 |
| Property Type | Single Family |
| Neigbourhood | Mayfair |
| Features | Rectangular, Balcony, Sump Pump |
Building
| Bathroom Total | 4 |
| Bedrooms Total | 5 |
| Appliances | Washer, Refrigerator, Dishwasher, Dryer, Microwave, Garage Door Opener Remote(s), Stove |
| Architectural Style | Raised Bungalow |
| Constructed Date | 2026 |
| Construction Style Attachment | Semi-detached |
| Heating Fuel | Electric, Natural Gas |
| Heating Type | Forced Air |
| Stories Total | 1 |
| Size Interior | 1,041 Ft2 |
Parking
| Detached Garage | |
| Parking Space(s) | 3 |
Land
| Acreage | No |
| Fence Type | Fence |
| Size Frontage | 24 Ft ,9 In |
| Size Irregular | 3058.00 |
| Size Total | 3058 Sqft |
| Size Total Text | 3058 Sqft |
Rooms
| Level | Type | Length | Width | Dimensions |
|---|---|---|---|---|
| Basement | Family Room | 10 ft ,8 in | 10 ft ,6 in | 10 ft ,8 in x 10 ft ,6 in |
| Basement | 4pc Bathroom | x x x | ||
| Basement | Kitchen/dining Room | 10 ft ,10 in | 8 ft | 10 ft ,10 in x 8 ft |
| Basement | Living Room | 11 ft ,8 in | 8 ft ,4 in | 11 ft ,8 in x 8 ft ,4 in |
| Basement | Bedroom | 10 ft ,10 in | 8 ft ,3 in | 10 ft ,10 in x 8 ft ,3 in |
| Basement | Bedroom | 8 ft ,9 in | 8 ft ,9 in | 8 ft ,9 in x 8 ft ,9 in |
| Basement | Laundry Room | x x x | ||
| Basement | 4pc Bathroom | x x x | ||
| Basement | Laundry Room | x x x | ||
| Main Level | Foyer | x x x | ||
| Main Level | Kitchen | 10 ft ,7 in | 9 ft ,10 in | 10 ft ,7 in x 9 ft ,10 in |
| Main Level | Living Room | 18 ft | 11 ft ,2 in | 18 ft x 11 ft ,2 in |
| Main Level | Dining Room | 8 ft ,8 in | 7 ft ,8 in | 8 ft ,8 in x 7 ft ,8 in |
| Main Level | Bedroom | 8 ft ,8 in | 8 ft | 8 ft ,8 in x 8 ft |
| Main Level | Bedroom | 9 ft ,6 in | 7 ft ,8 in | 9 ft ,6 in x 7 ft ,8 in |
| Main Level | Primary Bedroom | 12 ft | 11 ft | 12 ft x 11 ft |
| Main Level | 3pc Ensuite Bath | x x x | ||
| Main Level | 4pc Bathroom | x x x |



The trademarks REALTOR®, REALTORS®, and the REALTOR® logo are controlled by The Canadian Real Estate Association (CREA) and identify real estate professionals who are members of CREA. The trademarks MLS®, Multiple Listing Service® and the associated logos are owned by The Canadian Real Estate Association (CREA) and identify the quality of services provided by real estate professionals who are members of CREA. The trademark DDF® is owned by The Canadian Real Estate Association (CREA) and identifies CREA's Data Distribution Facility (DDF®)
October 29 2026 09:22:09
Saskatchewan REALTORS® Association
Boyes Group Realty Inc.