
70 Sherman Road Regina, Saskatchewan S4X 2R8

$389,900
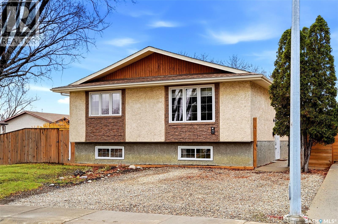
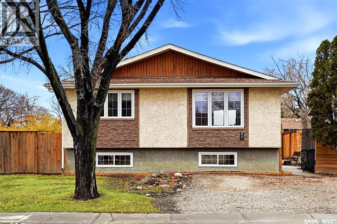
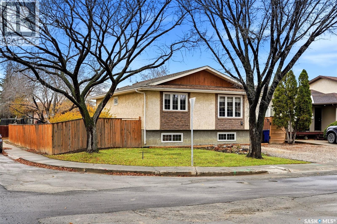
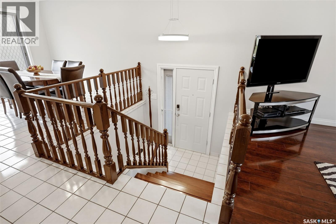
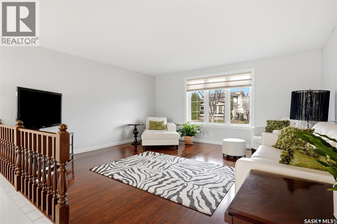
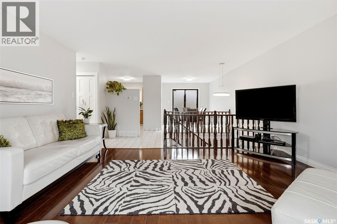
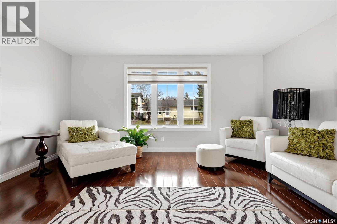
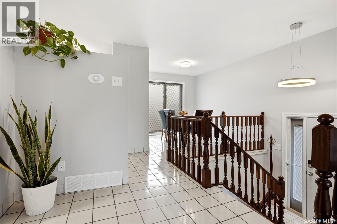
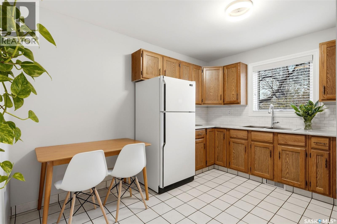
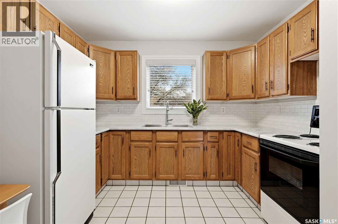
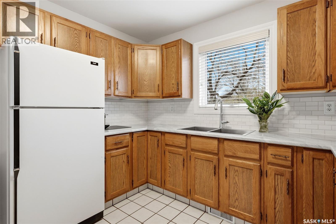
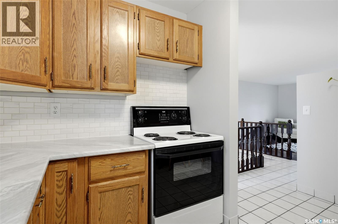
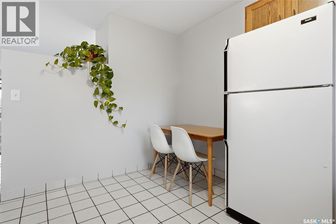
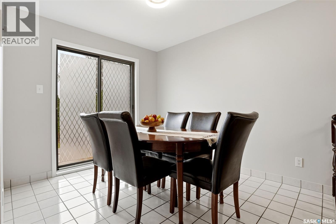
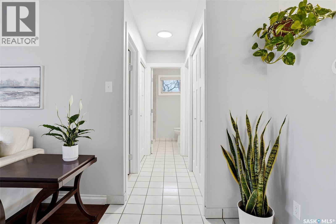
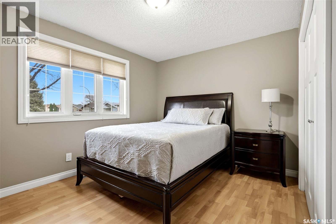
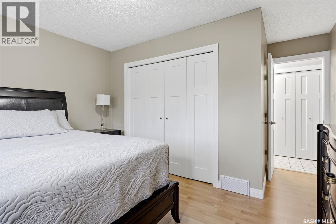
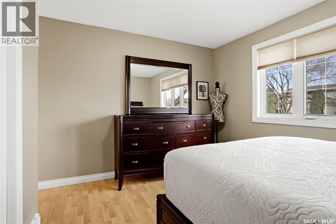
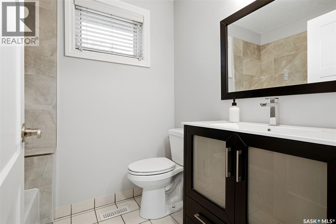
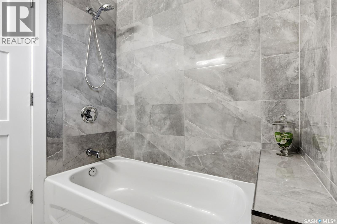
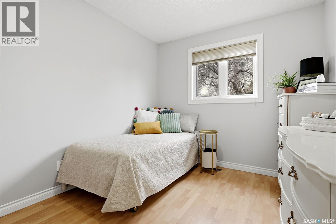
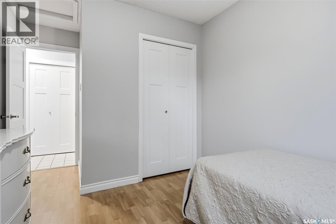
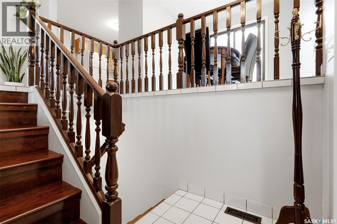
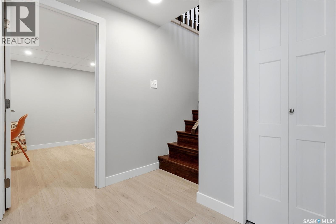
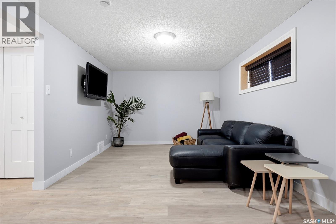
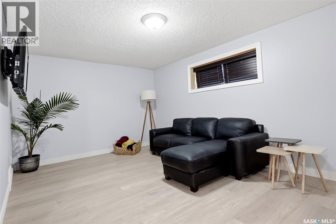
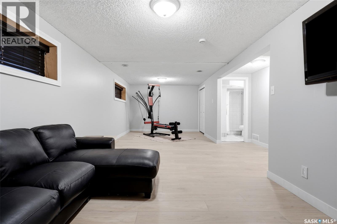
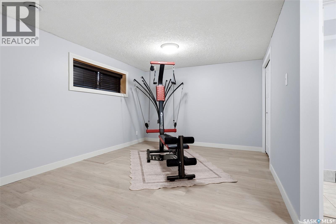
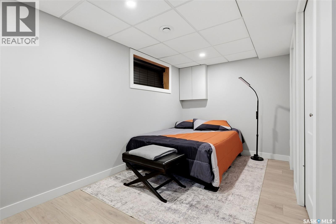
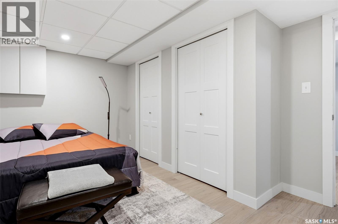
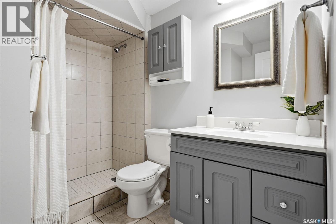
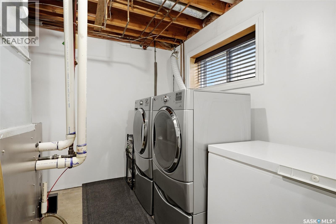
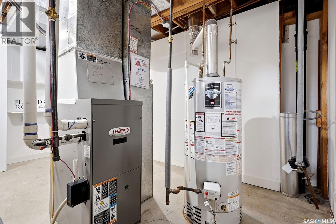
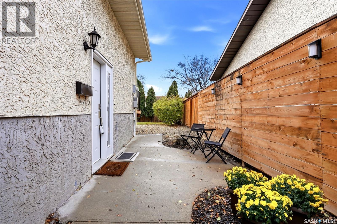
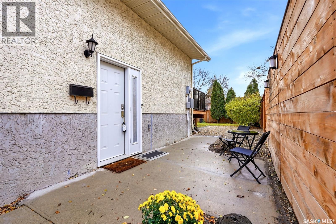
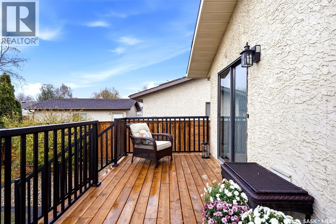
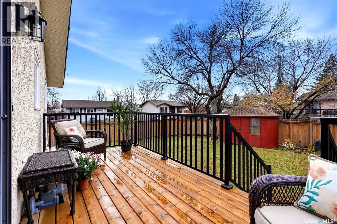
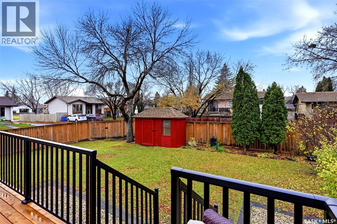
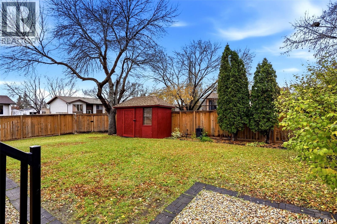
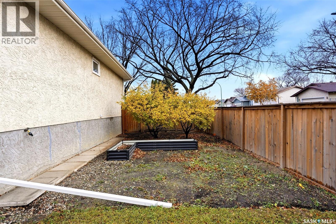
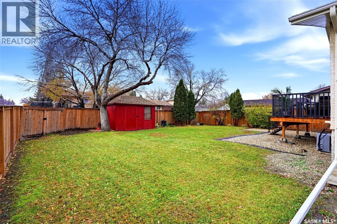
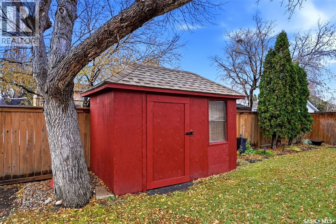
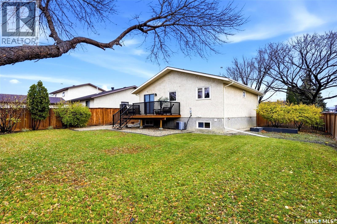
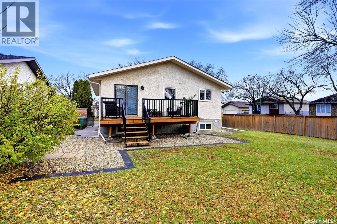
Welcome to this beautifully updated and meticulously maintained 1,000 sq. ft. bi-level is situated on a spacious corner lot & offers a wonderful combination of modern finishes, natural light & comfortable living space. From the moment you enter the tiled entry, you'll appreciate the pride of ownership & tasteful updates throughout this home. A few steps up lead you into the spacious living room featuring gleaming floors, updated light fixtures & an abundance of natural light. The dining area offers plenty of room for family gatherings, while the bright kitchen features a tasteful tiled backsplash & overlooks the beautifully maintained backyard. Patio doors off the dining area lead directly onto a newer deck, perfect for relaxing or entertaining. Tile flooring flows seamlessly through the kitchen, dining area, hallway & beautifully renovated main bathroom. The main floor also features 2 generous sized bedrooms with neutral décor & laminate flooring. Updated trim, newer interior doors and PVC windows add to the fresh, modern feel of this home. The fully developed lower level has been tastefully renovated with modern colours, updated doors & attractive vinyl plank flooring that flows from the spacious recreation room into the 3rd bedroom. A beautifully updated 3pc bathroom with tiled flooring completes the living space. The generous laundry & utility room offers additional storage, a laundry folding table & a HE furnace with a new motherboard installed in 2026. Outside, the fully fenced backyard is a wonderful extension of the home, featuring mature trees & shrubs, cherry trees, a garden area, newer deck & a large storage shed. With both front & rear gate access, there is plenty of room to enjoy the outdoors. The corner lot also offers excellent potential for a future garage with convenient rear access. Additional features include PVC windows on both levels, updated lighting & trim throughout & newer interior doors. Fridge, stove, washer, dryer & freezer are included! As per the Seller’s direction, all offers will be presented on 11/02/2026 2:00PM. (id:62370)
Property Details
| MLS® Number | SK052241 |
| Property Type | Single Family |
| Neigbourhood | Normanview West |
| Features | Treed, Corner Site |
| Structure | Deck |
Building
| Bathroom Total | 2 |
| Bedrooms Total | 3 |
| Appliances | Washer, Refrigerator, Dryer, Window Coverings, Storage Shed, Stove |
| Architectural Style | Bi-level |
| Basement Development | Finished |
| Basement Type | Full (finished) |
| Constructed Date | 1981 |
| Construction Style Attachment | Detached |
| Cooling Type | Central Air Conditioning |
| Heating Fuel | Natural Gas |
| Heating Type | Forced Air |
| Size Interior | 1,000 Ft2 |
| Type | House |
Parking
| None | |
| Gravel | |
| Parking Space(s) | 2 |
Land
| Acreage | No |
| Fence Type | Fence |
| Landscape Features | Lawn |
| Size Irregular | 5003.00 |
| Size Total | 5003 Sqft |
| Size Total Text | 5003 Sqft |
Rooms
| Level | Type | Length | Width | Dimensions |
|---|---|---|---|---|
| Basement | Other | Measurements not available | ||
| Basement | Bedroom | Measurements not available | ||
| Basement | 3pc Bathroom | x x x | ||
| Basement | Laundry Room | x x x | ||
| Main Level | Living Room | Measurements not available | ||
| Main Level | Dining Room | Measurements not available | ||
| Main Level | Kitchen | 10 ft ,8 in | 10 ft ,8 in x Measurements not available | |
| Main Level | 4pc Bathroom | x x x | ||
| Main Level | Primary Bedroom | 9 ft ,7 in | 9 ft ,7 in x Measurements not available | |
| Main Level | Bedroom | Measurements not available | ||
| Main Level | Foyer | x x x |



The trademarks REALTOR®, REALTORS®, and the REALTOR® logo are controlled by The Canadian Real Estate Association (CREA) and identify real estate professionals who are members of CREA. The trademarks MLS®, Multiple Listing Service® and the associated logos are owned by The Canadian Real Estate Association (CREA) and identify the quality of services provided by real estate professionals who are members of CREA. The trademark DDF® is owned by The Canadian Real Estate Association (CREA) and identifies CREA's Data Distribution Facility (DDF®)
October 29 2026 09:22:09
Saskatchewan REALTORS® Association
Jc Realty Regina