
1005 14th Street Humboldt, Saskatchewan S0K 2A0

$339,000
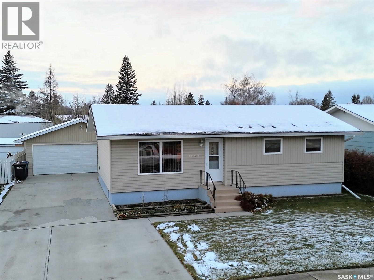
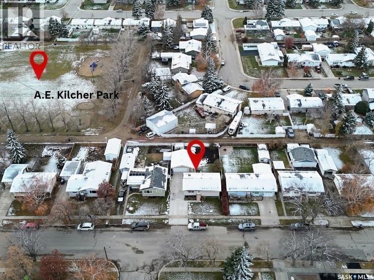
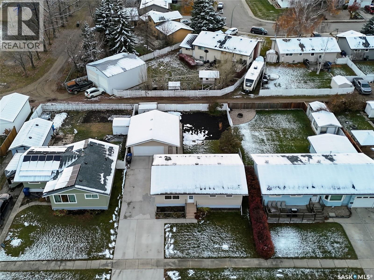
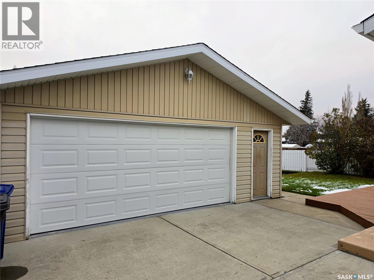
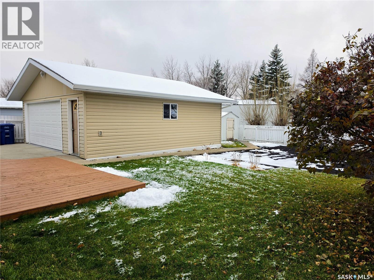
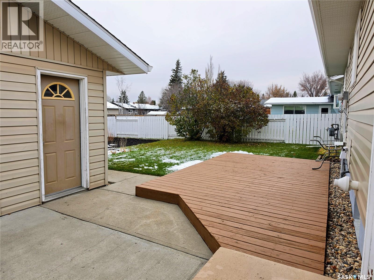
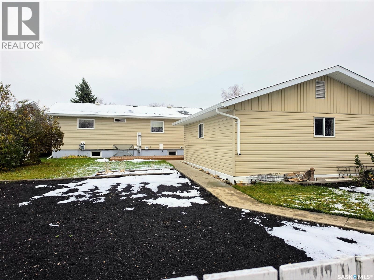
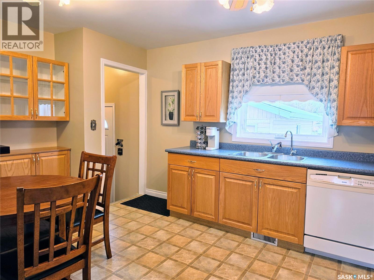
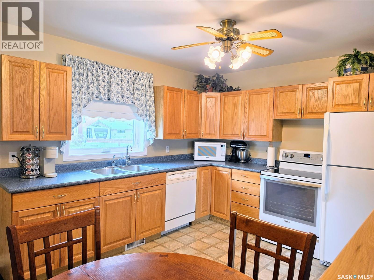
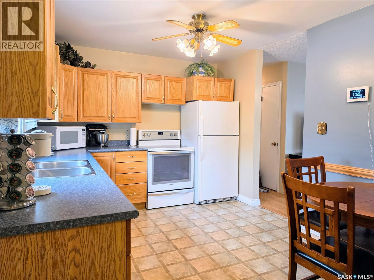
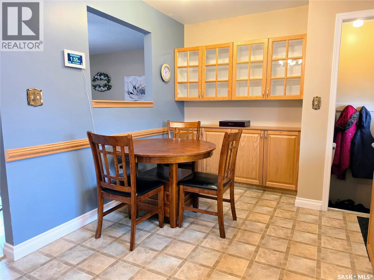
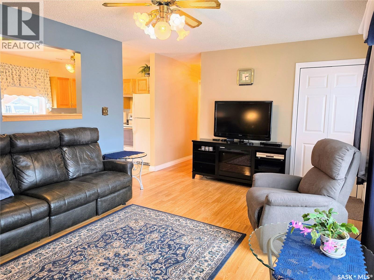
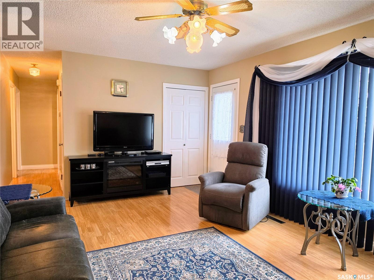
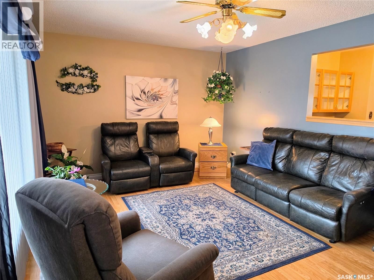
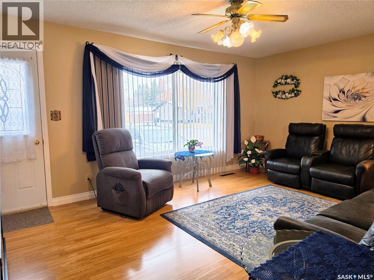
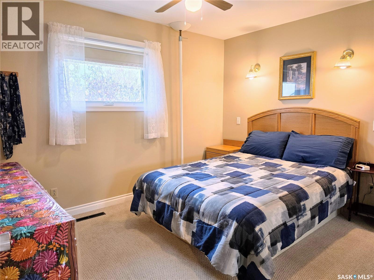
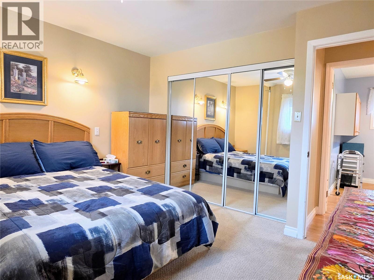
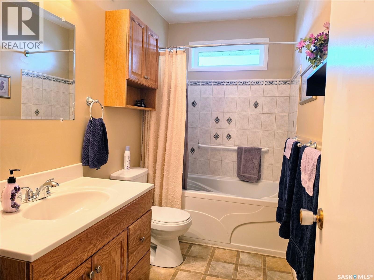
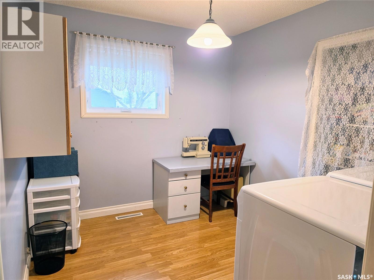
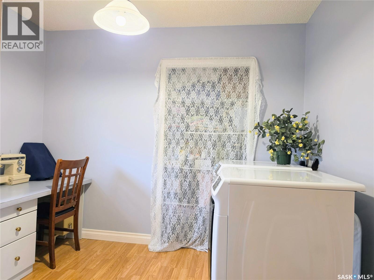
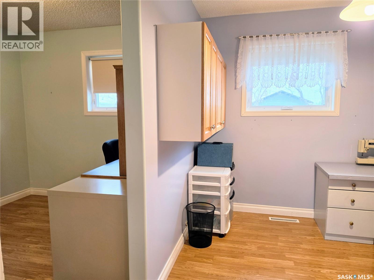
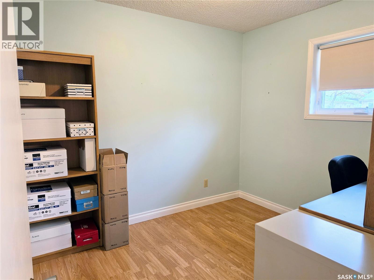
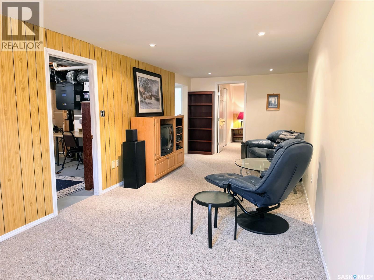
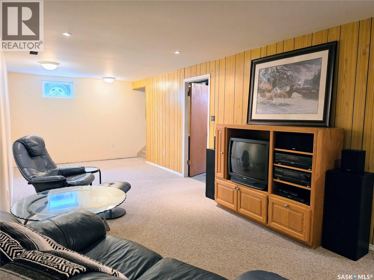
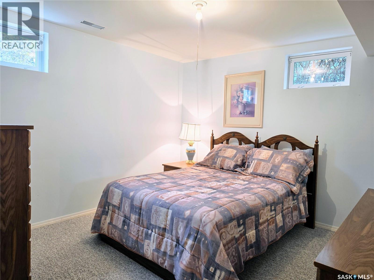
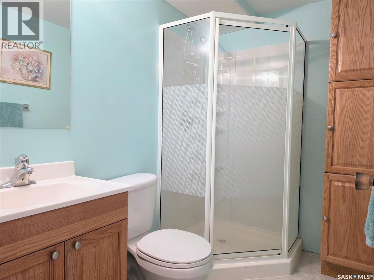
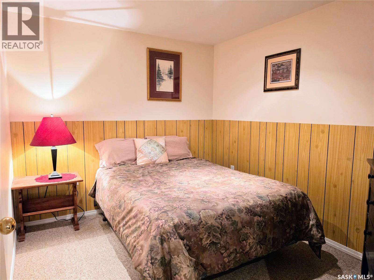
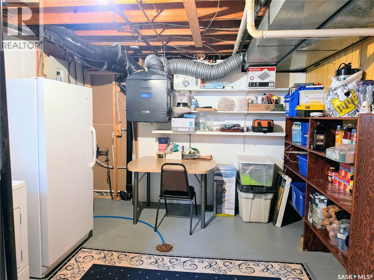
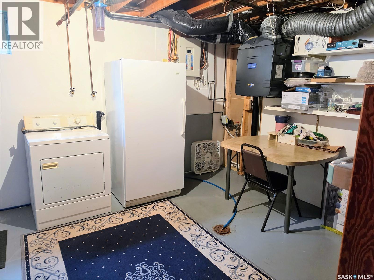
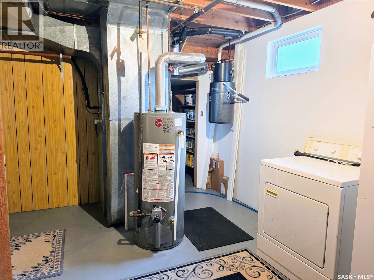
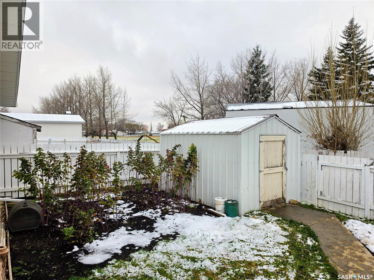
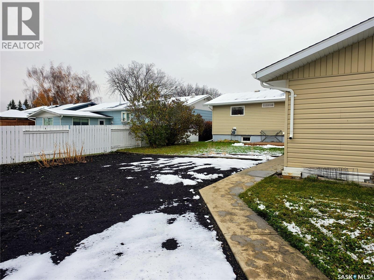
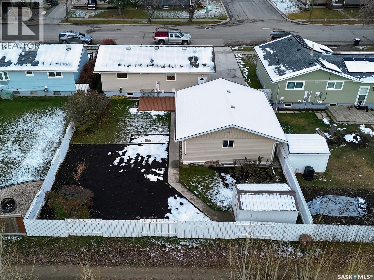
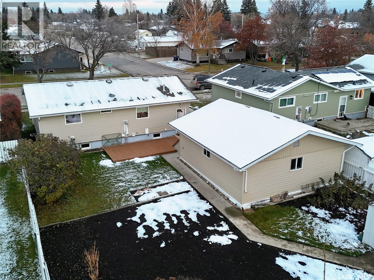
Located near A.E. Kilcher Park in Humboldt, this three-bedroom, two-bathroom bungalow offers 895 sq ft on the main floor plus a finished basement. A dedicated office, basement den and fully insulated 24 x 24 ft double detached garage provide versatile space for work, hobbies and storage, all situated on a 60 x 115 ft lot. The spacious living room features laminate flooring and connects to the kitchen and dining area, creating a comfortable layout for everyday living. Two main floor bedrooms are complemented by an office, providing a dedicated space to work from home or enjoy hobbies. A four-piece bathroom and convenient main floor laundry complete this level. The finished basement adds a spacious family room with room for movie nights, games or a play area. An additional bedroom, a den and a three-piece bathroom provide flexible space, while the utility room offers storage. Central air conditioning, an air exchanger and central vacuum add convenience, and the kitchen appliances, washer and dryer are included. Outside, the partially fenced yard features a deck, garden area, raspberries, lilacs and perennials to enjoy throughout the growing season. The double detached garage has piping installed for future in-floor heat, with connection to a heating system required. The double concrete driveway provides additional off-street parking. With a versatile layout, inviting outdoor space and a location close to the park, this home has plenty to offer. (id:62370)
Property Details
| MLS® Number | SK052257 |
| Property Type | Single Family |
| Features | Treed, Lane, Rectangular, Double Width Or More Driveway |
| Structure | Deck |
Building
| Bathroom Total | 2 |
| Bedrooms Total | 3 |
| Appliances | Washer, Refrigerator, Dishwasher, Dryer, Window Coverings, Garage Door Opener Remote(s), Storage Shed, Stove |
| Architectural Style | Bungalow |
| Basement Development | Finished |
| Basement Type | Full (finished) |
| Constructed Date | 1968 |
| Construction Style Attachment | Detached |
| Cooling Type | Central Air Conditioning, Air Exchanger |
| Heating Fuel | Natural Gas |
| Heating Type | Forced Air |
| Stories Total | 1 |
| Size Interior | 895 Ft2 |
| Type | House |
Parking
| Detached Garage | |
| Parking Space(s) | 5 |
Land
| Acreage | No |
| Fence Type | Partially Fenced |
| Landscape Features | Lawn, Garden Area |
| Size Frontage | 60 Ft |
| Size Irregular | 0.16 |
| Size Total | 0.16 Ac |
| Size Total Text | 0.16 Ac |
Rooms
| Level | Type | Length | Width | Dimensions |
|---|---|---|---|---|
| Basement | Family Room | 25-9 x 9-8 | ||
| Basement | Other | 15-9 x 11-0 | ||
| Basement | Bedroom | 10-11 x 10-9 | ||
| Basement | Den | 10-0 x 8-4 | ||
| Basement | 3pc Bathroom | 7-6 x 4-11 | ||
| Main Level | Living Room | 17-1 x 11-11 | ||
| Main Level | Kitchen | 15-9 x 9-10 | ||
| Main Level | 4pc Bathroom | 9-10 x 4-11 | ||
| Main Level | Primary Bedroom | 11-10 x 10-11 | ||
| Main Level | Bedroom | 9-8 x 8-6 | ||
| Main Level | Office | 9-8 x 8-6 |



The trademarks REALTOR®, REALTORS®, and the REALTOR® logo are controlled by The Canadian Real Estate Association (CREA) and identify real estate professionals who are members of CREA. The trademarks MLS®, Multiple Listing Service® and the associated logos are owned by The Canadian Real Estate Association (CREA) and identify the quality of services provided by real estate professionals who are members of CREA. The trademark DDF® is owned by The Canadian Real Estate Association (CREA) and identifies CREA's Data Distribution Facility (DDF®)
October 30 2026 01:50:11
Saskatchewan REALTORS® Association
Centra Realty Group Inc.