
1331 Mcveety Drive Regina, Saskatchewan S4N 7C9

$439,900
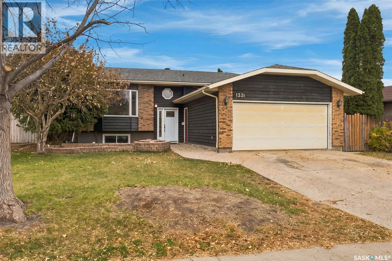
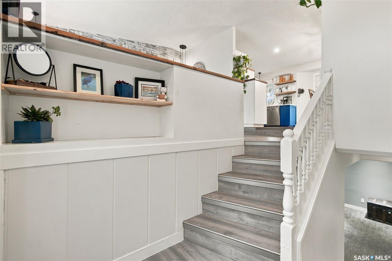
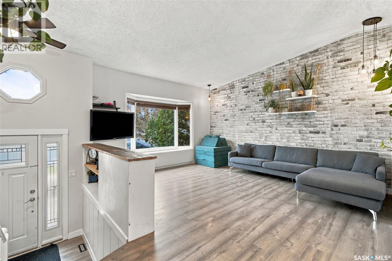
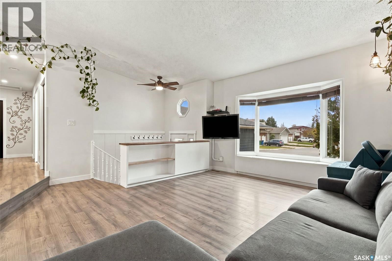
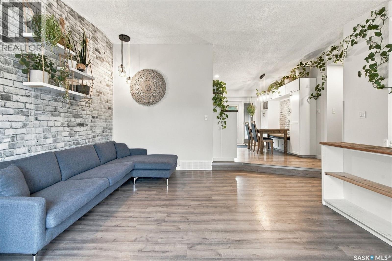
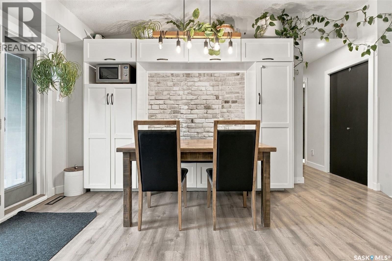
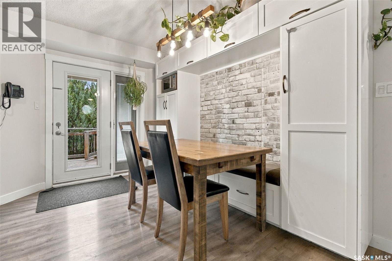
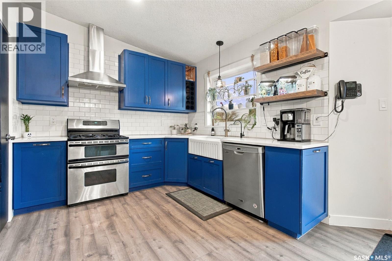
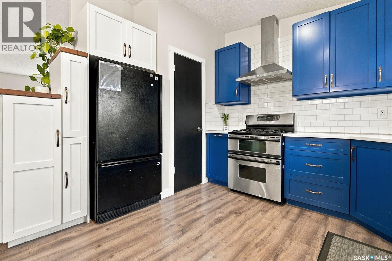
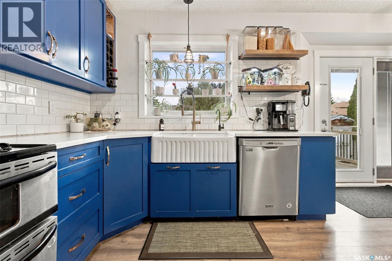
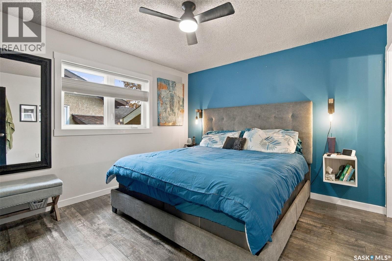
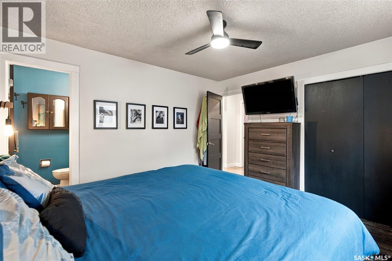
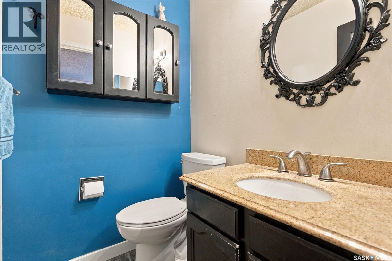
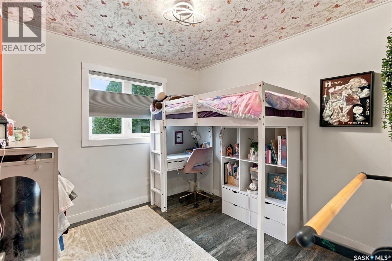
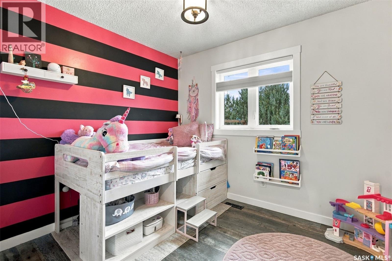
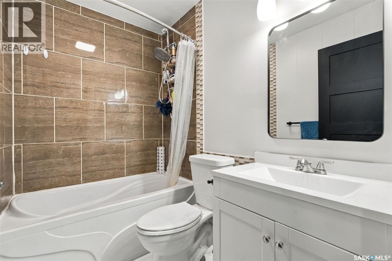
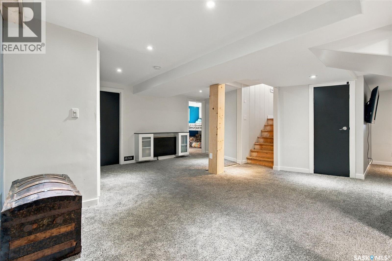
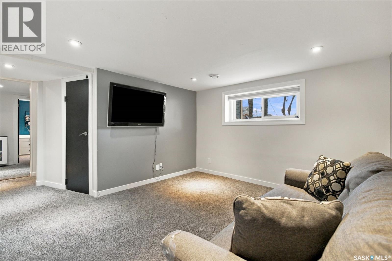
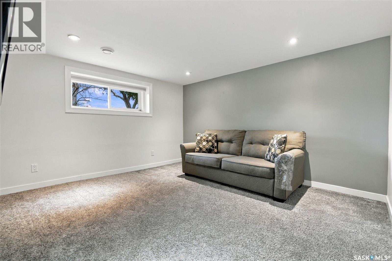
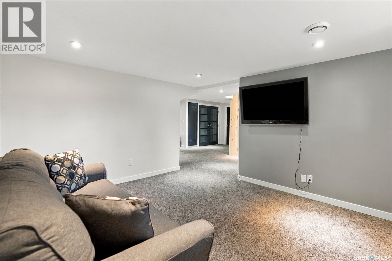
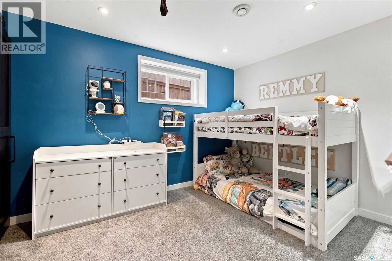
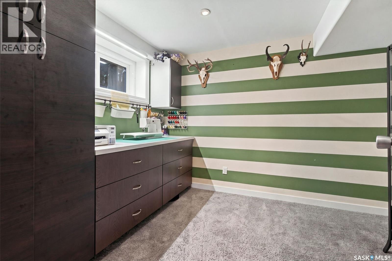
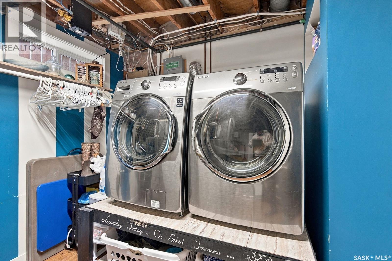
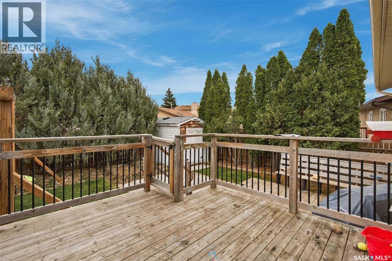
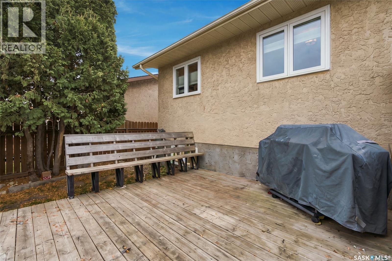
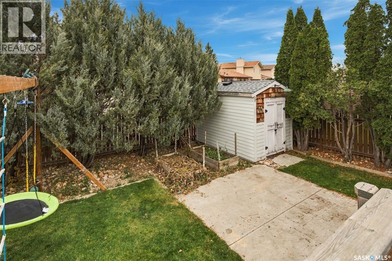
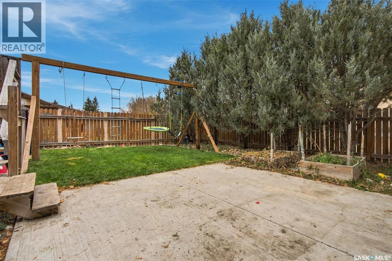
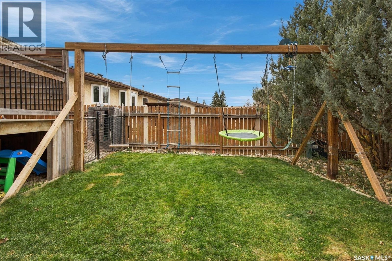
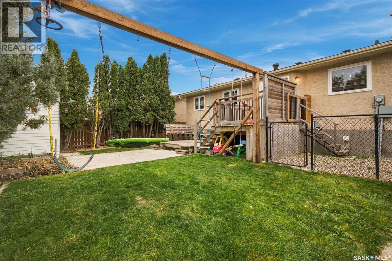
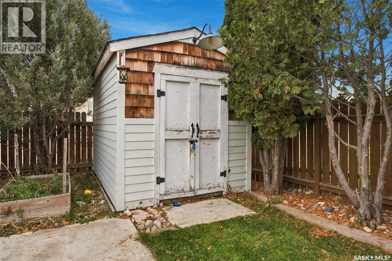
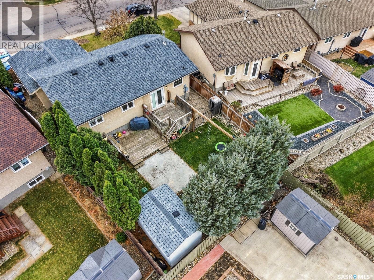
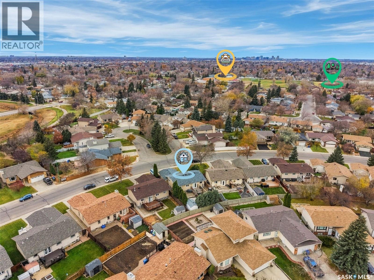
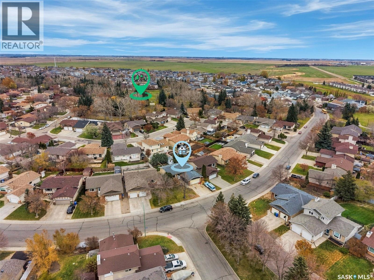
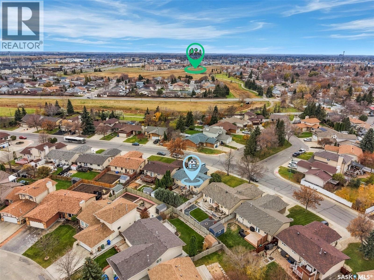
Welcome to this spacious bi-level in a quiet, family-friendly neighbourhood, close to schools, public transit, and all East End amenities! Featuring 5 bedrooms, 3 bathrooms, and a heated double attached garage, this home offers plenty of space and functionality for a growing family. The main floor features vaulted ceilings spanning the living room and kitchen, creating a bright, open feel. The generous kitchen offers newer solid wood cabinetry, a corner pantry, built-in wine rack, and a dining area with built-in bench seating and additional storage. A garden door leads to the two-tiered deck, making it easy to enjoy the private backyard. Three bedrooms are located on the main floor, including the primary bedroom with a 2-piece ensuite, two additional good-sized bedrooms, and an updated 4-piece bath. The bi-level design allows an abundance of natural light into the lower level. The spacious rec room features a built-in desk and plenty of storage, along with a separate family area, two additional bedrooms, a newer 3-piece bath, and laundry area. The private backyard offers plenty to enjoy, including mature trees, garden boxes, a patio area, an enclosed dog run, and a two-tiered deck. The backyard shed has electrical service and a gas line, while a separate gas line is available for the BBQ. A play structure is also included, with the beam remaining and swings to be removed. Additional features include central air conditioning (2020) and newer windows throughout, with the exception of the front living room window. Located in a great neighbourhood with wonderful neighbours, this home combines generous living space, a bright and functional layout, and a convenient East End location. Don’t miss the opportunity to make it yours! As per the Seller’s direction, all offers will be presented on 11/02/2026 10:30AM. (id:62370)
Property Details
| MLS® Number | SK052131 |
| Property Type | Single Family |
| Neigbourhood | Creekside |
| Features | Treed, Double Width Or More Driveway |
| Structure | Patio(s) |
Building
| Bathroom Total | 3 |
| Bedrooms Total | 5 |
| Appliances | Washer, Refrigerator, Dishwasher, Dryer, Freezer, Garburator, Garage Door Opener Remote(s), Storage Shed, Stove |
| Architectural Style | Bi-level |
| Basement Development | Finished |
| Basement Type | Full (finished) |
| Constructed Date | 1987 |
| Construction Style Attachment | Detached |
| Cooling Type | Central Air Conditioning |
| Heating Fuel | Natural Gas |
| Heating Type | Forced Air |
| Size Interior | 1,072 Ft2 |
| Type | House |
Parking
| Attached Garage | |
| Heated Garage | |
| Parking Space(s) | 5 |
Land
| Acreage | No |
| Fence Type | Fence |
| Landscape Features | Lawn, Garden Area |
| Size Irregular | 5502.00 |
| Size Total | 5502 Sqft |
| Size Total Text | 5502 Sqft |
Rooms
| Level | Type | Length | Width | Dimensions |
|---|---|---|---|---|
| Basement | Other | 17 ft ,3 in | 15 ft ,4 in | 17 ft ,3 in x 15 ft ,4 in |
| Basement | Family Room | 11 ft ,7 in | 12 ft ,9 in | 11 ft ,7 in x 12 ft ,9 in |
| Basement | Bedroom | 11 ft ,7 in | 9 ft ,1 in | 11 ft ,7 in x 9 ft ,1 in |
| Basement | Bedroom | 10 ft ,9 in | 9 ft ,1 in | 10 ft ,9 in x 9 ft ,1 in |
| Basement | 3pc Bathroom | Measurements not available | ||
| Basement | Laundry Room | Measurements not available | ||
| Main Level | Living Room | 15 ft ,6 in | 16 ft ,9 in | 15 ft ,6 in x 16 ft ,9 in |
| Main Level | Kitchen | 12 ft ,10 in | 17 ft ,10 in | 12 ft ,10 in x 17 ft ,10 in |
| Main Level | Primary Bedroom | 12 ft ,10 in | 11 ft ,7 in | 12 ft ,10 in x 11 ft ,7 in |
| Main Level | 2pc Ensuite Bath | Measurements not available | ||
| Main Level | Bedroom | 9 ft ,5 in | 9 ft ,8 in | 9 ft ,5 in x 9 ft ,8 in |
| Main Level | Bedroom | 9 ft ,8 in | 9 ft ,8 in | 9 ft ,8 in x 9 ft ,8 in |
| Main Level | 4pc Bathroom | Measurements not available |



The trademarks REALTOR®, REALTORS®, and the REALTOR® logo are controlled by The Canadian Real Estate Association (CREA) and identify real estate professionals who are members of CREA. The trademarks MLS®, Multiple Listing Service® and the associated logos are owned by The Canadian Real Estate Association (CREA) and identify the quality of services provided by real estate professionals who are members of CREA. The trademark DDF® is owned by The Canadian Real Estate Association (CREA) and identifies CREA's Data Distribution Facility (DDF®)
November 02 2026 07:51:08
Saskatchewan REALTORS® Association
Exp Realty