
7243 Schiller Bay Regina, Saskatchewan S4X 3X5

$339,900
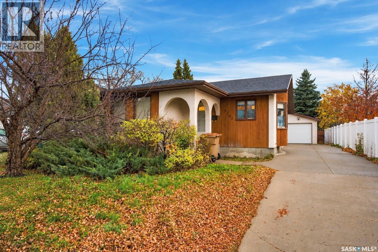
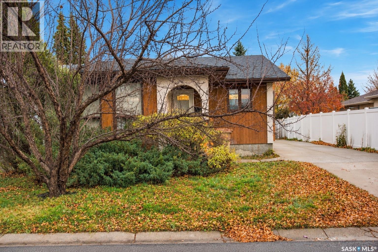
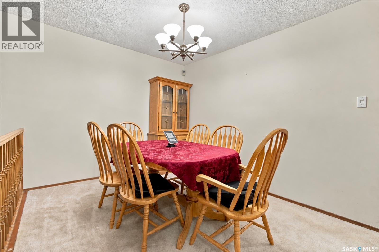
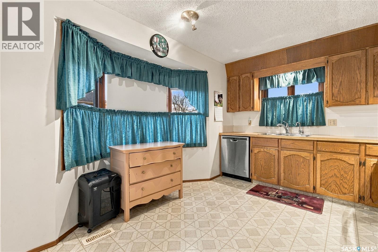
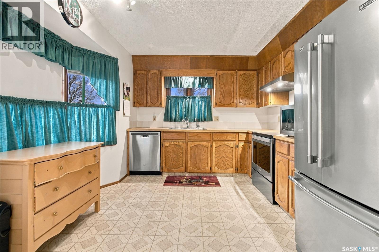
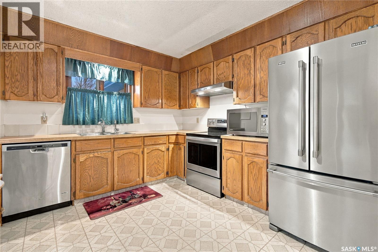
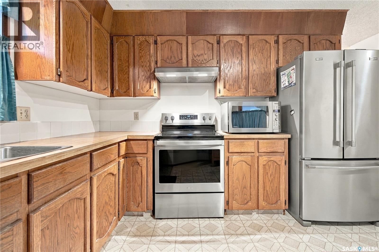
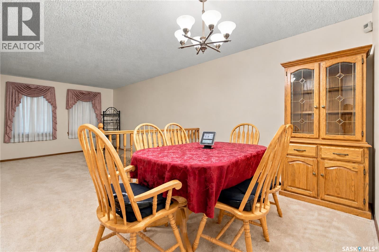
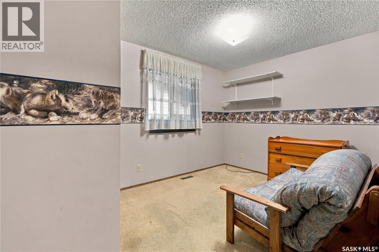
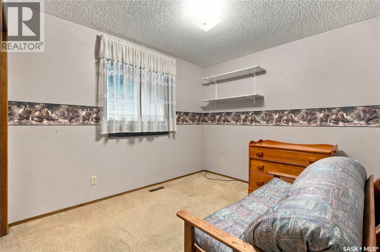
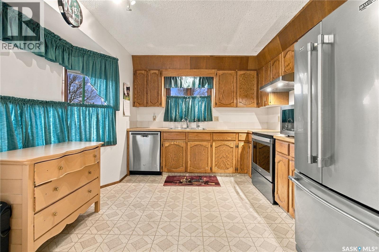
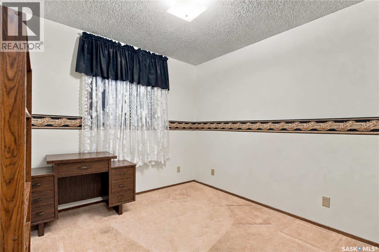
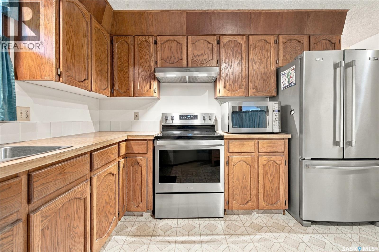
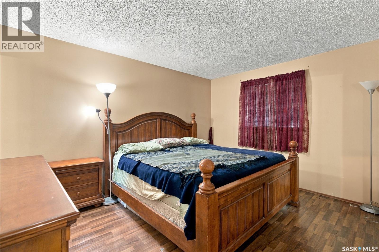
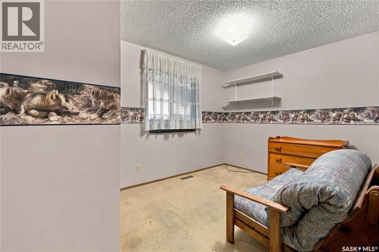
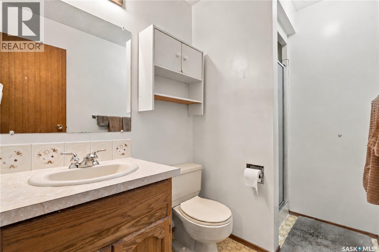
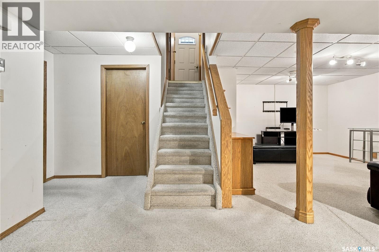
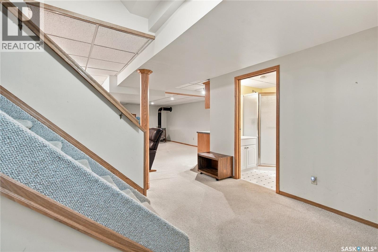
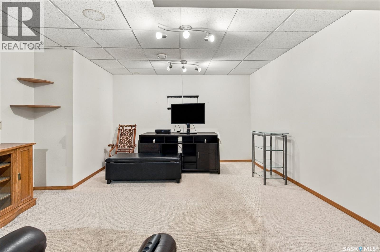
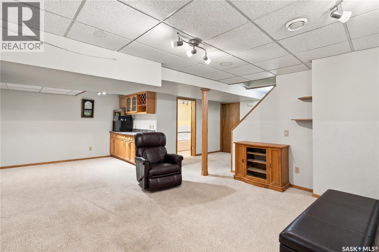
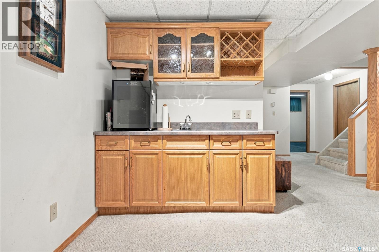
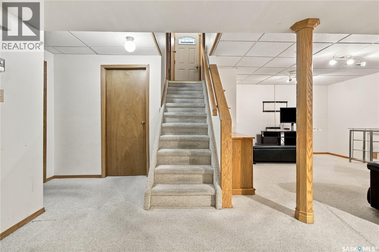
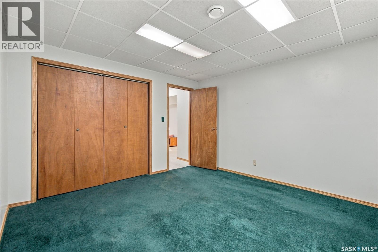
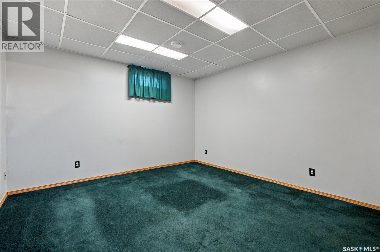
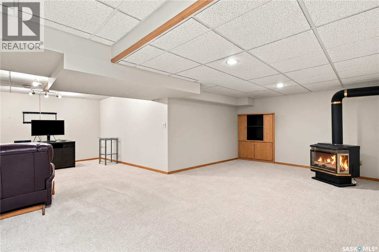
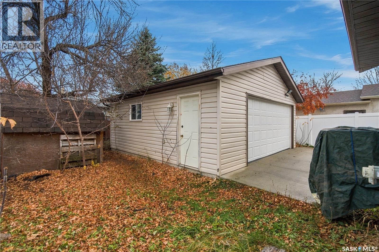
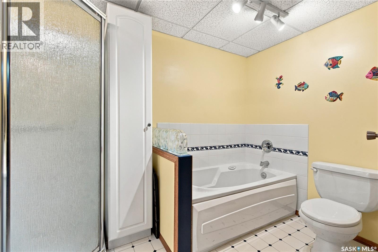
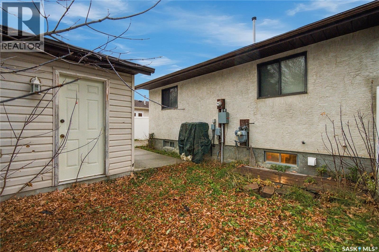
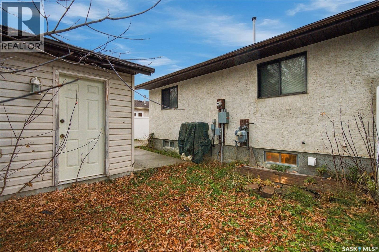
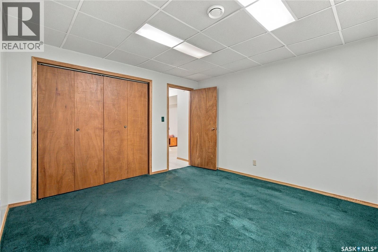
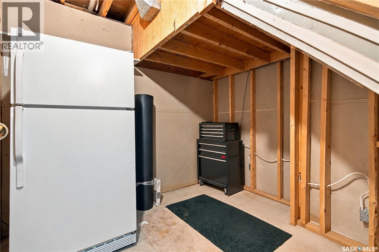
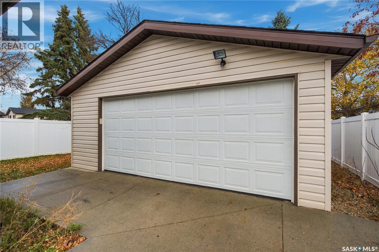
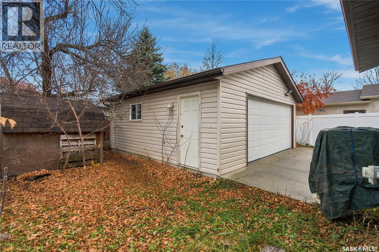
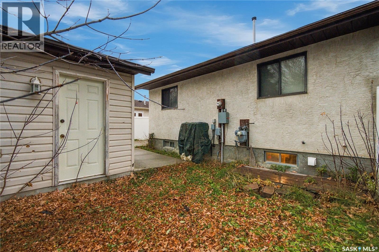
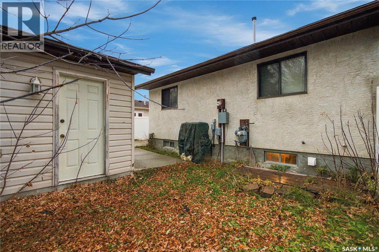
Welcome to this well-maintained 1,165 sq. ft. bungalow, ideally situated on a quiet bay in the sought-after Rochdale Park neighbourhood! Featuring a functional layout with 4 bedrooms and 3 bathrooms, this home offers plenty of space for families, guests, or a home office. The main floor boasts a spacious living room that flows into the dining area, creating a welcoming space for everyday living and entertaining. The kitchen features stainless steel appliances, while three bedrooms offer comfortable accommodations, including a primary bedroom with a convenient 3-piece ensuite. The fully finished basement provides additional living space, perfect for family gatherings, relaxing, or entertaining. A double detached garage offers convenient parking and extra storage. Enjoy the quiet residential setting while remaining close to the Northwest Leisure Centre, shopping, restaurants, and everyday amenities. Whether you're looking for a comfortable family home or a property in a convenient northwest Regina location, this bungalow is well worth a look! Note: The basement bedroom window does not meet current egress standards. (id:62370)
Property Details
| MLS® Number | SK052206 |
| Property Type | Single Family |
| Neigbourhood | Rochdale Park |
| Features | Treed, Rectangular |
Building
| Bathroom Total | 3 |
| Bedrooms Total | 4 |
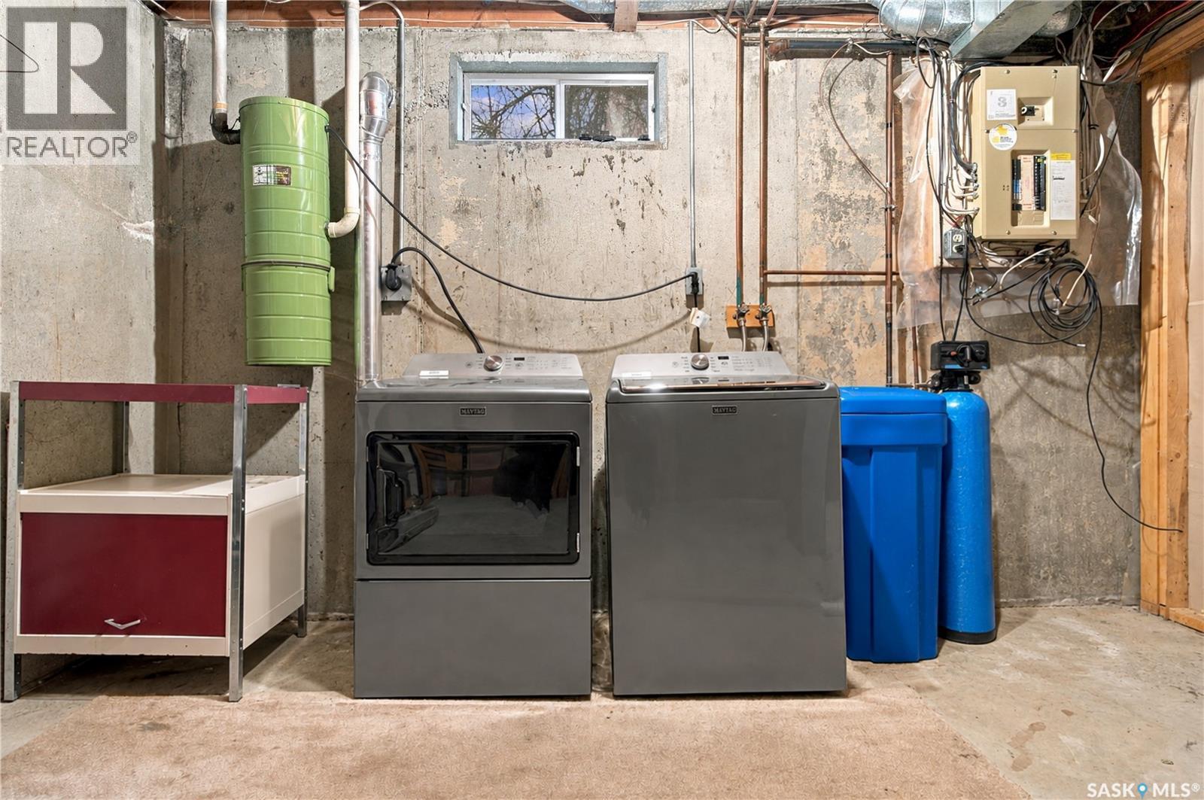
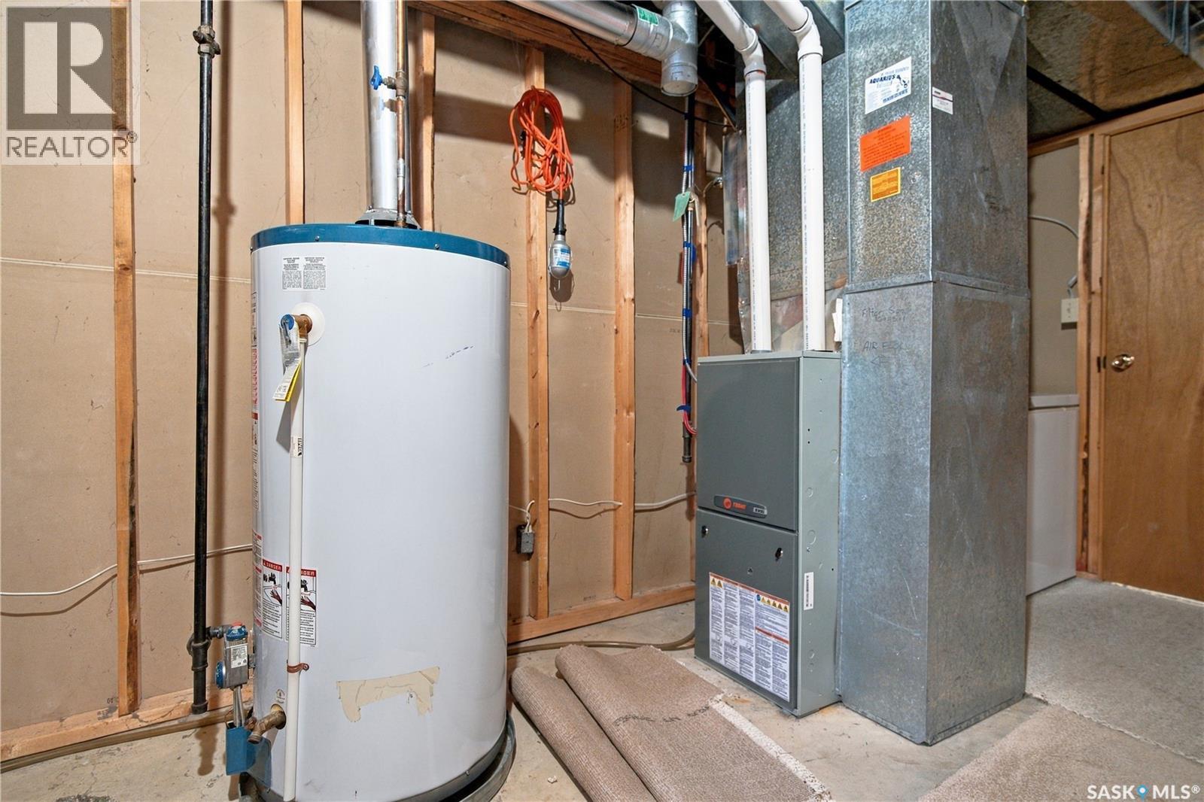
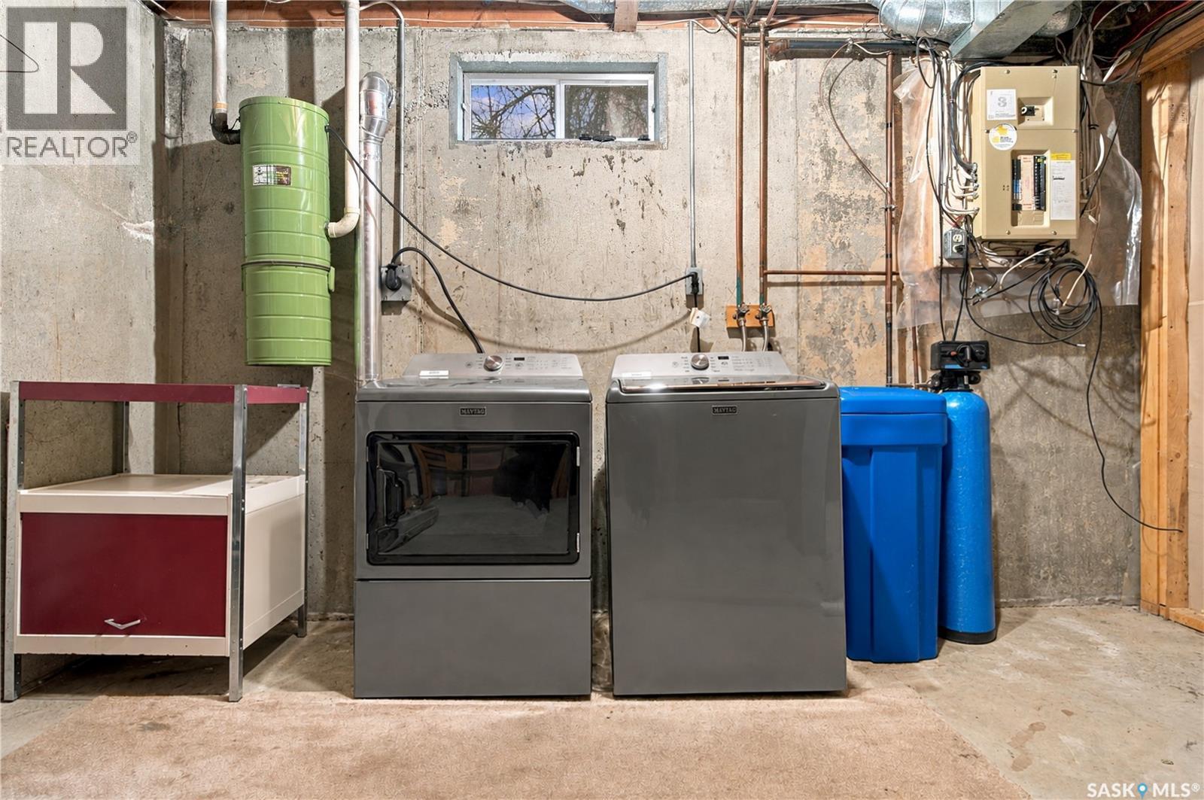
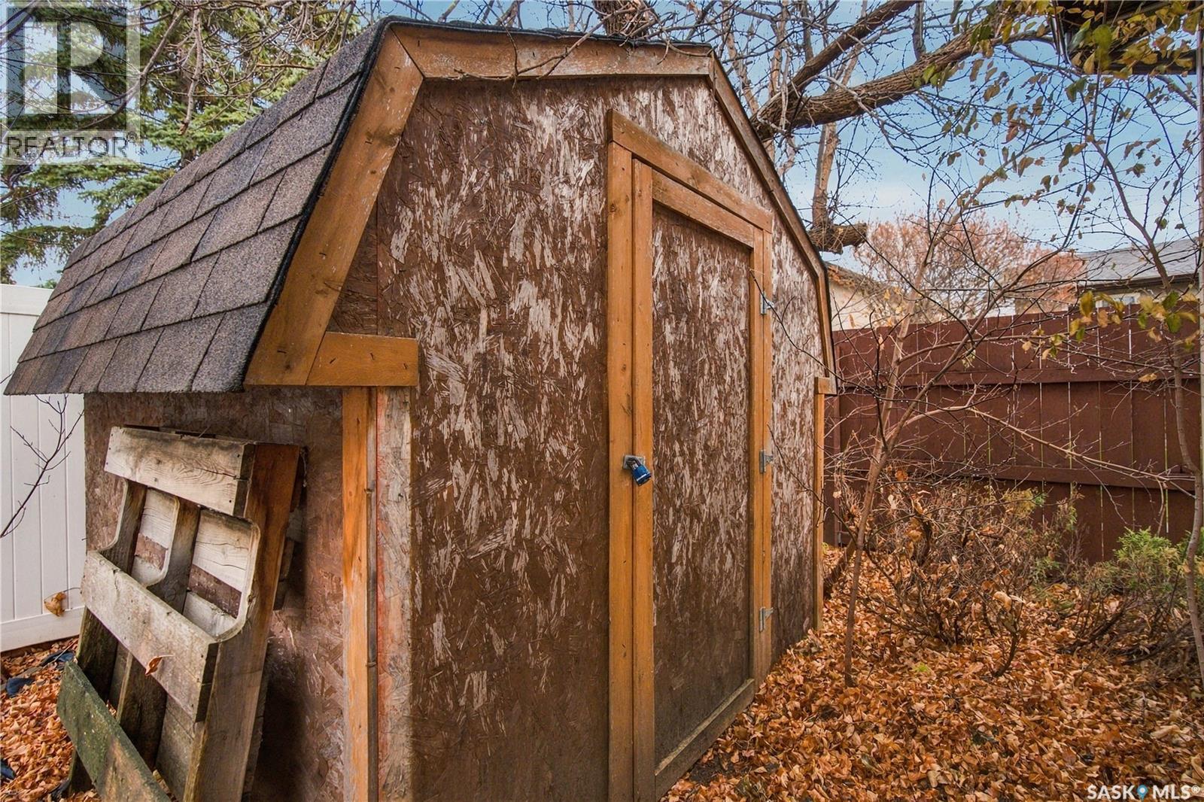
| Appliances | Washer, Refrigerator, Dishwasher, Dryer, Freezer, Window Coverings, Hood Fan, Storage Shed, Stove |
| Architectural Style | Bungalow |
| Basement Development | Finished |
| Basement Type | Full (finished) |
| Constructed Date | 1983 |
| Construction Style Attachment | Detached |
| Cooling Type | Central Air Conditioning |
| Fireplace Fuel | Gas |
| Fireplace Present | Yes |
| Fireplace Type | Conventional |
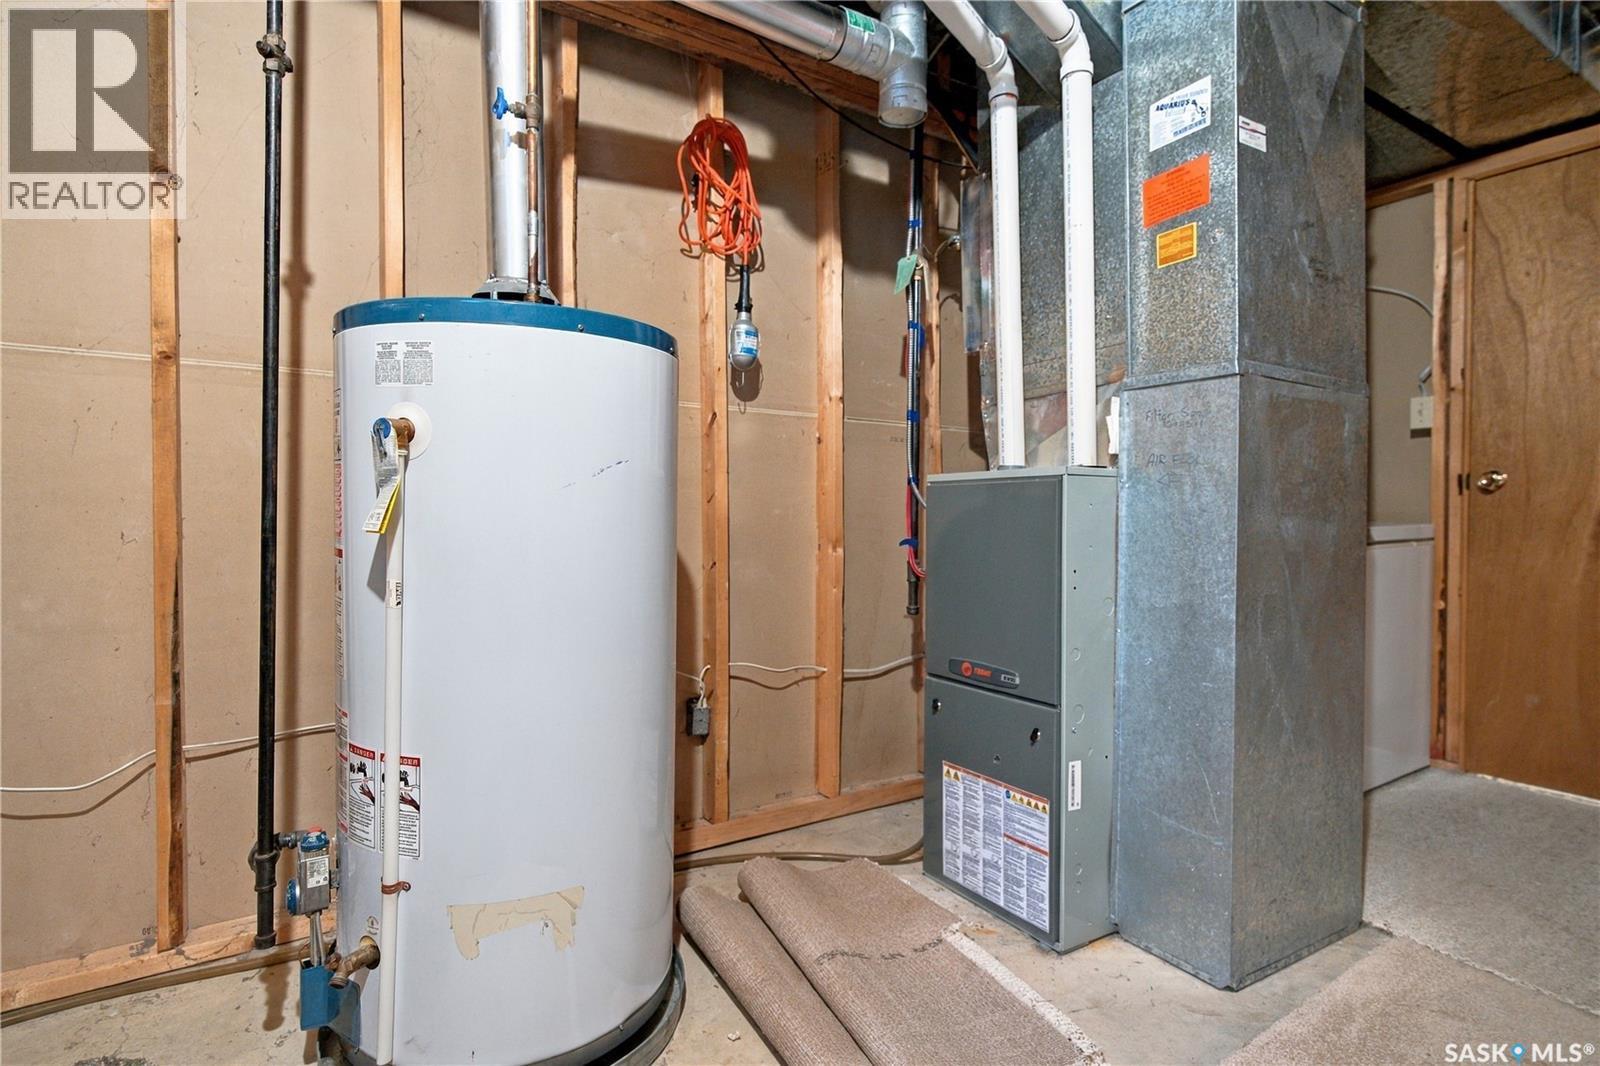
| Heating Fuel | Natural Gas |
| Heating Type | Forced Air |
| Stories Total | 1 |
| Size Interior | 1,165 Ft2 |
| Type | House |
Parking
| Detached Garage | |
| Parking Space(s) | 3 |
Land
| Acreage | No |
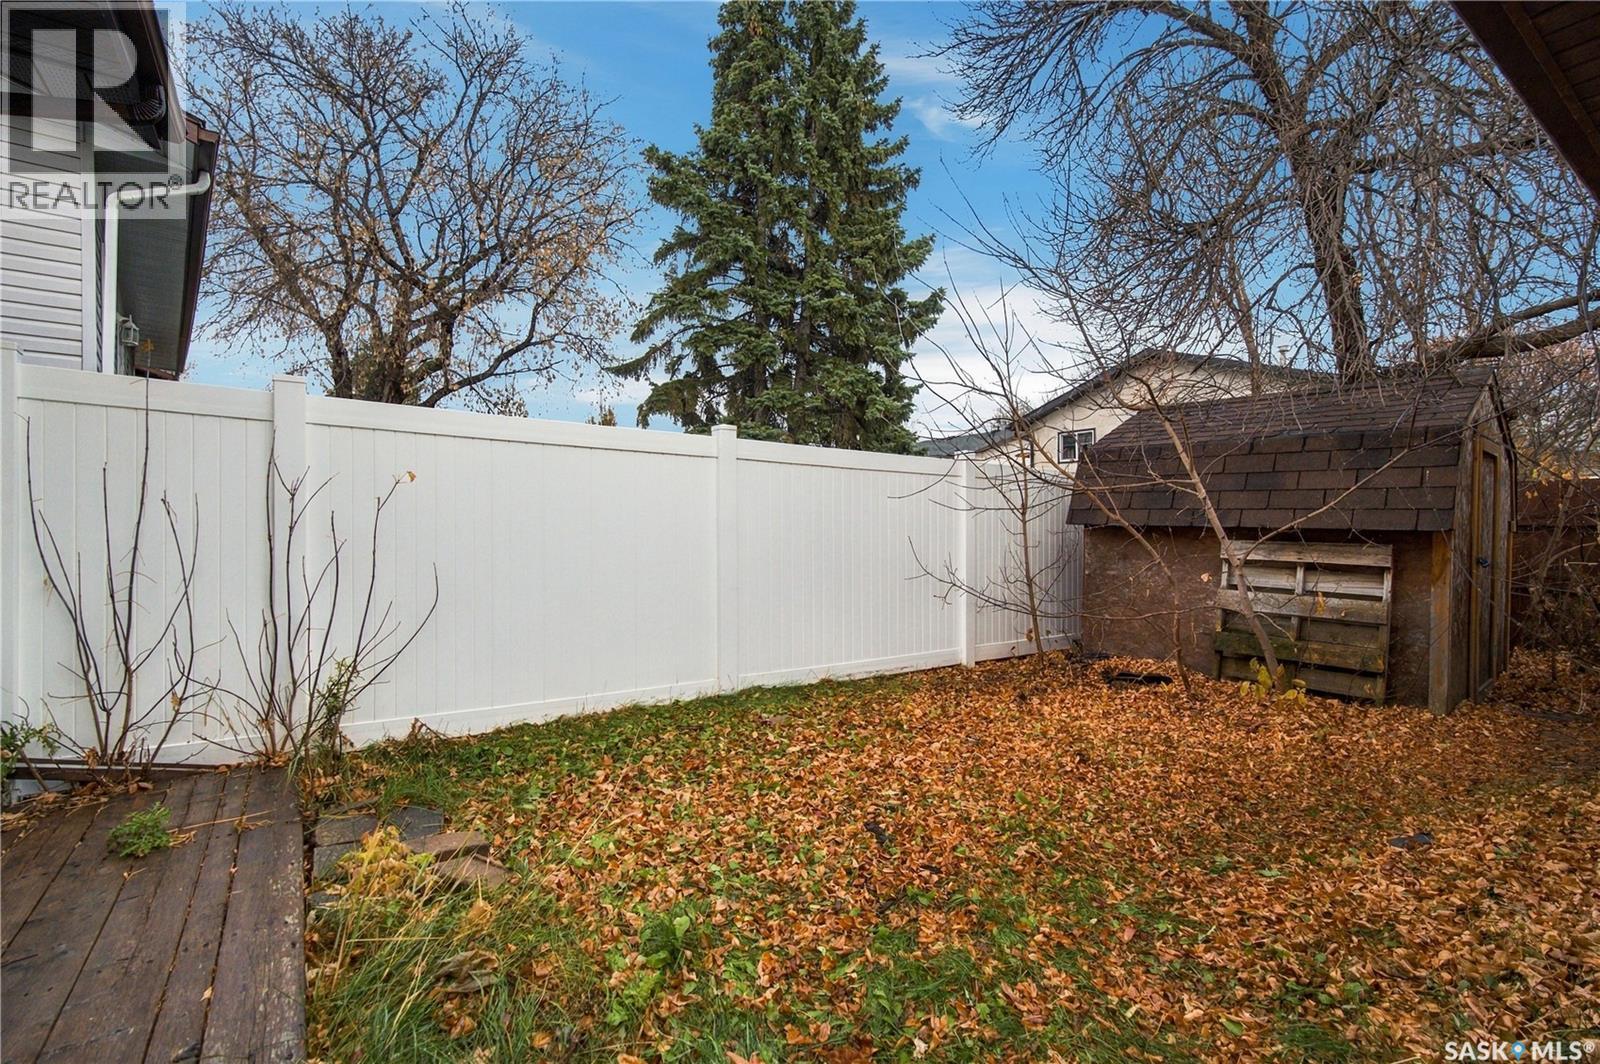
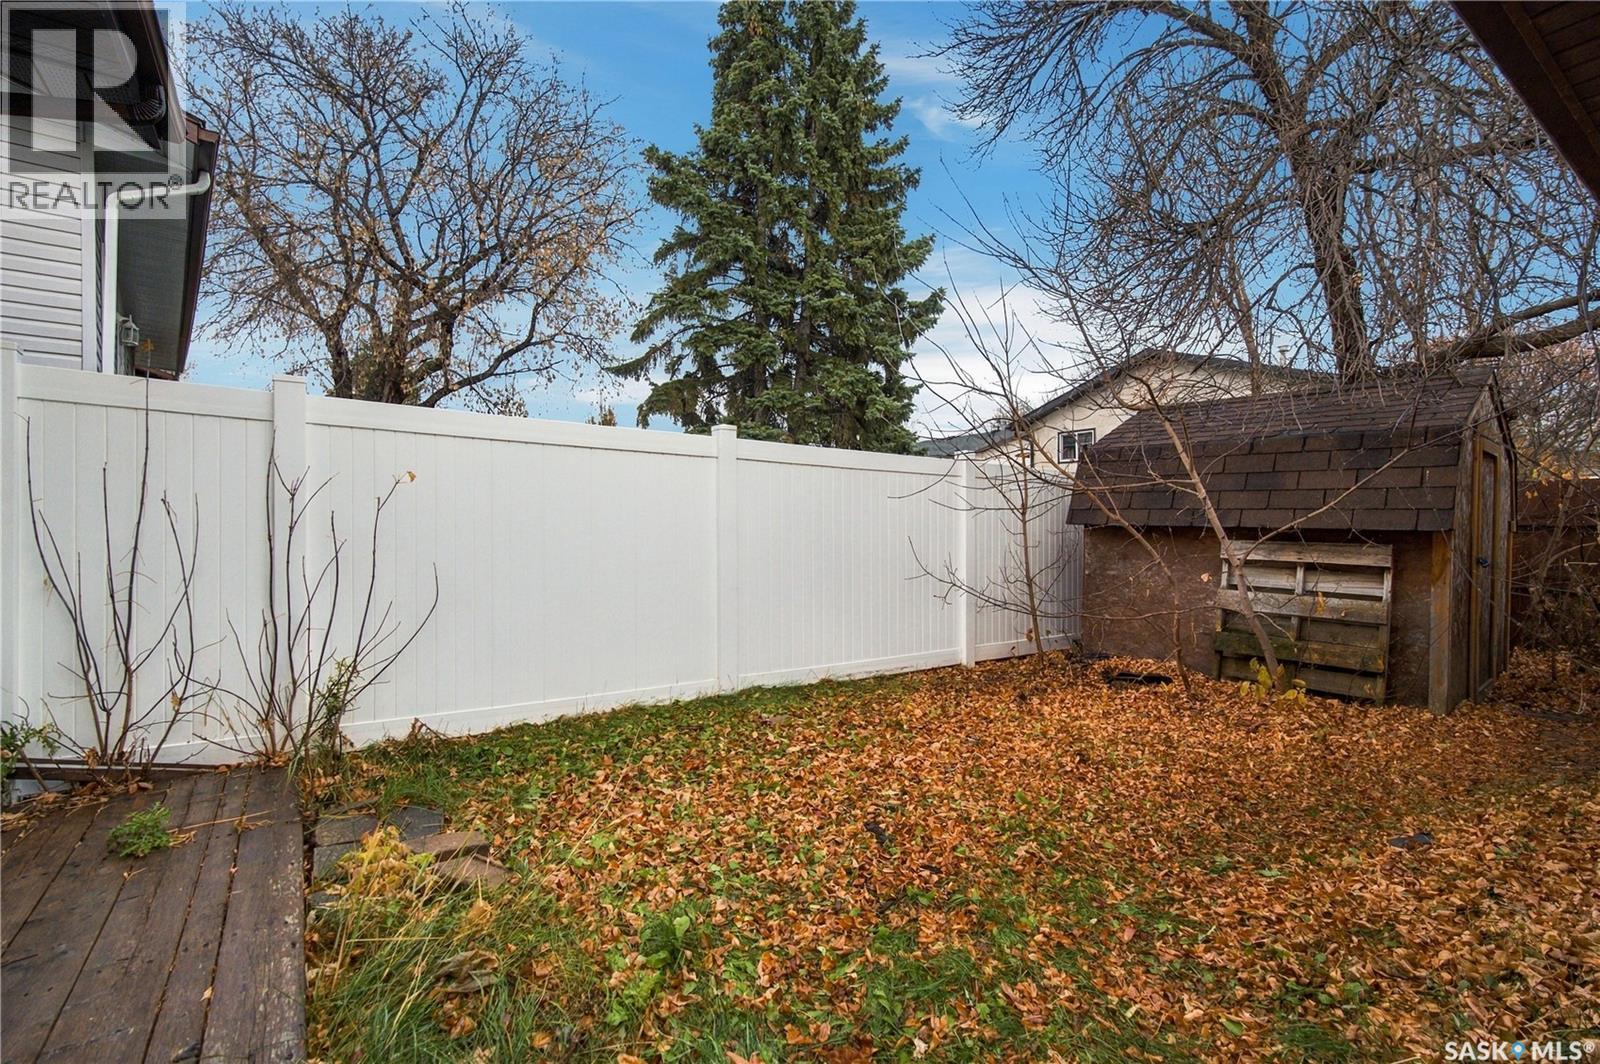
| Fence Type | Partially Fenced |
| Landscape Features | Lawn |
| Size Irregular | 4097.00 |
| Size Total | 4097 Sqft |
| Size Total Text | 4097 Sqft |
Rooms
| Level | Type | Length | Width | Dimensions |
|---|---|---|---|---|
| Basement | Family Room | 11 ft ,9 in | 13 ft ,11 in | 11 ft ,9 in x 13 ft ,11 in |
| Basement | Other | 20 ft ,8 in | 11 ft ,1 in | 20 ft ,8 in x 11 ft ,1 in |
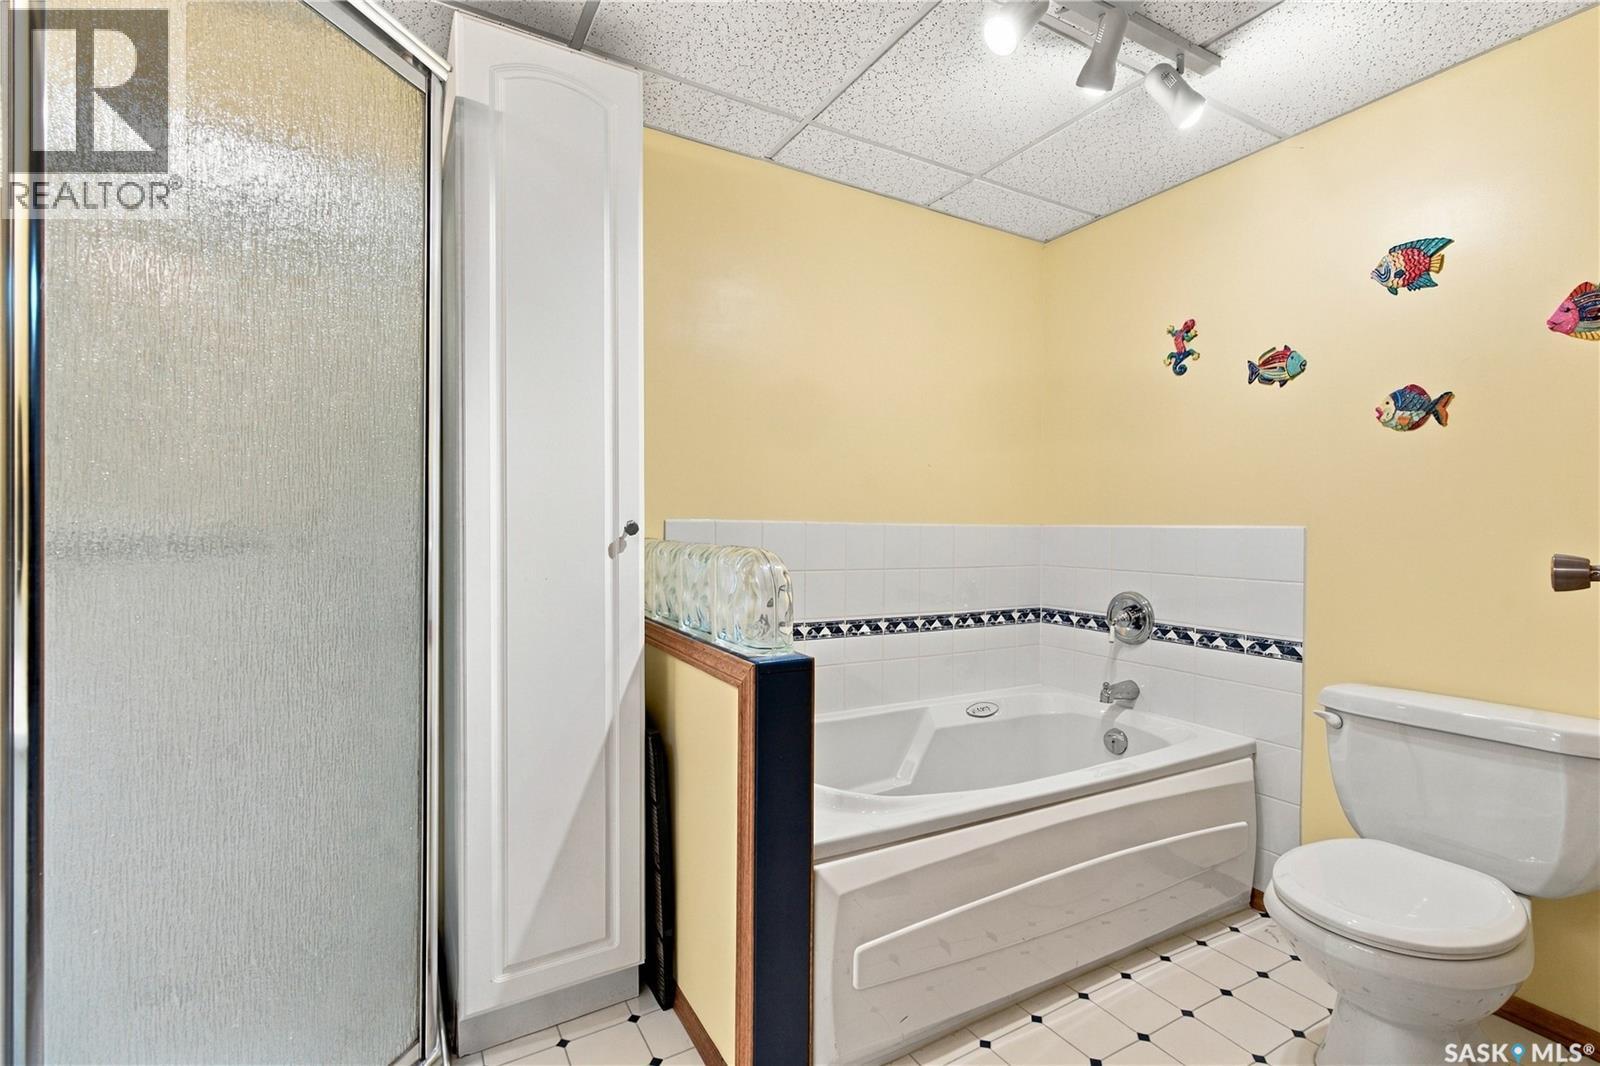
| Basement | 4pc Bathroom | Measurements not available | ||
| Basement | Other | Measurements not available | ||
| Basement | Bedroom | 11 ft ,11 in | 12 ft | 11 ft ,11 in x 12 ft |
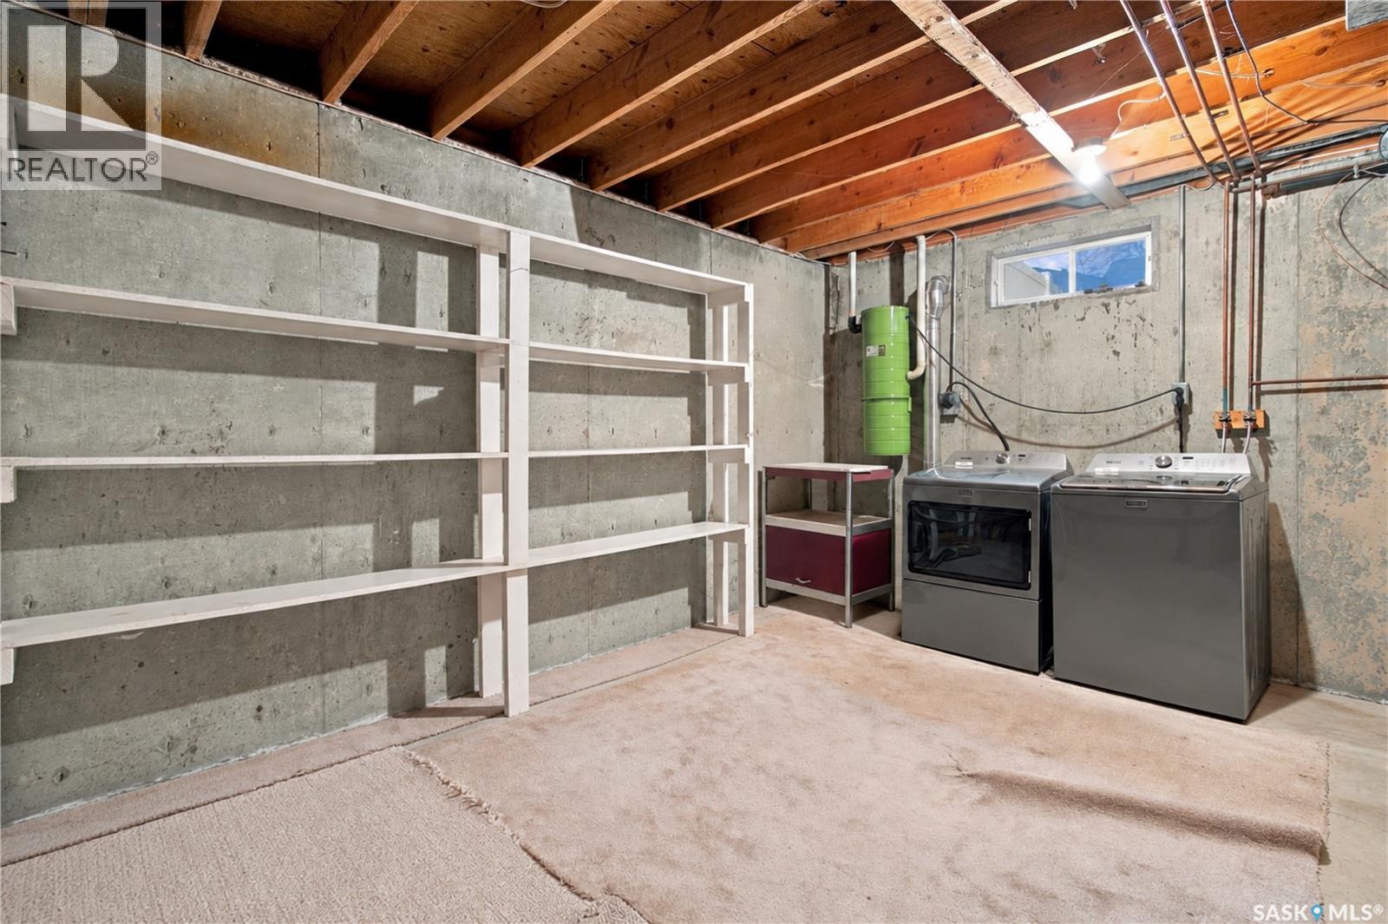
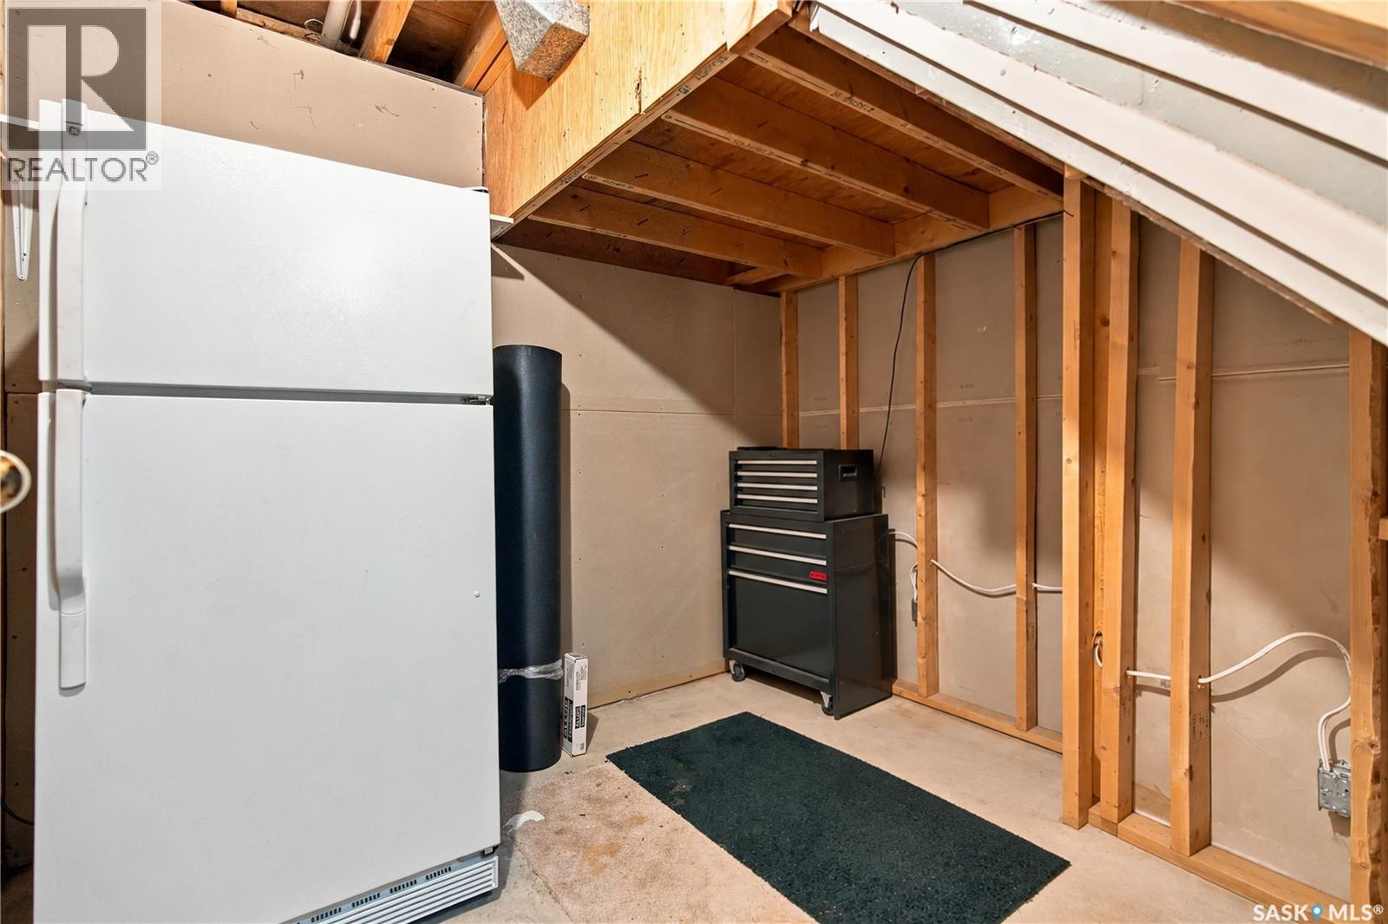
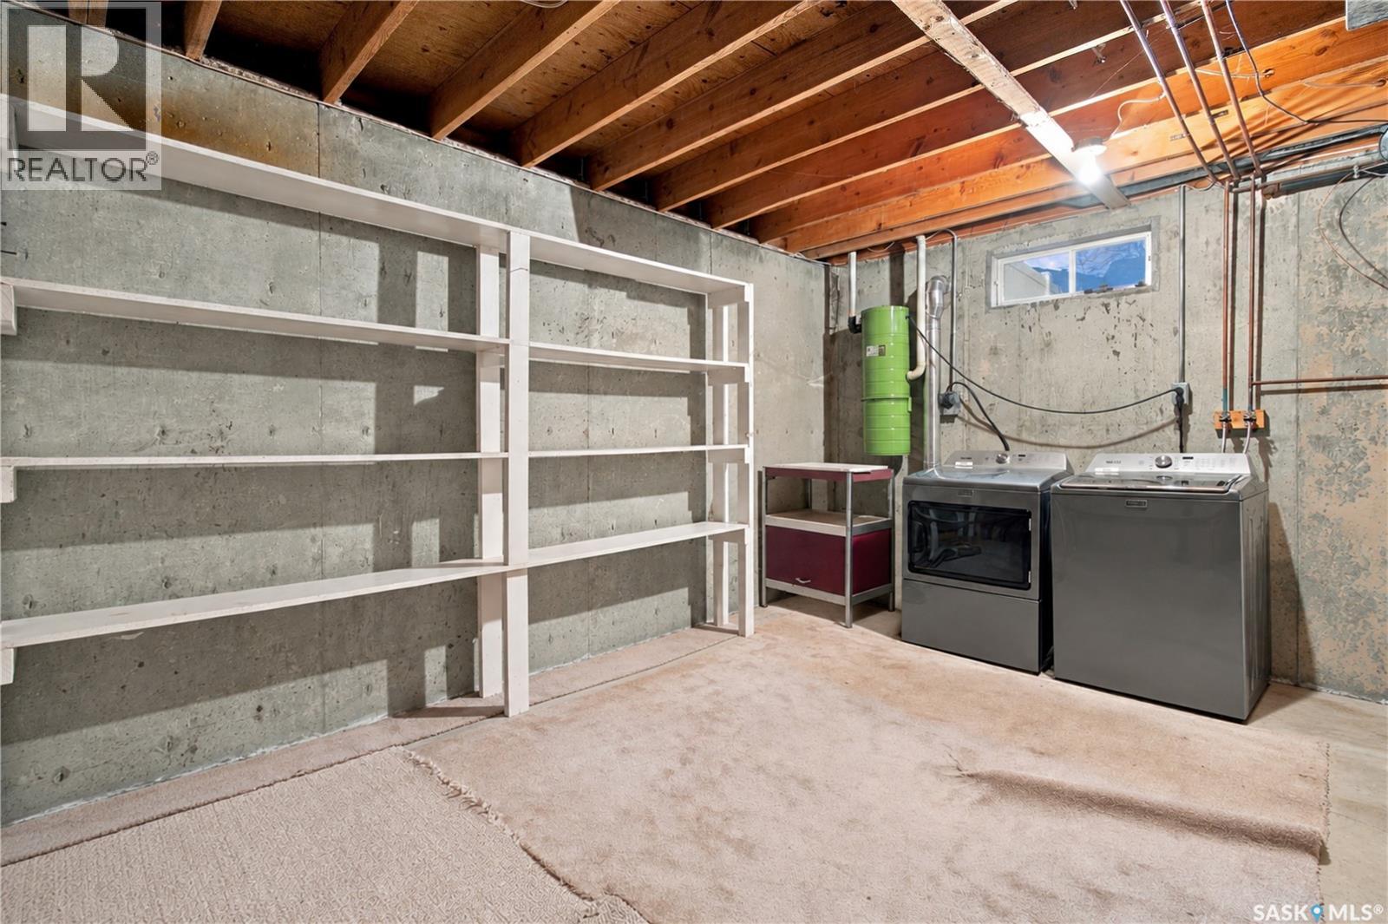
| Basement | Storage | Measurements not available | ||
| Main Level | Living Room | 15 ft ,7 in | 11 ft ,11 in | 15 ft ,7 in x 11 ft ,11 in |
| Main Level | Dining Room | 9 ft ,4 in | 11 ft ,11 in | 9 ft ,4 in x 11 ft ,11 in |
| Main Level | Kitchen | 9 ft ,9 in | 12 ft ,4 in | 9 ft ,9 in x 12 ft ,4 in |
| Main Level | 4pc Bathroom | Measurements not available | ||
| Main Level | Primary Bedroom | 13 ft ,3 in | 10 ft ,5 in | 13 ft ,3 in x 10 ft ,5 in |
| Main Level | 3pc Ensuite Bath | Measurements not available | ||
| Main Level | Bedroom | 10 ft ,5 in | 9 ft ,3 in | 10 ft ,5 in x 9 ft ,3 in |
| Main Level | Bedroom | 9 ft ,4 in | 9 ft ,4 in | 9 ft ,4 in x 9 ft ,4 in |



The trademarks REALTOR®, REALTORS®, and the REALTOR® logo are controlled by The Canadian Real Estate Association (CREA) and identify real estate professionals who are members of CREA. The trademarks MLS®, Multiple Listing Service® and the associated logos are owned by The Canadian Real Estate Association (CREA) and identify the quality of services provided by real estate professionals who are members of CREA. The trademark DDF® is owned by The Canadian Real Estate Association (CREA) and identifies CREA's Data Distribution Facility (DDF®)
October 29 2026 08:21:40
Saskatchewan REALTORS® Association
Realty Hub Brokerage, Realty Executives Diversified Realty