
512 Q Avenue N Saskatoon, Saskatchewan S7L 2Y3


$349,900
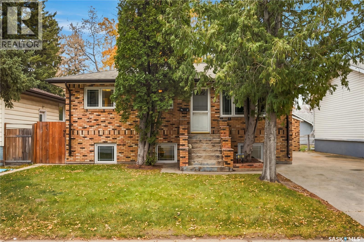
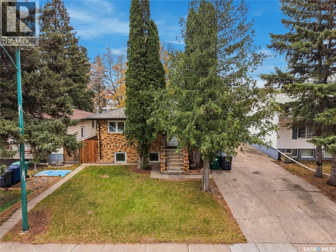
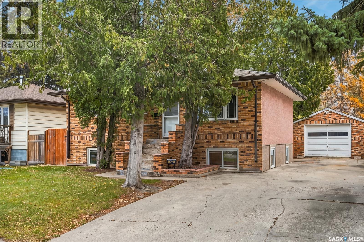
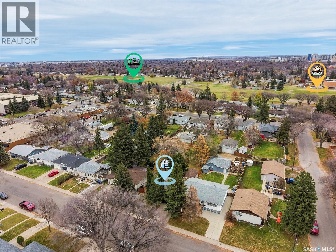
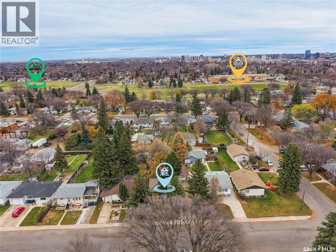
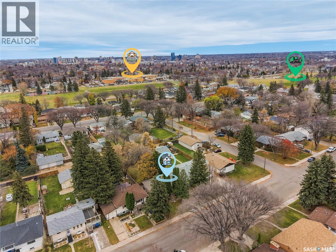
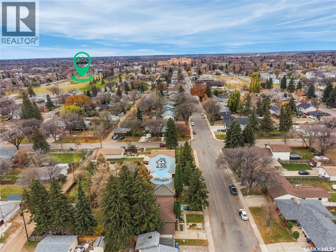
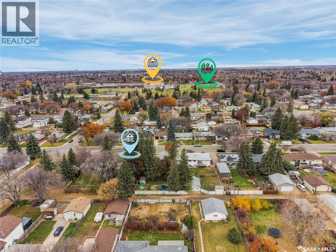
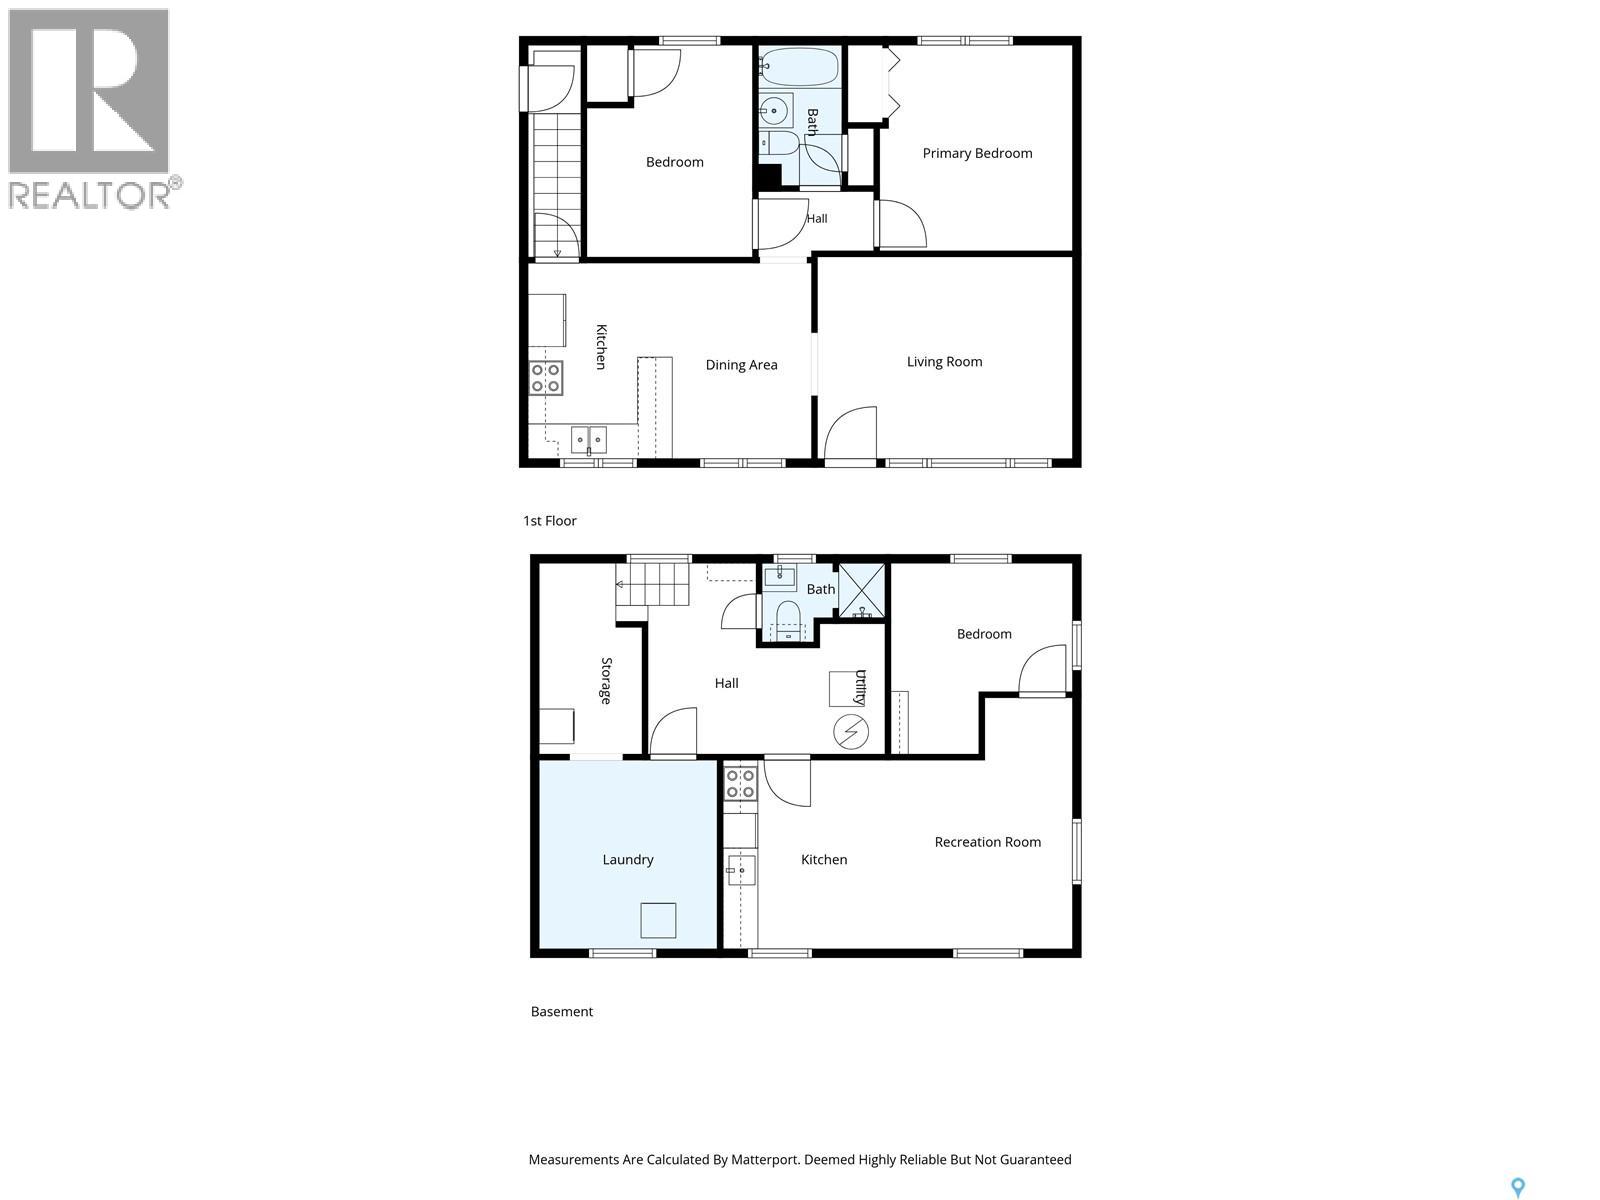
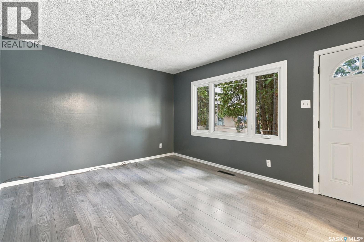
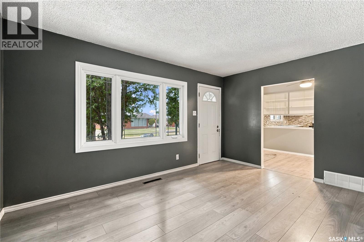
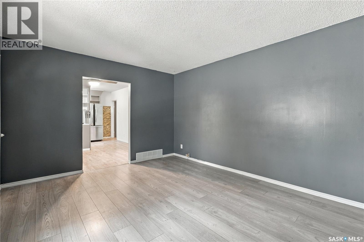
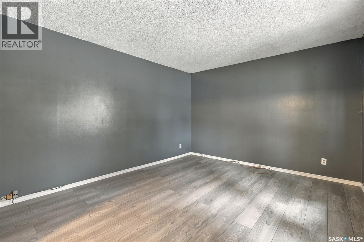
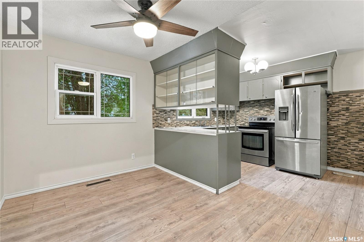
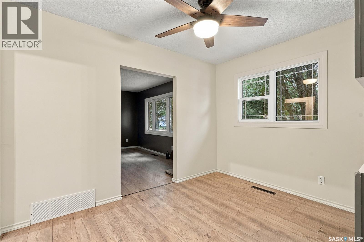
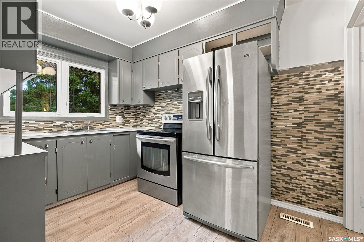
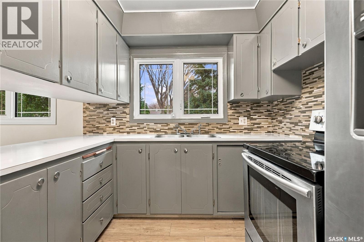
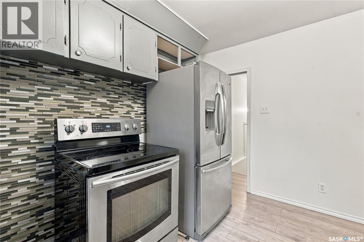
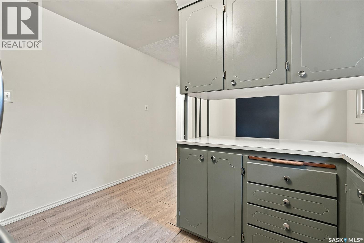
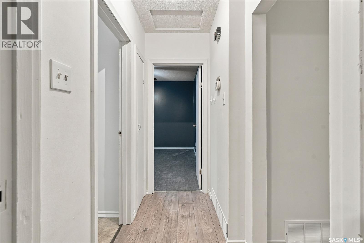
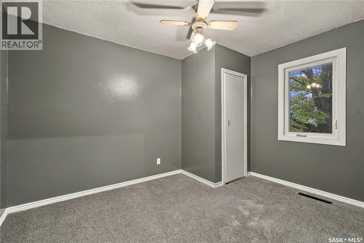
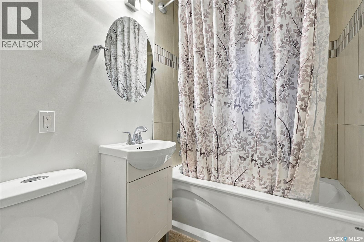
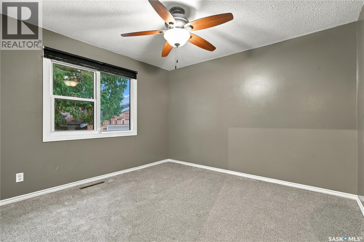
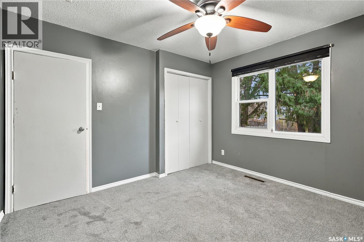
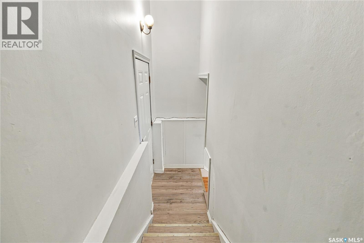
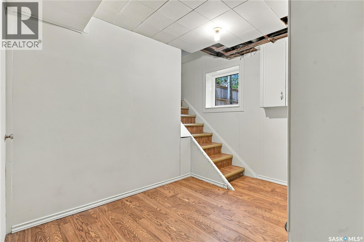
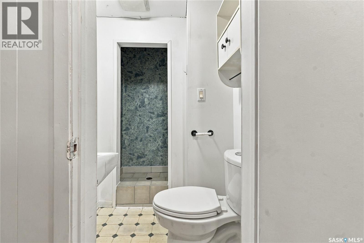
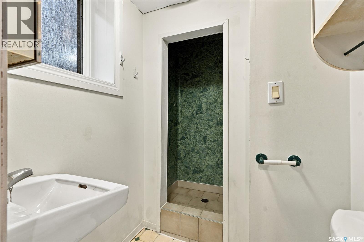
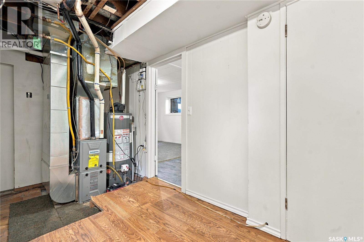
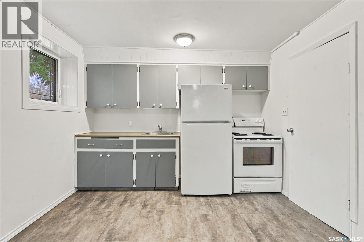
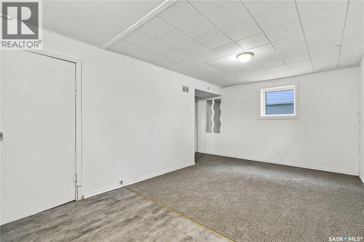
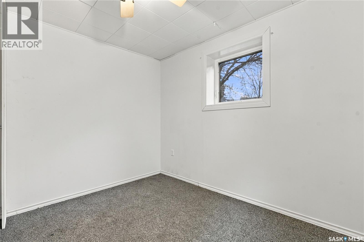
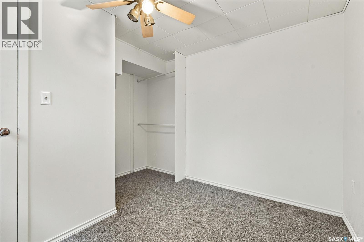
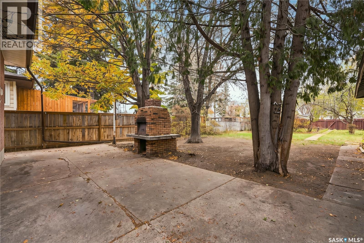
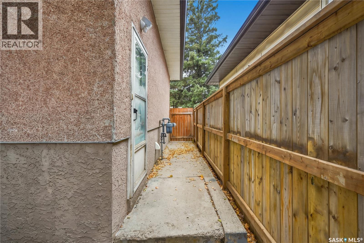
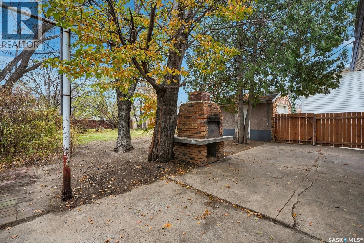
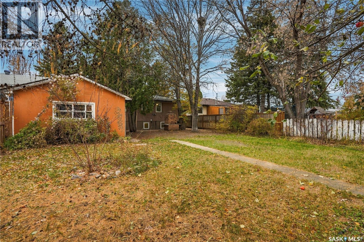
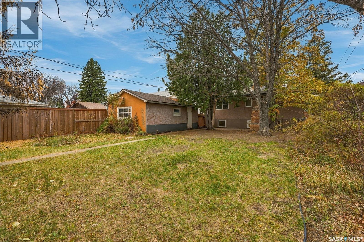
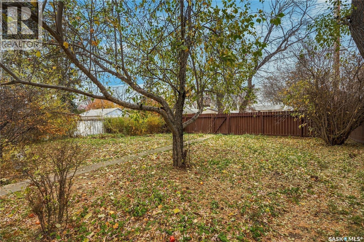
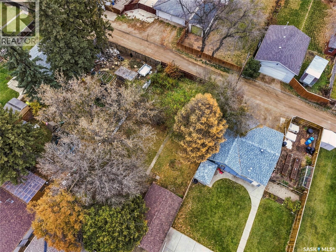
Welcome to this inviting raised bungalow on a generous 55’ x 155’ lot in Mount Royal! With 2+1 bedrooms and 2 bathrooms, the home offers a well-designed layout, complemented by a legal one-bedroom suite with a separate side entrance for mortgage-helper potential if desired. Updates over the years, including within the last five years, main-level flooring, the main bathroom, added attic insulation, eaves and lower stucco, along with a water heater in 2024. Step outside to a spacious, mature yard with room to relax, entertain and gather around the outdoor oven. A side driveway and single detached garage provide plenty of parking, while nearby amenities add everyday convenience. Discover the space, flexibility and inviting outdoor setting that could make this your next home! (id:62370)
Property Details
| MLS® Number | SK052088 |
| Property Type | Single Family |
| Neigbourhood | Mount Royal SA |
| Features | Treed, Lane, Rectangular |
| Structure | Patio(s) |
Building
| Bathroom Total | 2 |
| Bedrooms Total | 3 |
| Appliances | Washer, Refrigerator, Dryer, Stove |
| Architectural Style | Raised Bungalow |
| Basement Development | Finished |
| Basement Type | Full (finished) |
| Constructed Date | 1957 |
| Construction Style Attachment | Detached |
| Heating Fuel | Natural Gas |
| Heating Type | Forced Air |
| Stories Total | 1 |
| Size Interior | 784 Ft2 |
| Type | House |
Parking
| Detached Garage | |
| Parking Space(s) | 4 |
Land
| Acreage | No |
| Fence Type | Fence |
| Landscape Features | Lawn |
| Size Frontage | 50 Ft |
| Size Irregular | 7751.00 |
| Size Total | 7751 Sqft |
| Size Total Text | 7751 Sqft |
Rooms
| Level | Type | Length | Width | Dimensions |
|---|---|---|---|---|
| Basement | 3pc Bathroom | Measurements not available | ||
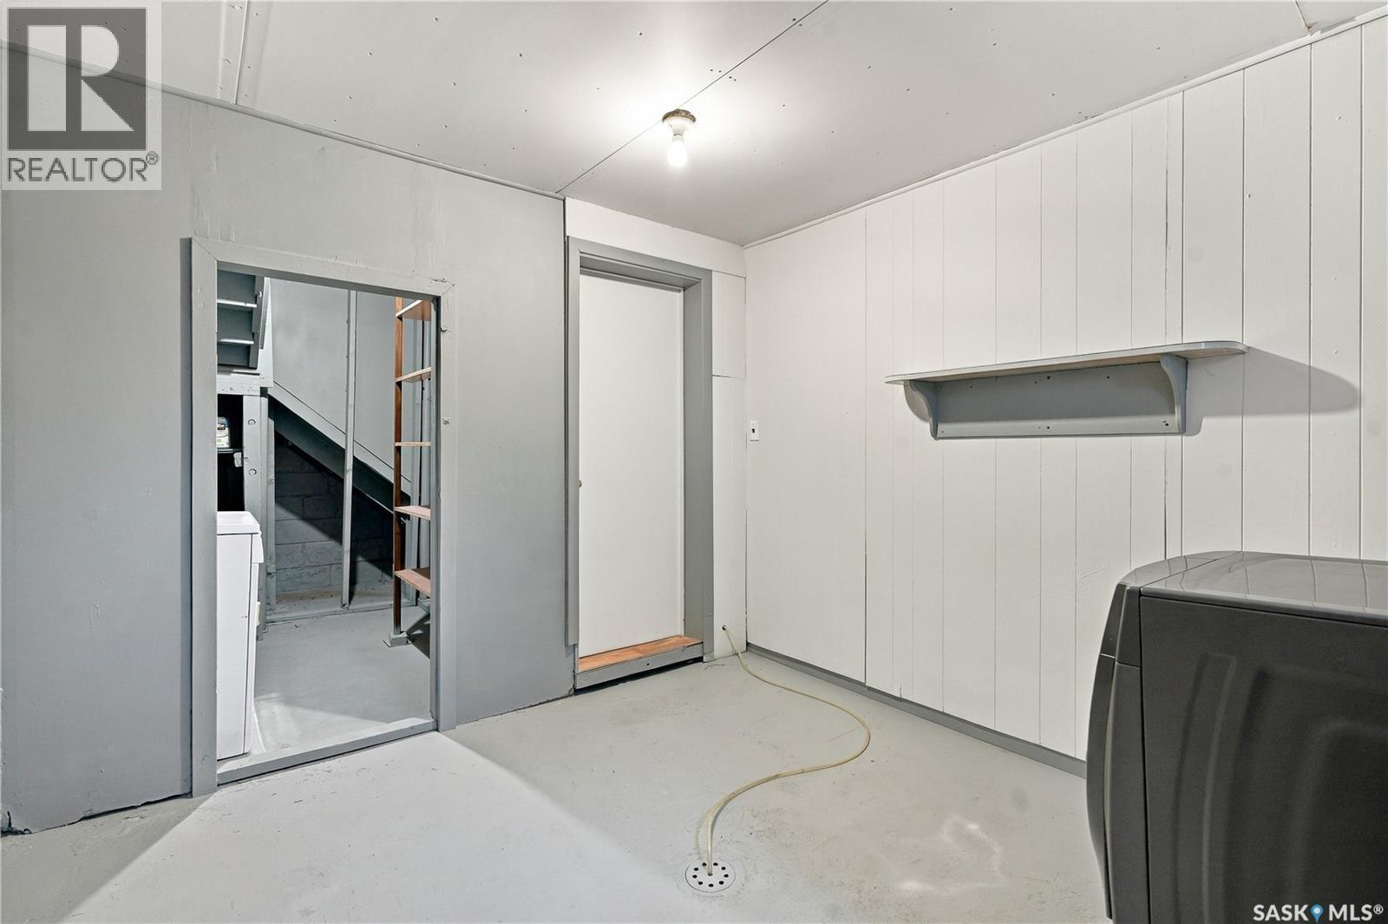
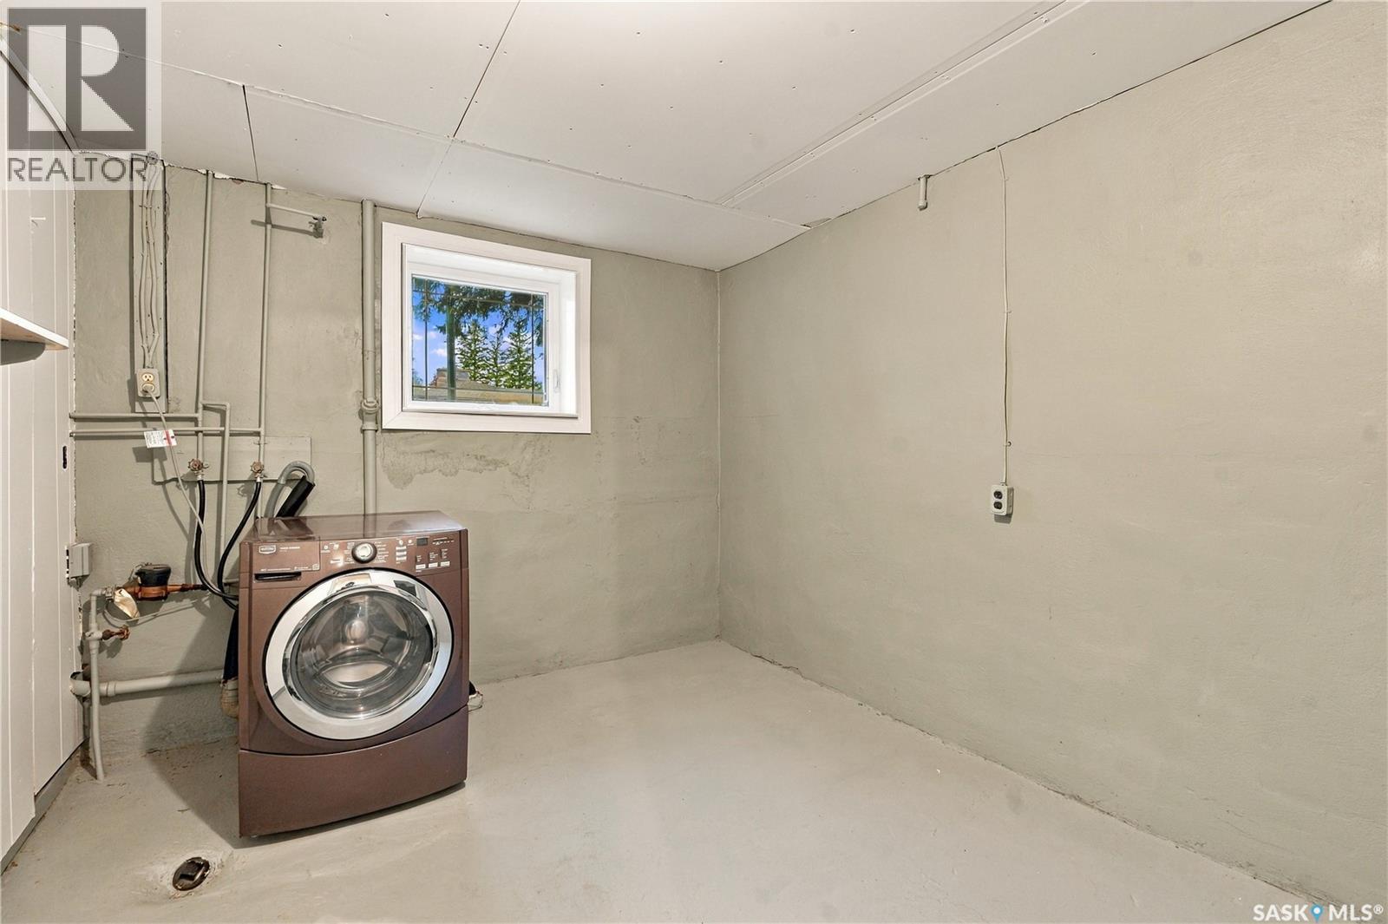
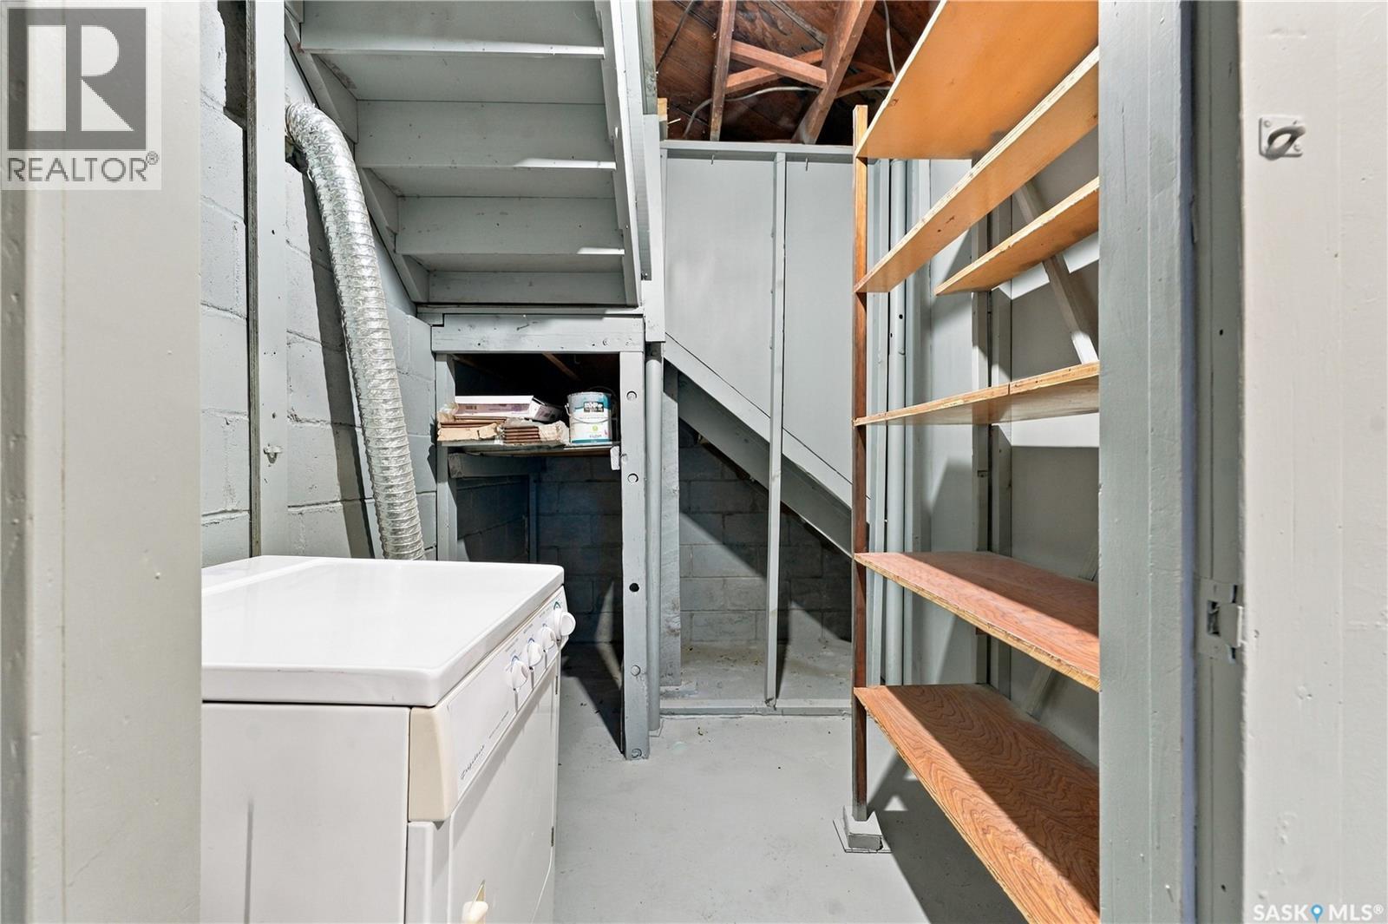
| Basement | Laundry Room | 10 ft ,10 in | 9 ft ,10 in | 10 ft ,10 in x 9 ft ,10 in |
| Basement | Kitchen | 10 ft ,7 in | 8 ft | 10 ft ,7 in x 8 ft |
| Basement | Family Room | 11 ft ,9 in | 10 ft ,7 in | 11 ft ,9 in x 10 ft ,7 in |
| Basement | Bedroom | 10 ft ,4 in | 7 ft ,3 in | 10 ft ,4 in x 7 ft ,3 in |
| Main Level | Living Room | 14 ft ,4 in | 11 ft ,5 in | 14 ft ,4 in x 11 ft ,5 in |
| Main Level | Dining Room | 10 ft ,11 in | 7 ft ,9 in | 10 ft ,11 in x 7 ft ,9 in |
| Main Level | Kitchen | 10 ft ,11 in | 8 ft ,10 in | 10 ft ,11 in x 8 ft ,10 in |
| Main Level | Bedroom | 11 ft ,11 in | 8 ft ,1 in | 11 ft ,11 in x 8 ft ,1 in |
| Main Level | 4pc Bathroom | Measurements not available | ||
| Main Level | Bedroom | 11 ft ,6 in | 10 ft ,5 in | 11 ft ,6 in x 10 ft ,5 in |



The trademarks REALTOR®, REALTORS®, and the REALTOR® logo are controlled by The Canadian Real Estate Association (CREA) and identify real estate professionals who are members of CREA. The trademarks MLS®, Multiple Listing Service® and the associated logos are owned by The Canadian Real Estate Association (CREA) and identify the quality of services provided by real estate professionals who are members of CREA. The trademark DDF® is owned by The Canadian Real Estate Association (CREA) and identifies CREA's Data Distribution Facility (DDF®)
October 29 2026 05:20:24
Saskatchewan REALTORS® Association
Realty Executives Saskatoon