
39 Trident Crescent Saskatoon, Saskatchewan S7M 0P7

$419,900
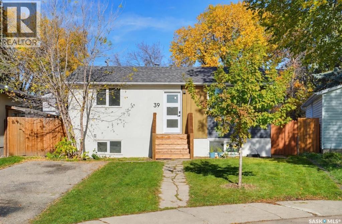
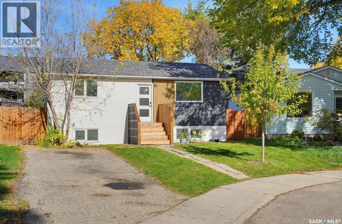
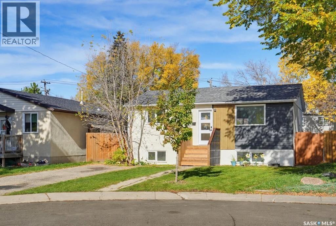
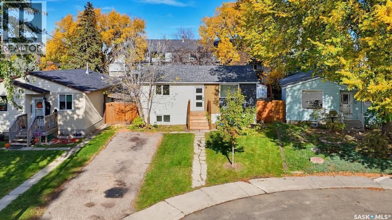
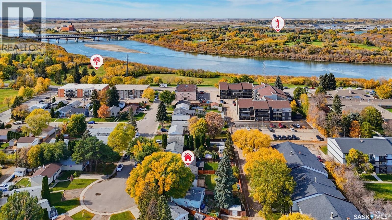
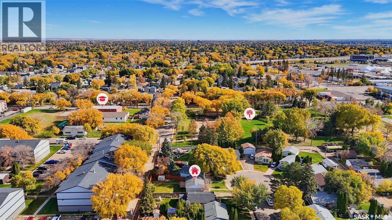
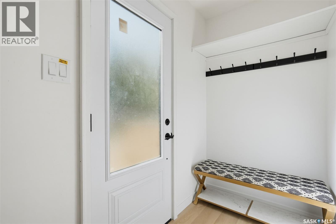
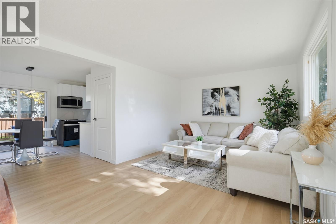
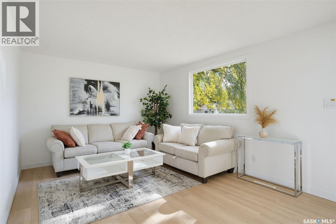
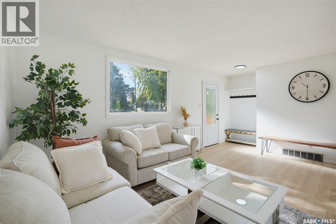
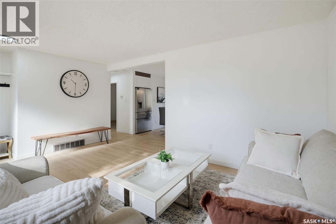
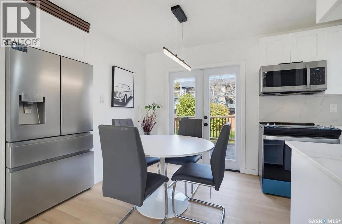
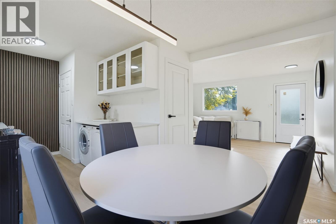
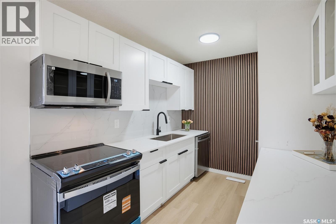
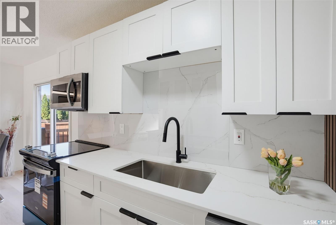
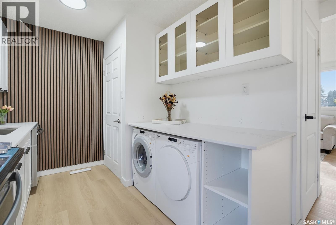
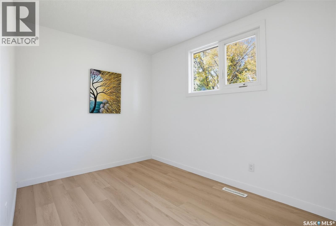
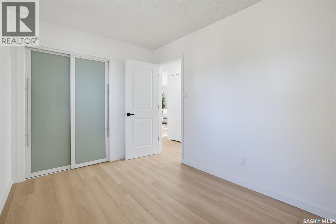
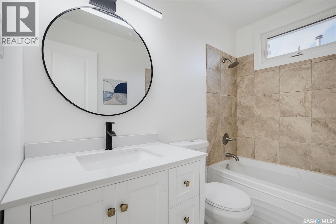
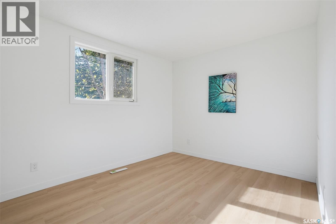
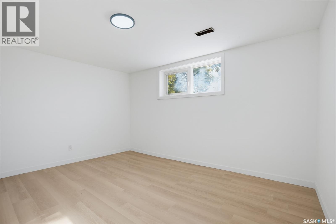
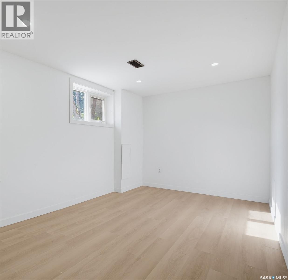
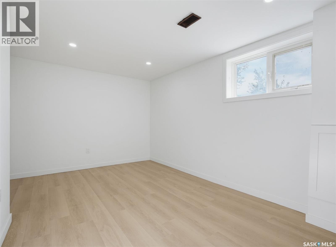
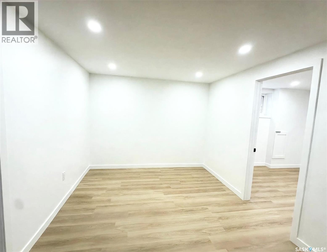
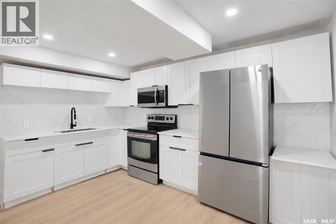
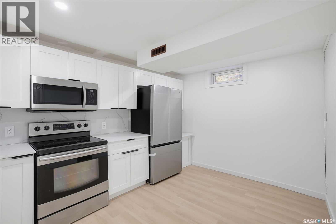
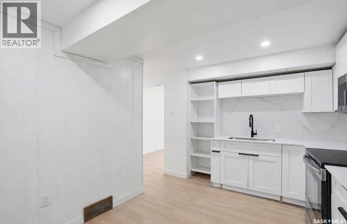
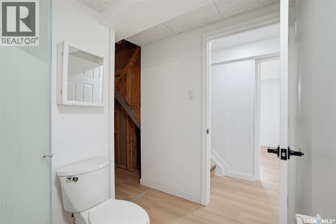
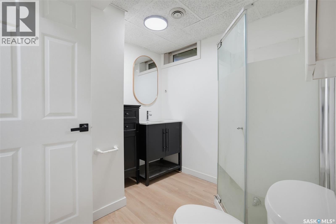
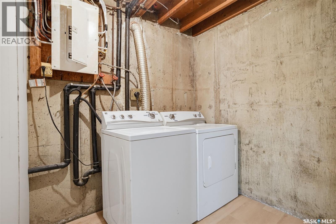
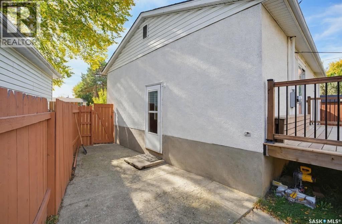
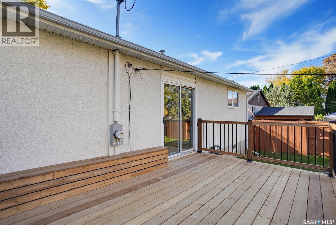
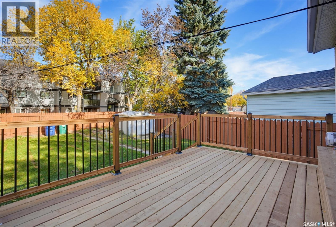
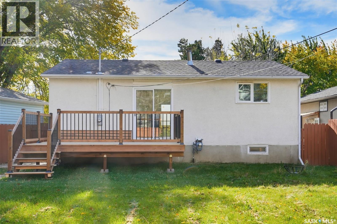
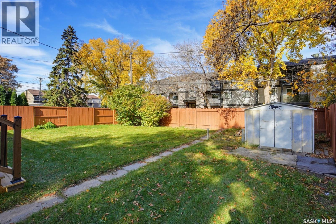
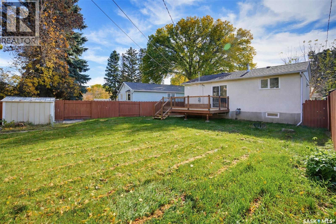
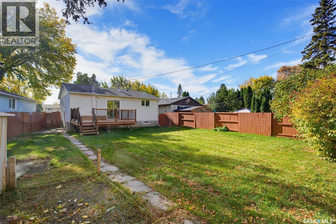
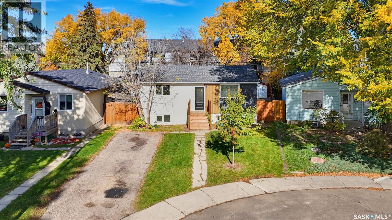
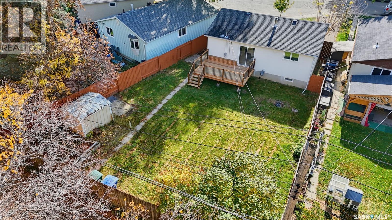
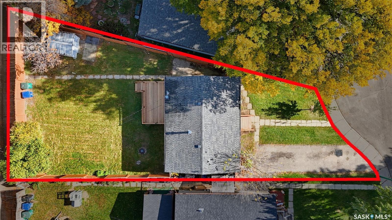
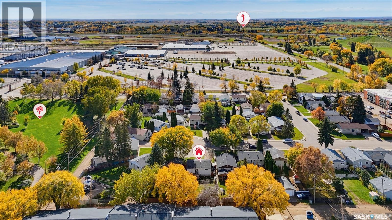
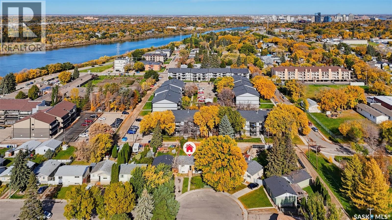
Welcome to 39 Trident Crescent! This fully renovated raised bungalow with a self-contained 2 bedroom basement suite offers an exceptional opportunity for homeowners, first-time buyers, and investors alike. Ideally situated in the heart of Exhibition, this turnkey property is tucked away on a quiet cul-de-sac within walking distance of the river, Diefenbaker Park, valley trails, dog park, ball diamonds, and the Exhibition Grounds. Boasting excellent curb appeal, the home features refreshed siding and a new welcoming front entry deck. Inside, the bright main floor offers a functional layout with a sun-filled living room, large windows, and a beautifully renovated kitchen featuring soft-close cabinetry, quartz countertops, tile backsplash, a new sink, and stainless steel appliances. Luxury vinyl plank flooring runs throughout the main floor, which also includes two generously sized bedrooms and a stylishly renovated 4-piece bathroom. The fully developed basement features a side entrance and large windows, creating a bright living space. The self-contained suite offers two bedrooms, a living room, a new kitchen and dining area with modern cabinetry, quartz countertops, tile backsplash, and stainless steel appliances, as well as a 3-piece bathroom and a second set of laundry. Outside, the large backyard offers a new deck, patio, storage shed and back-alley access with plenty of space to add a future garage. Extensive renovations include siding, decks, flooring, paint, trim, lighting, some interior and exterior doors, kitchens, bathrooms, and cabinetry. Move-in ready and extensively updated, this home offers the convenience of a turnkey property with excellent flexibility for both homeowners and investors. The main floor has an estimated rental potential of approximately $1,500–$1,600/month, while the basement suite could generate approximately $1,200/month, offering attractive income potential. Shows like new—don’t miss this excellent opportunity in Exhibition! (id:62370)
Property Details
| MLS® Number | SK052188 |
| Property Type | Single Family |
| Neigbourhood | Exhibition |
| Features | Cul-de-sac, Irregular Lot Size, Lane |
| Structure | Deck, Patio(s) |
Building
| Bathroom Total | 2 |
| Bedrooms Total | 4 |
| Appliances | Washer, Refrigerator, Dishwasher, Dryer, Microwave, Window Coverings, Hood Fan, Storage Shed, Stove |
| Architectural Style | Raised Bungalow |
| Basement Development | Finished |
| Basement Type | Full (finished) |
| Constructed Date | 1970 |
| Construction Style Attachment | Detached |
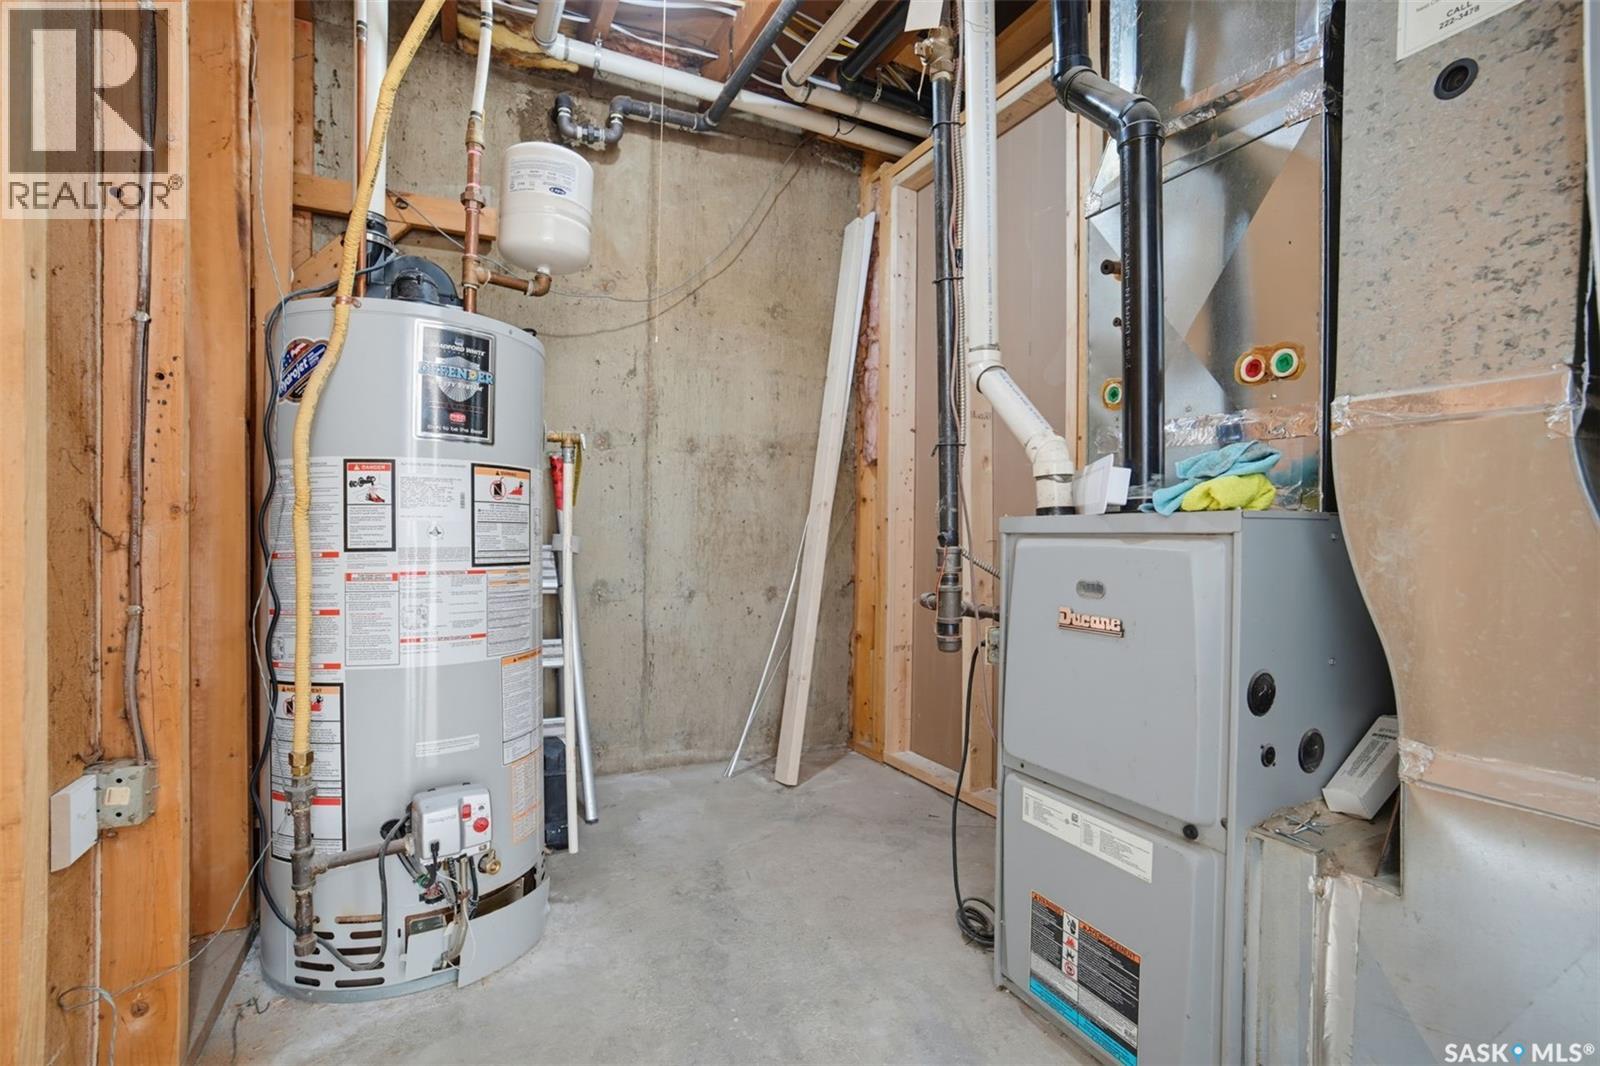
| Heating Fuel | Natural Gas |
| Heating Type | Forced Air |
| Stories Total | 1 |
| Size Interior | 768 Ft2 |
| Type | House |
Parking
| None | |
| Parking Space(s) | 2 |
Land
| Acreage | Yes |
| Fence Type | Fence |
| Landscape Features | Lawn |
| Size Frontage | 40 Ft ,9 In |
| Size Irregular | 5274.00 |
| Size Total | 5274 Ac |
| Size Total Text | 5274 Ac |
Rooms
| Level | Type | Length | Width | Dimensions |
|---|---|---|---|---|
| Basement | Bedroom | Measurements not available | ||
| Basement | Bedroom | Measurements not available | ||
| Basement | Kitchen/dining Room | Measurements not available | ||
| Basement | 3pc Bathroom | Measurements not available | ||
| Basement | Laundry Room | Measurements not available | ||
| Basement | Other | Measurements not available | ||
| Basement | Living Room | Measurements not available | ||
| Main Level | Living Room | 11 ft ,3 in | 16 ft ,11 in | 11 ft ,3 in x 16 ft ,11 in |
| Main Level | Dining Room | 7 ft ,11 in | 9 ft ,9 in | 7 ft ,11 in x 9 ft ,9 in |
| Main Level | Kitchen | 6 ft | 9 ft ,4 in | 6 ft x 9 ft ,4 in |
| Main Level | Bedroom | 9 ft ,6 in | 11 ft ,7 in | 9 ft ,6 in x 11 ft ,7 in |
| Main Level | Bedroom | 8 ft | 11 ft ,8 in | 8 ft x 11 ft ,8 in |
| Main Level | 4pc Bathroom | Measurements not available | ||
| Main Level | Laundry Room | Measurements not available |



The trademarks REALTOR®, REALTORS®, and the REALTOR® logo are controlled by The Canadian Real Estate Association (CREA) and identify real estate professionals who are members of CREA. The trademarks MLS®, Multiple Listing Service® and the associated logos are owned by The Canadian Real Estate Association (CREA) and identify the quality of services provided by real estate professionals who are members of CREA. The trademark DDF® is owned by The Canadian Real Estate Association (CREA) and identifies CREA's Data Distribution Facility (DDF®)
October 29 2026 08:21:08
Saskatchewan REALTORS® Association
Royal LePage Varsity