
2719 Truesdale Drive Regina, Saskatchewan S4V 0W5


$335,000
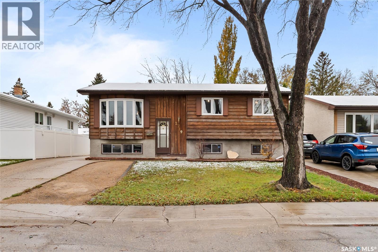
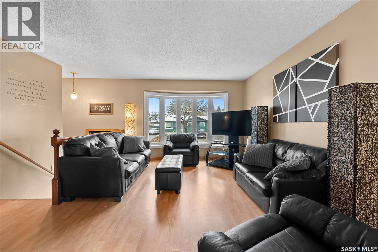
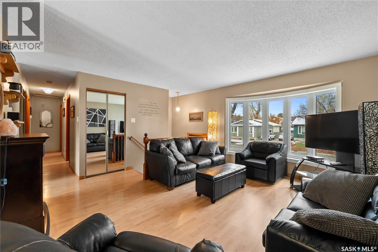
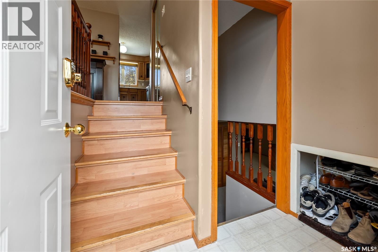
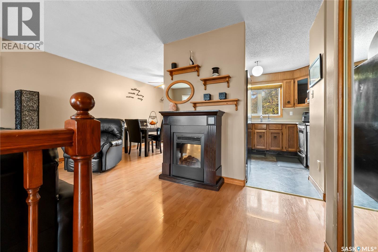
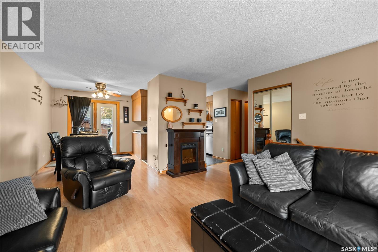
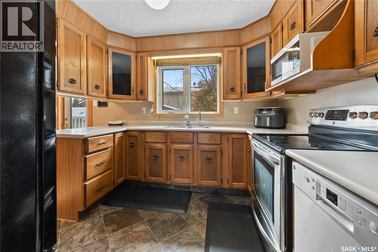
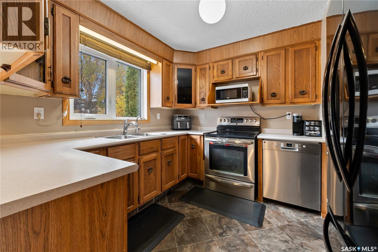
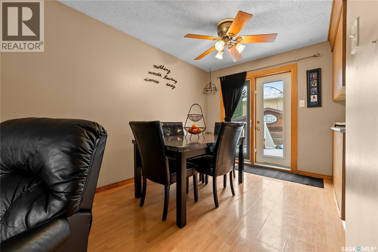
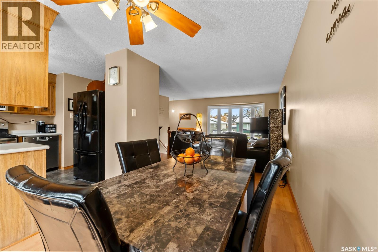
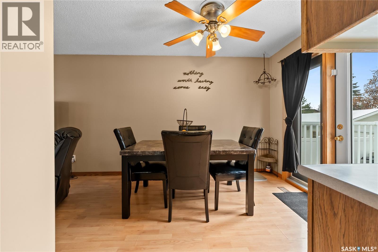
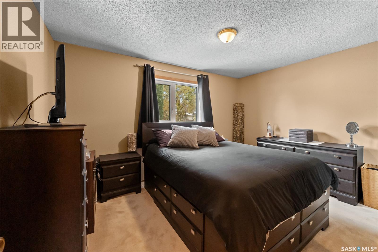
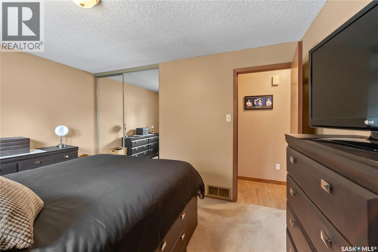
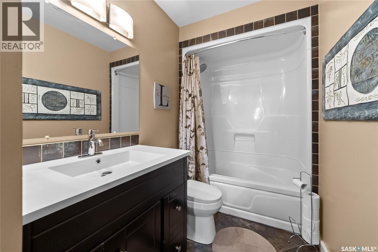
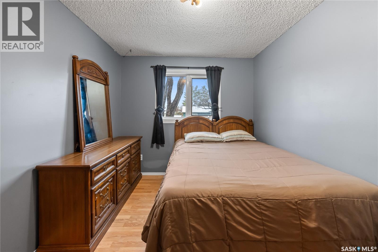
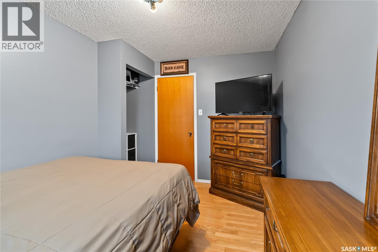
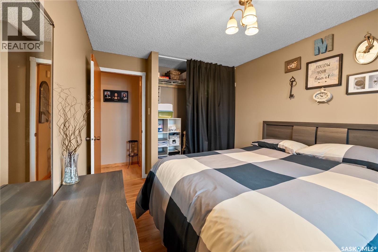
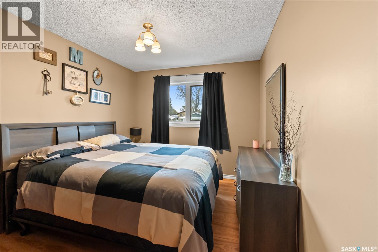
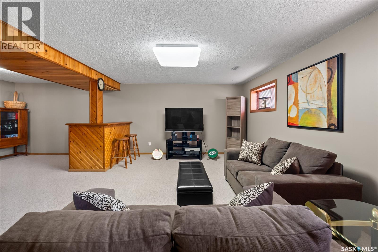
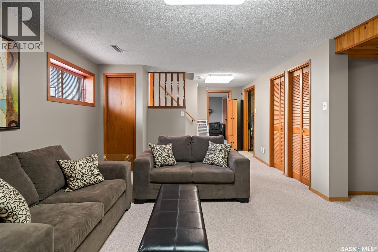
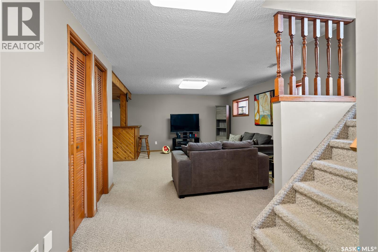
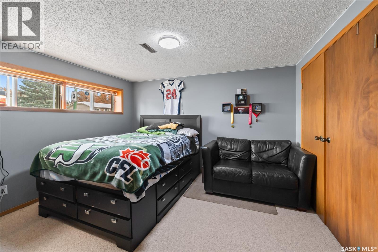
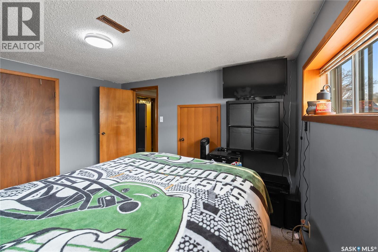
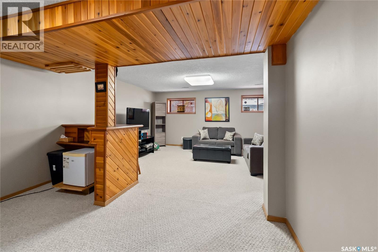
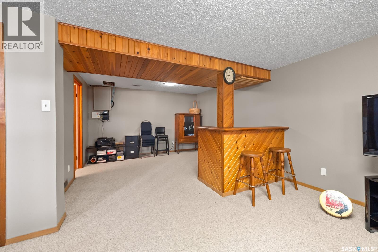
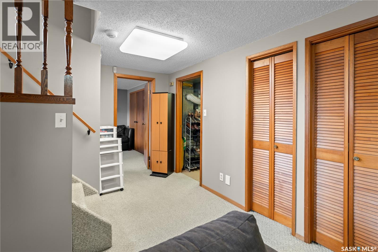
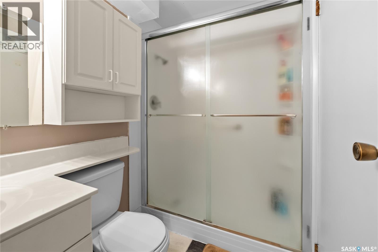
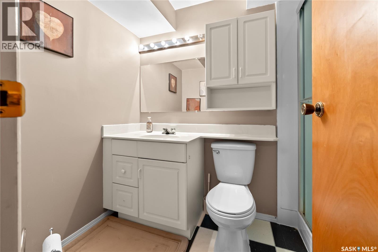
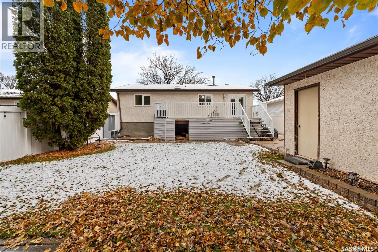
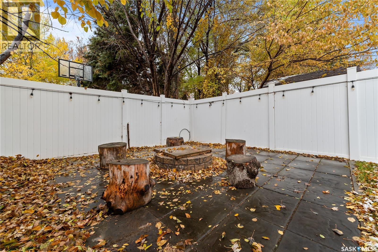
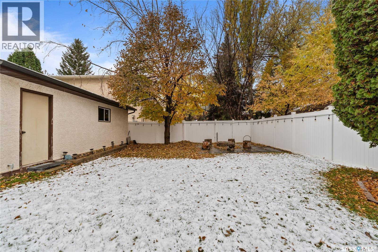
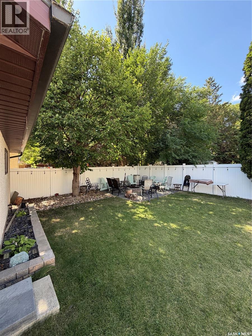
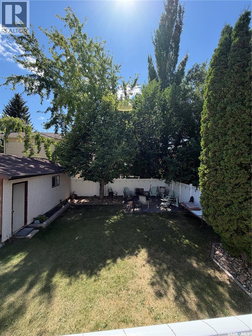
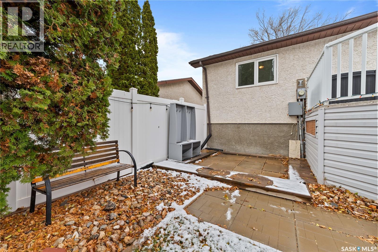
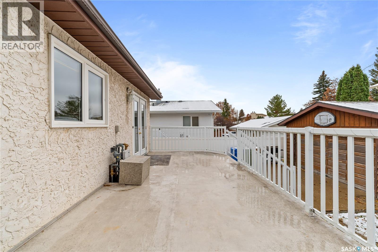
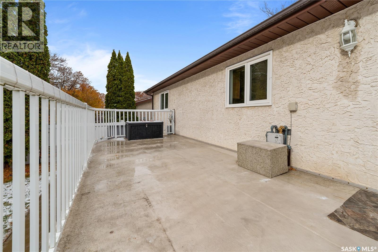
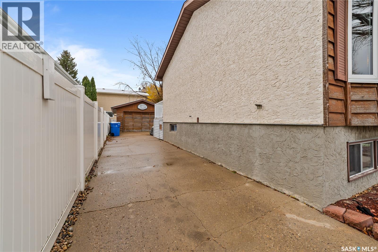
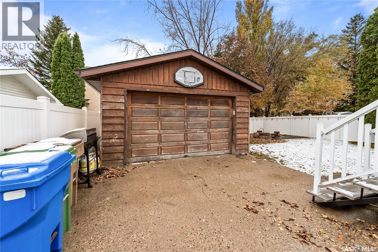
Welcome home to 2719 Truesdale Drive located in Regina's Wood Meadows neighbourhood! This home is a great opportunity for first-time buyers and young families looking for room to grow. Offering over 1,000 sq. ft. of living space, 4 bedrooms and 2 bathrooms, there’s plenty of room for the family to spread out. Outside, the backyard is an entertainer’s dream, with space to host summer BBQs, relax with friends or let the kids play. The main floor offers a spacious living room with large windows overlooking the front, completed with 3 bedrooms and a full bathroom. A functional kitchen space and a dining room with direct access to the backyard. The basement is a great spot to host friends and family, or cozy up for a movie night. The large windows allow ample light in throughout the day. Finished with a fourth bedroom and a bathroom. A detached garage adds extra convenience and storage. Located in Regina’s east end, you’re close to shopping, restaurants, parks, schools and everyday amenities. If you’re looking for a home that offers space, value and a great neighbourhood to put down roots, this one is worth a look! Call a local real estate professional to book your own private showing. (id:62370)
Property Details
| MLS® Number | SK052167 |
| Property Type | Single Family |
| Neigbourhood | Wood Meadows |
| Features | Treed, Rectangular |
| Structure | Deck |
Building
| Bathroom Total | 2 |
| Bedrooms Total | 4 |
| Appliances | Washer, Refrigerator, Dishwasher, Dryer, Alarm System, Window Coverings, Garage Door Opener Remote(s), Storage Shed, Stove |
| Architectural Style | Bi-level |
| Basement Development | Finished |
| Basement Type | Full (finished) |
| Constructed Date | 1981 |
| Construction Style Attachment | Detached |
| Cooling Type | Central Air Conditioning |
| Fire Protection | Alarm System |
| Heating Fuel | Natural Gas |
| Heating Type | Forced Air |
| Size Interior | 1,009 Ft2 |
| Type | House |
Parking
| Detached Garage | |
| Parking Space(s) | 6 |
Land
| Acreage | No |
| Landscape Features | Lawn |
| Size Irregular | 4826.00 |
| Size Total | 4826 Sqft |
| Size Total Text | 4826 Sqft |
Rooms
| Level | Type | Length | Width | Dimensions |
|---|---|---|---|---|
| Basement | Family Room | 18' x 12'07" | ||
| Basement | Other | 12'04" x 11' | ||
| Basement | 3pc Bathroom | Measurements not available | ||
| Basement | Bedroom | 11 ft | Measurements not available x 11 ft | |
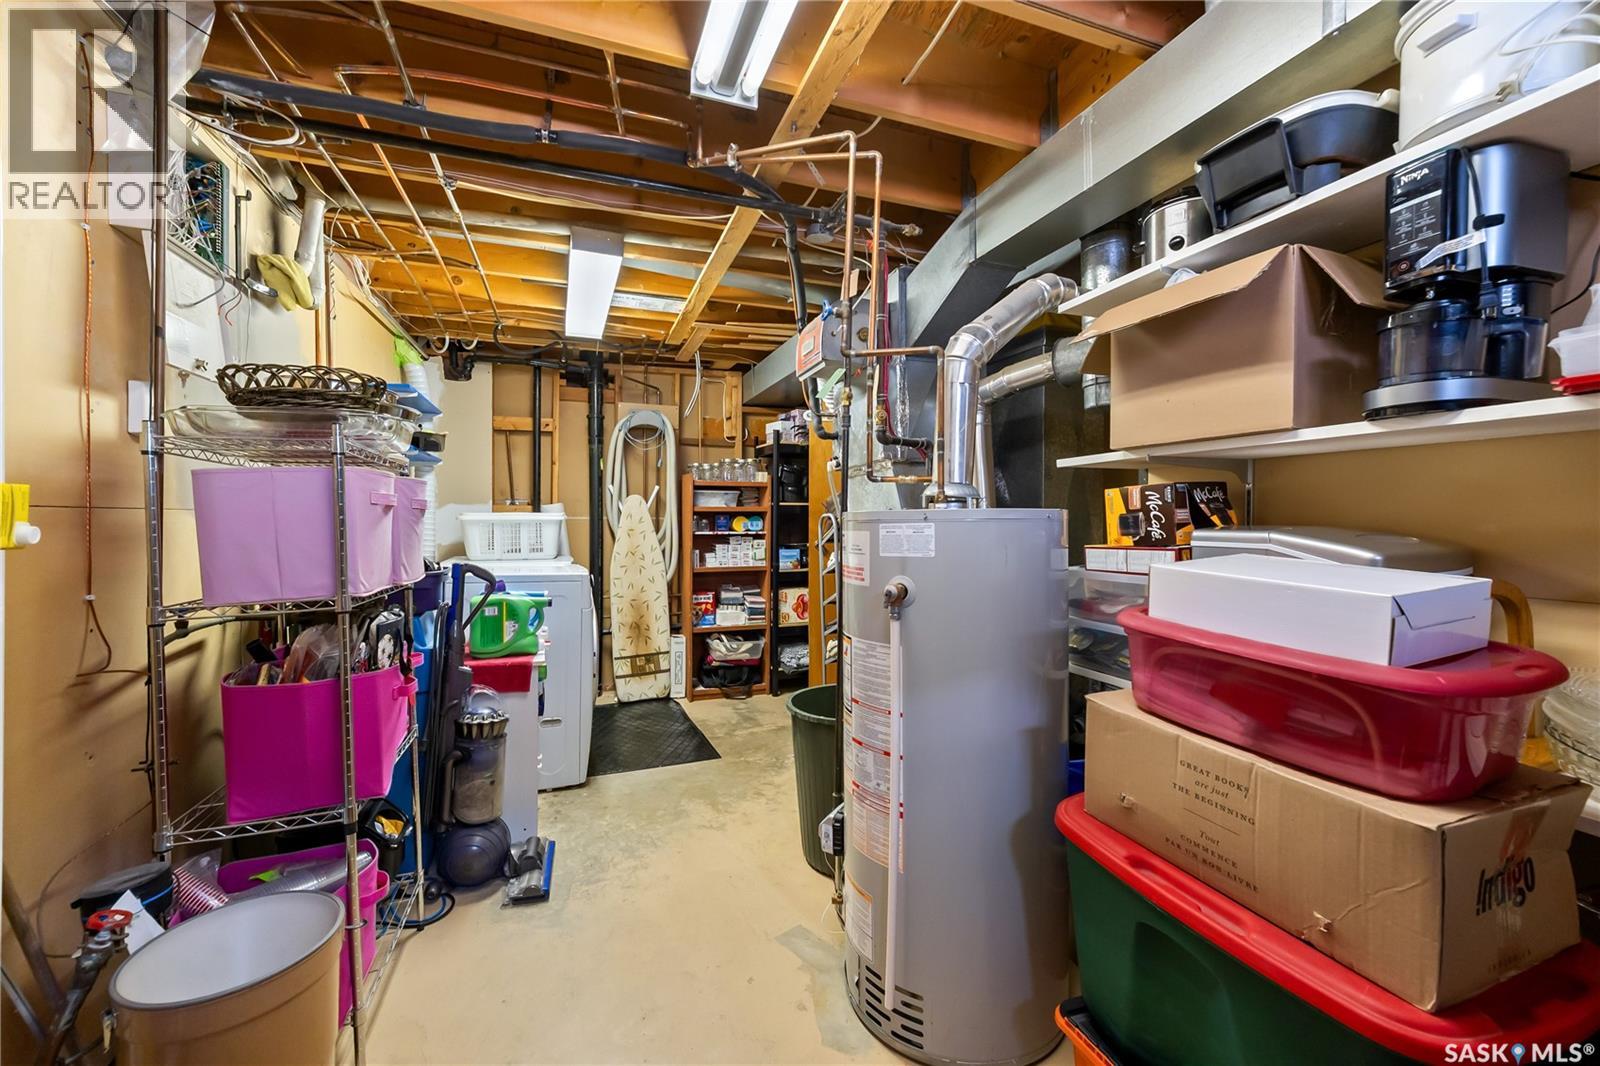
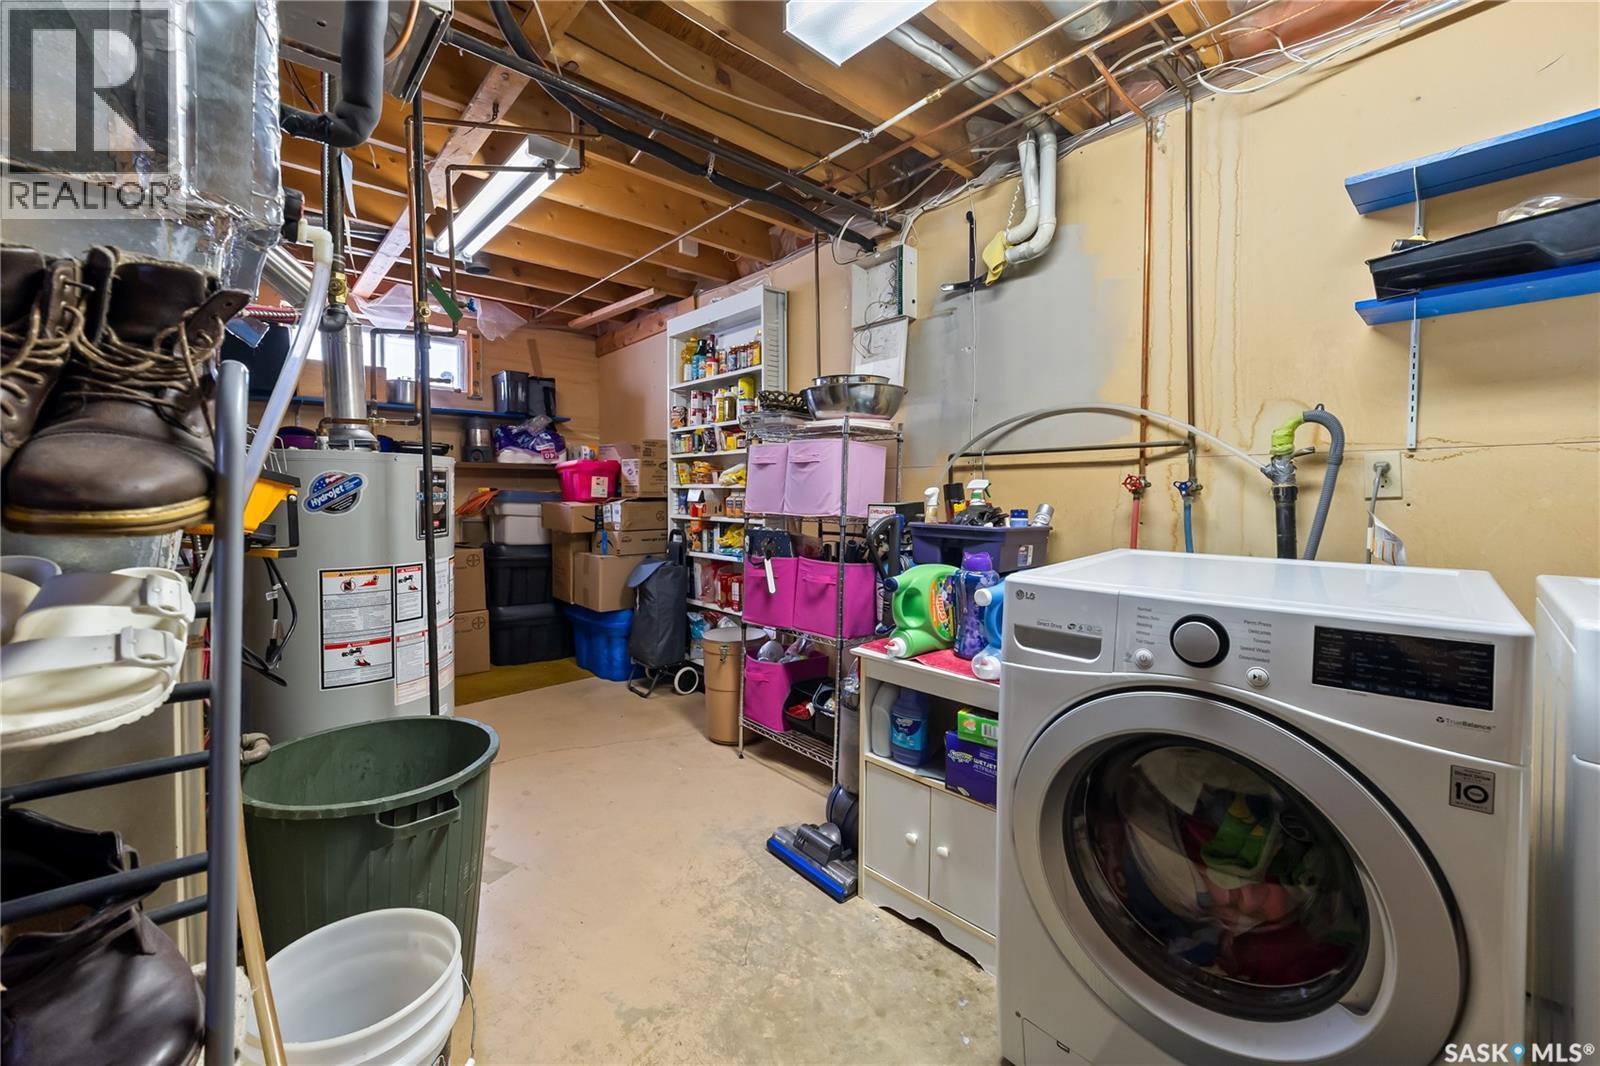
| Basement | Laundry Room | Measurements not available | ||
| Main Level | Living Room | 14'01" x 11'06" | ||
| Main Level | Dining Room | 10'05" x 8' | ||
| Main Level | Kitchen | 10' x 7'05" | ||
| Main Level | Bedroom | 11'08" x 8'10" | ||
| Main Level | 4pc Bathroom | Measurements not available | ||
| Main Level | Bedroom | 10'05" x 9'05" | ||
| Main Level | Primary Bedroom | 13'04" x 10'01" |



The trademarks REALTOR®, REALTORS®, and the REALTOR® logo are controlled by The Canadian Real Estate Association (CREA) and identify real estate professionals who are members of CREA. The trademarks MLS®, Multiple Listing Service® and the associated logos are owned by The Canadian Real Estate Association (CREA) and identify the quality of services provided by real estate professionals who are members of CREA. The trademark DDF® is owned by The Canadian Real Estate Association (CREA) and identifies CREA's Data Distribution Facility (DDF®)
October 29 2026 08:21:08
Saskatchewan REALTORS® Association
Coldwell Banker Local Realty