
724 150 Langlois Way Saskatoon, Saskatchewan S7T 0L4




$449,000Maintenance,
$375 Monthly
Maintenance,
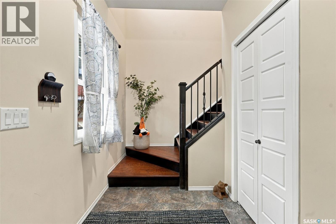
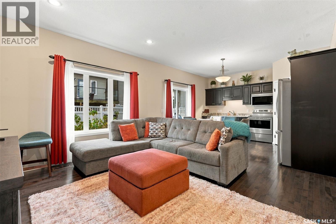
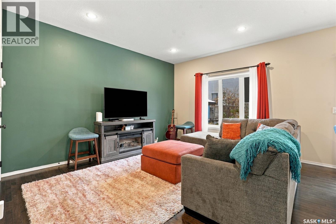
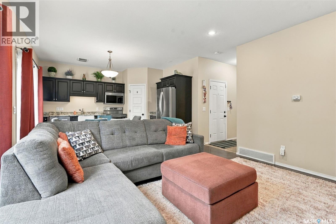
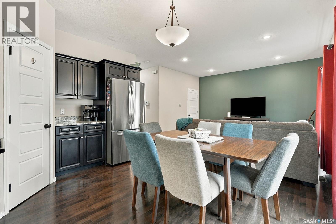
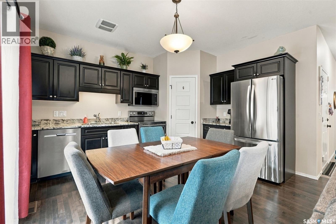
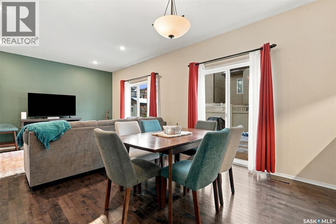
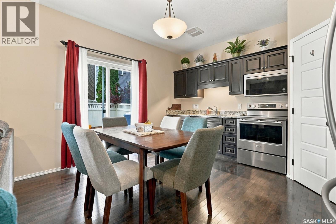
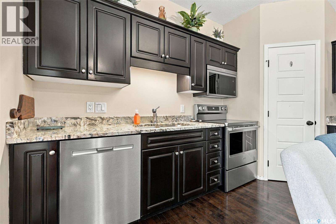
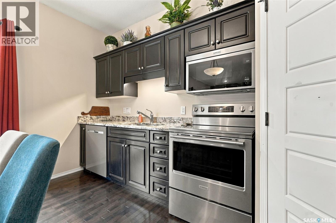
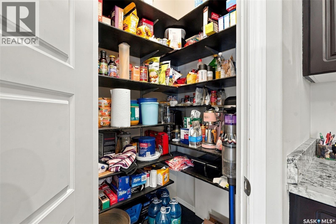
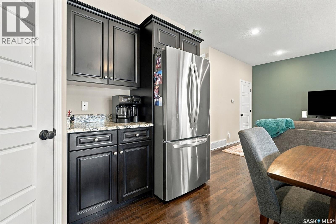
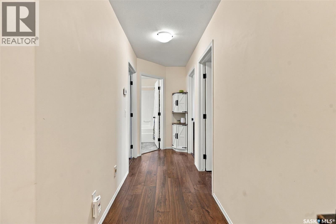
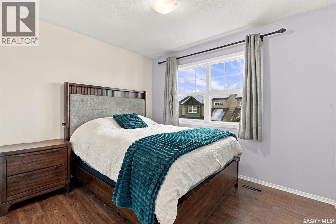
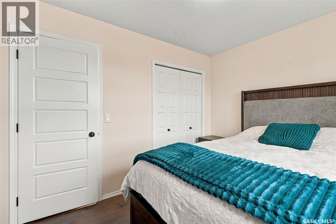
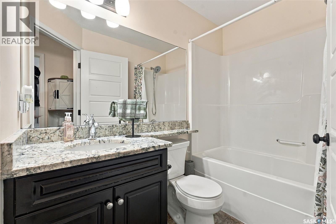
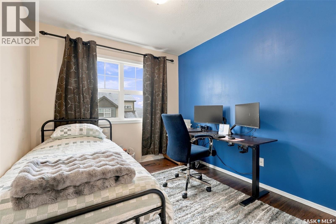
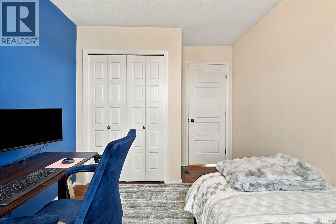
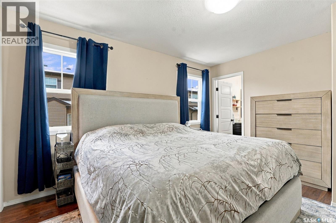
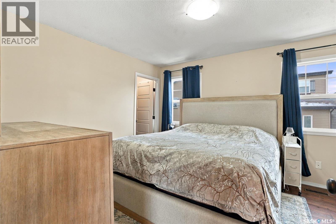
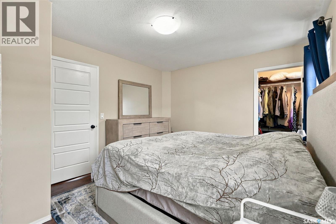
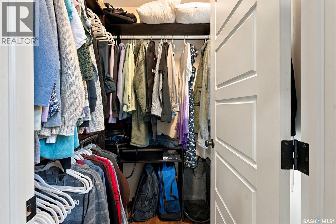
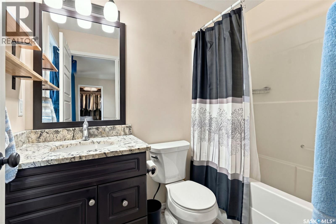
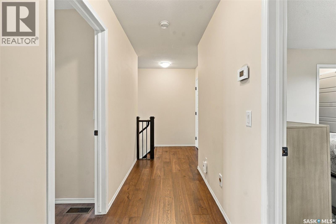
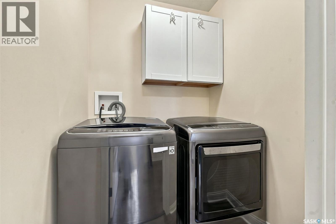
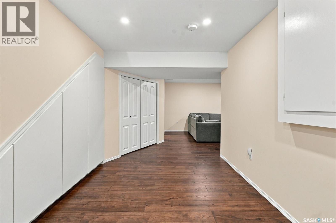
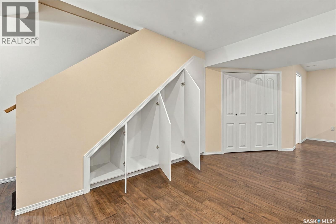
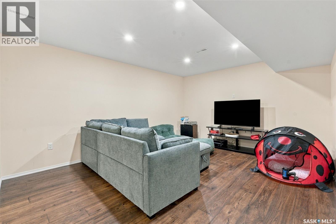
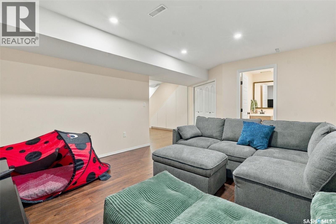
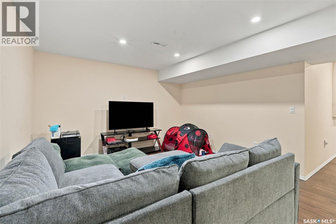
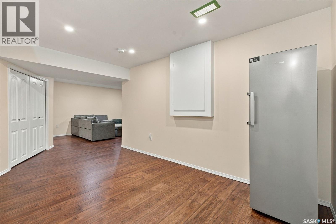
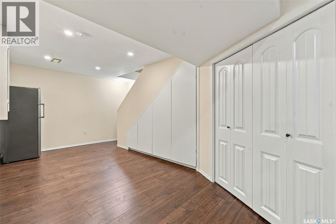
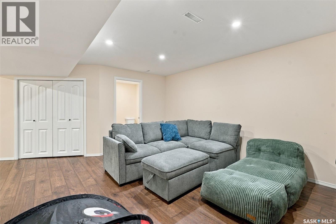
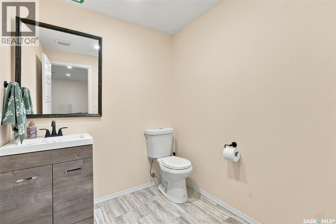
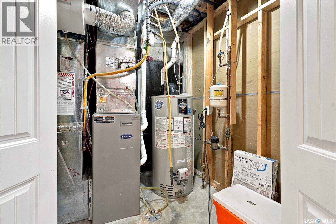
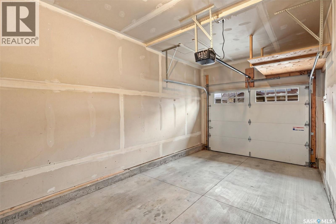
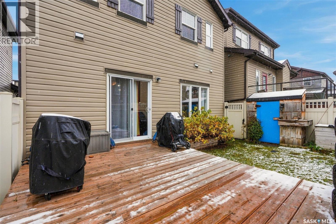
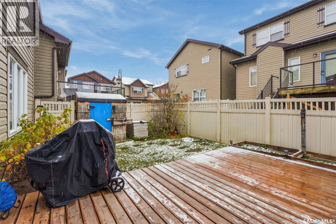
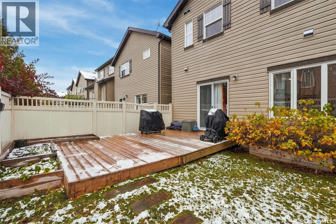
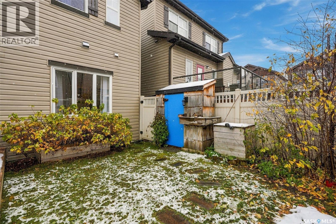
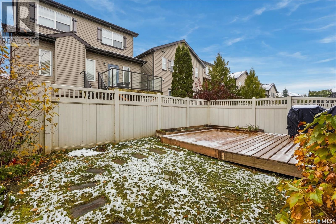
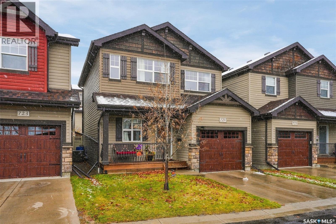
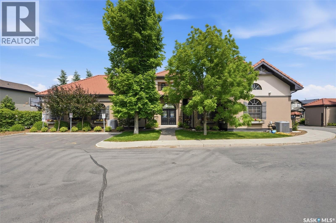
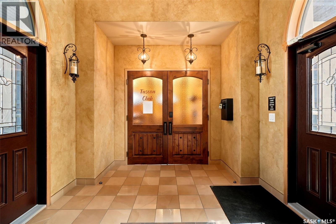
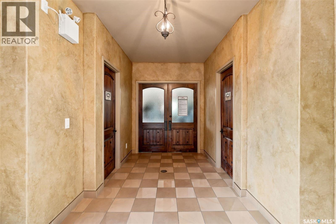
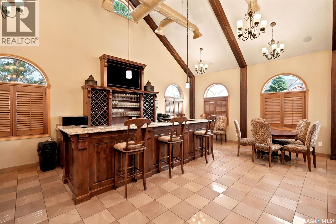
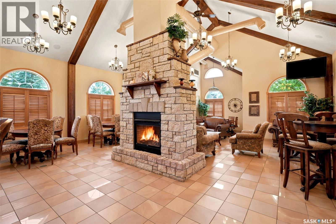
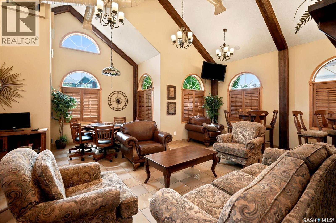
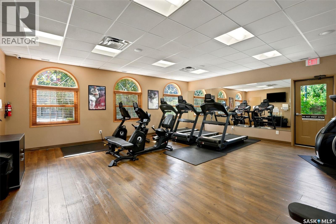
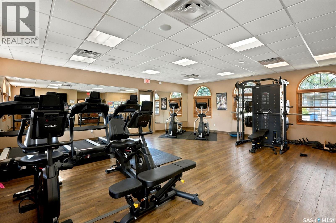
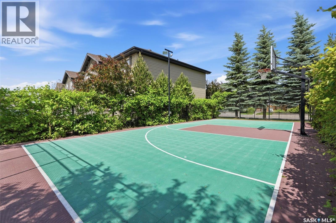
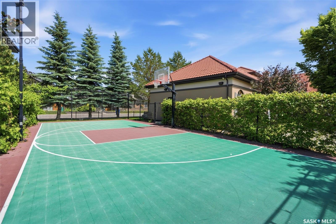
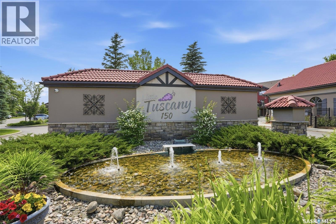
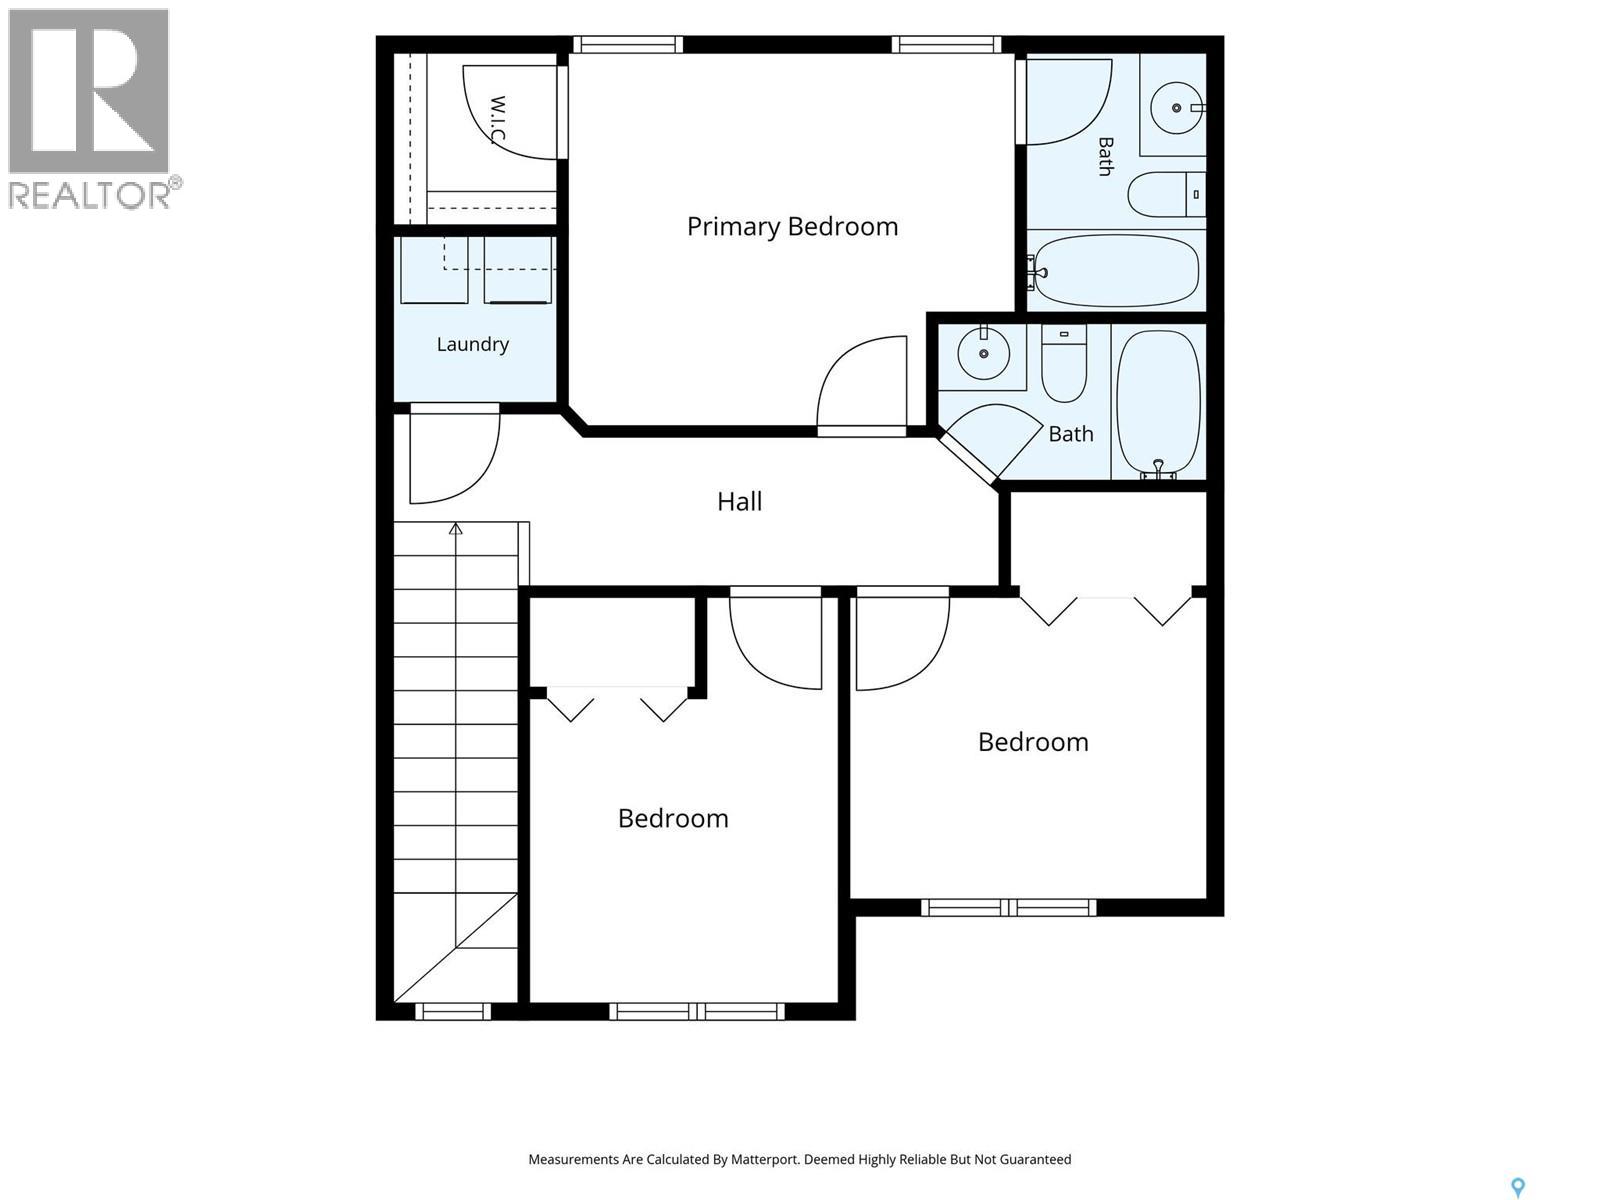
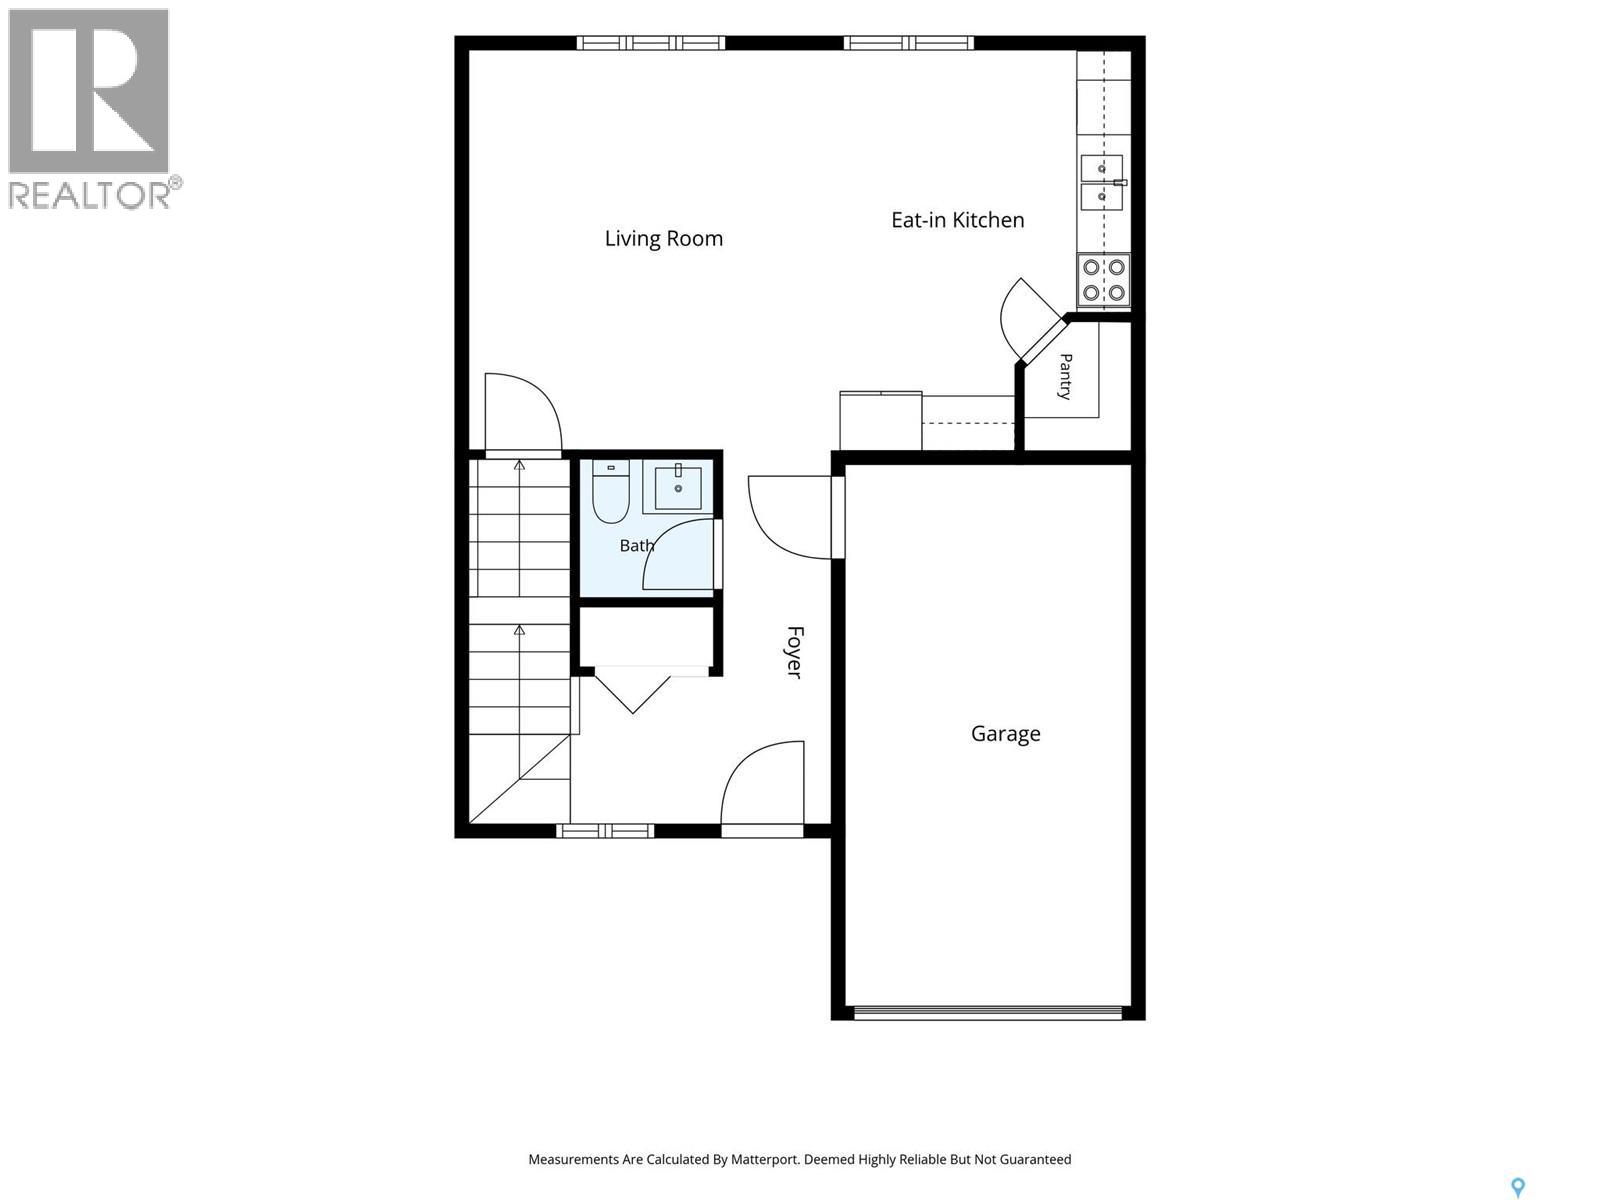
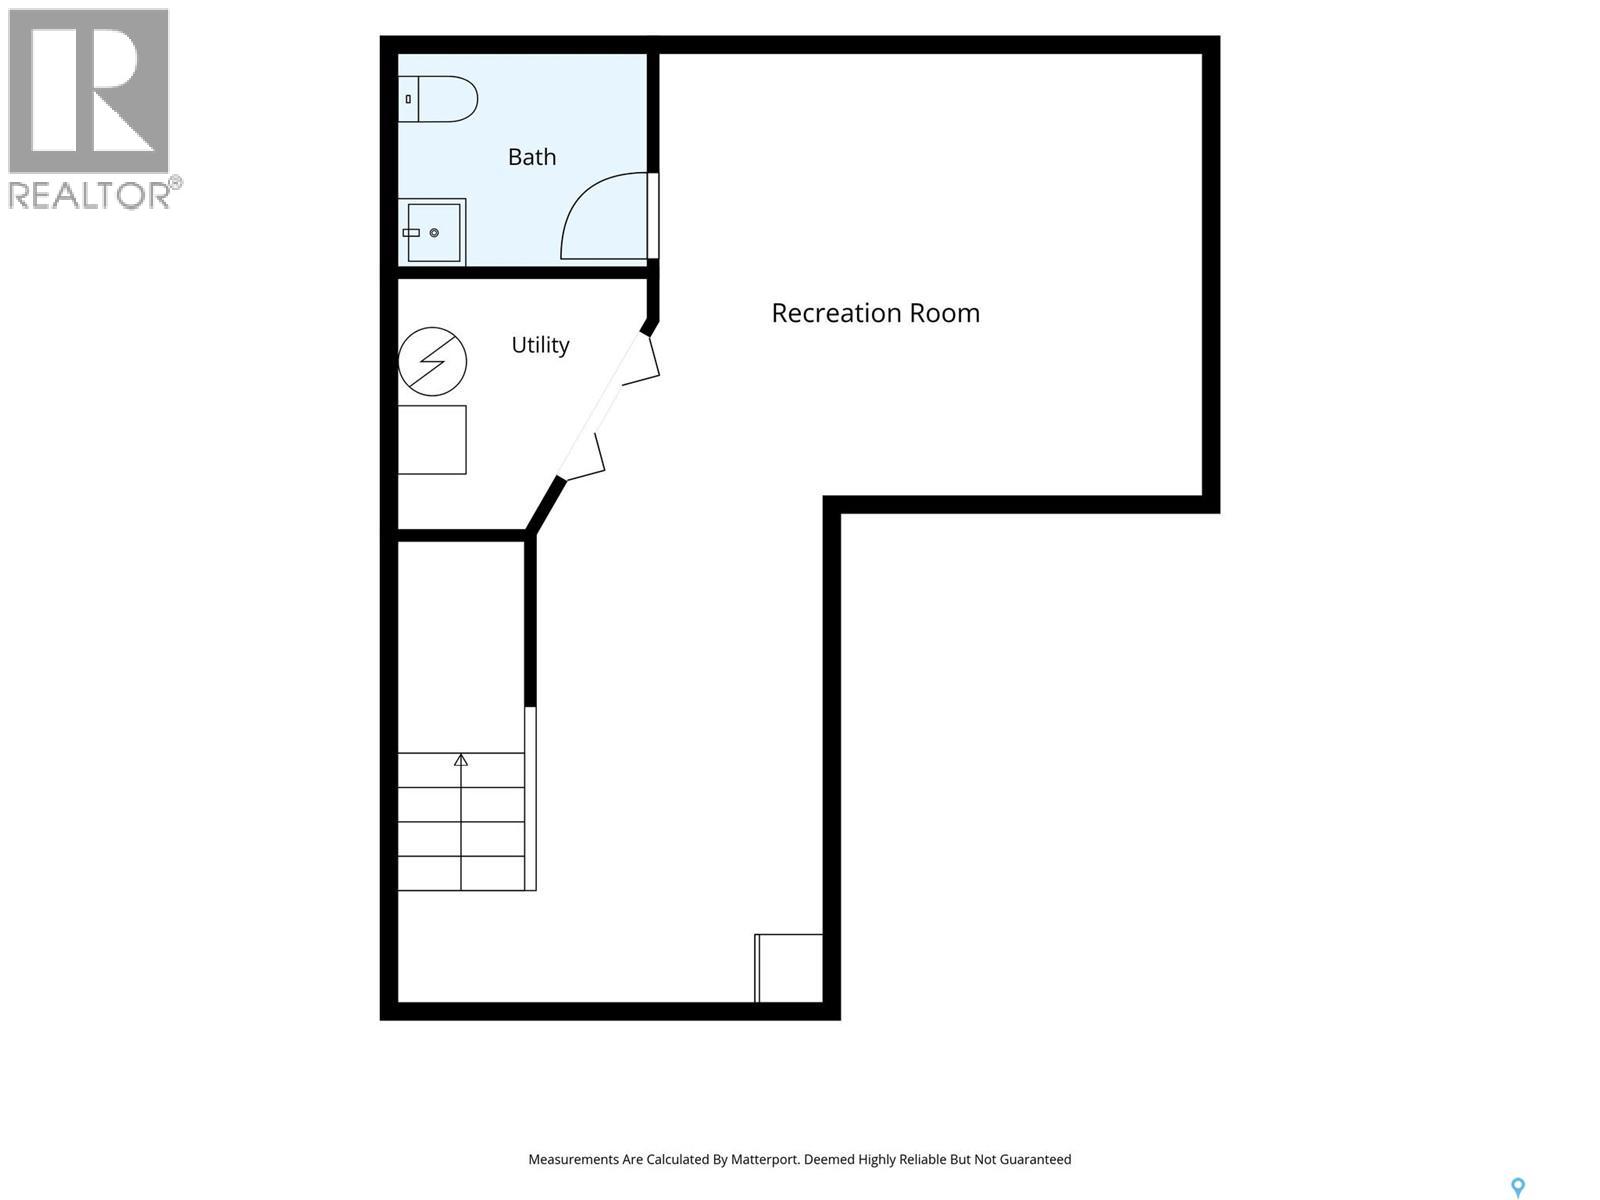
$375 MonthlyTuscan Charm Meets Modern Comfort in Little Tuscany! Nestled in the desirable Little Tuscany complex in Stonebridge, this fabulous free-standing two-storey condo offers the best of both worlds. Stylish living with the added bonus of no shared walls with neighbours! Boasting 3 bedrooms and 4 bathrooms, this home welcomes you with an inviting open-concept main floor featuring 9’ ceilings and a seamless flow between the kitchen, dining area, living room 2 piece bath. The kitchen is ready to impress with granite countertops, stainless steel appliances (stove, microwave hood fan & dishwasher, 2026), corner pantry and plenty of cabinetry to keep everything organized. Head upstairs, where you’ll find a spacious primary bedroom complete with its own 4-piece ensuite & walk-in closet, along with two additional bedrooms, another 4-piece bathroom, and the convenience of upper-floor laundry. Need even more room to spread out? The fully finished basement delivers with a cozy family room, a games area, a handy 2-piece bathroom, and some clever under-the-stairs storage cabinets that are sure to spark a little storage envy! A single attached garage adds everyday convenience, while your own fully fenced yard with a deck and garden area, is perfect for summer BBQs, morning coffee, or simply soaking up the sunshine. Big-ticket updates include a new water heater and air conditioner, both installed in 2022, giving you even more peace of mind. And here’s the cherry on top: enjoy free access to Little Tuscany’s community clubhouse, gym/exercise area, and basketball court! With schools, parks, and everyday amenities just a short distance away, this home in this gated community checks all the boxes for comfortable, convenient living. A little Tuscan flair, a lot of living space, and a lifestyle worth falling for! (id:62370)
Property Details
| MLS® Number | SK052190 |
| Property Type | Single Family |
| Neigbourhood | Stonebridge |
| Community Features | Pets Allowed With Restrictions |
| Features | Treed, Sump Pump |
| Structure | Deck |
Building
| Bathroom Total | 4 |
| Bedrooms Total | 3 |
| Amenities | Recreation Centre, Exercise Centre, Clubhouse |
| Appliances | Washer, Refrigerator, Dishwasher, Dryer, Microwave, Alarm System, Window Coverings, Garage Door Opener Remote(s), Central Vacuum - Roughed In, Storage Shed, Stove |
| Architectural Style | 2 Level |
| Basement Development | Finished |
| Basement Type | Full (finished) |
| Constructed Date | 2012 |
| Construction Style Attachment | Detached |
| Cooling Type | Central Air Conditioning |
| Fire Protection | Alarm System |
| Heating Fuel | Natural Gas |
| Heating Type | Forced Air |
| Stories Total | 2 |
| Size Interior | 1,236 Ft2 |
| Type | House |
Parking
| Attached Garage | |
| Other | |
| Parking Space(s) | 2 |
Land
| Acreage | No |
| Fence Type | Fence |
| Landscape Features | Lawn |
Rooms
| Level | Type | Length | Width | Dimensions |
|---|---|---|---|---|
| Second Level | Primary Bedroom | 13 ft ,3 in | 12 ft | 13 ft ,3 in x 12 ft |
| Second Level | 4pc Ensuite Bath | Measurements not available | ||
| Second Level | Bedroom | 9 ft | 9 ft ,6 in | 9 ft x 9 ft ,6 in |
| Second Level | 4pc Bathroom | Measurements not available | ||
| Second Level | Bedroom | 10 ft ,6 in | 8 ft ,9 in | 10 ft ,6 in x 8 ft ,9 in |
| Second Level | Laundry Room | 4 ft ,9 in | 4 ft ,10 in | 4 ft ,9 in x 4 ft ,10 in |
| Basement | Family Room | 12 ft ,5 in | 15 ft ,5 in | 12 ft ,5 in x 15 ft ,5 in |
| Basement | Games Room | 14 ft ,3 in | 8 ft ,5 in | 14 ft ,3 in x 8 ft ,5 in |
| Basement | 2pc Bathroom | Measurements not available | ||
| Basement | Other | Measurements not available | ||
| Main Level | Foyer | 9 ft | 6 ft ,3 in | 9 ft x 6 ft ,3 in |
| Main Level | Living Room | 13 ft ,5 in | 12 ft ,7 in | 13 ft ,5 in x 12 ft ,7 in |
| Main Level | Kitchen/dining Room | 13 ft ,5 in | 11 ft ,1 in | 13 ft ,5 in x 11 ft ,1 in |
| Main Level | 2pc Bathroom | Measurements not available |



The trademarks REALTOR®, REALTORS®, and the REALTOR® logo are controlled by The Canadian Real Estate Association (CREA) and identify real estate professionals who are members of CREA. The trademarks MLS®, Multiple Listing Service® and the associated logos are owned by The Canadian Real Estate Association (CREA) and identify the quality of services provided by real estate professionals who are members of CREA. The trademark DDF® is owned by The Canadian Real Estate Association (CREA) and identifies CREA's Data Distribution Facility (DDF®)
October 29 2026 08:21:07
Saskatchewan REALTORS® Association
Coldwell Banker Signature