
145 4th Street Pilot Butte, Saskatchewan S0G 3Z0


$279,900
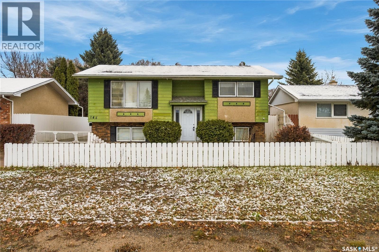
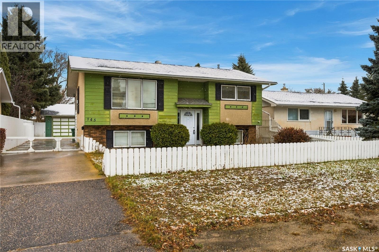
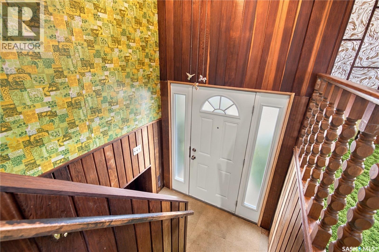
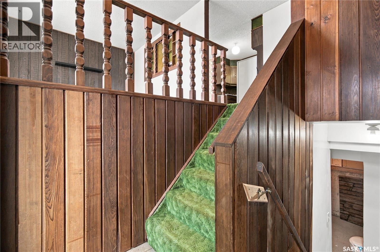
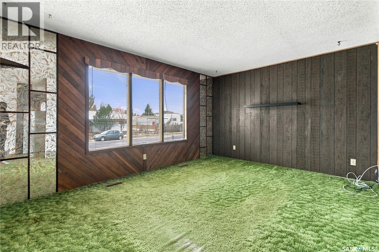
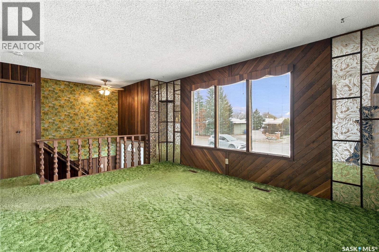
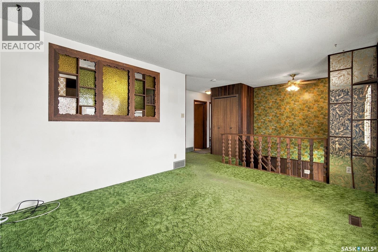
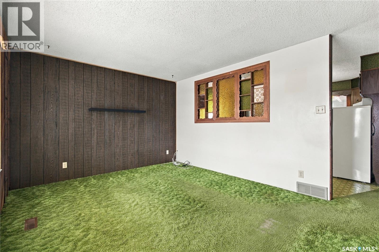
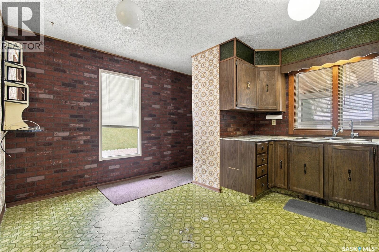
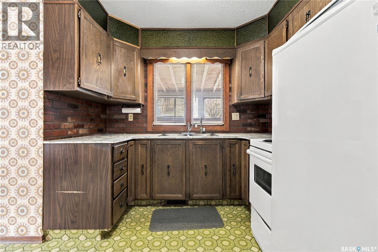
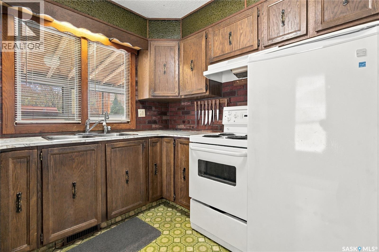
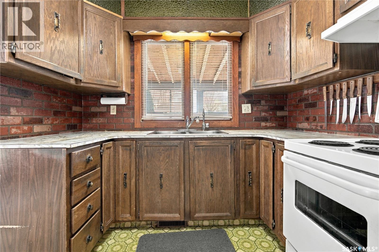
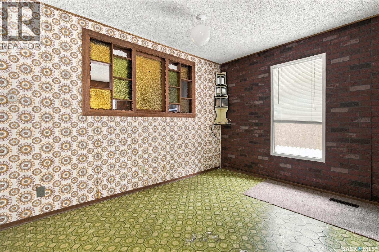
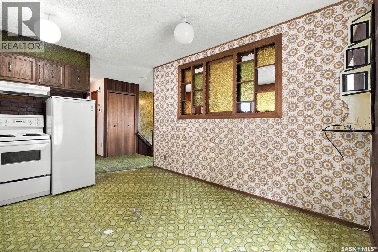
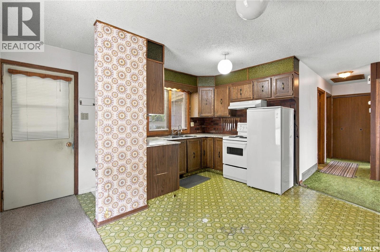
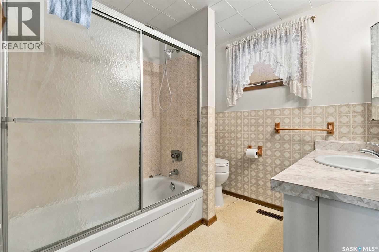
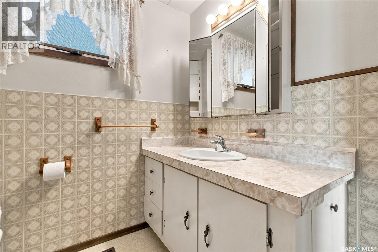
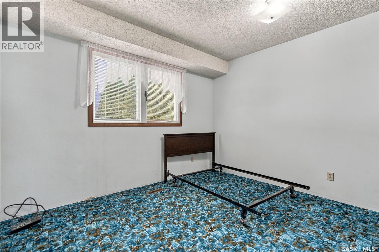
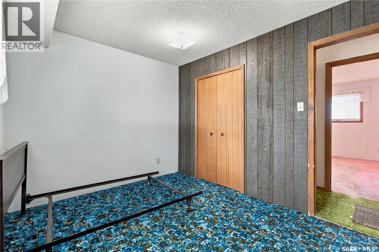
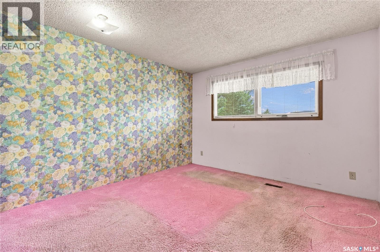
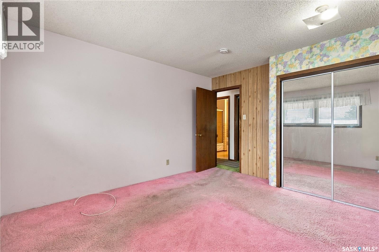
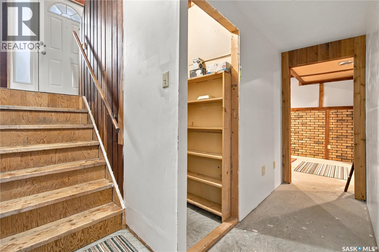
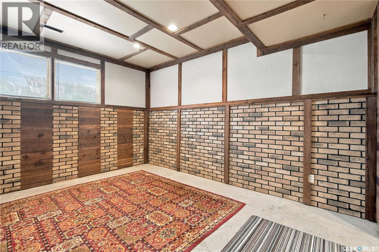
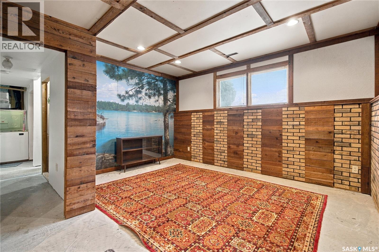
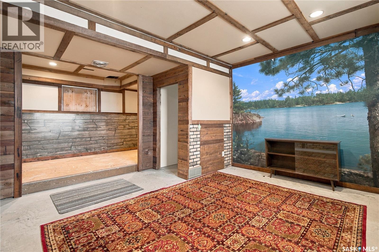
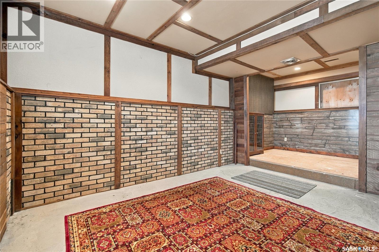
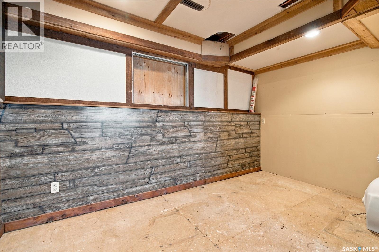
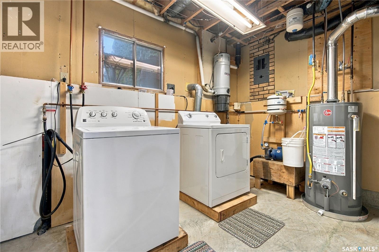
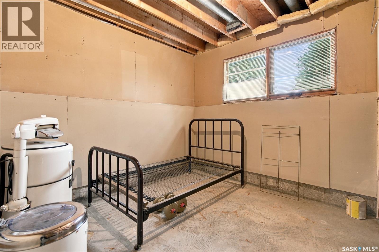
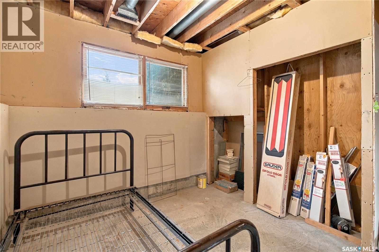
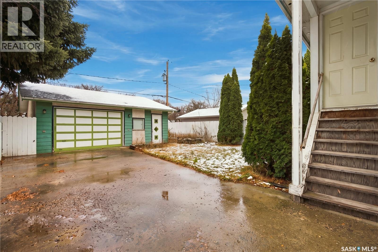
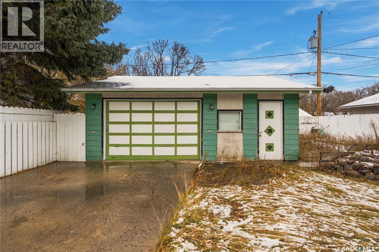
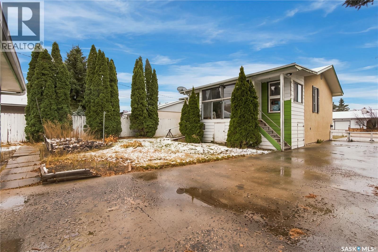
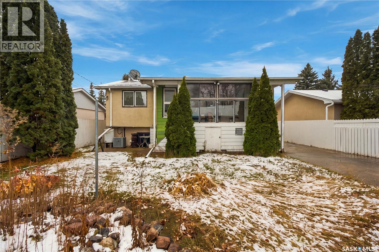
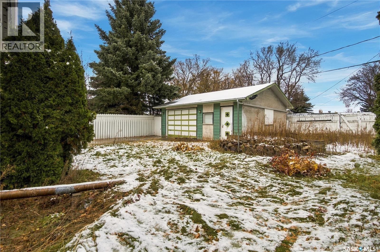
Looking for an affordable opportunity to step into homeownership? Welcome to the vibrant community of Pilot Butte! This 856 sq. ft. bilevel, proudly owned by the original owner, is ready for someone with vision and ideas to make it their own. The main level offers a bright west facing family room, a functional kitchen with an eat-in dining, two well-proportioned bedrooms, and a 4pc bathroom. Downstairs, the basement has already been framed for an additional family room with space for a bar, a third bedroom, a roughed-in bathroom, and a utility/laundry room. Whether you are "digging the vibe" and choose to follow the original plan or create something entirely your own, the opportunity is there to finish the space to suit your needs and style. Step outside to the covered back deck, a relaxing spot overlooking the mature backyard. A former garden area is waiting for a green thumb to bring it back to life. The oversized single garage includes a workshop space that could serve as a hobby area, workspace, or man cave? You pick the project. Important updates in the home include a high efficiency furnace (2019), shingles (2019), water heater (2019), front door (2018), and central air conditioning (2021). This well loved home is ready for its next chapter. Come see the potential to make it your own! As per the Seller’s direction, all offers will be presented on 11/02/2026 2:00PM. (id:62370)
Property Details
| MLS® Number | SK052223 |
| Property Type | Single Family |
| Features | Treed, Rectangular |
| Structure | Deck |
Building
| Bathroom Total | 1 |
| Bedrooms Total | 3 |
| Appliances | Washer, Refrigerator, Dryer, Freezer, Window Coverings, Hood Fan, Stove |
| Architectural Style | Bi-level |
| Basement Development | Partially Finished |
| Basement Type | Full (partially Finished) |
| Constructed Date | 1976 |
| Construction Style Attachment | Detached |
| Cooling Type | Central Air Conditioning |
| Heating Fuel | Natural Gas |
| Heating Type | Forced Air |
| Size Interior | 856 Ft2 |
| Type | House |
Parking
| Detached Garage | |
| Parking Space(s) | 4 |
Land
| Acreage | No |
| Fence Type | Fence |
| Landscape Features | Lawn, Underground Sprinkler, Garden Area |
| Size Frontage | 50 Ft |
| Size Irregular | 6000.00 |
| Size Total | 6000 Sqft |
| Size Total Text | 6000 Sqft |
Rooms
| Level | Type | Length | Width | Dimensions |
|---|---|---|---|---|
| Basement | Family Room | 9 ft ,8 in | 15 ft ,5 in | 9 ft ,8 in x 15 ft ,5 in |
| Basement | Bedroom | 9 ft ,4 in | 10 ft ,2 in | 9 ft ,4 in x 10 ft ,2 in |
| Basement | Other | 13 ft | 7 ft ,5 in | 13 ft x 7 ft ,5 in |
| Basement | Other | Measurements not available | ||
| Basement | Other | Measurements not available | ||
| Main Level | Family Room | 11 ft ,5 in | 15 ft | 11 ft ,5 in x 15 ft |
| Main Level | Kitchen/dining Room | 12 ft ,4 in | 13 ft ,7 in | 12 ft ,4 in x 13 ft ,7 in |
| Main Level | Bedroom | 11 ft ,3 in | 12 ft ,8 in | 11 ft ,3 in x 12 ft ,8 in |
| Main Level | Bedroom | 11 ft ,3 in | Measurements not available x 11 ft ,3 in | |
| Main Level | 4pc Bathroom | Measurements not available |



The trademarks REALTOR®, REALTORS®, and the REALTOR® logo are controlled by The Canadian Real Estate Association (CREA) and identify real estate professionals who are members of CREA. The trademarks MLS®, Multiple Listing Service® and the associated logos are owned by The Canadian Real Estate Association (CREA) and identify the quality of services provided by real estate professionals who are members of CREA. The trademark DDF® is owned by The Canadian Real Estate Association (CREA) and identifies CREA's Data Distribution Facility (DDF®)
October 29 2026 07:23:28
Saskatchewan REALTORS® Association
Coldwell Banker Local Realty