
54 111 Fairbrother Crescent Saskatoon, Saskatchewan S7S 1L3


$359,900Maintenance,
$454 Monthly
Maintenance,
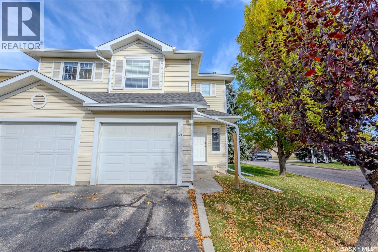
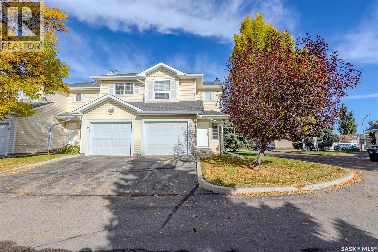
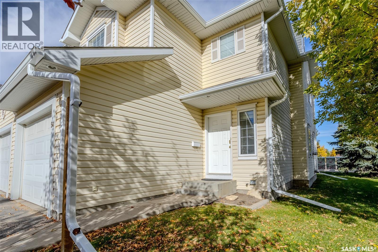
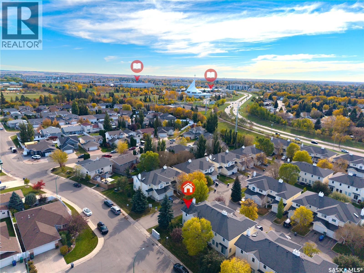
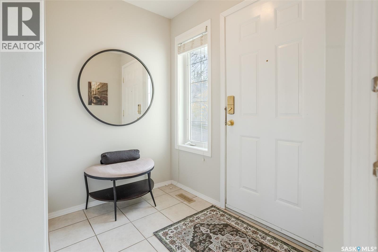
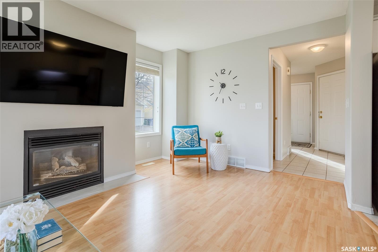
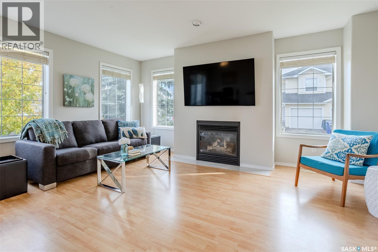
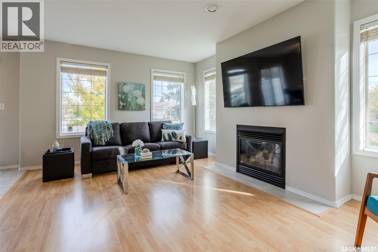
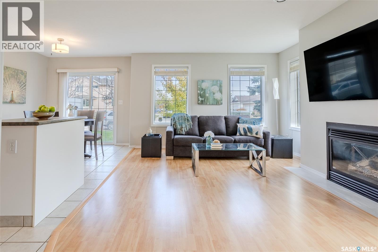
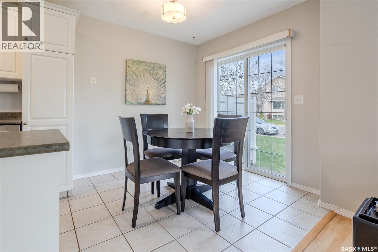
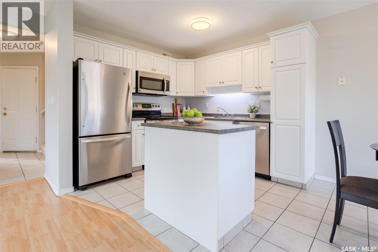
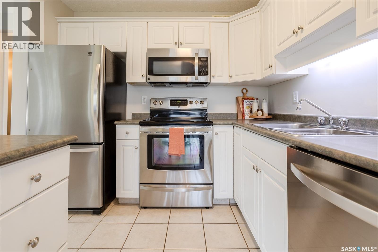
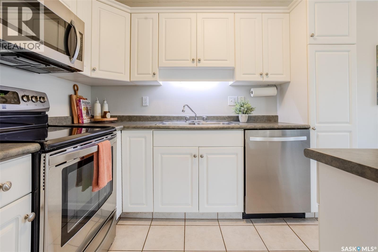
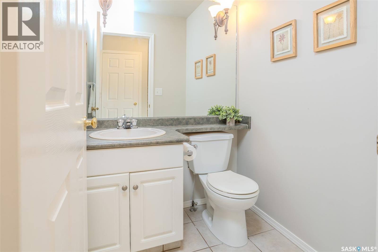
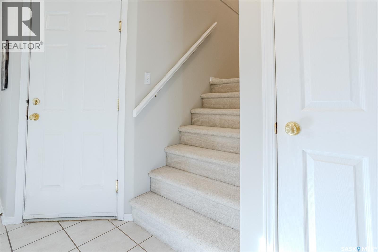
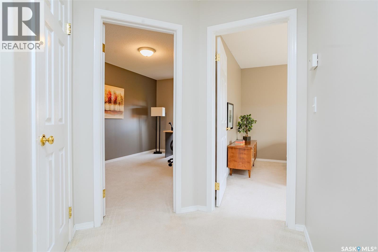
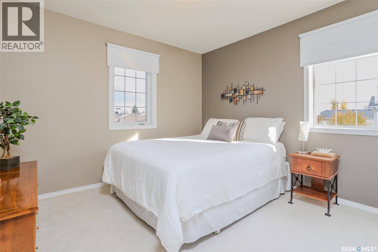
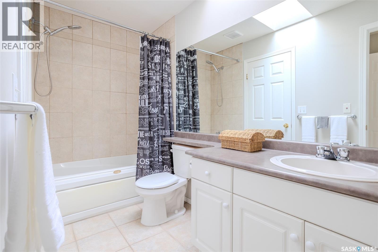
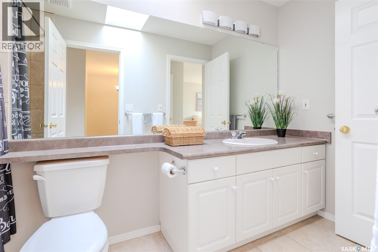
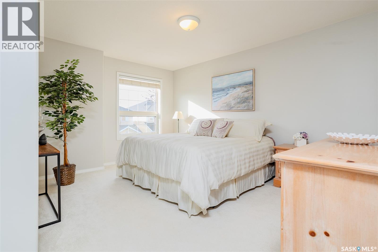
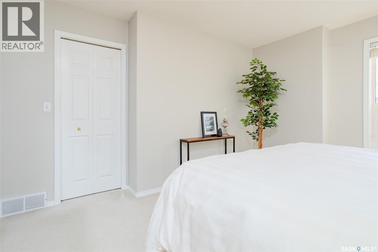
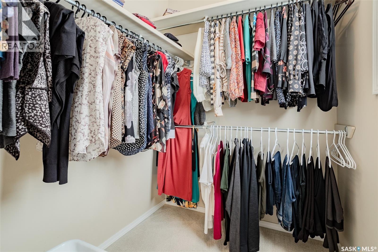
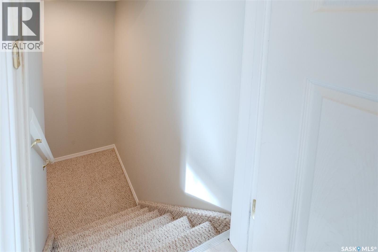
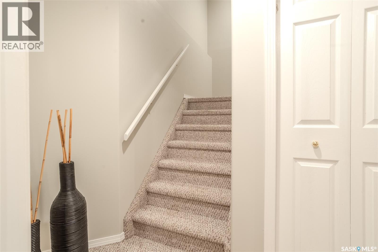
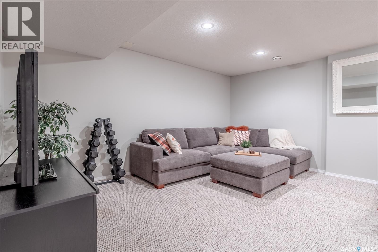
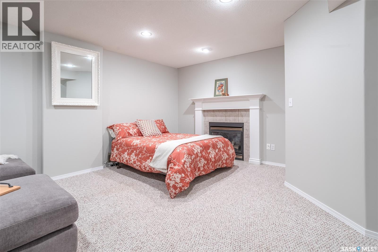
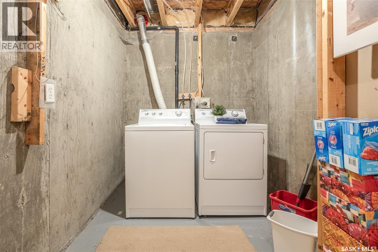
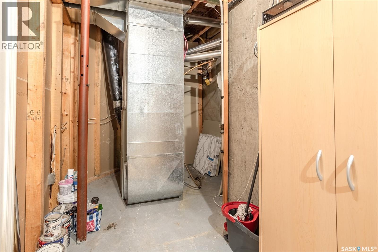
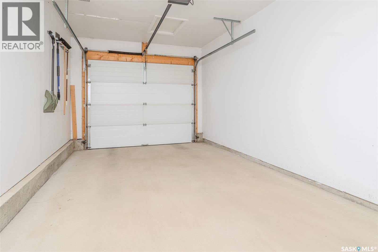
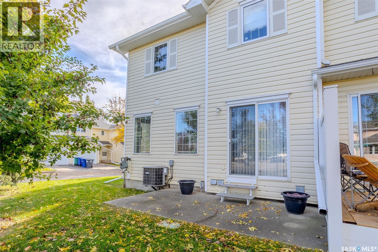
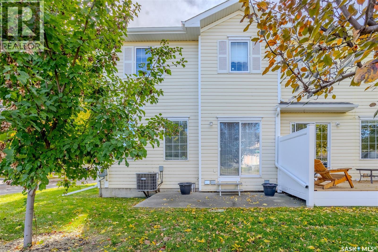
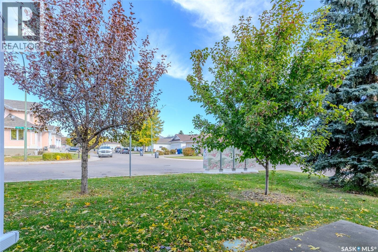
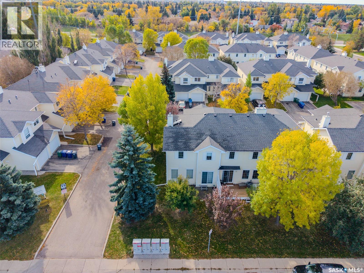
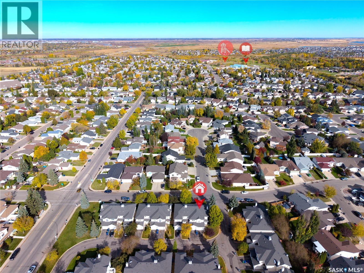
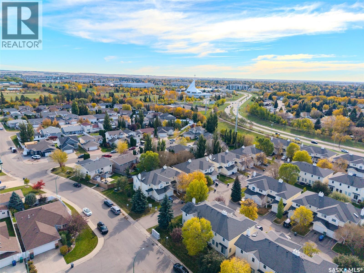
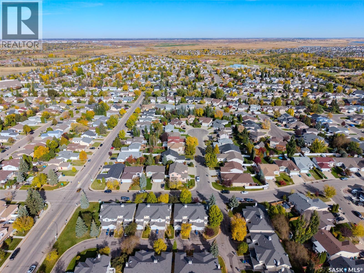
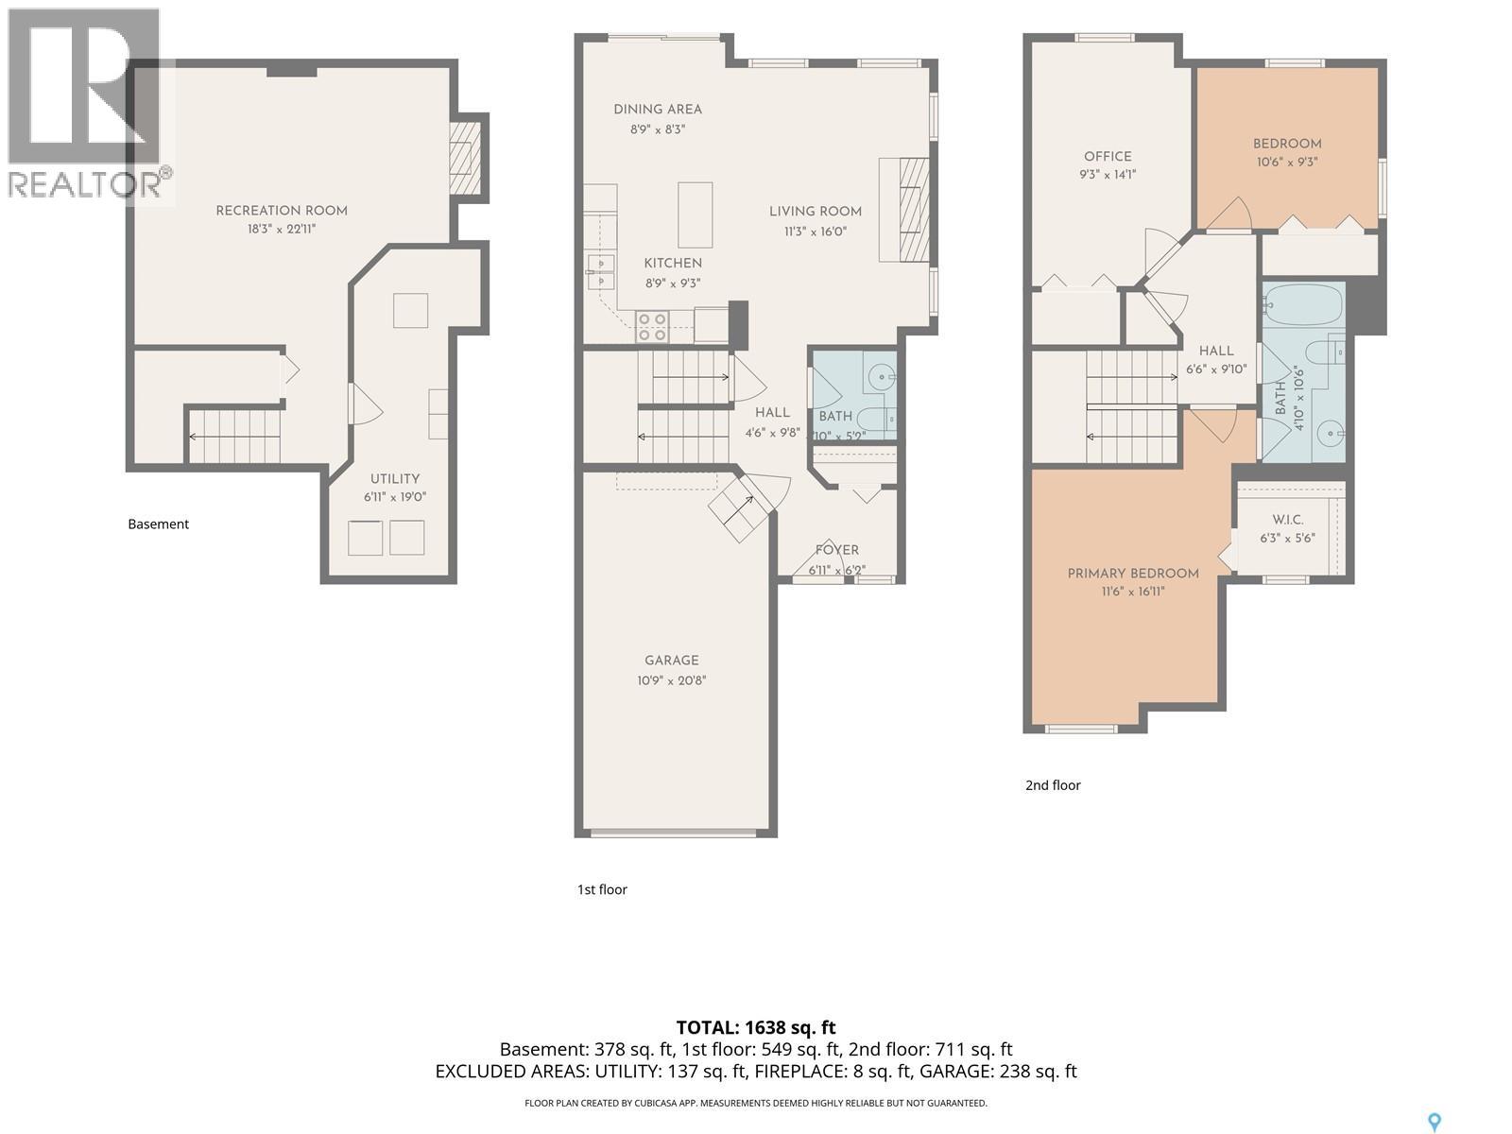
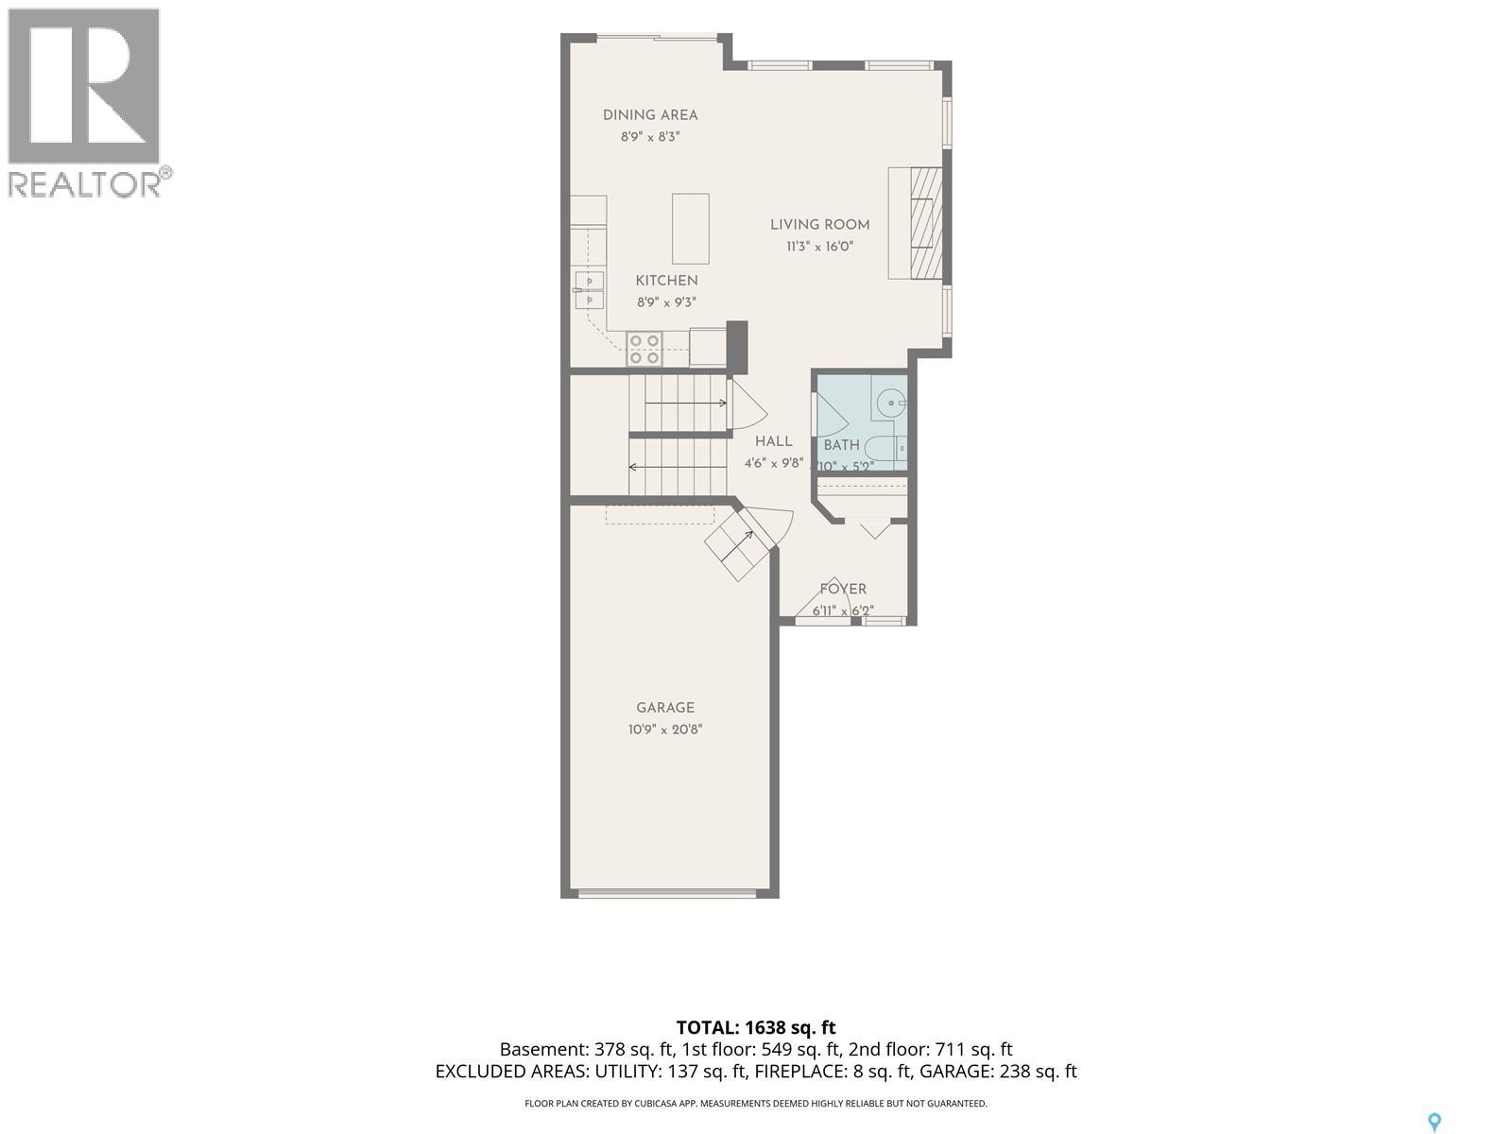
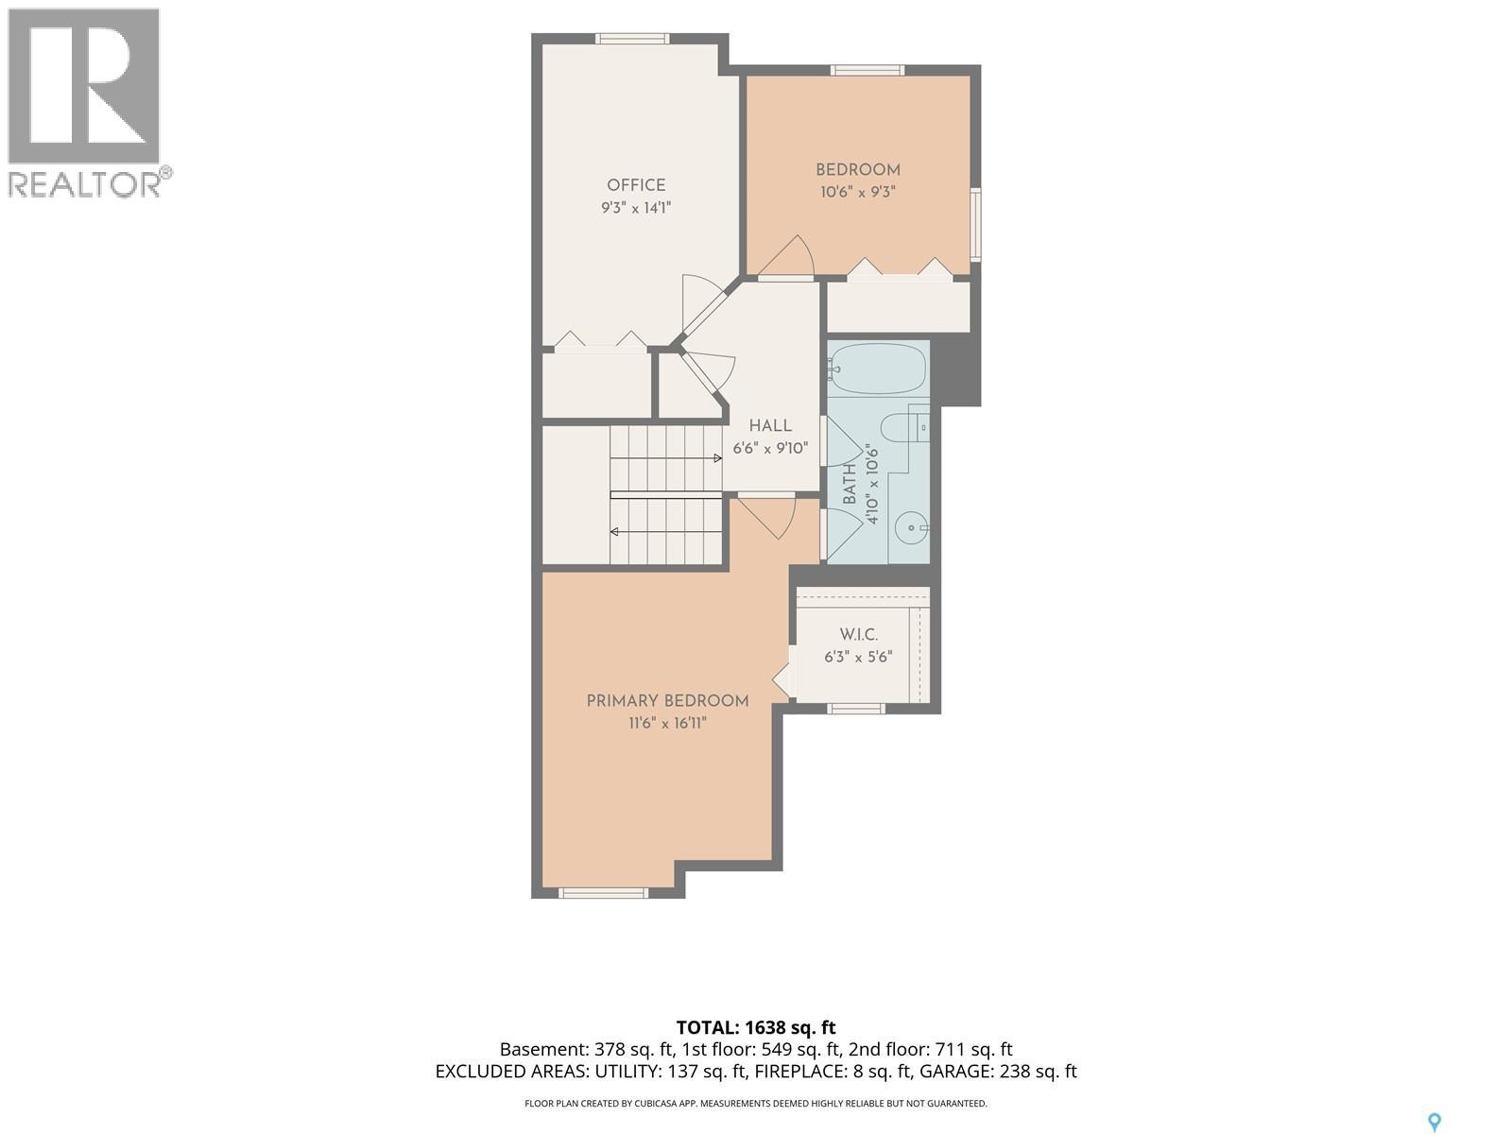
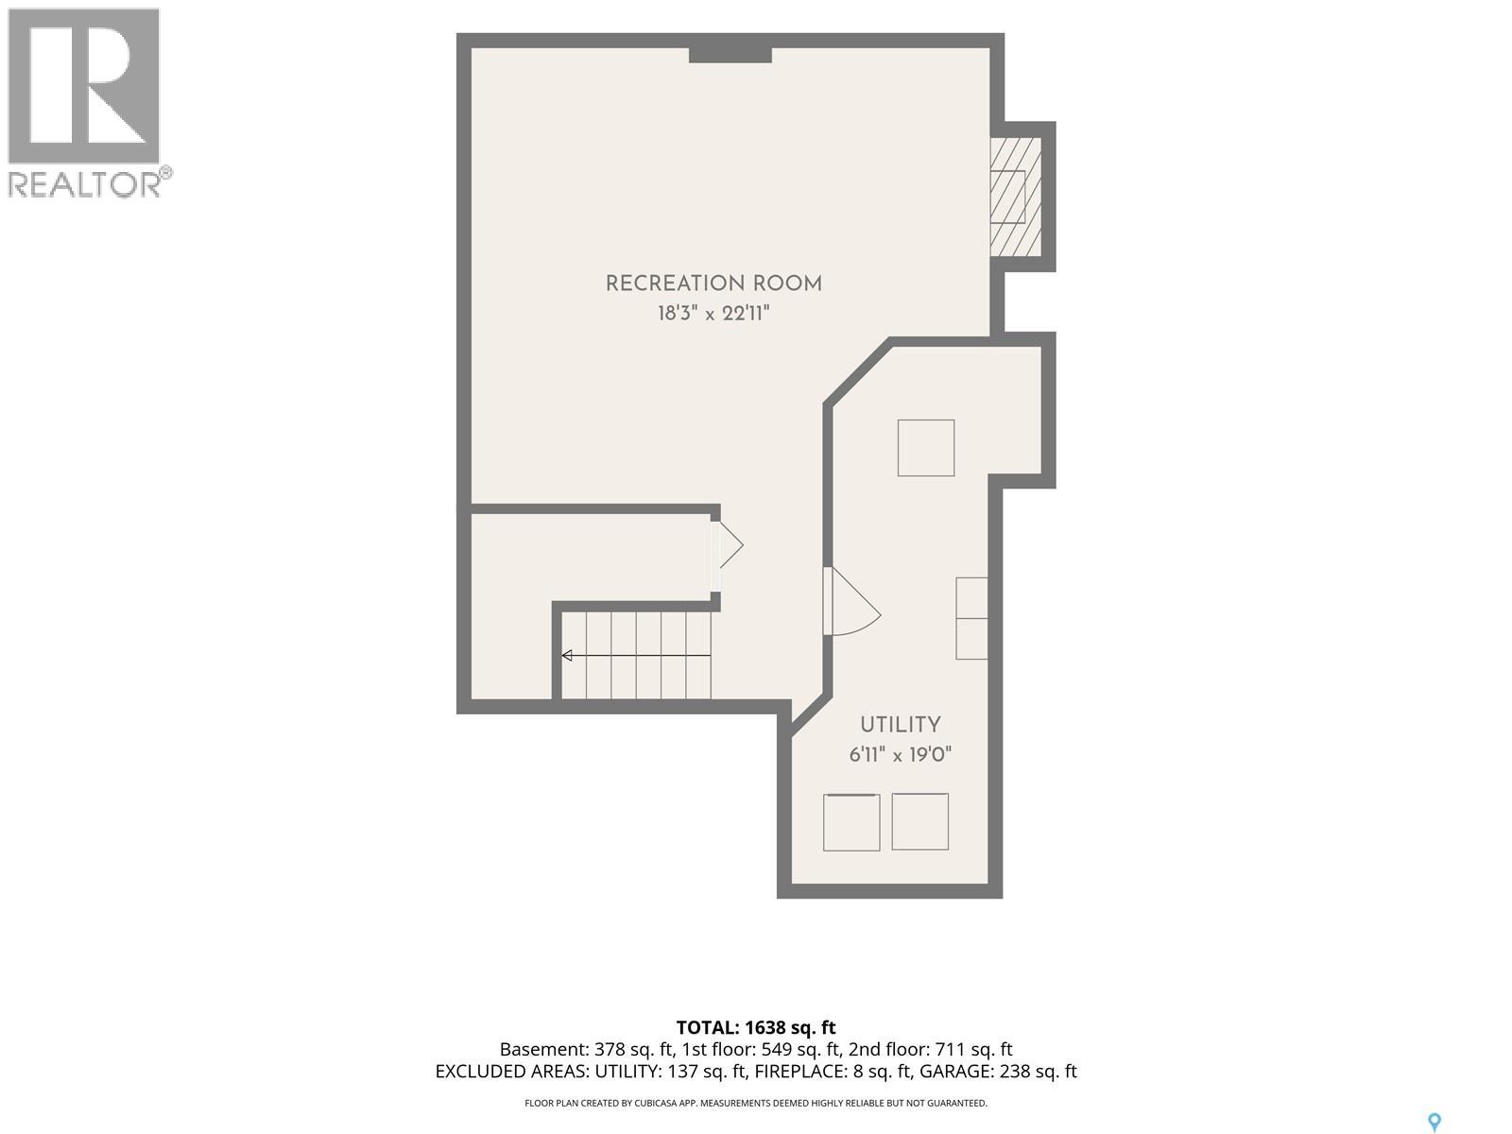
$454 MonthlyWelcome to #54–111 Fairbrother Crescent! This spacious, well maintained end unit townhouse is larger than most units and offers an abundance of natural light and pride of ownership throughout. The main floor features large windows and an inviting open concept layout with a comfortable living room complete with a cozy gas fireplace. The dining area offers patio doors leading to an outdoor BBQ space, while the kitchen features a convenient prep island and stainless steel appliances. A two piece bath completes the main level. Upstairs, you'll find three generously sized bedrooms, including a spacious primary bedroom with a walk-in closet and direct access to the four piece bathroom. The fully developed basement provides even more living space with a large recreation room, a second gas fireplace, under stair storage and a laundry area. The attached garage is insulated, boarded and painted, offering additional comfort and convenience. Recent updates include fresh interior paint (2018) and a new water heater (2024). Ideally located close to schools, parks, Preston Crossing, the University of Saskatchewan, Saskatchewan Polytechnic's new campus and all the amenities of University Heights. This move in ready townhouse offers plenty of space in a fantastic location. Call your REALTOR® today to book your private showing! (id:62370)
Open House
This property has open houses!
3:00 pm
Ends at:5:00 pm
4:00 pm
Ends at:6:00 pm
Property Details
| MLS® Number | SK052181 |
| Property Type | Single Family |
| Neigbourhood | Silverspring |
| Community Features | Pets Allowed With Restrictions |
| Features | Rectangular |
| Structure | Patio(s) |
Building
| Bathroom Total | 2 |
| Bedrooms Total | 3 |
| Appliances | Washer, Refrigerator, Dishwasher, Dryer, Microwave, Window Coverings, Garage Door Opener Remote(s), Stove |
| Architectural Style | 2 Level |
| Basement Development | Finished |
| Basement Type | Full (finished) |
| Constructed Date | 2000 |
| Construction Style Attachment | Attached |
| Cooling Type | Central Air Conditioning |
| Fireplace Fuel | Gas |
| Fireplace Present | Yes |
| Fireplace Type | Conventional |
| Heating Fuel | Natural Gas |
| Heating Type | Forced Air |
| Stories Total | 2 |
| Size Interior | 1,336 Ft2 |
| Type | Row / Townhouse |
Parking
| Attached Garage | |
| Parking Space(s) | 2 |
Land
| Acreage | No |
| Landscape Features | Underground Sprinkler |
Rooms
| Level | Type | Length | Width | Dimensions |
|---|---|---|---|---|
| Second Level | Primary Bedroom | 16 ft ,11 in | 11 ft ,6 in | 16 ft ,11 in x 11 ft ,6 in |
| Second Level | 4pc Bathroom | 10 ft ,6 in | 4 ft ,10 in | 10 ft ,6 in x 4 ft ,10 in |
| Second Level | Bedroom | 14 ft ,1 in | 9 ft ,3 in | 14 ft ,1 in x 9 ft ,3 in |
| Second Level | Bedroom | 10 ft ,6 in | 9 ft ,3 in | 10 ft ,6 in x 9 ft ,3 in |
| Basement | Other | 22 ft ,11 in | 18 ft ,3 in | 22 ft ,11 in x 18 ft ,3 in |
| Basement | Laundry Room | 19 ft | 6 ft ,11 in | 19 ft x 6 ft ,11 in |
| Main Level | Foyer | 6 ft ,11 in | 6 ft ,2 in | 6 ft ,11 in x 6 ft ,2 in |
| Main Level | 2pc Bathroom | 5 ft ,2 in | 4 ft ,10 in | 5 ft ,2 in x 4 ft ,10 in |
| Main Level | Living Room | 16 ft | 11 ft ,3 in | 16 ft x 11 ft ,3 in |
| Main Level | Kitchen | 9 ft ,3 in | 8 ft ,9 in | 9 ft ,3 in x 8 ft ,9 in |
| Main Level | Dining Room | 8 ft ,9 in | 8 ft ,3 in | 8 ft ,9 in x 8 ft ,3 in |



The trademarks REALTOR®, REALTORS®, and the REALTOR® logo are controlled by The Canadian Real Estate Association (CREA) and identify real estate professionals who are members of CREA. The trademarks MLS®, Multiple Listing Service® and the associated logos are owned by The Canadian Real Estate Association (CREA) and identify the quality of services provided by real estate professionals who are members of CREA. The trademark DDF® is owned by The Canadian Real Estate Association (CREA) and identifies CREA's Data Distribution Facility (DDF®)
October 29 2026 02:21:24
Saskatchewan REALTORS® Association
Real Broker Sk Ltd.