
207 2 18th Street E Battleford, Saskatchewan S0M 0E0

$319,900Maintenance,
$439 Monthly
Maintenance,
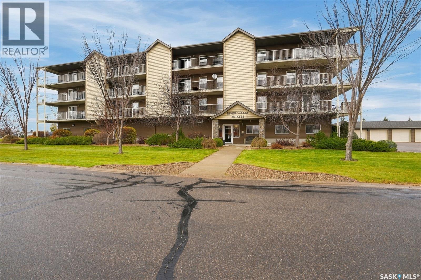
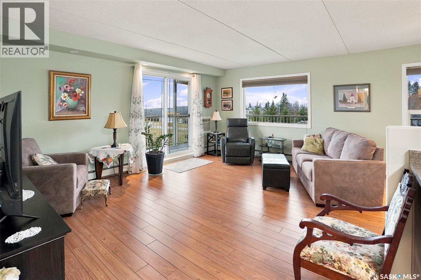
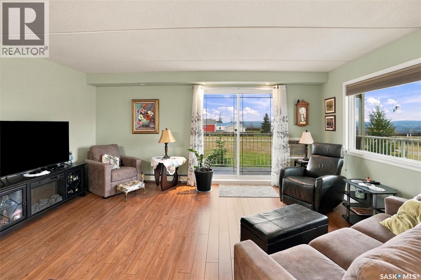
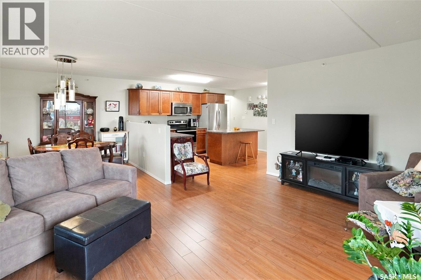
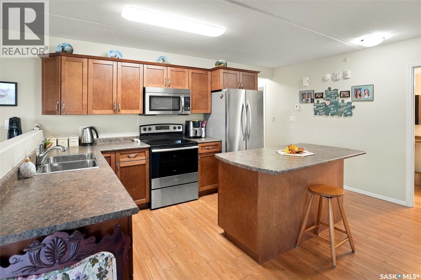
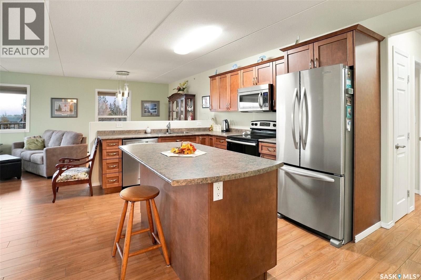
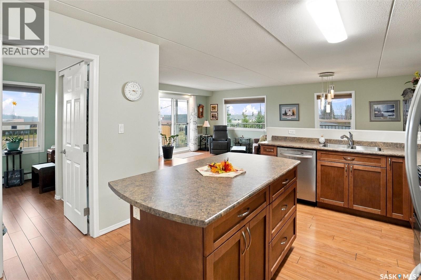
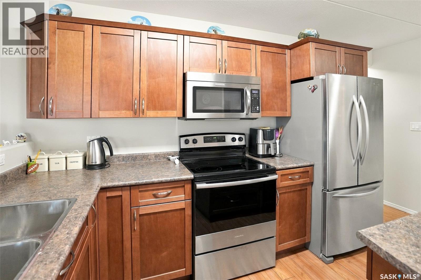
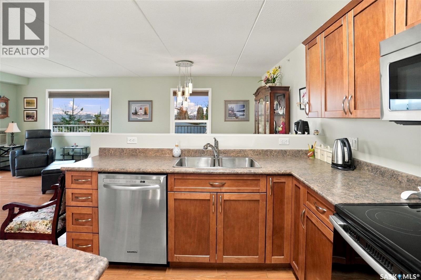
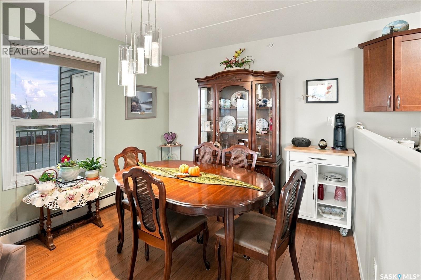
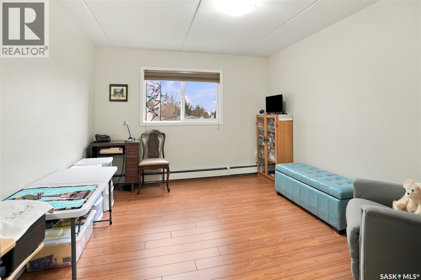
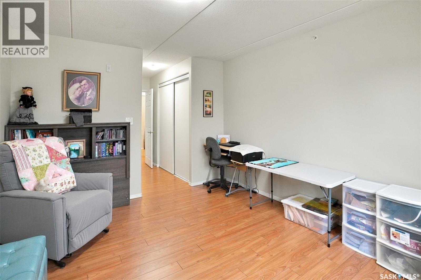
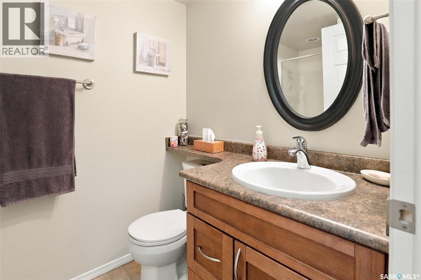
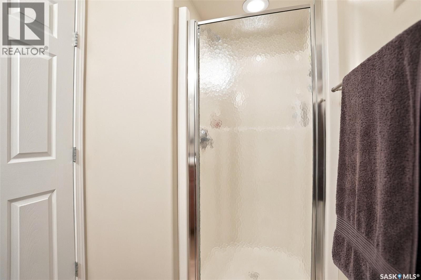
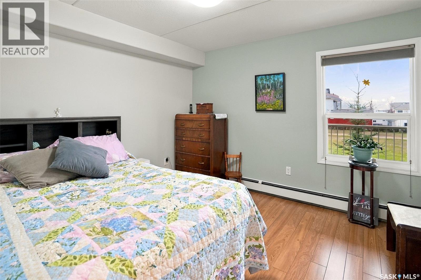
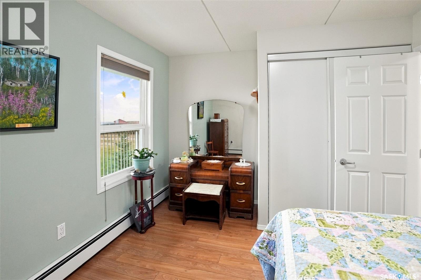
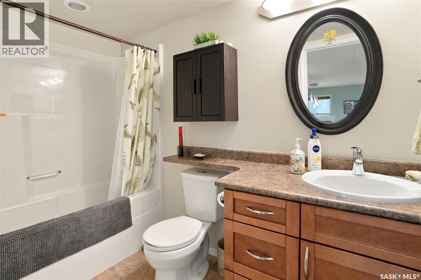
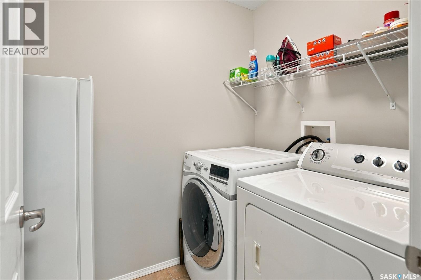
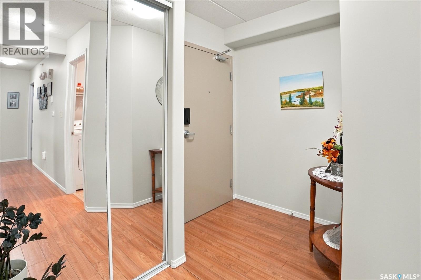
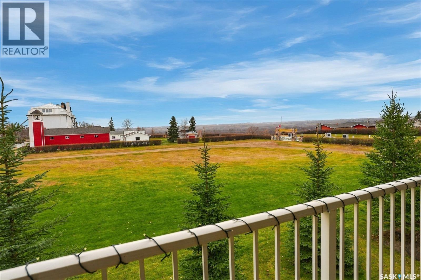
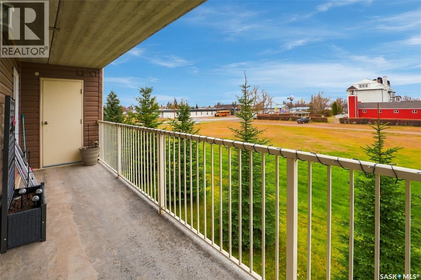
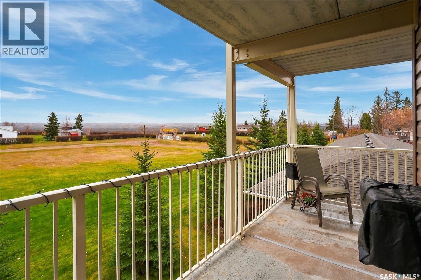
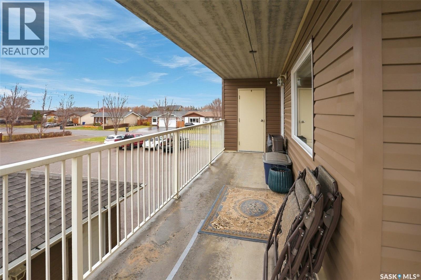
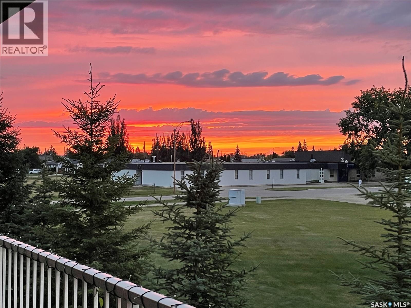
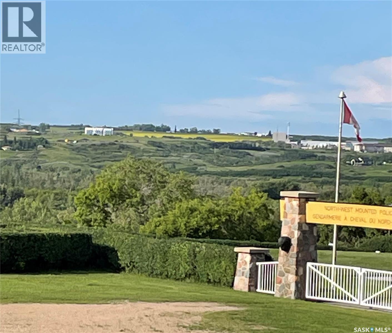
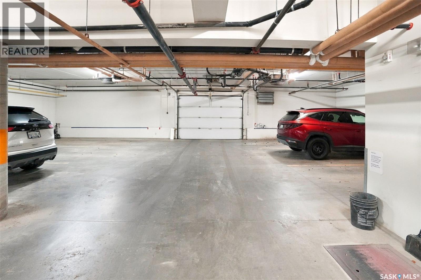
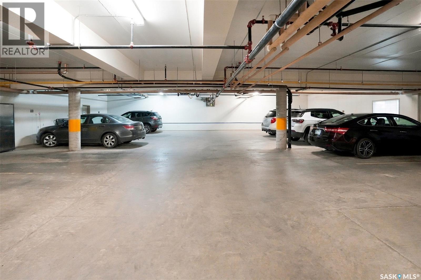
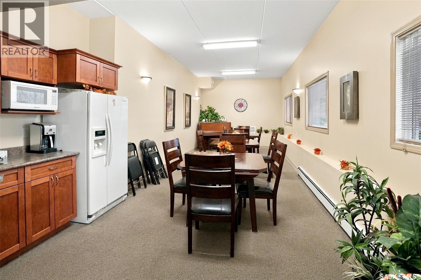
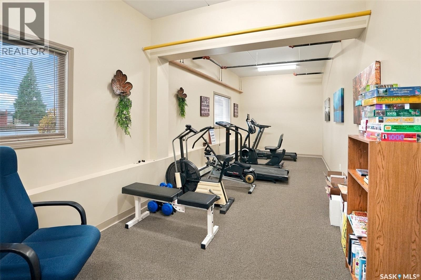
$439 MonthlyExceptional River Valley Views – A One-of-a-Kind Location in the Battlefords! Experience condo living at its finest in this spacious, sun-filled second-floor corner unit in sought-after River Valley Estates. Offering 1,087 sq. ft. of living space, this exceptional property combines privacy, natural light, and breathtaking scenery in a truly one-of-a-kind Battlefords location. The standout feature is the spectacular river valley setting. Enjoy uninterrupted views of the open green space and iconic Battleford bridges from your expansive wrap-around balcony. Whether sipping your morning coffee, watching the changing seasons, or unwinding at sunset, the scenery is a stunning backdrop to everyday living. The balcony extends your living space outdoors, with two private storage rooms at opposite ends for seasonal items and outdoor essentials. Inside, the bright, functional layout features two bedrooms and two bathrooms, including a spacious primary suite with its own ensuite. The open-concept kitchen, dining, and living areas are ideal for everyday living and entertaining. In-suite laundry and included appliances add convenience. You'll also appreciate the indoor parking stall beside the elevator for easy access. Building amenities include a community room and exercise room. Walking paths are just steps away, with the river only a short stroll from your door. Condo fees include all utilities except power, and the building is supplied with soft water. Enjoy carefree condo living with incredible river valley views in one of the Battlefords' most scenic locations. Book your showing today and discover the view for yourself! (id:62370)
Property Details
| MLS® Number | SK052129 |
| Property Type | Single Family |
| Community Features | Pets Allowed With Restrictions |
| Features | Elevator, Wheelchair Access |
Building
| Bathroom Total | 2 |
| Bedrooms Total | 2 |
| Amenities | Recreation Centre, Exercise Centre |
| Appliances | Washer, Refrigerator, Intercom, Dishwasher, Dryer, Microwave, Window Coverings, Garage Door Opener Remote(s), Stove |
| Architectural Style | High Rise |
| Constructed Date | 2011 |
| Cooling Type | Wall Unit |
| Heating Type | Baseboard Heaters, Hot Water |
| Size Interior | 1,087 Ft2 |
| Type | Apartment |
Parking
| Underground | 1 |
| Other | |
| Heated Garage | |
| Parking Space(s) | 1 |
Land
| Acreage | No |
Rooms
| Level | Type | Length | Width | Dimensions |
|---|---|---|---|---|
| Main Level | Primary Bedroom | 12'8 x 11'0 | ||
| Main Level | Laundry Room | 4'11 x 6'11 | ||
| Main Level | Bedroom | 10'4 x 12'10 | ||
| Main Level | Living Room | 17'0 x 13'4 | ||
| Main Level | Foyer | 3'6 x 10'8 | ||
| Main Level | 3pc Ensuite Bath | 5'0 x 7'10 | ||
| Main Level | 4pc Bathroom | 8'11 x 4'10 | ||
| Main Level | Kitchen | 11'7 x 11'2 | ||
| Main Level | Dining Room | 8'9 x 9'9 |



The trademarks REALTOR®, REALTORS®, and the REALTOR® logo are controlled by The Canadian Real Estate Association (CREA) and identify real estate professionals who are members of CREA. The trademarks MLS®, Multiple Listing Service® and the associated logos are owned by The Canadian Real Estate Association (CREA) and identify the quality of services provided by real estate professionals who are members of CREA. The trademark DDF® is owned by The Canadian Real Estate Association (CREA) and identifies CREA's Data Distribution Facility (DDF®)
November 02 2026 02:19:54
Saskatchewan REALTORS® Association
Boyes Group Realty Inc.