
4209 Green Olive Way E Regina, Saskatchewan S4V 1P9

$599,000
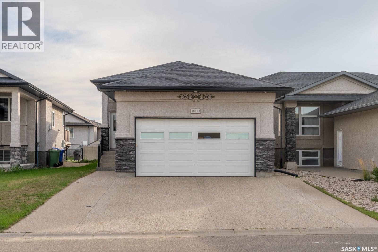
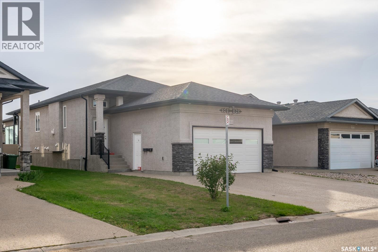
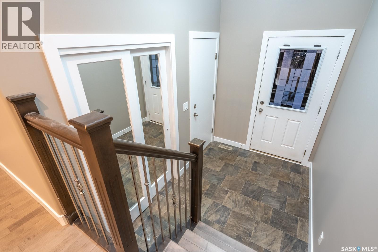
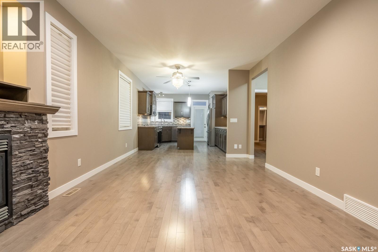
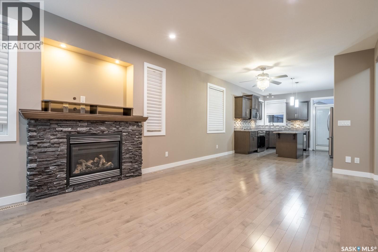
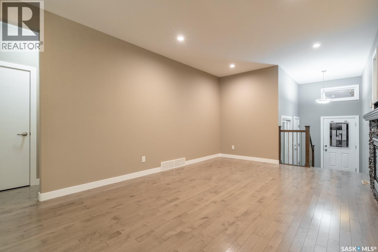
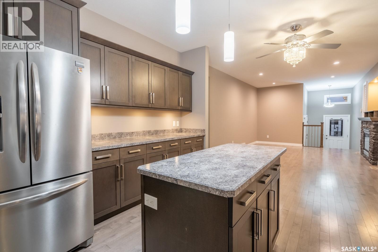
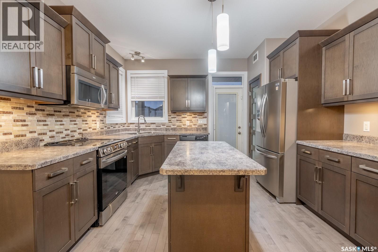
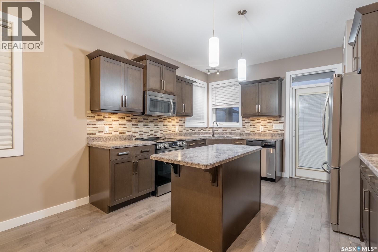
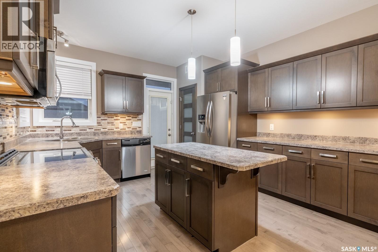
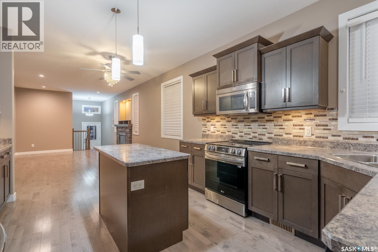
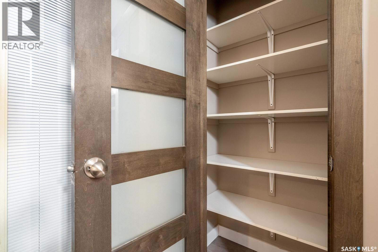
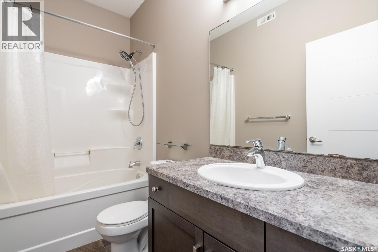
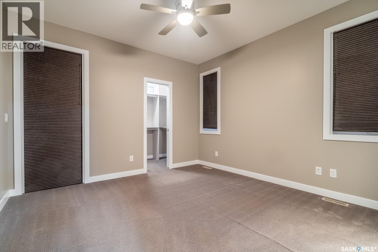
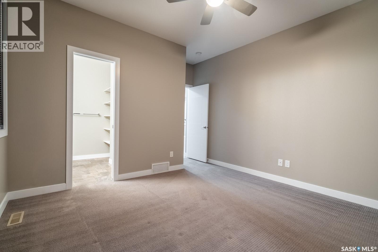
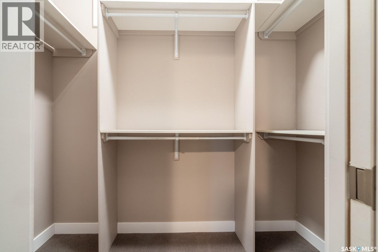
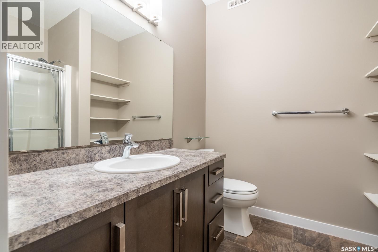
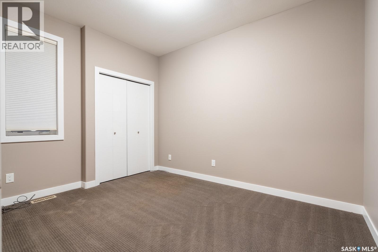
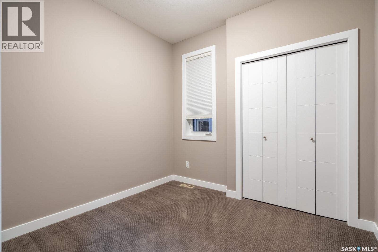
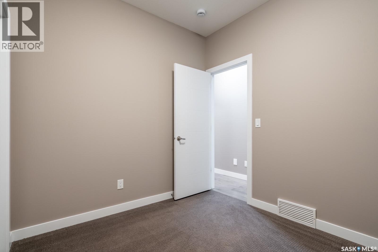
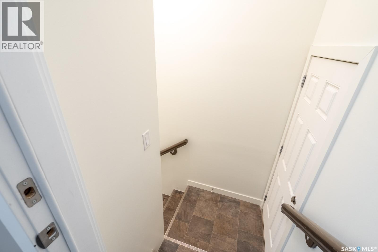
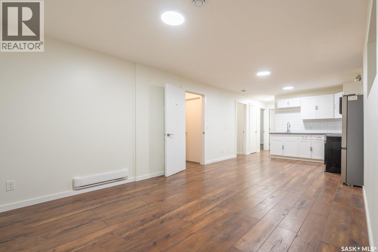
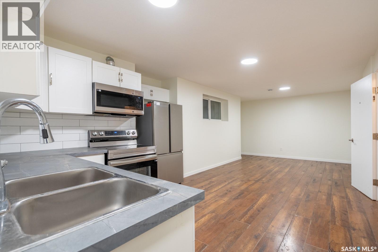
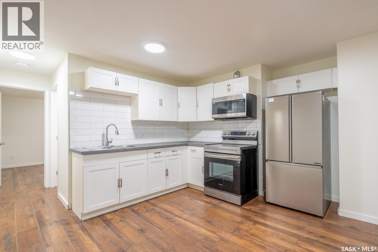
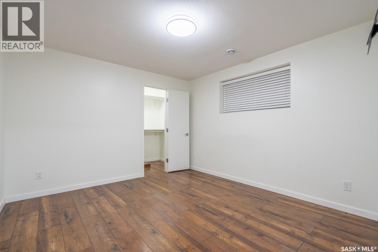
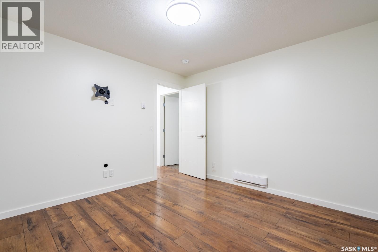
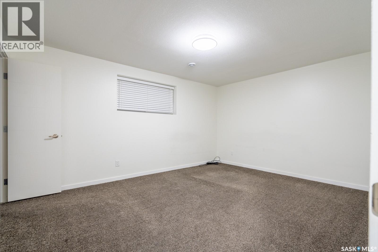
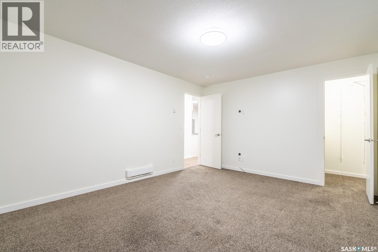
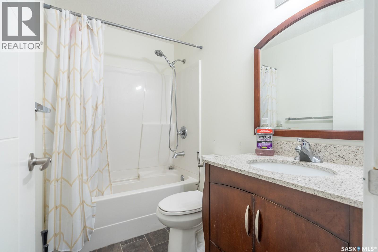
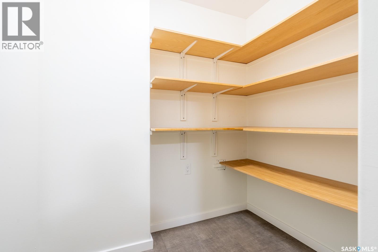
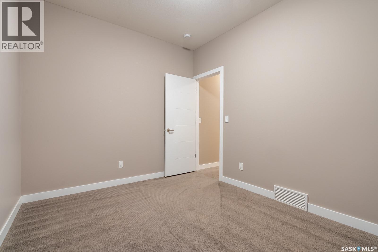
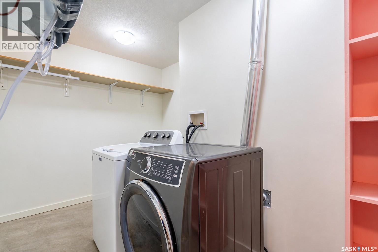
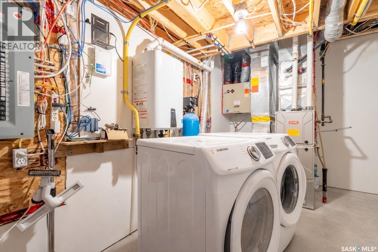
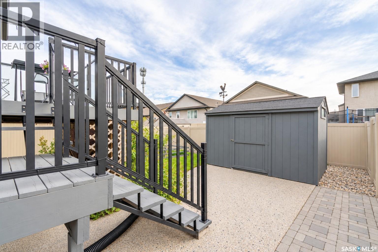
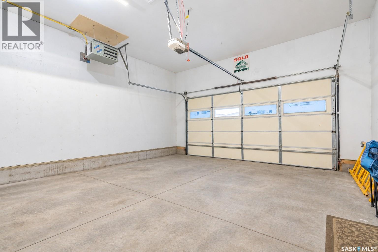
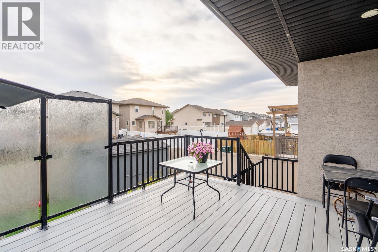
Welcome to 4209 Green Olive Way E, a well-appointed 1,242 sq. ft. bi-level in desirable Greens on Gardiner. The bright main floor features hardwood flooring, a gas fireplace, a functional kitchen with stainless steel appliances, three bedrooms and two bathrooms, including a three-piece ensuite. The fully developed basement offers a City-approved regulation secondary suite completed in 2026, featuring a separate entrance, two bedrooms, a full bathroom, kitchen, living and dining area, and in-suite laundry—ideal for rental income or extended family. Additional highlights include central air conditioning, an on-demand water heater, a heated double attached garage and a fully fenced backyard with a deck, patio, garden area and storage shed. Conveniently located near parks, schools, shopping and southeast Regina amenities. (id:62370)
Property Details
| MLS® Number | SK052117 |
| Property Type | Single Family |
| Neigbourhood | Greens on Gardiner |
| Features | Double Width Or More Driveway |
| Structure | Deck, Patio(s) |
Building
| Bathroom Total | 3 |
| Bedrooms Total | 5 |
| Appliances | Washer, Refrigerator, Dishwasher, Dryer, Microwave, Window Coverings, Garage Door Opener Remote(s), Storage Shed, Stove |
| Architectural Style | Bi-level |
| Basement Development | Finished |
| Basement Type | Full (finished) |
| Constructed Date | 2014 |
| Construction Style Attachment | Detached |
| Cooling Type | Central Air Conditioning |
| Fireplace Fuel | Gas |
| Fireplace Present | Yes |
| Fireplace Type | Conventional |
| Heating Fuel | Electric, Natural Gas |
| Heating Type | Baseboard Heaters, Forced Air |
| Size Interior | 1,242 Ft2 |
| Type | House |
Parking
| Attached Garage | |
| Heated Garage | |
| Parking Space(s) | 4 |
Land
| Acreage | No |
| Fence Type | Fence |
| Landscape Features | Lawn, Garden Area |
| Size Irregular | 4483.00 |
| Size Total | 4483 Sqft |
| Size Total Text | 4483 Sqft |
Rooms
| Level | Type | Length | Width | Dimensions |
|---|---|---|---|---|
| Basement | Bedroom | 11 ft ,4 in | 11 ft ,9 in | 11 ft ,4 in x 11 ft ,9 in |
| Basement | Bedroom | 15 ft ,3 in | 11 ft ,2 in | 15 ft ,3 in x 11 ft ,2 in |
| Basement | Family Room | 11 ft ,2 in | 12 ft ,1 in | 11 ft ,2 in x 12 ft ,1 in |
| Basement | Kitchen/dining Room | 11 ft ,2 in | 12 ft ,2 in | 11 ft ,2 in x 12 ft ,2 in |
| Basement | 4pc Bathroom | 7 ft ,1 in | 4 ft ,8 in | 7 ft ,1 in x 4 ft ,8 in |
| Basement | Laundry Room | 11 ft ,1 in | 11 ft ,5 in | 11 ft ,1 in x 11 ft ,5 in |
| Basement | Other | 8 ft | 14 ft | 8 ft x 14 ft |
| Main Level | Living Room | 14 ft ,5 in | 10 ft ,9 in | 14 ft ,5 in x 10 ft ,9 in |
| Main Level | Dining Room | 6 ft ,1 in | 10 ft ,2 in | 6 ft ,1 in x 10 ft ,2 in |
| Main Level | 3pc Ensuite Bath | Measurements not available | ||
| Main Level | Kitchen | 12 ft ,5 in | 12 ft ,1 in | 12 ft ,5 in x 12 ft ,1 in |
| Main Level | Primary Bedroom | 11 ft ,2 in | 12 ft ,1 in | 11 ft ,2 in x 12 ft ,1 in |
| Main Level | Bedroom | 11 ft ,9 in | 9 ft ,4 in | 11 ft ,9 in x 9 ft ,4 in |
| Main Level | Bedroom | 9 ft ,4 in | 8 ft ,6 in | 9 ft ,4 in x 8 ft ,6 in |
| Main Level | 4pc Bathroom | Measurements not available |



The trademarks REALTOR®, REALTORS®, and the REALTOR® logo are controlled by The Canadian Real Estate Association (CREA) and identify real estate professionals who are members of CREA. The trademarks MLS®, Multiple Listing Service® and the associated logos are owned by The Canadian Real Estate Association (CREA) and identify the quality of services provided by real estate professionals who are members of CREA. The trademark DDF® is owned by The Canadian Real Estate Association (CREA) and identifies CREA's Data Distribution Facility (DDF®)
October 28 2026 12:21:27
Saskatchewan REALTORS® Association
Boyes Group Realty Inc.