
233 18th Avenue Ne Swift Current, Saskatchewan S9H 2Y2



$129,000
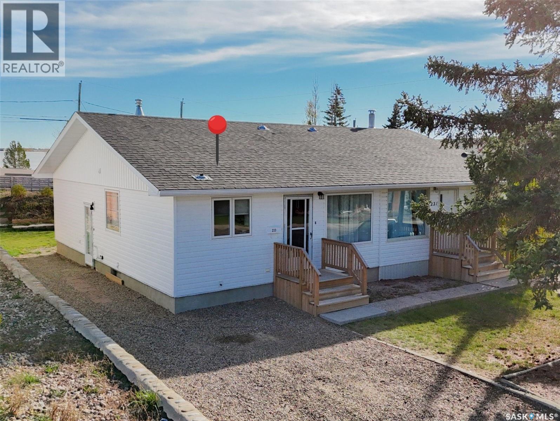
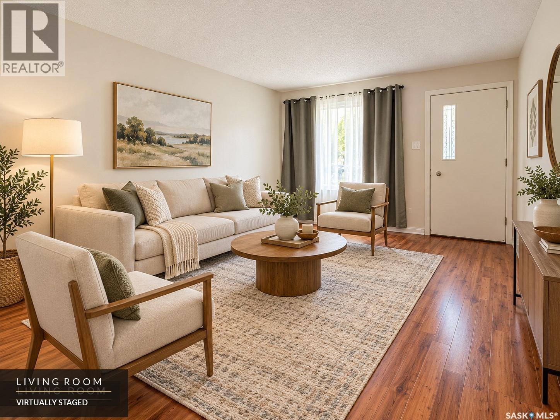
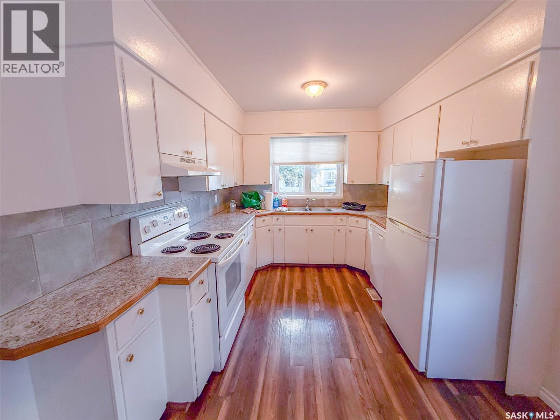
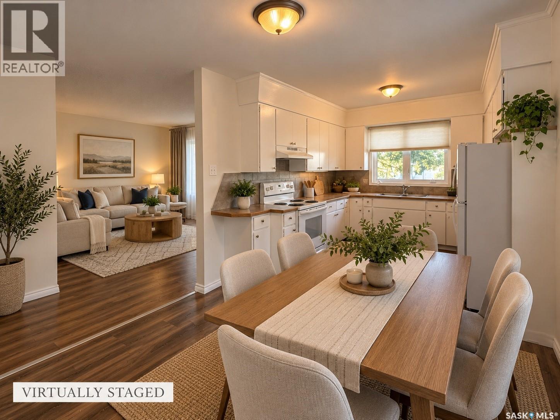
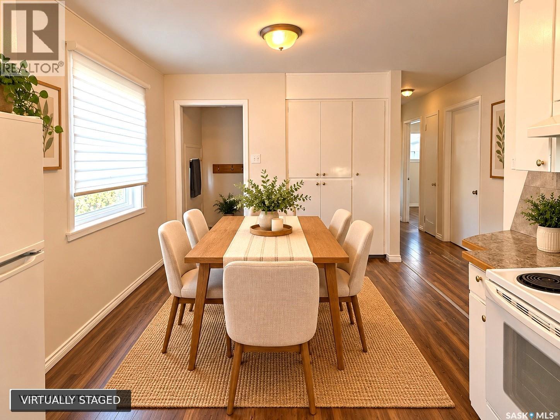
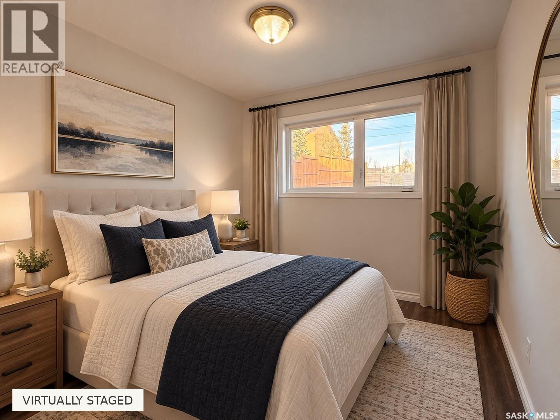
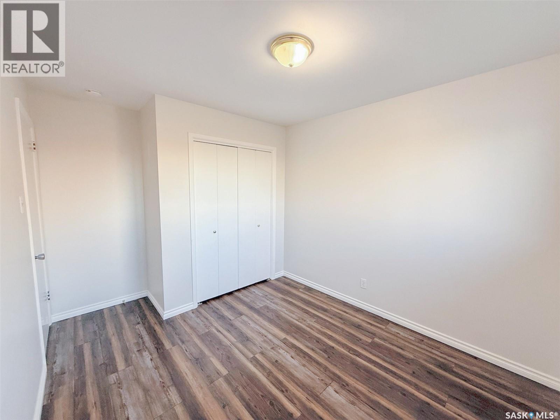
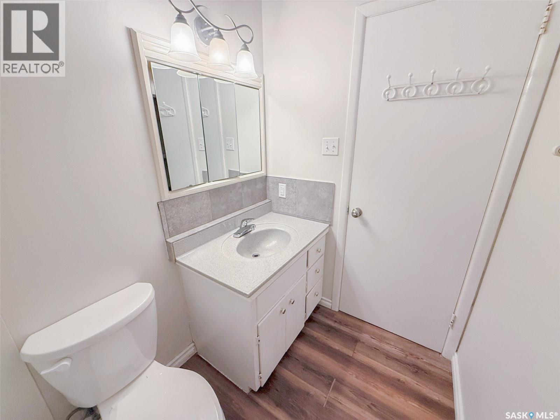
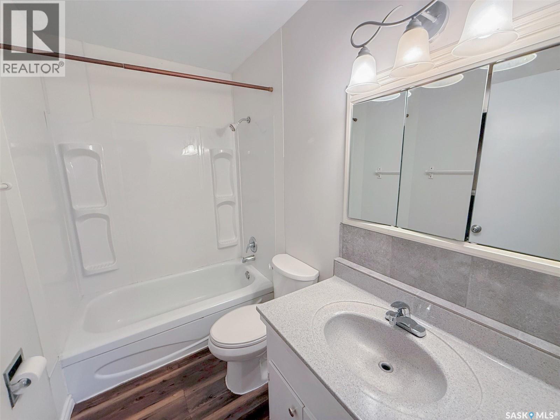
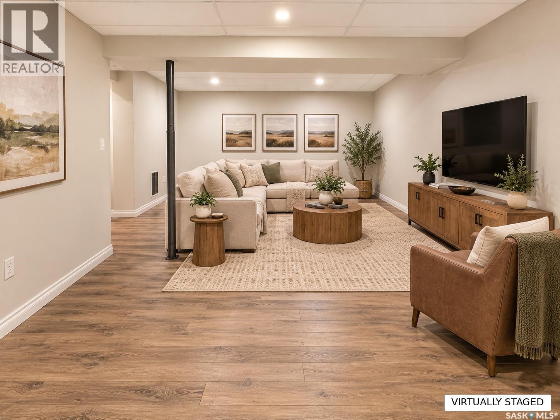
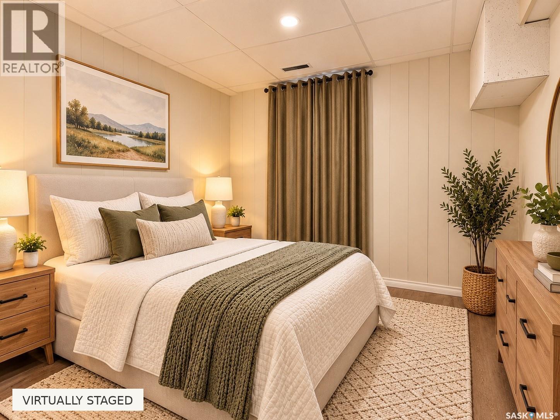
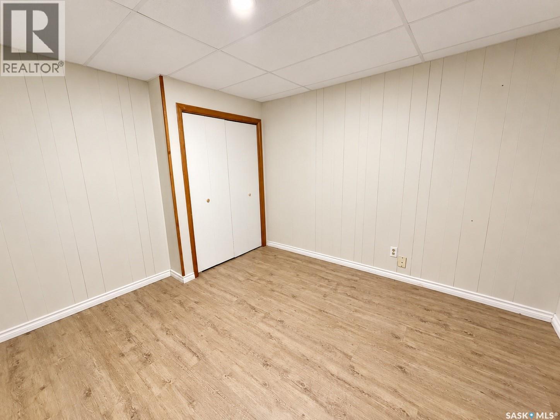
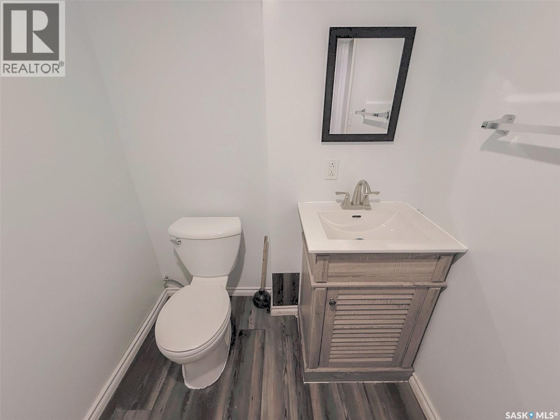
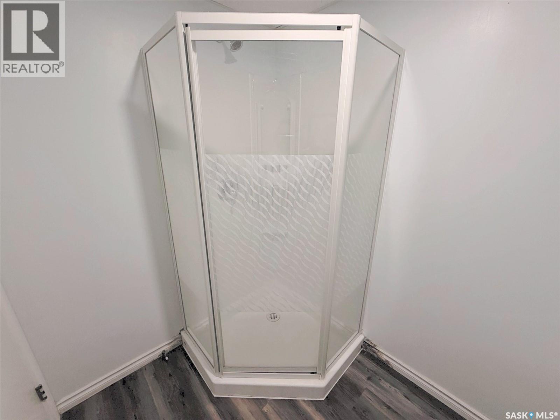
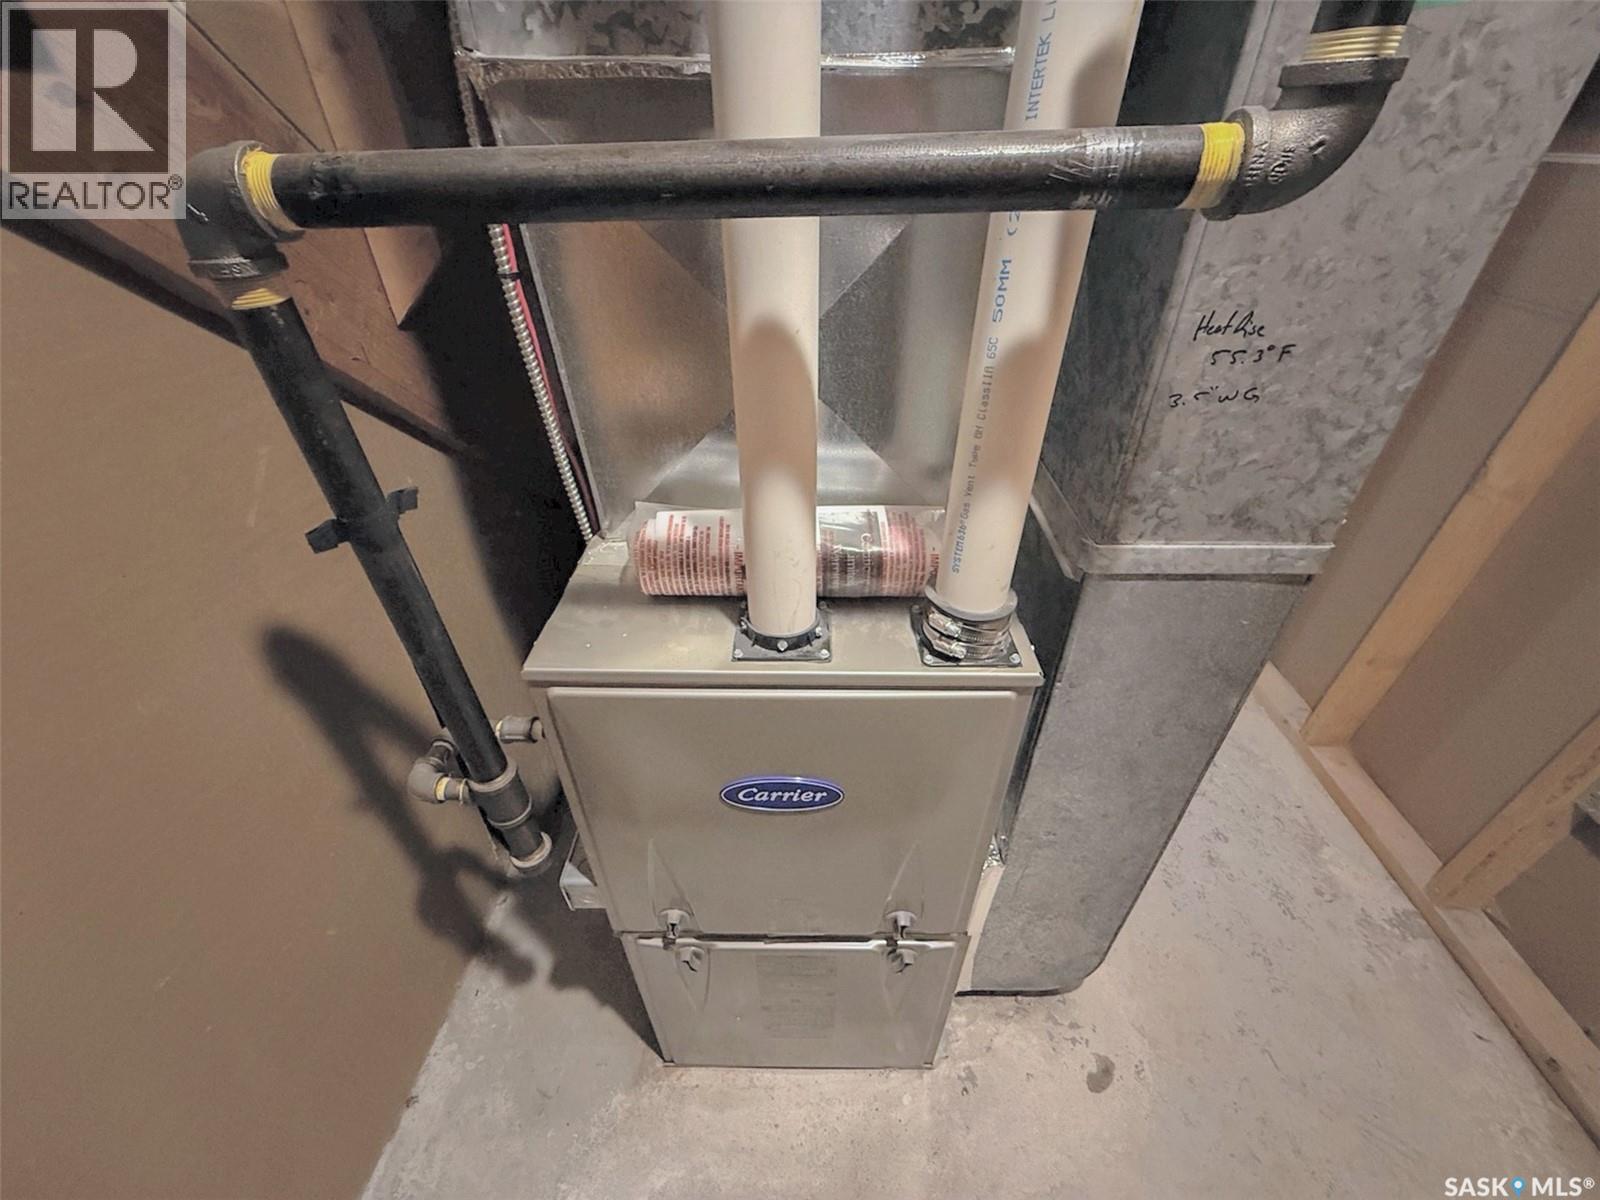
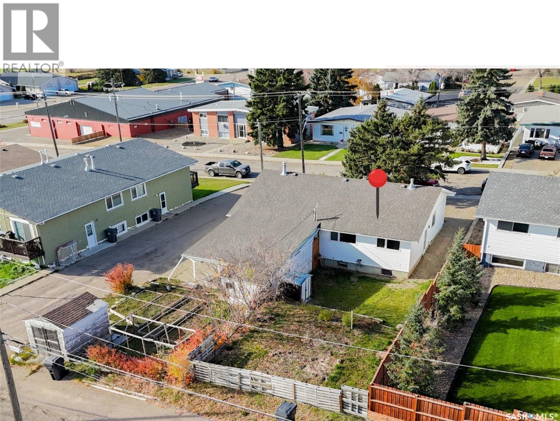
Affordable, move in ready and available for QUICK possession! Whether you’re a first time buyer, looking to downsize or searching for an investment property, this northeast bungalow style half duplex is worth a look. Conveniently located close to the InnovationPlex and Mitchell Field, this property has been a solid revenue generator for many years and offers plenty of potential for its next owner. The main floor features a spacious kitchen and dining area, a generously sized living room with a west facing window, two bedrooms and a 4 piece bathroom. Laminate flooring runs throughout most of the main level. The fully developed lower level adds even more living space with a comfortable family room, third bedroom, 3 piece bathroom and a large laundry and storage area. Updates include newer vinyl siding, PVC windows and an energy efficient furnace. Off street parking is another bonus. With an affordable price point, a practical layout and a history as a reliable rental property, this is a great opportunity to get into the market or add to your investment portfolio. (id:62370)
Property Details
| MLS® Number | SK051976 |
| Property Type | Single Family |
| Neigbourhood | North East |
| Features | Treed, Lane, Rectangular, Sump Pump |
Building
| Bathroom Total | 2 |
| Bedrooms Total | 3 |
| Appliances | Washer, Refrigerator, Dishwasher, Dryer, Window Coverings, Storage Shed, Stove |
| Architectural Style | Bungalow |
| Basement Development | Finished |
| Basement Type | Full (finished) |
| Constructed Date | 1969 |
| Construction Style Attachment | Semi-detached |
| Heating Fuel | Natural Gas |
| Heating Type | Forced Air |
| Stories Total | 1 |
| Size Interior | 792 Ft2 |
Parking
| Parking Pad | |
| None | |
| Parking Space(s) | 1 |
Land
| Acreage | No |
| Fence Type | Partially Fenced |
| Landscape Features | Lawn |
| Size Frontage | 30 Ft ,4 In |
| Size Irregular | 3808.75 |
| Size Total | 3808.75 Sqft |
| Size Total Text | 3808.75 Sqft |
Rooms
| Level | Type | Length | Width | Dimensions |
|---|---|---|---|---|
| Basement | Laundry Room | 11 ft ,8 in | 9 ft ,4 in | 11 ft ,8 in x 9 ft ,4 in |
| Basement | Bedroom | 11 ft ,7 in | 11 ft | 11 ft ,7 in x 11 ft |
| Basement | 3pc Bathroom | 6 ft ,10 in | 5 ft ,4 in | 6 ft ,10 in x 5 ft ,4 in |
| Basement | Other | 10 ft | 6 ft | 10 ft x 6 ft |
| Basement | Family Room | 19 ft ,11 in | 12 ft ,2 in | 19 ft ,11 in x 12 ft ,2 in |
| Main Level | Living Room | 14 ft ,11 in | 11 ft ,8 in | 14 ft ,11 in x 11 ft ,8 in |
| Main Level | Kitchen/dining Room | 17 ft ,9 in | 9 ft ,3 in | 17 ft ,9 in x 9 ft ,3 in |
| Main Level | 4pc Bathroom | 8 ft ,2 in | 4 ft ,11 in | 8 ft ,2 in x 4 ft ,11 in |
| Main Level | Primary Bedroom | 11 ft ,6 in | 11 ft ,8 in | 11 ft ,6 in x 11 ft ,8 in |
| Main Level | Bedroom | 12 ft ,3 in | 9 ft ,2 in | 12 ft ,3 in x 9 ft ,2 in |



The trademarks REALTOR®, REALTORS®, and the REALTOR® logo are controlled by The Canadian Real Estate Association (CREA) and identify real estate professionals who are members of CREA. The trademarks MLS®, Multiple Listing Service® and the associated logos are owned by The Canadian Real Estate Association (CREA) and identify the quality of services provided by real estate professionals who are members of CREA. The trademark DDF® is owned by The Canadian Real Estate Association (CREA) and identifies CREA's Data Distribution Facility (DDF®)
October 28 2026 03:36:23
Saskatchewan REALTORS® Association
Exp Realty