
F9 1455 9th Avenue Ne Moose Jaw, Saskatchewan S6J 1C6

$259,900
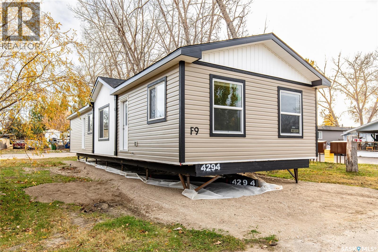
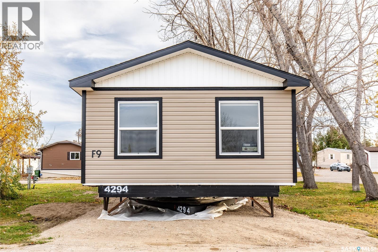
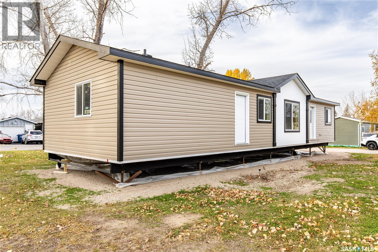
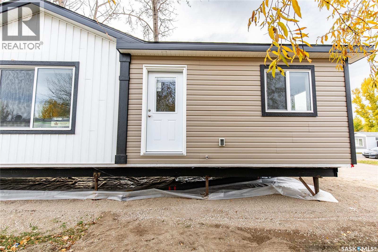
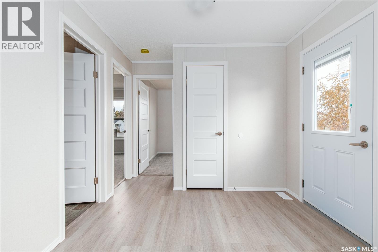
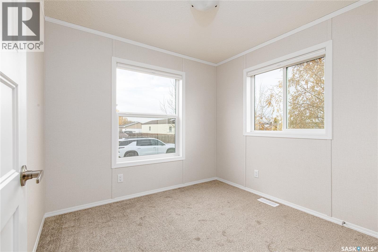
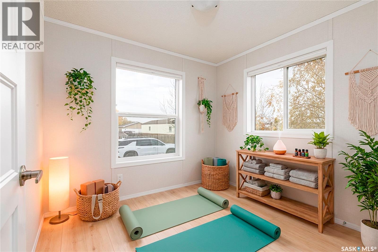
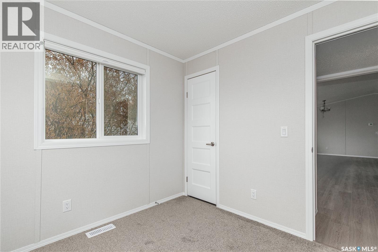
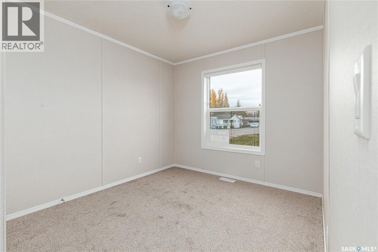
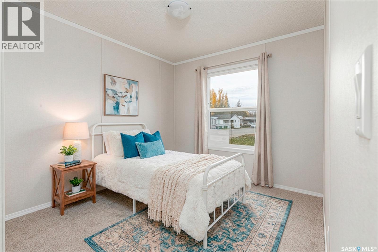
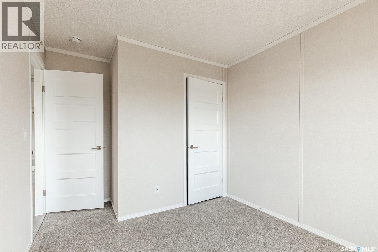
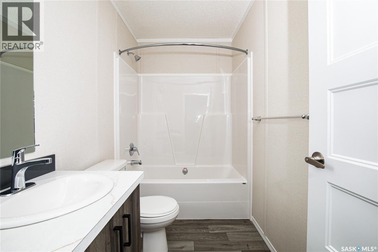
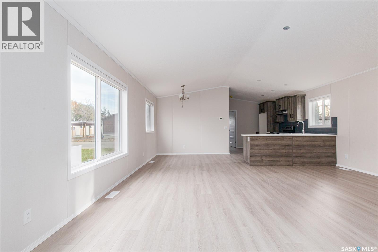
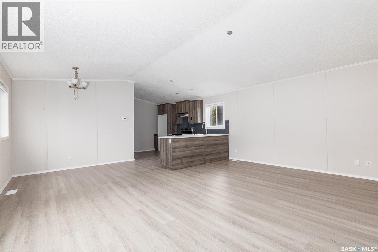
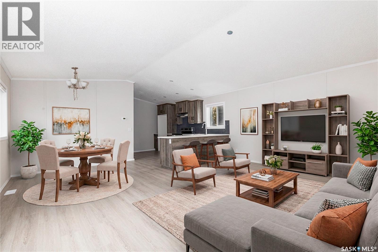
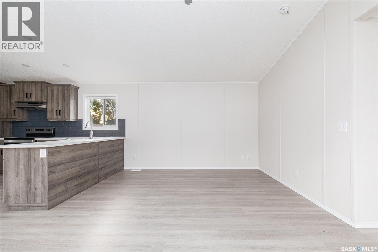
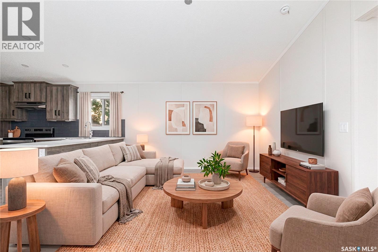
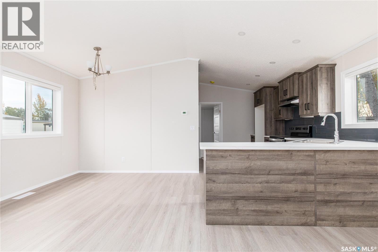
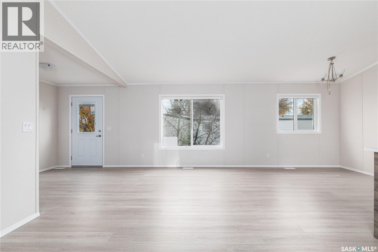
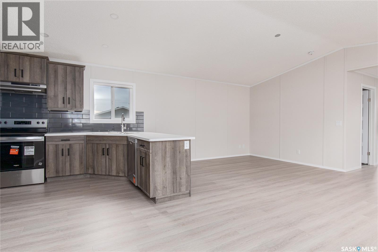
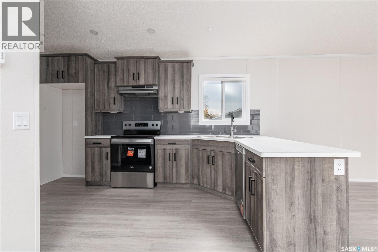
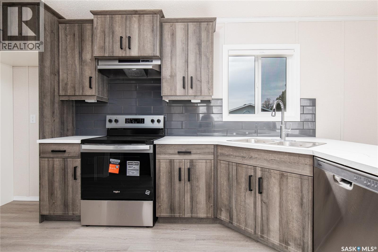
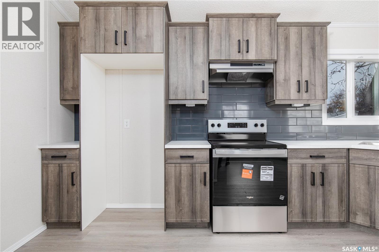
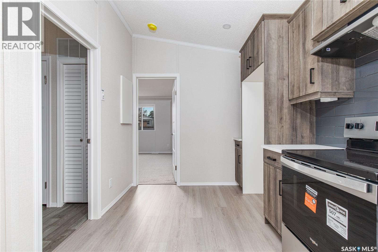
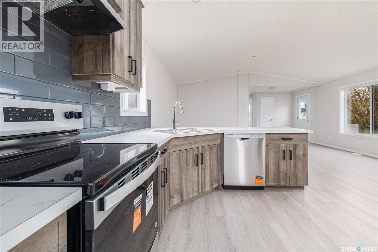
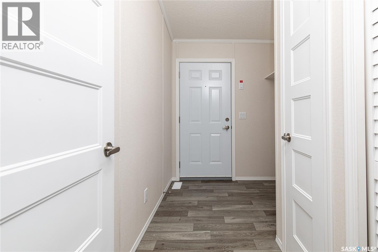
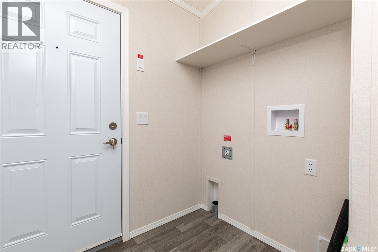
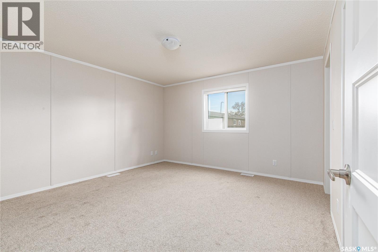
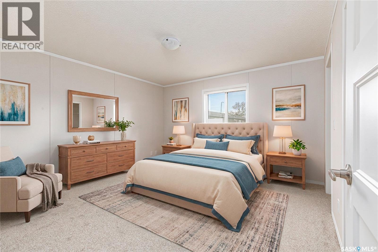
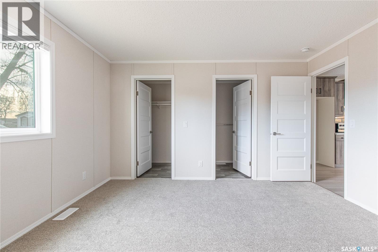
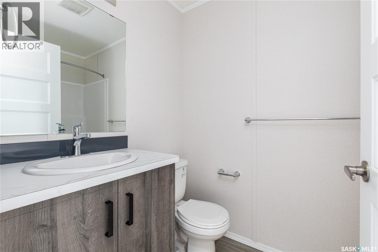
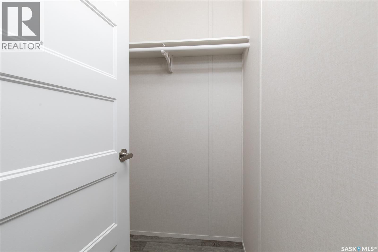
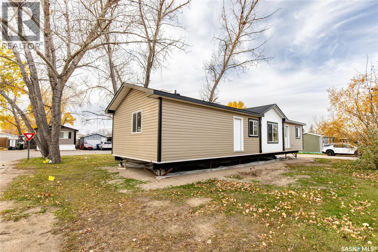
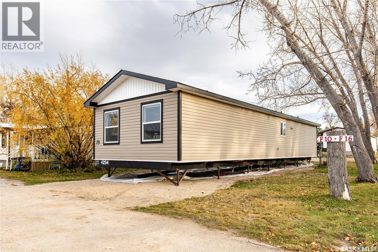
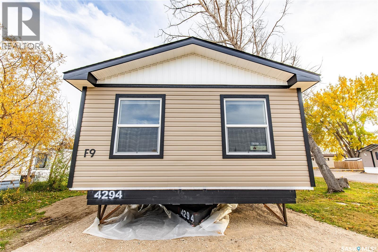
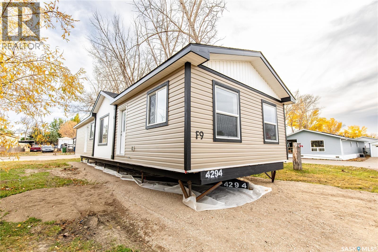
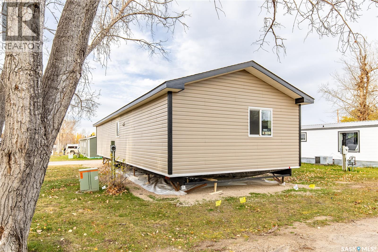
Brand New 3-Bedroom Home – Space, Comfort & Easy Living! Looking for a fresh start without the expense and upkeep of a larger home? This brand-new 1,200 sq. ft. mobile home at Prairie Oasis Trailer Court offers a practical layout, modern conveniences, and comfortable living all on one level. Measuring 20' x 60', this home features 3 bedrooms and 2 bathrooms, making it an excellent option for downsizers, retirees, or anyone looking for a comfortable place to call home. Step inside to a large foyer complete with an outdoor clothes closet, providing a welcoming entrance and convenient storage. Two bedrooms are located at the front of the home, along with a 4-piece main bathroom. The open-concept living area offers a comfortable space to relax and entertain, flowing into the kitchen featuring a corner sink and Whirlpool kitchen appliances, including a built-in dishwasher. The laundry and utility room is conveniently located near the rear entrance. Tucked away at the back of the home, the spacious primary bedroom offers added privacy, a walk-in closet, and its own 4-piece ensuite. Additional features include Moen faucets throughout, dormer and eaves, a 9-lite steel exterior door with half-blind glass, and insulated skirting. Enjoy added peace of mind with a 10-year Progressive Home Warranty. Possession is anticipated around November 3, 2026. Monthly Fees: Lot pad fee: $689.00, City licensing fees (city taxes): $146.52, Garbage and recycling: $16.86, Total monthly fees: $852.38 Enjoy the benefits of brand-new living with a functional layout and room to make yourself at home. (id:62370)
Property Details
| MLS® Number | SK052006 |
| Property Type | Single Family |
| Neigbourhood | Hillcrest MJ |
| Features | Rectangular |
Building
| Bathroom Total | 2 |
| Bedrooms Total | 3 |
| Appliances | Refrigerator, Dishwasher, Window Coverings, Hood Fan, Stove |
| Architectural Style | Mobile Home |
| Constructed Date | 2026 |
| Cooling Type | Air Exchanger |
| Heating Fuel | Natural Gas |
| Heating Type | Forced Air |
| Size Interior | 1,200 Ft2 |
| Type | Mobile Home |
Parking
| None | |
| Parking Space(s) | 1 |
Land
| Acreage | No |
Rooms
| Level | Type | Length | Width | Dimensions |
|---|---|---|---|---|
| Main Level | Foyer | x x x | ||
| Main Level | Bedroom | 9 ft ,1 in | 8 ft ,9 in | 9 ft ,1 in x 8 ft ,9 in |
| Main Level | 4pc Bathroom | x x x | ||
| Main Level | Bedroom | 9 ft ,1 in | 9 ft ,7 in | 9 ft ,1 in x 9 ft ,7 in |
| Main Level | Kitchen | 8 ft ,4 in | 14 ft ,10 in | 8 ft ,4 in x 14 ft ,10 in |
| Main Level | Dining Room | 10 ft ,3 in | 7 ft ,7 in | 10 ft ,3 in x 7 ft ,7 in |
| Main Level | Other | 9 ft ,9 in | 4 ft | 9 ft ,9 in x 4 ft |
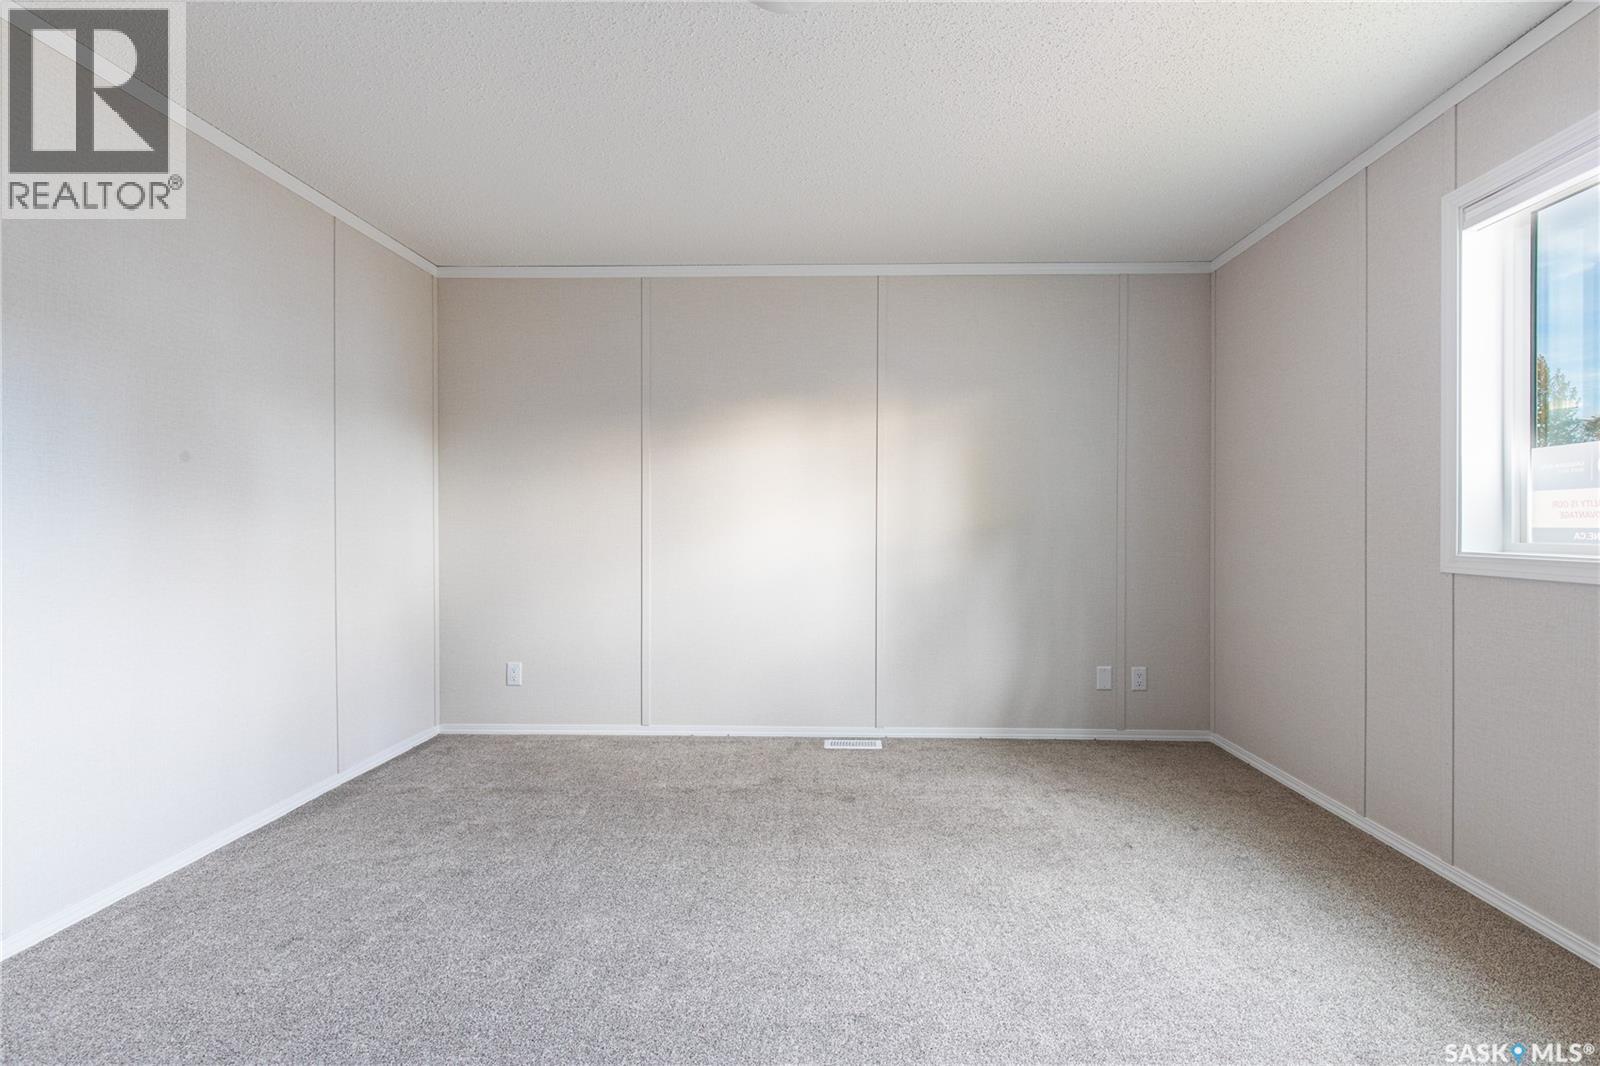
| Main Level | Primary Bedroom | 13 ft ,3 in | 13 ft ,1 in | 13 ft ,3 in x 13 ft ,1 in |
| Main Level | 4pc Ensuite Bath | x x x |



The trademarks REALTOR®, REALTORS®, and the REALTOR® logo are controlled by The Canadian Real Estate Association (CREA) and identify real estate professionals who are members of CREA. The trademarks MLS®, Multiple Listing Service® and the associated logos are owned by The Canadian Real Estate Association (CREA) and identify the quality of services provided by real estate professionals who are members of CREA. The trademark DDF® is owned by The Canadian Real Estate Association (CREA) and identifies CREA's Data Distribution Facility (DDF®)
October 27 2026 09:21:46
Saskatchewan REALTORS® Association
Royal LePage® Landmart