
52 20th Street Battleford, Saskatchewan S0M 0E0

$285,900
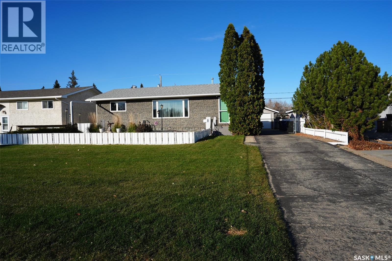
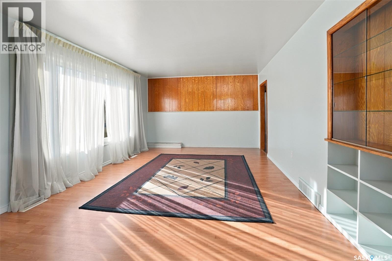
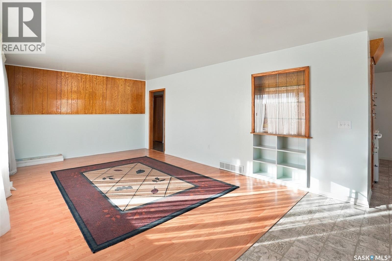
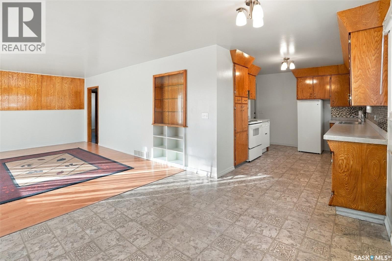
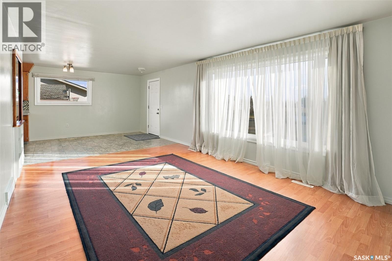
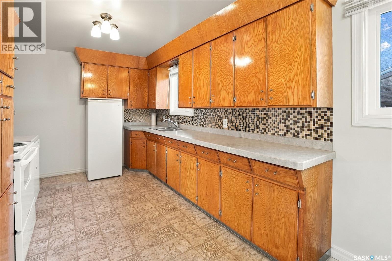
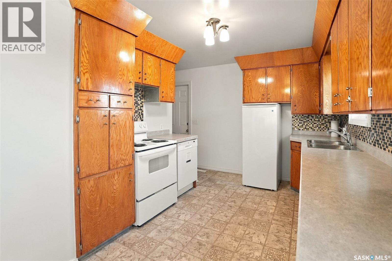
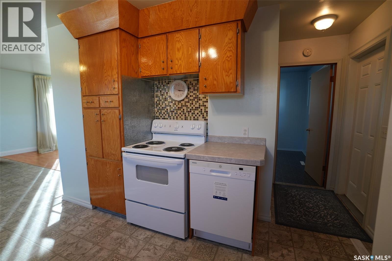
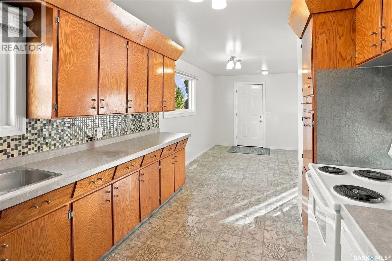
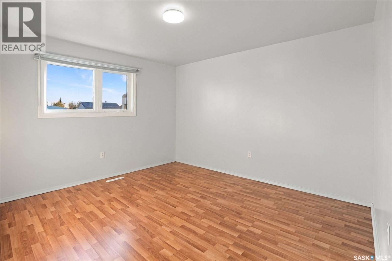
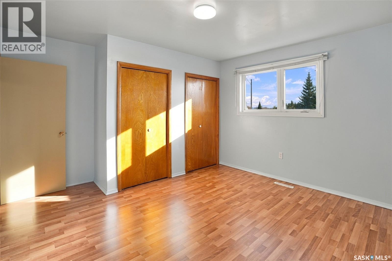
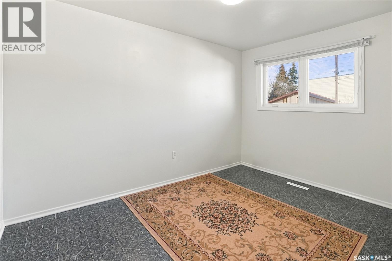
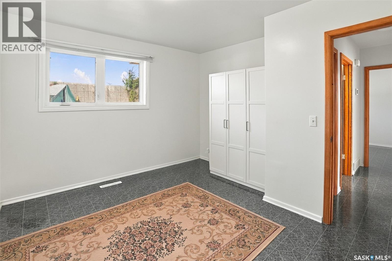
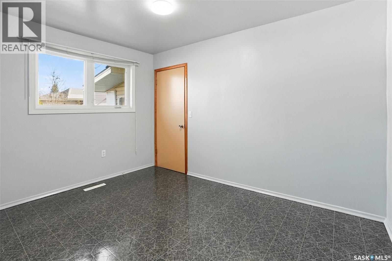
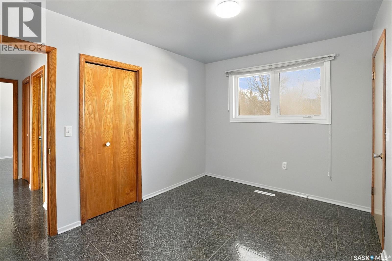
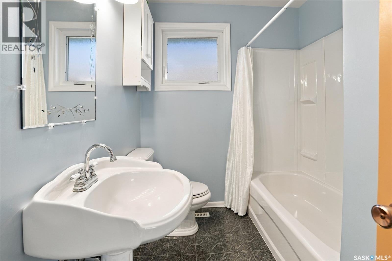
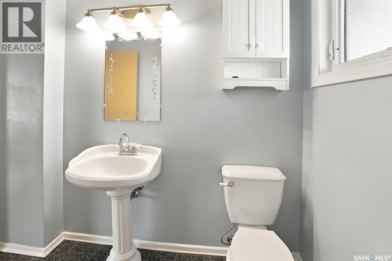
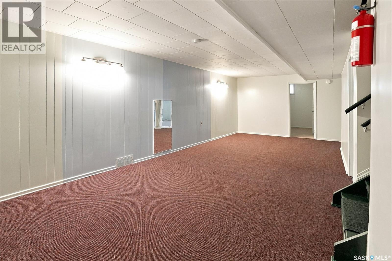
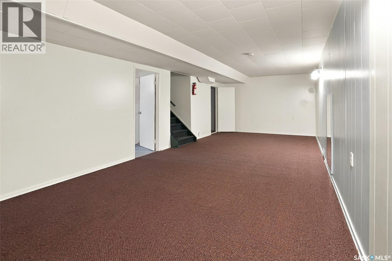
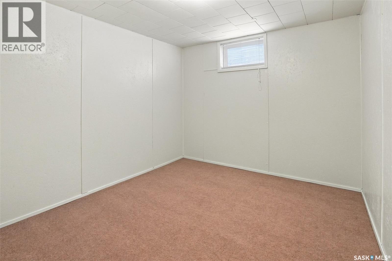
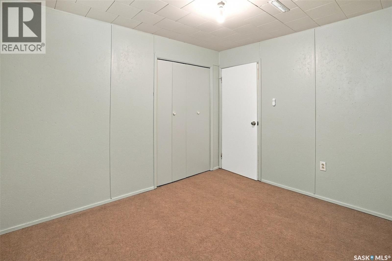
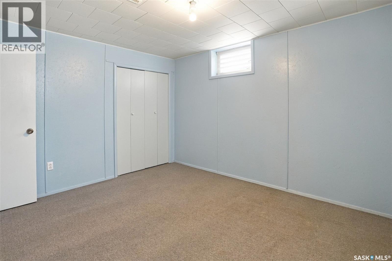
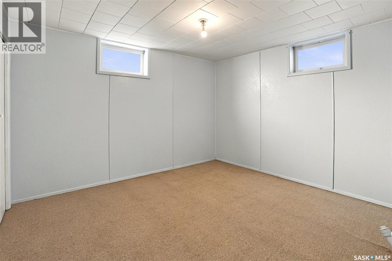
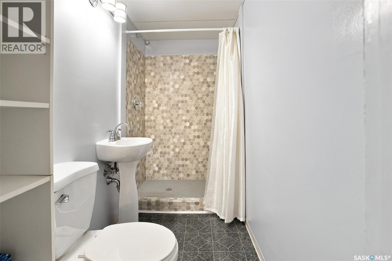
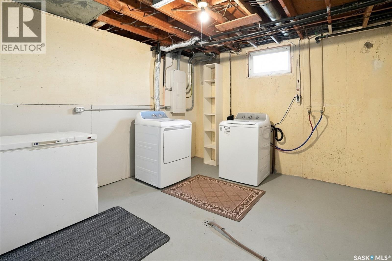
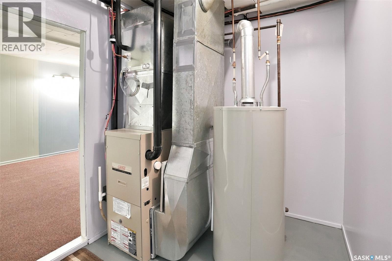
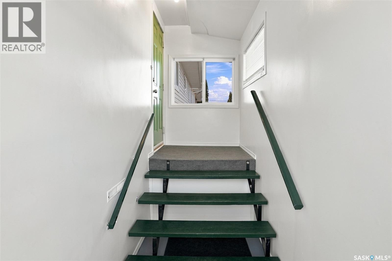
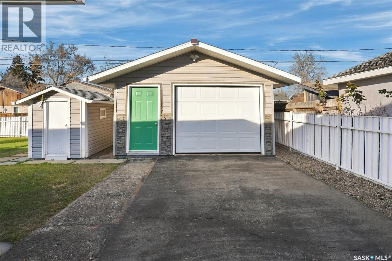
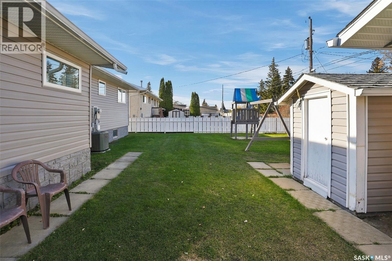
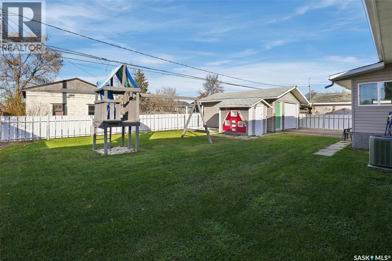
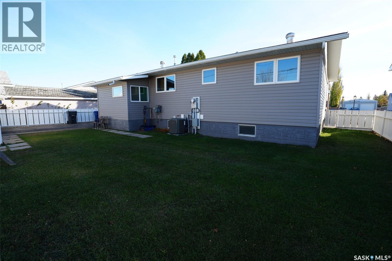
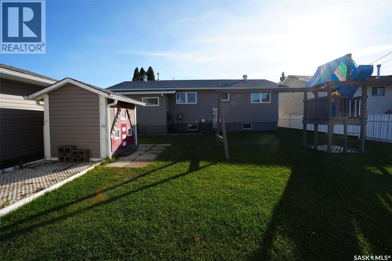
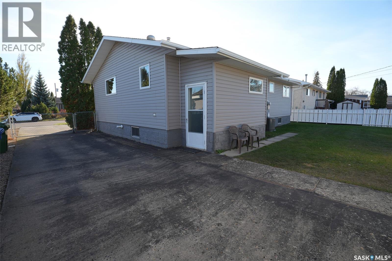
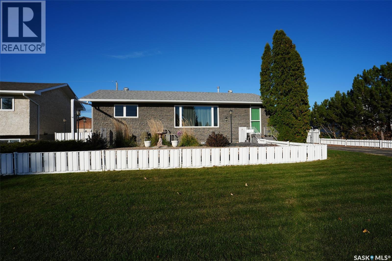
Extremely well maintained and full of charm, this 1,092 sq. ft. home is nestled on a quiet street in Battleford and offers 5 bedrooms and 2 bathrooms, making it a wonderful option for families or anyone needing extra space. The main floor features a spacious living room that opens into the dining area and flows seamlessly into the kitchen. Three bedrooms and a 4-piece bathroom complete the main level. One bedroom offers two access doors, including one from the back entry, providing flexibility for use as a bedroom, office, or additional living space. Downstairs, you’ll find a large family and recreation room, two additional bedrooms, and a 3-piece bathroom with a recently added shower. The laundry and utility room offer plenty of storage. Numerous updates provide added peace of mind, including updated upstairs windows, 30-year shingles installed in 2026, a new hot water heater in 2026, and recently replaced appliances, some brand new and never used. The upgraded 200-amp electrical panel and underground power are additional features. This home is also very efficient, with affordable utilities that help keep everyday living costs manageable. The back entry features an enclosed porch to help keep the elements outside, while the exterior offers a single detached garage and a long driveway with plenty of parking. The fully fenced backyard is ready for family fun, complete with a shed that was previously used as a playhouse but could easily serve as a traditional storage shed, a play centre, and a covered sandpit perfect for little ones. Location is hard to beat! Situated directly across from an elementary school, this home is also close to the grocery store, downtown Battleford, walking paths, and the beautiful river valley. The care and attention this home has received are evident throughout, offering confidence for your next move. A well-maintained gem in a fantastic location with space, efficiency, and affordability, this is one you won’t want to miss! As per the Seller’s direction, all offers will be presented on 11/03/2026 1:00PM. (id:62370)
Property Details
| MLS® Number | SK052083 |
| Property Type | Single Family |
| Features | Treed, Rectangular |
Building
| Bathroom Total | 2 |
| Bedrooms Total | 5 |
| Appliances | Washer, Refrigerator, Dishwasher, Dryer, Freezer, Window Coverings, Garage Door Opener Remote(s), Play Structure, Storage Shed, Stove |
| Architectural Style | Bungalow |
| Basement Development | Finished |
| Basement Type | Full (finished) |
| Constructed Date | 1964 |
| Construction Style Attachment | Detached |
| Cooling Type | Central Air Conditioning |
| Heating Fuel | Natural Gas |
| Heating Type | Forced Air |
| Stories Total | 1 |
| Size Interior | 1,092 Ft2 |
| Type | House |
Parking
| Detached Garage | |
| Parking Space(s) | 3 |
Land
| Acreage | No |
| Fence Type | Fence |
| Landscape Features | Lawn |
| Size Frontage | 66 Ft |
| Size Irregular | 6534.00 |
| Size Total | 6534 Sqft |
| Size Total Text | 6534 Sqft |
Rooms
| Level | Type | Length | Width | Dimensions |
|---|---|---|---|---|
| Basement | Bedroom | 9'8 x 10'8 | ||
| Basement | Bedroom | 11'11 x 10'8 | ||
| Basement | 3pc Bathroom | 3'11 x 7'10 | ||
| Basement | Other | 29'1 x 11'11 | ||
| Basement | Laundry Room | 11'4 x 12'0 | ||
| Basement | Storage | 13'2 x 5'0 | ||
| Basement | Other | 6'7 x 8'11 | ||
| Main Level | Bedroom | 12'6 x 13'4 | ||
| Main Level | Bedroom | 8'10 x 12'2 | ||
| Main Level | 4pc Bathroom | 8'5 x 6'5 | ||
| Main Level | Bedroom | 12'3 x 9'0 | ||
| Main Level | Living Room | 17'3 x 12'7 | ||
| Main Level | Dining Room | 9'9 x 7'1 | ||
| Main Level | Kitchen | 7'6 x 12'10 |



The trademarks REALTOR®, REALTORS®, and the REALTOR® logo are controlled by The Canadian Real Estate Association (CREA) and identify real estate professionals who are members of CREA. The trademarks MLS®, Multiple Listing Service® and the associated logos are owned by The Canadian Real Estate Association (CREA) and identify the quality of services provided by real estate professionals who are members of CREA. The trademark DDF® is owned by The Canadian Real Estate Association (CREA) and identifies CREA's Data Distribution Facility (DDF®)
October 27 2026 11:50:51
Saskatchewan REALTORS® Association
Boyes Group Realty Inc.