
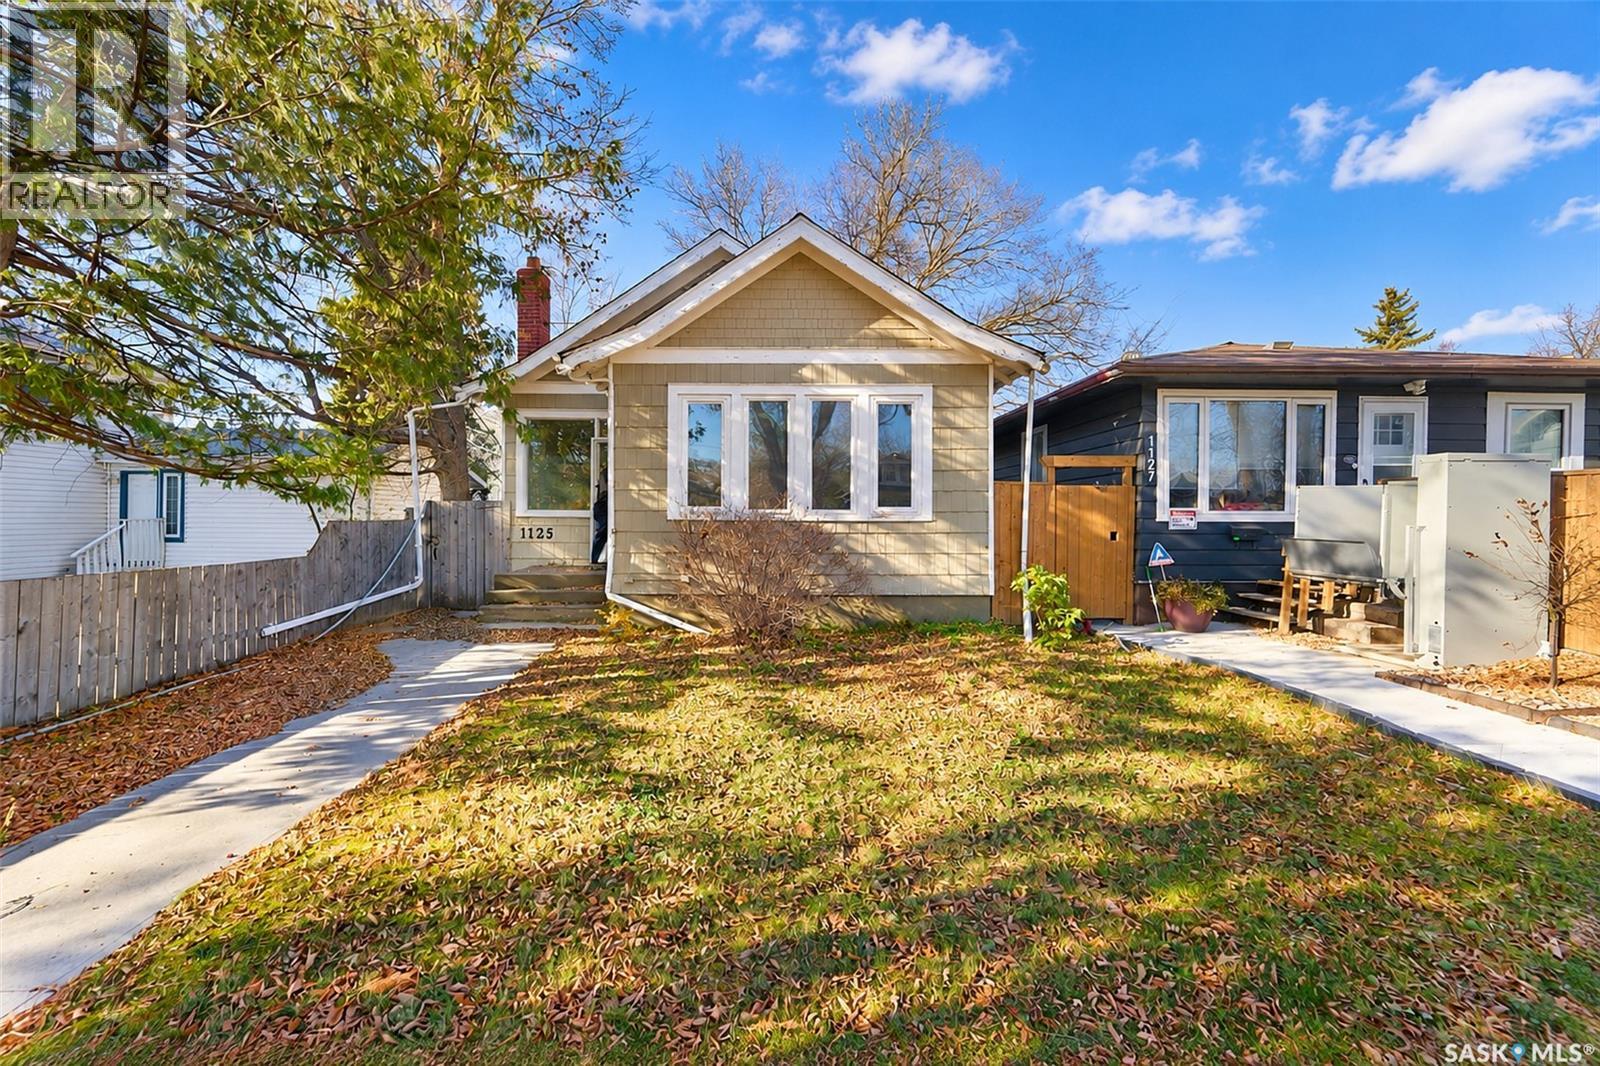
1125 B Avenue N Saskatoon, Saskatchewan S7L 1G2

$329,900
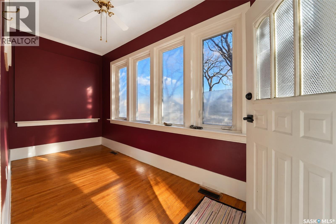
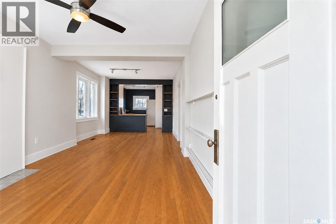
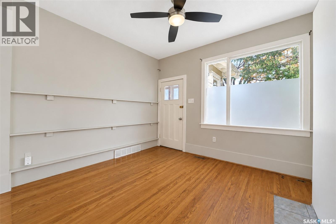
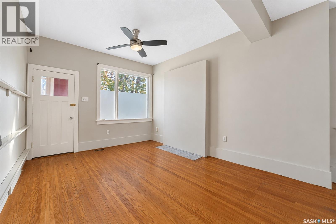
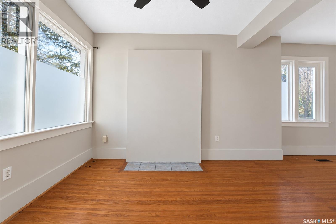
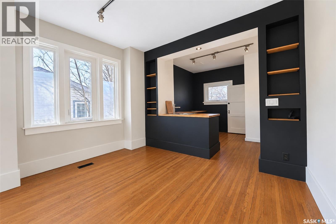
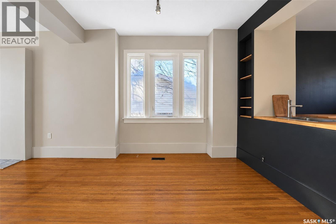
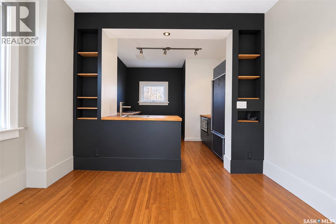
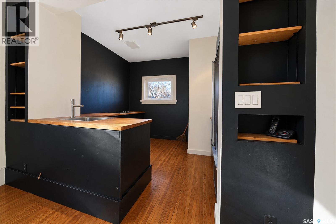
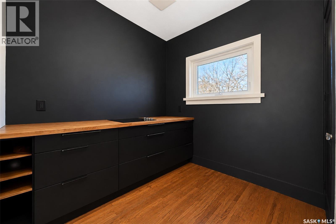
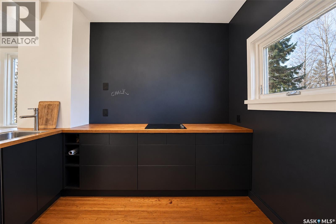
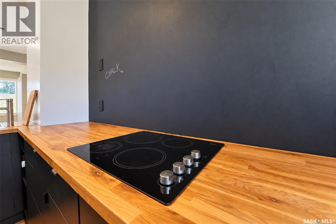
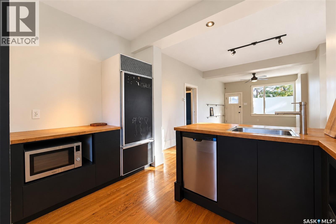
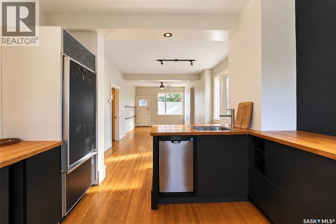
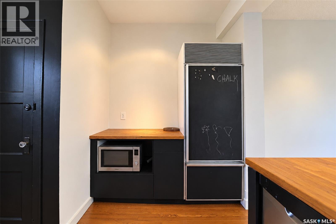
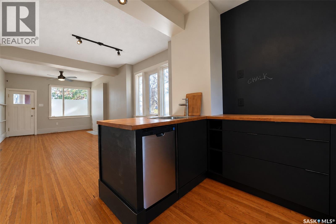
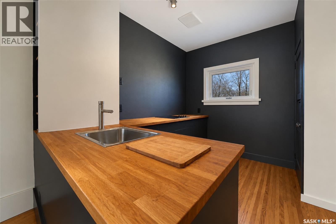
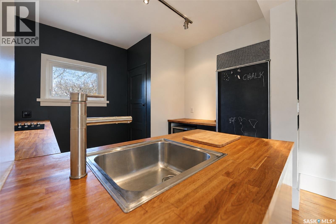
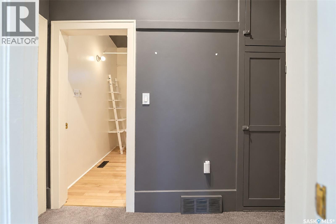
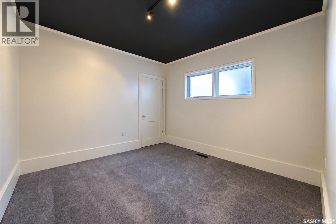
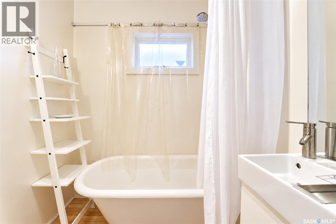
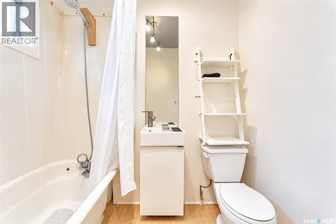
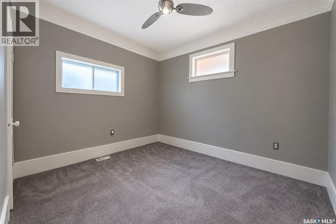
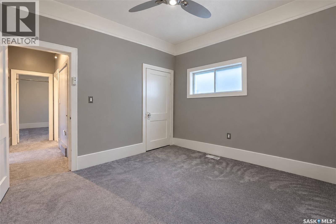
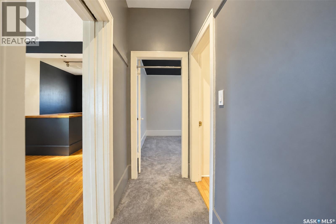
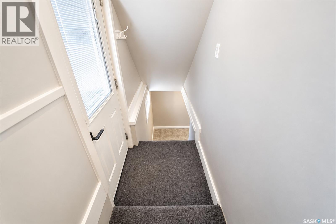
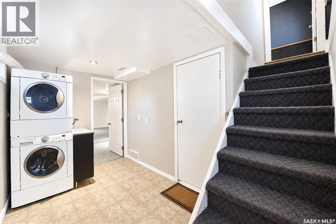
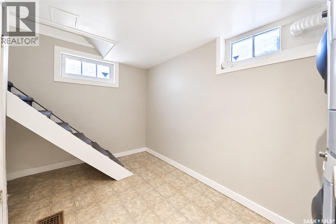
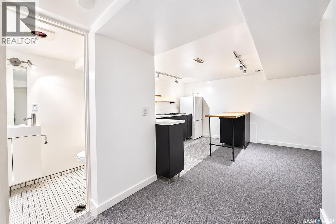
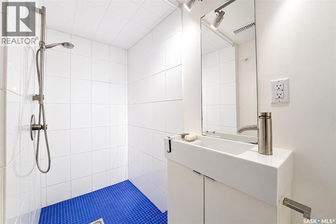
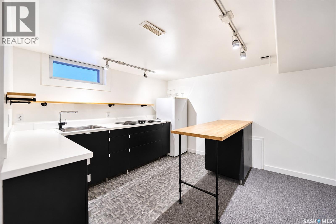
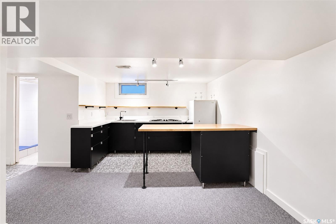
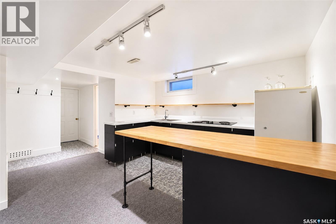
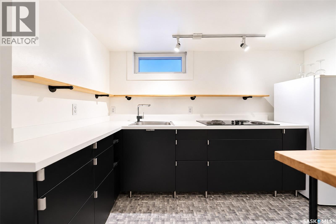
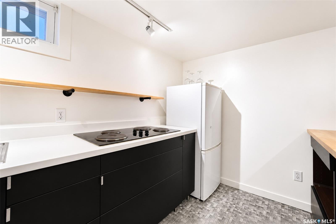
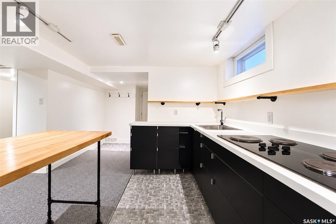
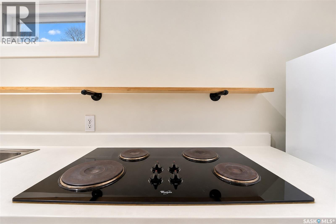
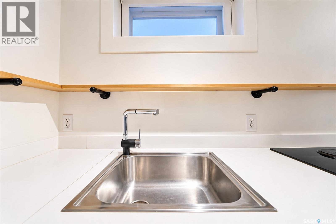
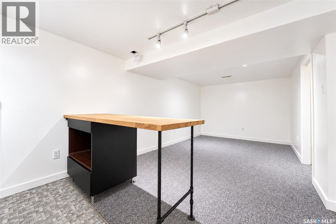
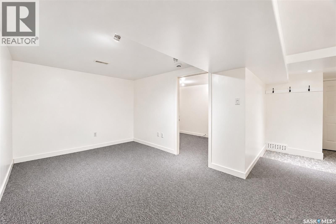
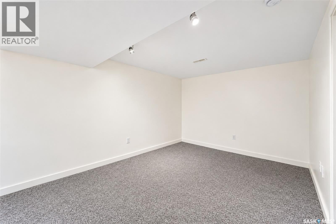
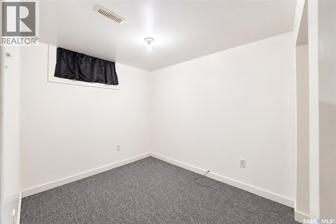
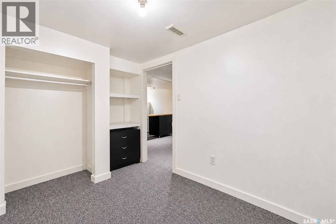
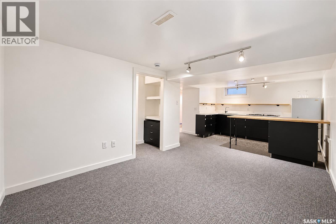
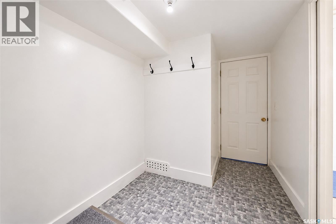
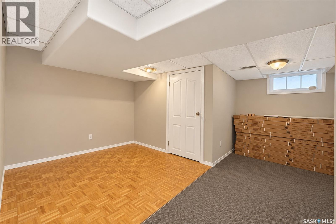
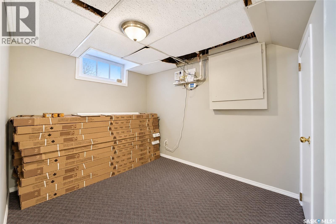
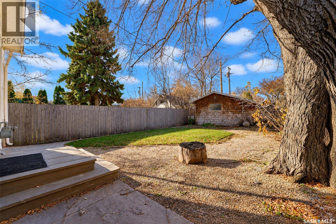
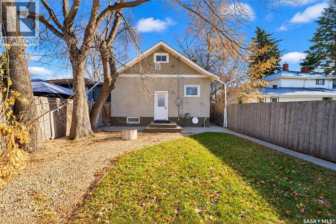
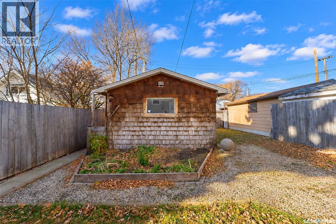
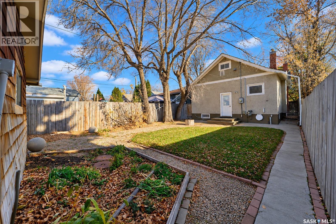
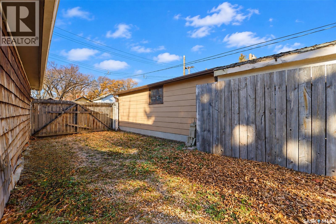
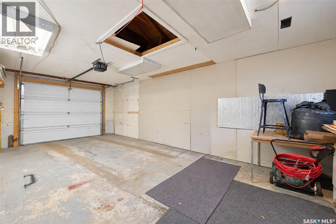
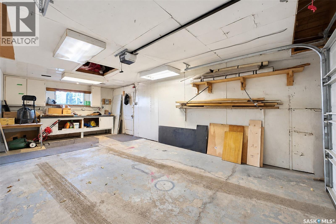
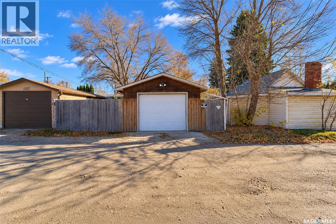
Welcome to this charming character home, offering an abundance of upgrades and exceptional value! Featuring a total of 4 bedrooms and 2 bathrooms, this well-maintained property combines timeless character with modern improvements. The main floor offers beautiful hardwood flooring, high ceilings, 2 bedrooms, 1 bathroom, a spacious open concept kitchen with chalk wall and subzero fridge, as well as a heated porch. The upstairs bathroom has been completely renovated with beautiful tile work and updated flooring, while electrical upgrades have been completed throughout the home. The basement features a 1 bedroom suite, offering excellent rental potential with Kelsey Collegiate just steps away. Outside, you'll find a fully landscaped backyard with mature trees and a patio, perfect for relaxing or entertaining. The single detached garage features a roughed in gas line in and a 220V electrical outlet. Meticulously maintained and full of character, this home is an excellent opportunity for homeowners and investors alike. Move in, enjoy comfortable living, and let the rental income help pay down your mortgage! (id:62370)
Property Details
| MLS® Number | SK052073 |
| Property Type | Single Family |
| Neigbourhood | Caswell Hill |
| Features | Lane |
Building
| Bathroom Total | 2 |
| Bedrooms Total | 4 |
| Appliances | Washer, Refrigerator, Dishwasher, Dryer, Stove |
| Architectural Style | Bungalow |
| Basement Development | Finished |
| Basement Type | Full (finished) |
| Constructed Date | 1929 |
| Construction Style Attachment | Detached |
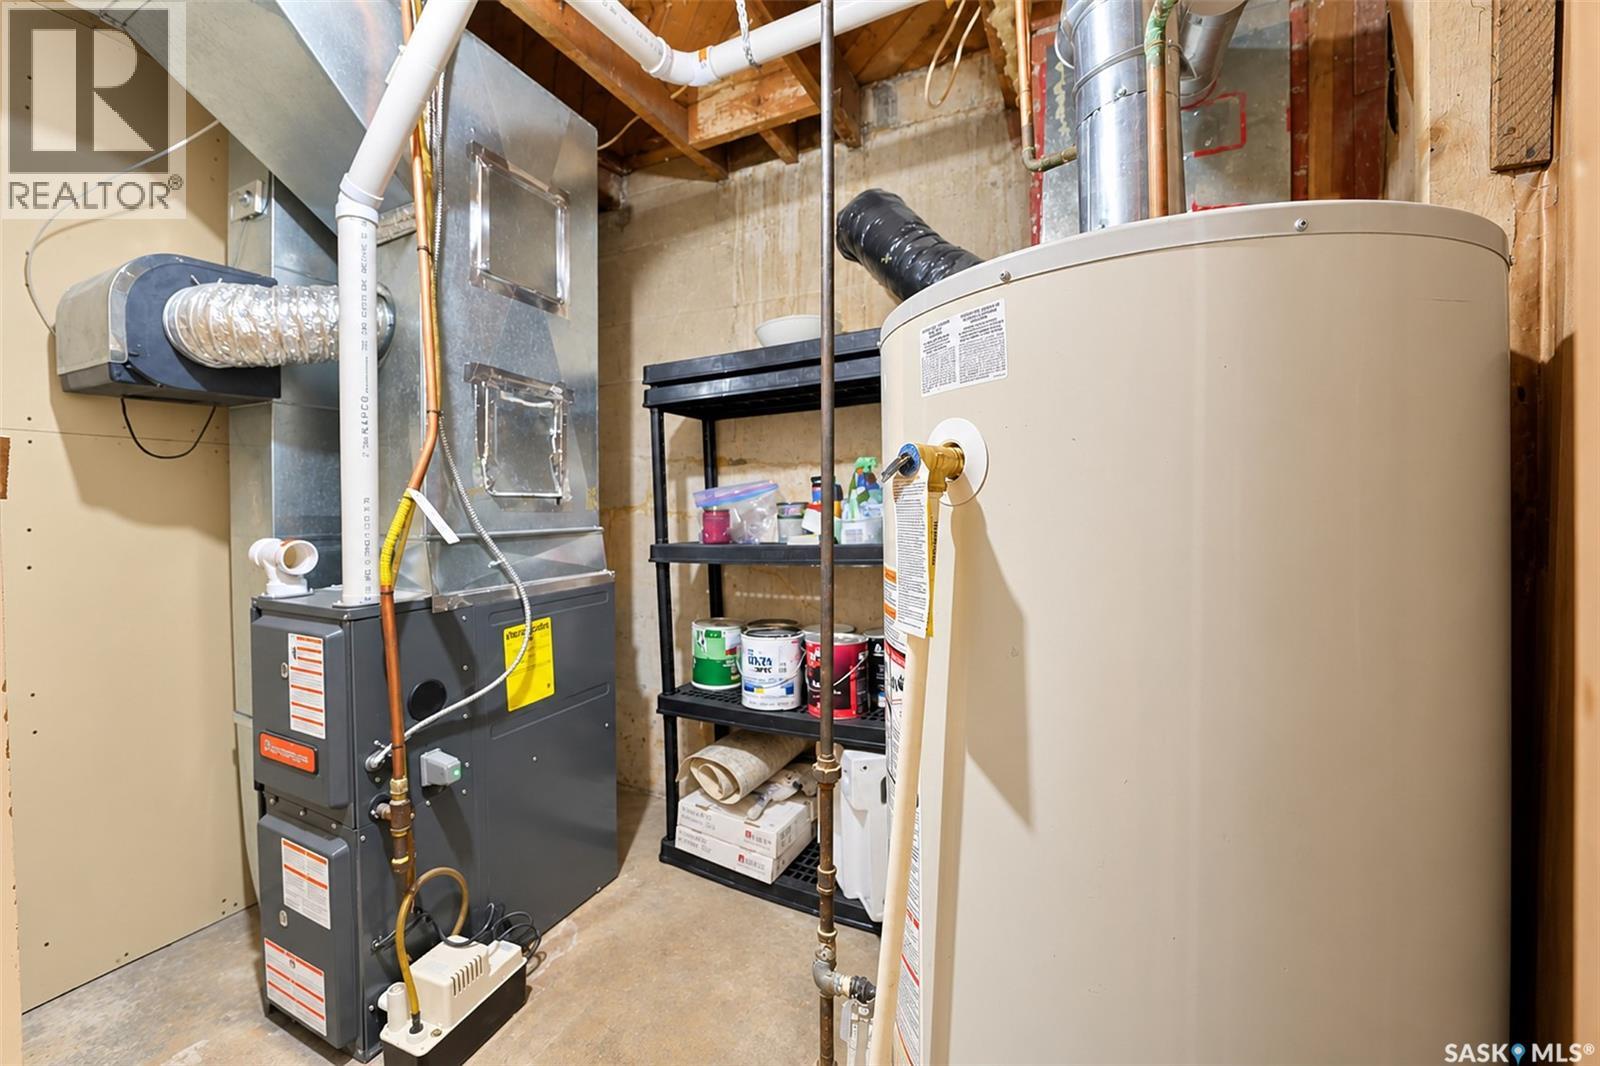
| Heating Fuel | Natural Gas |
| Heating Type | Forced Air |
| Stories Total | 1 |
| Size Interior | 960 Ft2 |
| Type | House |
Parking
| Attached Garage | |
| Parking Space(s) | 2 |
Land
| Acreage | No |
| Size Frontage | 30 Ft |
| Size Irregular | 4495.00 |
| Size Total | 4495 Sqft |
| Size Total Text | 4495 Sqft |
Rooms
| Level | Type | Length | Width | Dimensions |
|---|---|---|---|---|
| Basement | Living Room | 11 ft | 9 ft ,4 in | 11 ft x 9 ft ,4 in |
| Basement | Bedroom | 7 ft ,3 in | 10 ft ,10 in | 7 ft ,3 in x 10 ft ,10 in |
| Basement | Kitchen | 10 ft ,6 in | 11 ft ,3 in | 10 ft ,6 in x 11 ft ,3 in |
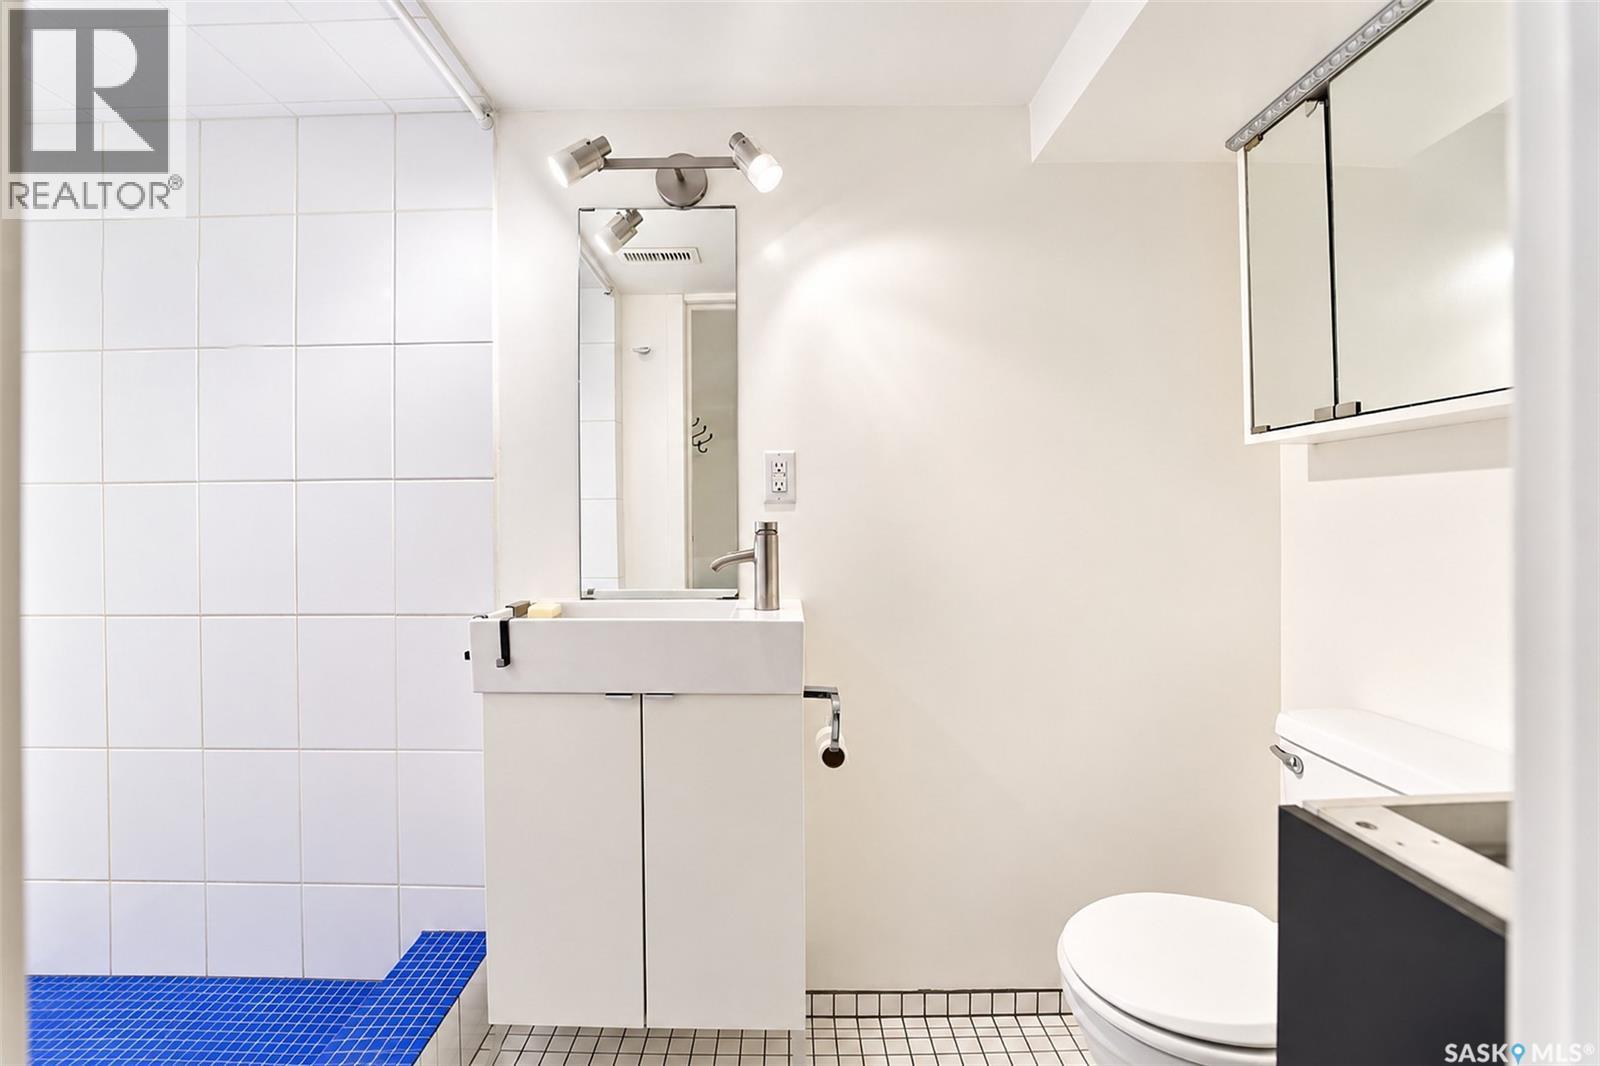
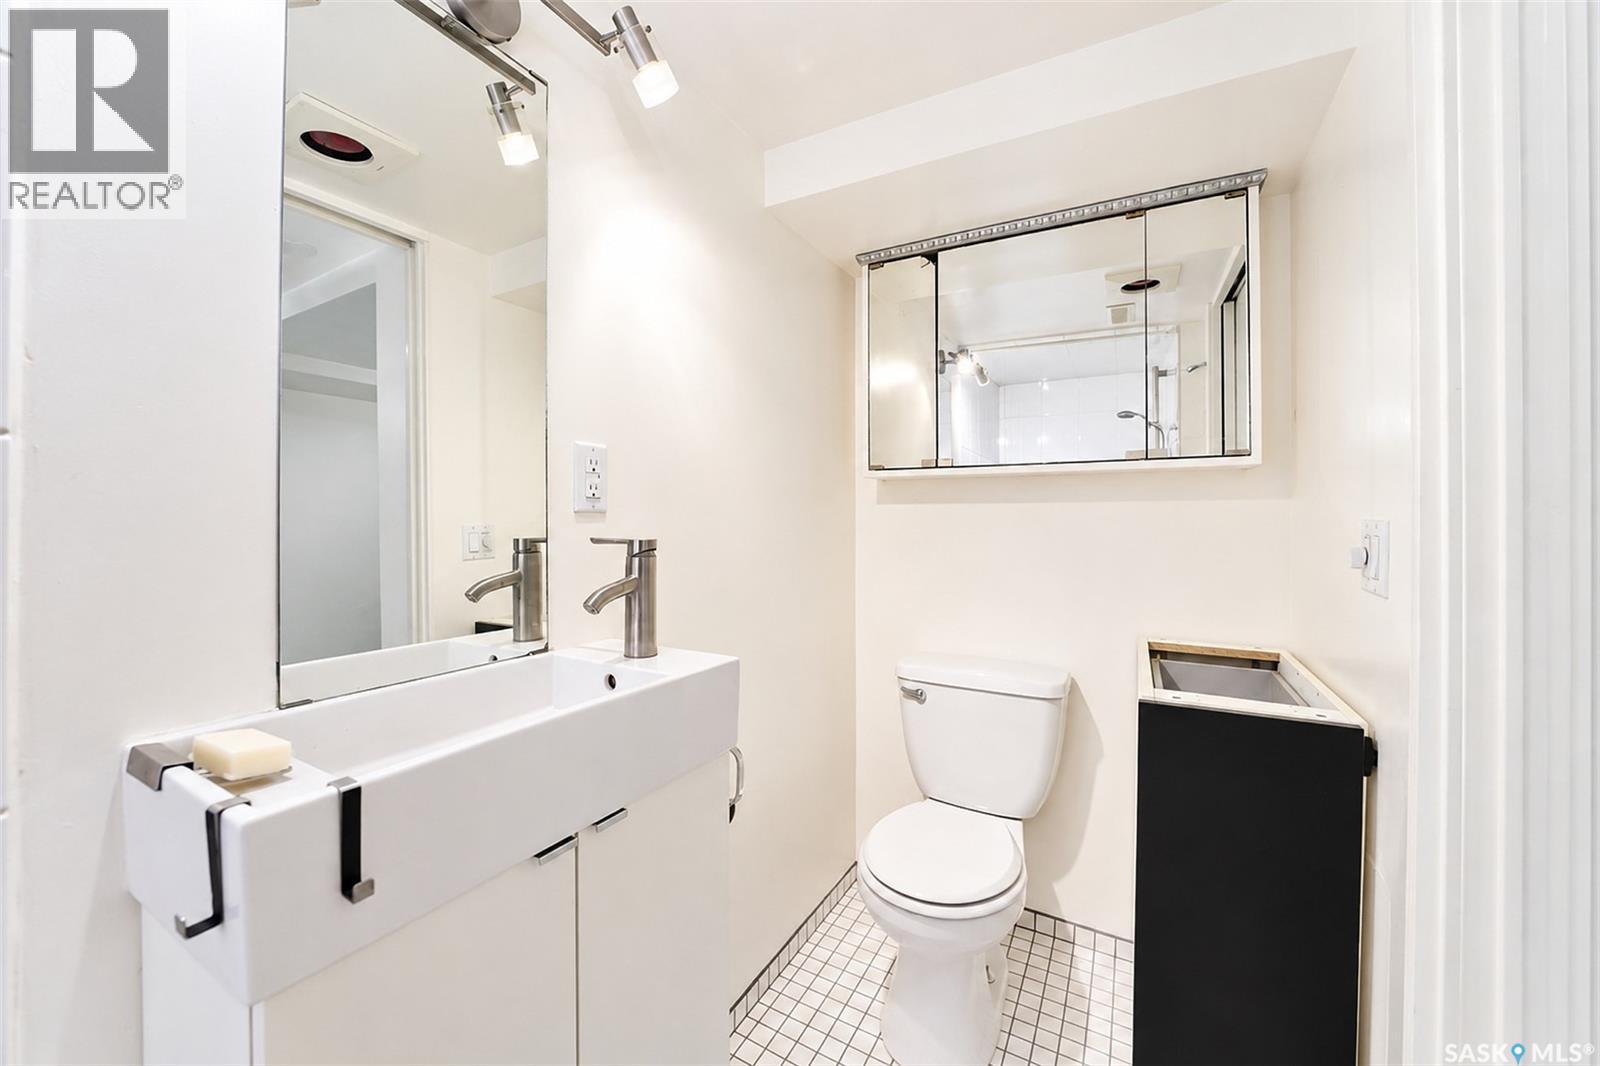
| Basement | 3pc Bathroom | Measurements not available | ||
| Basement | Laundry Room | 7 ft | 14 ft ,4 in | 7 ft x 14 ft ,4 in |
| Basement | Bedroom | 11 ft | 14 ft ,6 in | 11 ft x 14 ft ,6 in |
| Main Level | Living Room | 11 ft ,4 in | 12 ft | 11 ft ,4 in x 12 ft |
| Main Level | Dining Room | 11 ft ,4 in | 8 ft | 11 ft ,4 in x 8 ft |
| Main Level | Kitchen | 10 ft ,5 in | 13 ft ,2 in | 10 ft ,5 in x 13 ft ,2 in |
| Main Level | Bedroom | 10 ft ,2 in | 10 ft ,10 in | 10 ft ,2 in x 10 ft ,10 in |
| Main Level | 4pc Bathroom | Measurements not available | ||
| Main Level | Bedroom | 10 ft ,8 in | 1 ft ,11 in | 10 ft ,8 in x 1 ft ,11 in |



The trademarks REALTOR®, REALTORS®, and the REALTOR® logo are controlled by The Canadian Real Estate Association (CREA) and identify real estate professionals who are members of CREA. The trademarks MLS®, Multiple Listing Service® and the associated logos are owned by The Canadian Real Estate Association (CREA) and identify the quality of services provided by real estate professionals who are members of CREA. The trademark DDF® is owned by The Canadian Real Estate Association (CREA) and identifies CREA's Data Distribution Facility (DDF®)
October 27 2026 07:21:14
Saskatchewan REALTORS® Association
Century 21 Fusion